
ᐅ Floor Plan Options for a Single-Family Home, 130–150 sqm, 1.5 Stories, Hillside Location
Created on: 19 Feb 2022 15:35
J
jerimata
Development Plan / Restrictions
Plot size – 680 sqm (7319 sq ft)
Slope – hillside location, approximately 1.5-2 m (5-6.5 ft) incline within the building envelope
Site coverage ratio – 0.3
Floor area ratio – 0.6
Building envelope, building line and boundary – see image
Adjacent buildings – none planned, neighboring lots undeveloped
Number of parking spaces – 2
Number of floors – 1.5 above basement
Roof type – gable roof with 33-43º pitch
Architectural style – traditional single-family house
Orientation – as per plan, facing south
Maximum heights/limits: ridge height 8.60 m (28.2 ft) measured from ground floor level
Additional requirements: fixed ridge orientation, ground floor height fixed with a 60 cm (24 inch) window
Client Requirements
Style, roof type, building type: gable roof, classic style, if possible untreated, weathering wood façade on ground and upper floors
Basement, floors: due to hillside location a basement with open southern side is suitable; other sensible options (stilts?) have not been suggested so far
Number of occupants, ages: 2 adults, planning for 3 children
Room requirements on ground and upper floors:
- Ground floor: open kitchen-dining-living area, guest WC with shower, office (can be moved upstairs if necessary), balcony/terrace on west side (mixed orientation due to slope)
- Upper floor: 3 or 4 bedrooms, family bathroom (shower + bathtub)
- Basement: open to south, main entrance on south (front of house) with hallway, utility room, storage room, 2 rooms for expansion (hobby and/or youth room; if used as youth room, one fewer children’s bedroom upstairs could be planned)
Office use – home office
Guest accommodation per year – visitors expected occasionally, accommodated as needed
Open or closed architecture – open plan, no fully separated staircase
Conservative or modern style – not clear what that means; lots of wood (wooden beams) would be nice but usually too costly
Open kitchen, kitchen island – yes to both
Number of dining seats – 5+ (with temporary solutions acceptable for guests)
Fireplace – yes, on ground floor; aware it may be impractical
Music/home theater wall – TV wall starting from 2.6 m (8.5 ft) width
Balcony, roof terrace – balcony with terrace extension on west side planned
Garage, carport – double carport if visually suitable; garage probably better due to slope
Vegetable garden, greenhouse – basically, planned for the future
Additional wishes/special features/daily routine, reasons for choices or exclusions:
Since at least one person spends a lot of time in the office in the afternoon/evening, we envision it on the ground floor – currently this is the case, with open doors; kitchen noise and smells do not disturb but rather enhance the feeling of togetherness in the house. This also explains the wish for an open living-dining-kitchen area. One question is how much this area can or should be separated from the open staircase with walls and doors: marketing materials show it nicely, keeping children in "acoustic" proximity, but the practical benefit of at least one, instead of two doors between children’s rooms and living room is undeniable.
House Design
Planning by:
– planner from a construction company
– architect
– Do-it-Yourself
A mix of all three, with no finalized designs yet
What do you like most? Why?
Open living-dining-kitchen area, open staircase, entrance via basement – the living room is intended as a family lounge with acoustical and olfactory contact acceptable; entrance in basement avoids the annoying "walking around the house" and provides space for coats and shoes.
What don’t you like? Why?
Price estimate by architect/planner:
Between €350k and €550k for the house without basement depending on provider
Personal price limit for house including equipment:
Considering €100k for basement, €100k additional construction-related costs, then maximum €400k + €50k for equipment and some landscaping
Preferred heating technology:
Most financially reasonable: underfloor heating with near-surface geothermal heat would be nice but difficult without electric offers; therefore likely mainstream air-to-water heat pump.
If you have to give up something, which details/additions
– can be given up:
Office on the ground floor if this allows a larger living-dining-kitchen area – before all three children arrive, another solution might be found (possibly in basement).
Ground floor exit to north garden including mudroom area – could be omitted to save floor space, but is usually included in standard series houses anyway.
Pantry also dispensable – often the small utility room serves the purpose, which in our case is in the basement.
Possibly basement dispensable if there are reasonable alternatives.
– cannot be given up:
Fireplace. 🙂
Why has the design evolved as it is now?
A mix of many examples from various magazines, scaling back special requests after first cost estimates, room requirements...
What makes it particularly good or bad in your view?
Good: orientation to south/west, no need to walk around the house, main rooms with nice south-west exposure.
What is the most important/basic question about the floor plan in 130 characters?
Opinions and arguments on ground floor variants: Where should the office be, kitchen-dining area angular or linear, wall/door to kitchen-dining area?
Thank you very much for your honest feedback. If I should clarify or specify anything better, please just ask!
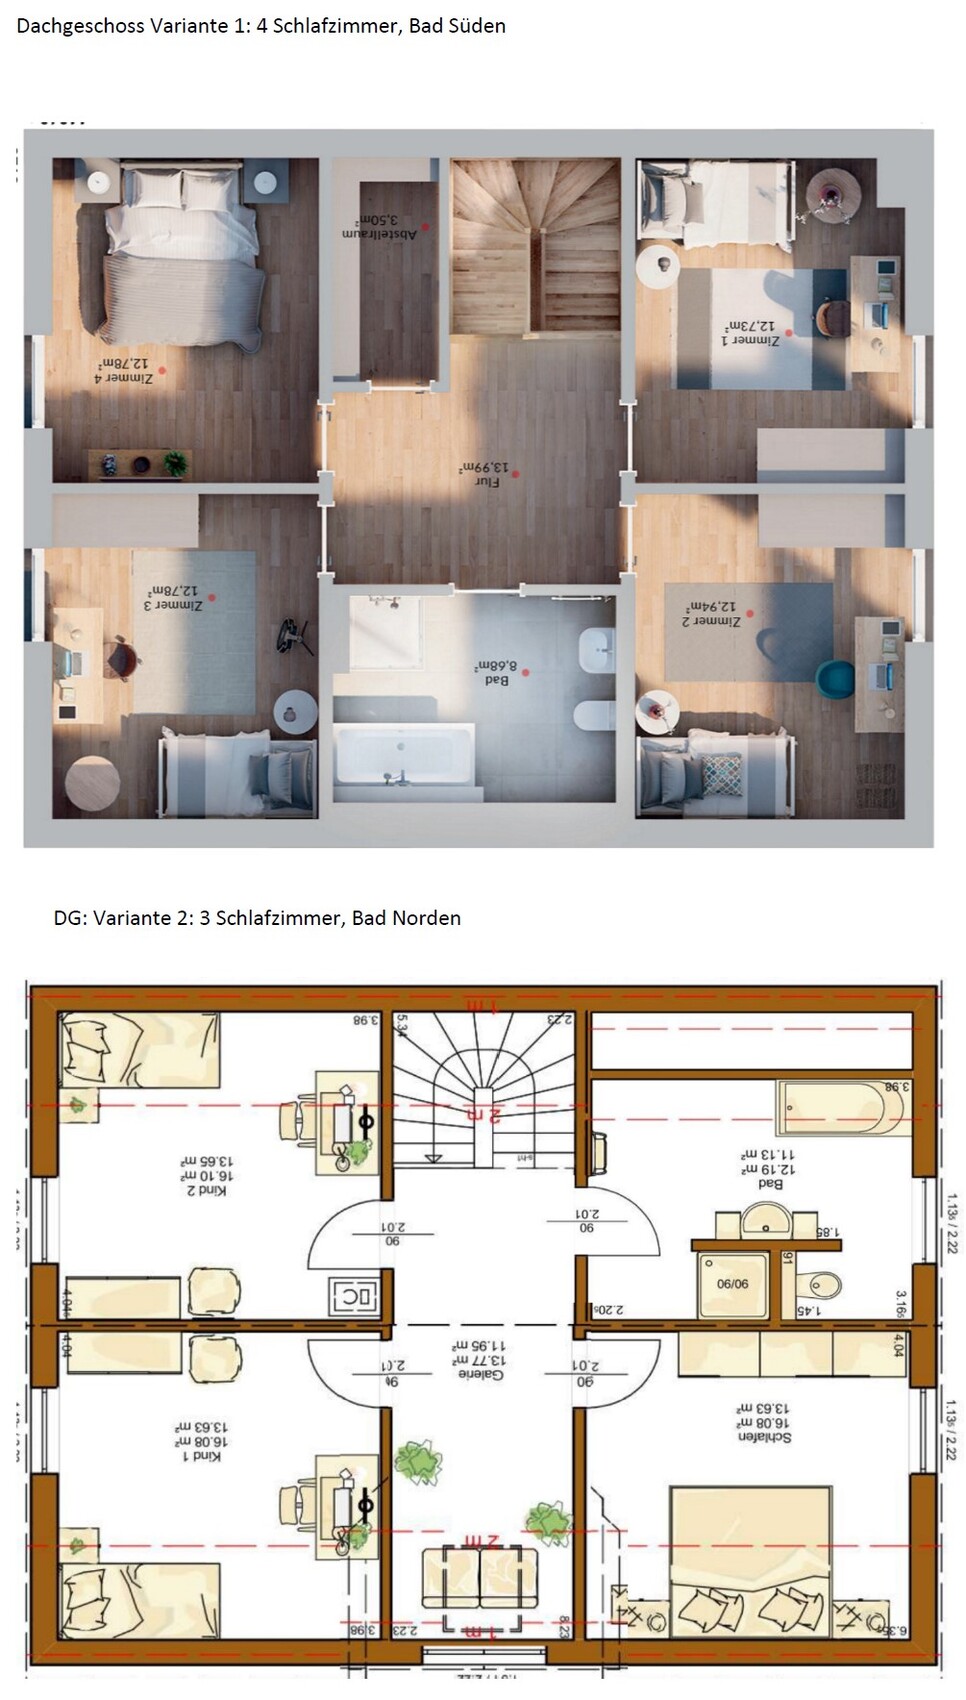
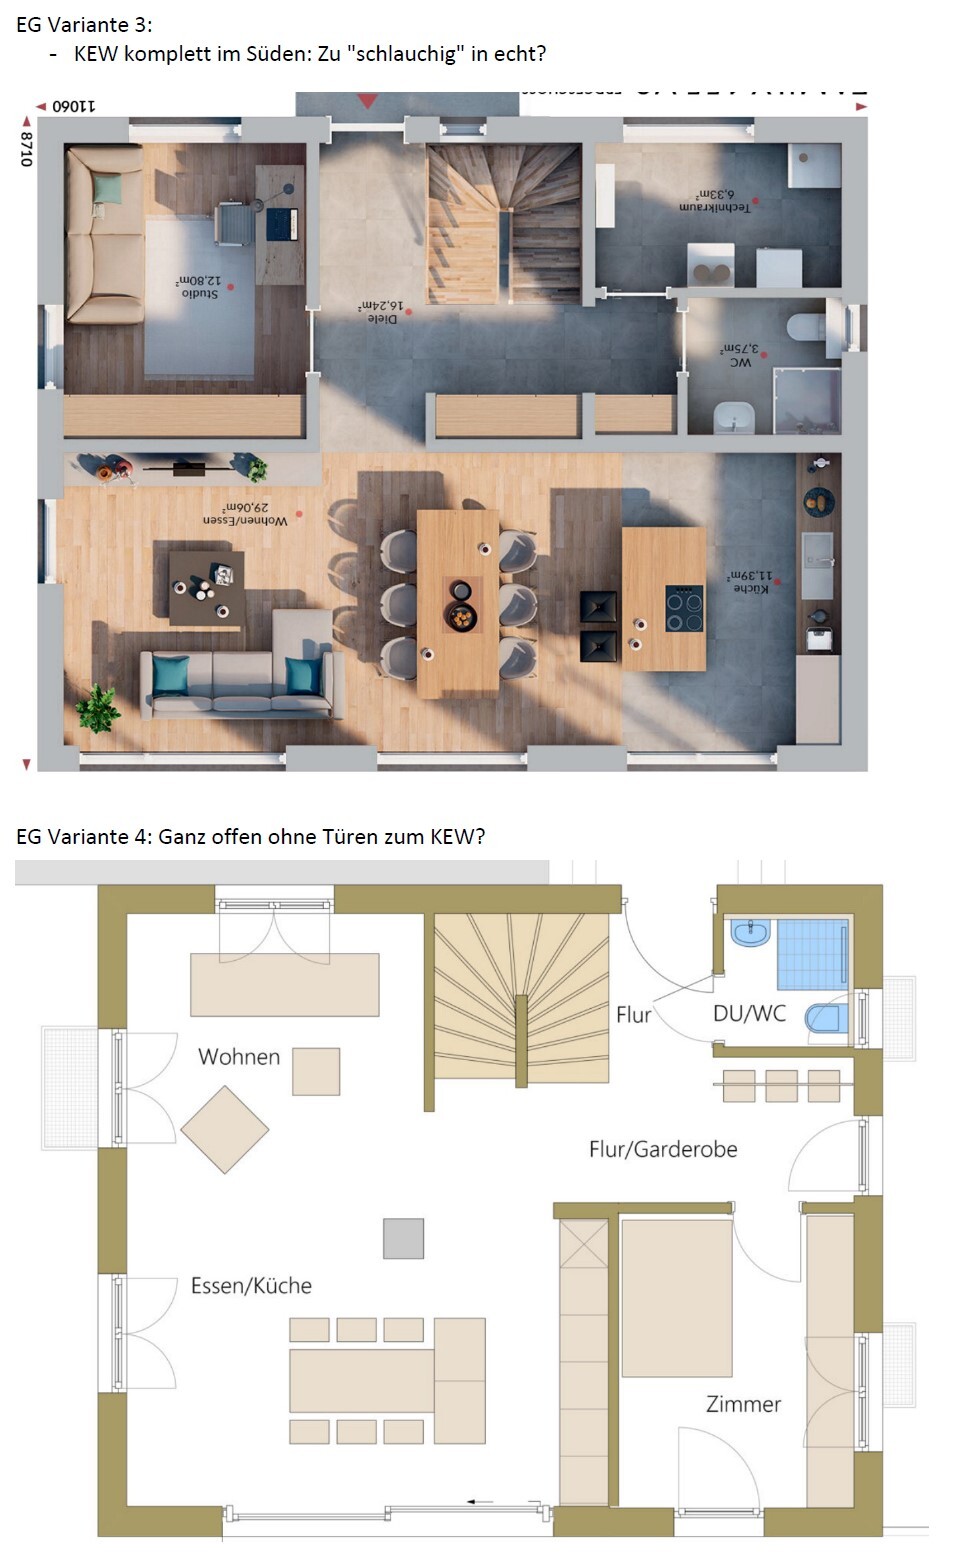
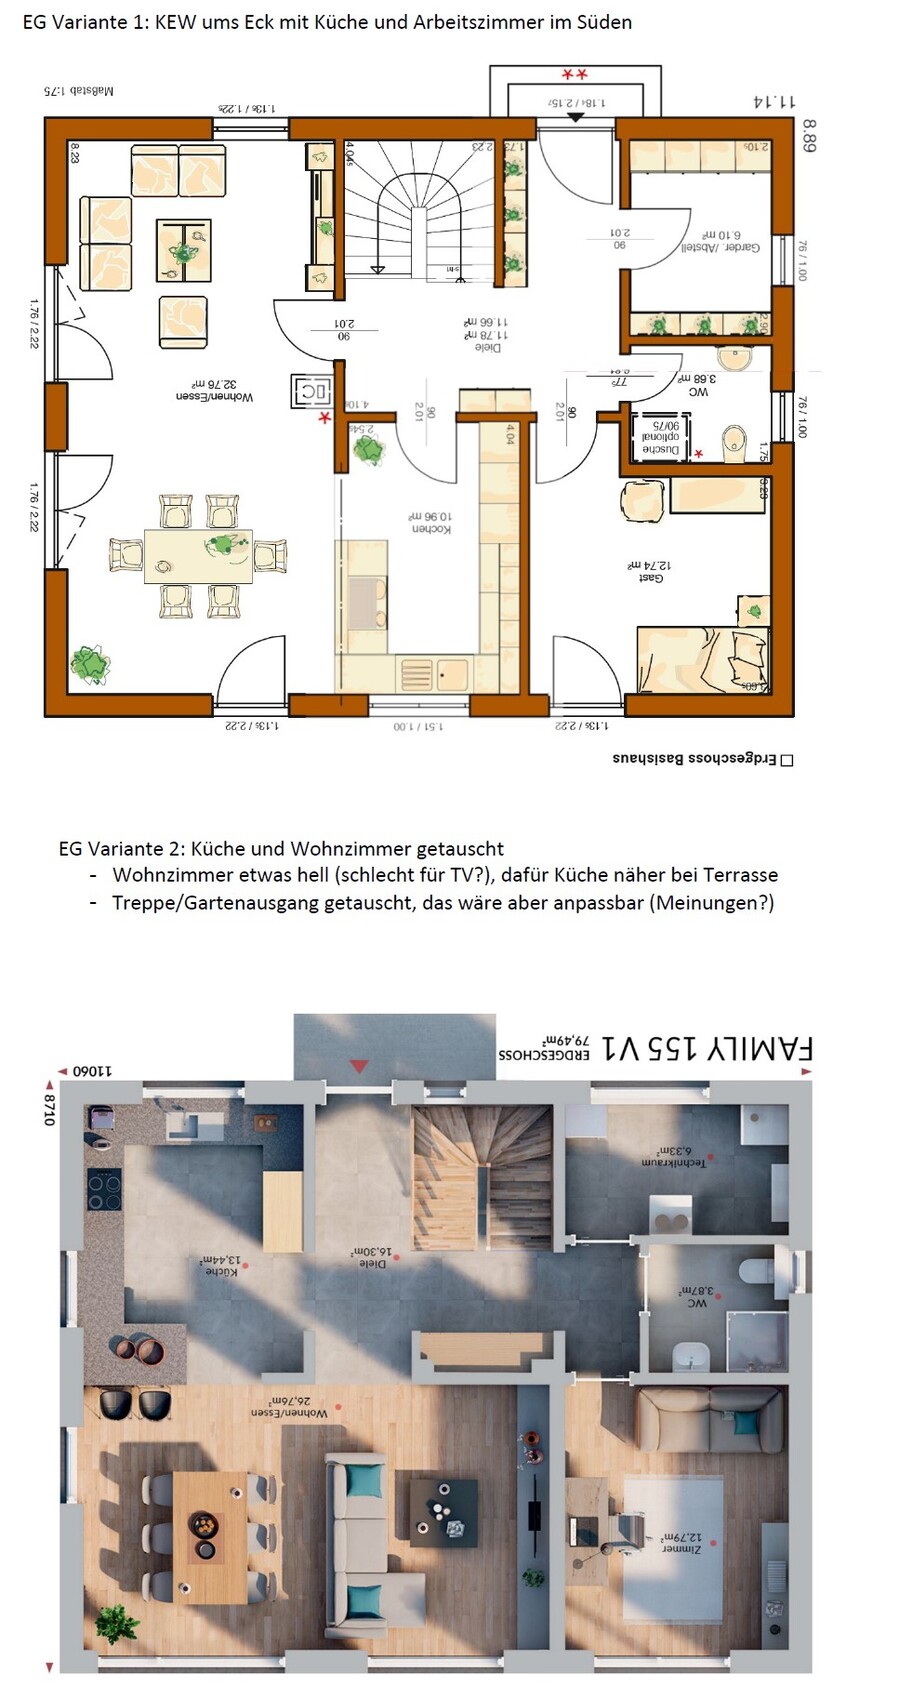
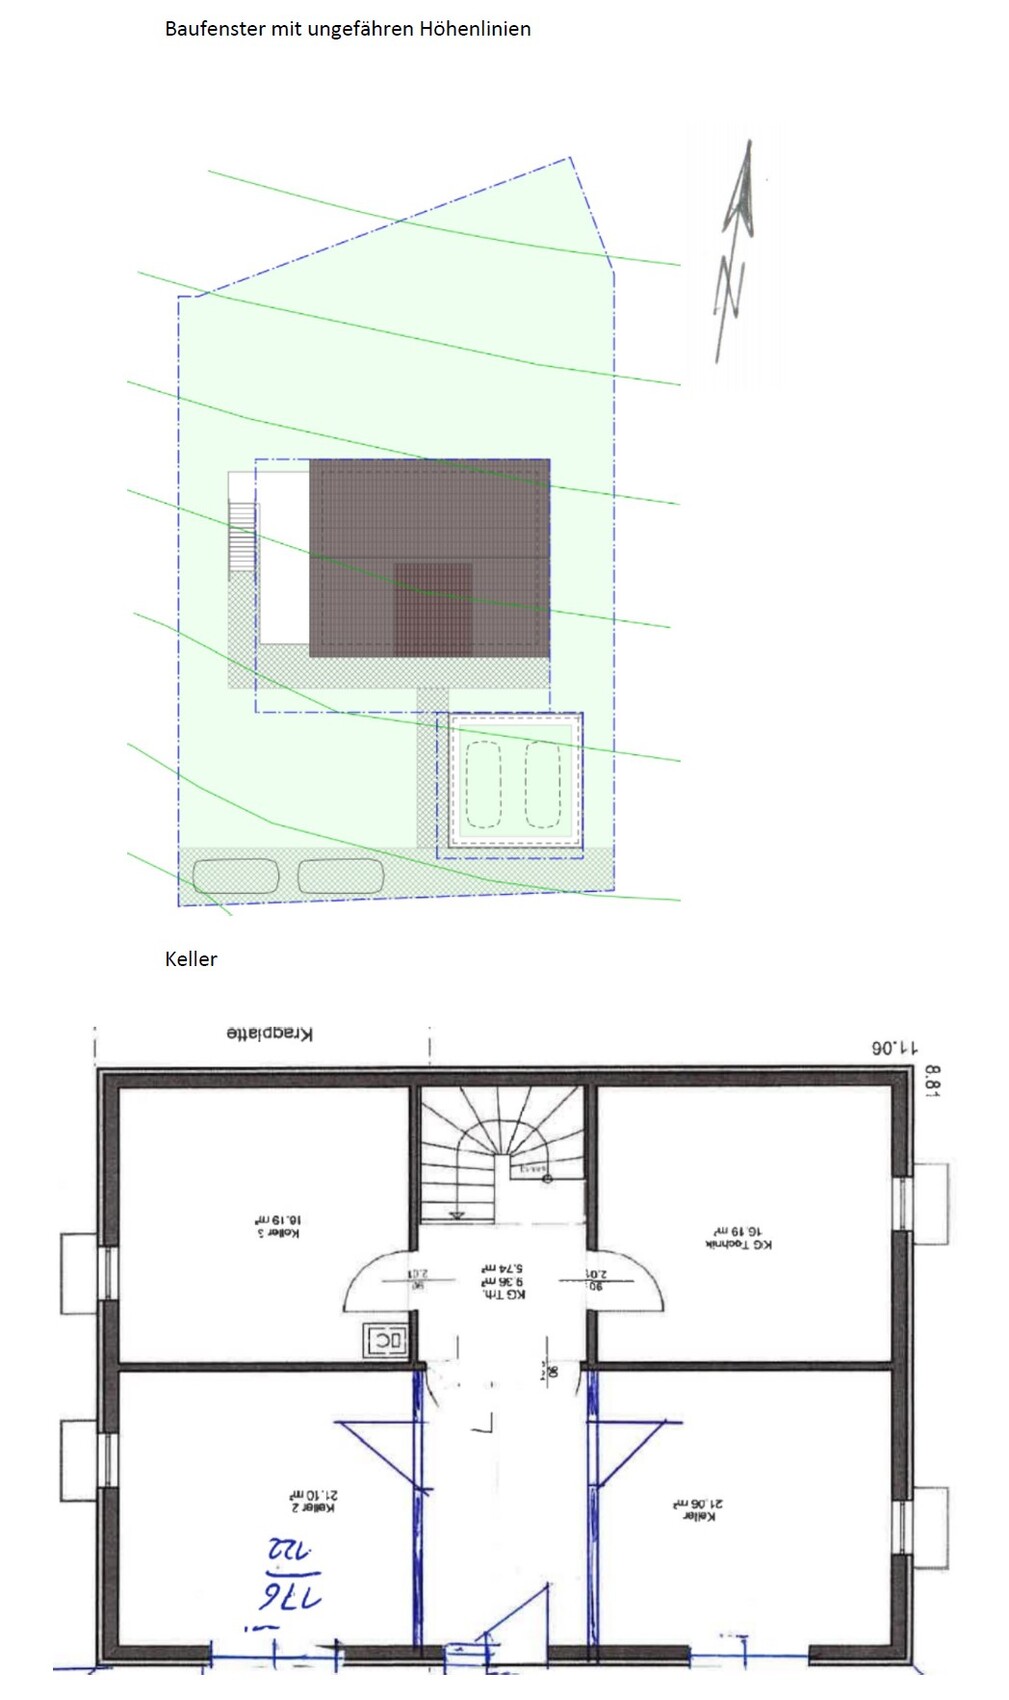
Plot size – 680 sqm (7319 sq ft)
Slope – hillside location, approximately 1.5-2 m (5-6.5 ft) incline within the building envelope
Site coverage ratio – 0.3
Floor area ratio – 0.6
Building envelope, building line and boundary – see image
Adjacent buildings – none planned, neighboring lots undeveloped
Number of parking spaces – 2
Number of floors – 1.5 above basement
Roof type – gable roof with 33-43º pitch
Architectural style – traditional single-family house
Orientation – as per plan, facing south
Maximum heights/limits: ridge height 8.60 m (28.2 ft) measured from ground floor level
Additional requirements: fixed ridge orientation, ground floor height fixed with a 60 cm (24 inch) window
Client Requirements
Style, roof type, building type: gable roof, classic style, if possible untreated, weathering wood façade on ground and upper floors
Basement, floors: due to hillside location a basement with open southern side is suitable; other sensible options (stilts?) have not been suggested so far
Number of occupants, ages: 2 adults, planning for 3 children
Room requirements on ground and upper floors:
- Ground floor: open kitchen-dining-living area, guest WC with shower, office (can be moved upstairs if necessary), balcony/terrace on west side (mixed orientation due to slope)
- Upper floor: 3 or 4 bedrooms, family bathroom (shower + bathtub)
- Basement: open to south, main entrance on south (front of house) with hallway, utility room, storage room, 2 rooms for expansion (hobby and/or youth room; if used as youth room, one fewer children’s bedroom upstairs could be planned)
Office use – home office
Guest accommodation per year – visitors expected occasionally, accommodated as needed
Open or closed architecture – open plan, no fully separated staircase
Conservative or modern style – not clear what that means; lots of wood (wooden beams) would be nice but usually too costly
Open kitchen, kitchen island – yes to both
Number of dining seats – 5+ (with temporary solutions acceptable for guests)
Fireplace – yes, on ground floor; aware it may be impractical
Music/home theater wall – TV wall starting from 2.6 m (8.5 ft) width
Balcony, roof terrace – balcony with terrace extension on west side planned
Garage, carport – double carport if visually suitable; garage probably better due to slope
Vegetable garden, greenhouse – basically, planned for the future
Additional wishes/special features/daily routine, reasons for choices or exclusions:
Since at least one person spends a lot of time in the office in the afternoon/evening, we envision it on the ground floor – currently this is the case, with open doors; kitchen noise and smells do not disturb but rather enhance the feeling of togetherness in the house. This also explains the wish for an open living-dining-kitchen area. One question is how much this area can or should be separated from the open staircase with walls and doors: marketing materials show it nicely, keeping children in "acoustic" proximity, but the practical benefit of at least one, instead of two doors between children’s rooms and living room is undeniable.
House Design
Planning by:
– planner from a construction company
– architect
– Do-it-Yourself
A mix of all three, with no finalized designs yet
What do you like most? Why?
Open living-dining-kitchen area, open staircase, entrance via basement – the living room is intended as a family lounge with acoustical and olfactory contact acceptable; entrance in basement avoids the annoying "walking around the house" and provides space for coats and shoes.
What don’t you like? Why?
Price estimate by architect/planner:
Between €350k and €550k for the house without basement depending on provider
Personal price limit for house including equipment:
Considering €100k for basement, €100k additional construction-related costs, then maximum €400k + €50k for equipment and some landscaping
Preferred heating technology:
Most financially reasonable: underfloor heating with near-surface geothermal heat would be nice but difficult without electric offers; therefore likely mainstream air-to-water heat pump.
If you have to give up something, which details/additions
– can be given up:
Office on the ground floor if this allows a larger living-dining-kitchen area – before all three children arrive, another solution might be found (possibly in basement).
Ground floor exit to north garden including mudroom area – could be omitted to save floor space, but is usually included in standard series houses anyway.
Pantry also dispensable – often the small utility room serves the purpose, which in our case is in the basement.
Possibly basement dispensable if there are reasonable alternatives.
– cannot be given up:
Fireplace. 🙂
Why has the design evolved as it is now?
A mix of many examples from various magazines, scaling back special requests after first cost estimates, room requirements...
What makes it particularly good or bad in your view?
Good: orientation to south/west, no need to walk around the house, main rooms with nice south-west exposure.
What is the most important/basic question about the floor plan in 130 characters?
Opinions and arguments on ground floor variants: Where should the office be, kitchen-dining area angular or linear, wall/door to kitchen-dining area?
Thank you very much for your honest feedback. If I should clarify or specify anything better, please just ask!

I find this thread somewhat unfortunate. Your plot is challenging, and you are looking for initial ideas, which is fine. However, asking for advice on several catalog house designs for a hillside location mainly encourages hardcore forum users. I’m afraid your own designs don’t really advance the project much either. Yes, there is some progress, but fundamental "mistakes" make the whole thing, in my opinion, unacceptable. Your staircase is like a ladder — what floor height is it supposed to overcome? I’m not even sure it meets the DIN standard; it’s far from comfortably usable. The terrace isn’t exactly a dream home feature either. It’s narrow and squeezed against the property boundary. Who would want to sit there?
But the real issues are probably these unrealistic ideas:
I would advise you to discuss your options with a trusted expert. With this budget, I only see a two-story building on the hillside — possibly somewhat larger overall if the building envelope allows. Maybe you can increase the budget, I don’t know. But as it stands, everything feels inconsistent and confusing. Too vague for a serious discussion.
But the real issues are probably these unrealistic ideas:
jerimata schrieb:
For a basement living area, let's estimate 100k, additional construction costs another 100k, then the house possibly up to 400k + 50k€ for fittings/a little bit for outdoor landscaping
I would advise you to discuss your options with a trusted expert. With this budget, I only see a two-story building on the hillside — possibly somewhat larger overall if the building envelope allows. Maybe you can increase the budget, I don’t know. But as it stands, everything feels inconsistent and confusing. Too vague for a serious discussion.
gutentag schrieb:
Let me ask differently. Regarding the finished floor level, @11ant has already replied. Is there a development plan / zoning plan? What does it specify about heights? Reference points, etc.? I already mentioned the planned finished floor levels above. For the ground floor finished floor height, the development plan specifies a range of 920.5 to 921.1 meters (3014.4 to 3017.7 feet). I have marked the 920-meter (295 feet) line in the floor plan. Otherwise, there is an 8.60-meter (28.2 feet) ridge height and a 3.6-meter (11.8 feet) eaves height (the latter is regularly exempted, which we are also aiming for to achieve better energy efficiency).
gutentag schrieb:
Basement / Ground floor means no cellar. Basement as living space. Well, we did consider this, but regarding the cellar rule, it was pretty clear to us: it costs about the same as a slab foundation without any real added value. Due to the fixed finished floor height on the ground floor, you would first need to create terrain (good: excavation can be reused; bad: it then has to be secured accordingly with stilts or retaining walls—this costs a lot for no real gain). Assuming you lower the finished floor, the old cellar would simply become the new living space—obviously possible but deliberately reducing height on a slope is counterproductive. However, I am open to better solutions; maybe I just don’t know them yet.
K a t j a schrieb:
Your staircase is like a ladder—what floor height is it supposed to cover? I’m not even sure it meets the DIN standard; it’s far from comfortably walkable. Oh, I’m curious—how do you conclude that? What should we be paying attention to here? Aren’t those more or less standard dimensions? It should indeed remain comfortable to use.
K a t j a schrieb:
The terrace isn’t exactly a dream house feature either. Narrow and squeezed against the property boundary. Who would want to sit there? Hmm, if 3m (10 feet) narrow and 4m (13 feet) from the neighbor’s boundary disqualify it, how are people with even smaller plots supposed to plan a terrace? But maybe my thinking isn’t broad enough yet (although I’m usually told to think more narrowly 😀).
Regarding the overall thread discussion: Yes, I fully agree with you, it didn’t turn out well or remain very inviting.
If you have read the introductory thread for this forum section: https://www.hausbau-forum.de/threads/grundriss-planung-unbedingt-vor-beitrag-erstellung-lesen.11714/, it also includes typical stair dimensions.
jerimata schrieb:
|
Oh, I’m curious now—how do you come to that conclusion, and what should we be paying attention to here? Aren’t these more or less standard dimensions? It should definitely remain comfortable to walk on.. There are online stair planner tools. Just search for “stair basics.” However, the DIN standard alone isn’t always sufficient. What really matters are dimensions that remain comfortable for everyday use over a lifetime. For example, a minimum tread depth of 26cm (10 inches), a maximum riser height of 18.5cm (7 inches), and a minimum stair width of 1m (39 inches), allowing at least 5cm (2 inches) clearance on both sides for the stringer or railing. For a U-shaped staircase, I personally would never plan anything narrower than 2.20m (7 feet 3 inches).
jerimata schrieb:
Hmm, if 3m (10 feet) is considered narrow and 4m (13 feet) is the minimum distance from the neighboring property line, how are people with even smaller lots supposed to plan their terraces? Maybe I’m just not thinking big enough (though usually I’m told to think the other way around 😀). It’s never about what others do with their land—what matters is always your land. The terrace is one of the main living spaces; its location should be well chosen—a place where you feel comfortable. Right on the garden fence by the neighbor, in my opinion, is neither cozy nor private. Four meters (13 feet) distance might sound like a lot, but it’s actually not much. Imagine the neighbor puts their kids’ trampoline right at the boundary—which they often do. Sure, it’s annoying even at 8m (26 feet), but noticeably less so than at 4m (13 feet). Of course, you can always get lucky or unlucky. I just wanted to make clear that, in my opinion, there are some fundamental aspects missing before getting into details.
To be honest, I find the initial thread more confusing than informative. The street is to the south, the land rises to the north… but none of this fits the floor plans in my opinion, and I couldn’t make sense of it. I even considered whether the plans referred to basement, ground floor, and top floor, or just lower ground floor and upper floor. I don’t mind sharing a typical house floor plan here, but posting three plans with confusing and unclear entrances is a bit much for me. Then there’s the promising initial situation—being allowed to build an open lower ground floor facing south—which is ruined by symmetry and the main entrance placed between two basement rooms.
And then planning a barrier to the garden 🙁
No, why?! Nothing is obvious here. Maybe that will emerge at the very end of planning, but I would explore every possibility.
There are options:
- Place the entrance on the east side of the lower ground floor.
- Place the entrance on the east side of the ground floor.
- Arrange the open living area in the lower ground floor with a great terrace facing south and give the children the wonderful southern view on the ground floor. Meanwhile, have the parents’ area facing the garden.
- Arrange the living area, as you plan, on the ground floor spanning the south and west sides. However, I would not make the mistake of cluttering the south side of the lower ground floor with utility rooms.
You can nicely separate the entrance and terraces with hedges, planting, or a low wall to create privacy. I assume a double garage is unlikely due to budget constraints. If you explore all possibilities and consider them, you might even manage with only two stories. The roof could be open inside or a staggered shed roof, which would help bring southern sunlight into the northern rooms. So, if you trust the lower ground floor to be more than just a hallway with utility or at most
…you ruin it with a sauna, which should be a private space not located on the street side and can get by without a southern exposure—if necessary, just with a basement window.
In principle, I find your living and sleeping areas on the ground and top floors quite good, except for the fact that in the “living” area you basically get no connection to the plot at all. The only connection is in the “back left,” unfortunately without a patio door and with furniture along the wall. I would rather consider creating the open living space with kitchen and entrance in the lower ground floor, then have the utility room, storage room with sauna, children’s room, and family bathroom on the ground floor facing the garden, and put the parents’ bedrooms and office in the attic.
jerimata schrieb:
Entrance via a balcony
And then planning a barrier to the garden 🙁
jerimata schrieb:
To put it differently: It’s not about the exact details. It’s clear that somewhere in the northwest (top left) the “less important” spaces like guest toilet, potential pantry, and possible exit to the north garden should be located.
No, why?! Nothing is obvious here. Maybe that will emerge at the very end of planning, but I would explore every possibility.
jerimata schrieb:
Since the entrance is supposed to be in the lower ground floor (basement), any entrance facing the street would block valuable southern exposure – so catalog designs were deliberately chosen where both stairs and entrance are on the north side – basically, with free planning it would probably be a similar variant, but for cost reasons the exit to the north would then be omitted.
There are options:
- Place the entrance on the east side of the lower ground floor.
- Place the entrance on the east side of the ground floor.
- Arrange the open living area in the lower ground floor with a great terrace facing south and give the children the wonderful southern view on the ground floor. Meanwhile, have the parents’ area facing the garden.
- Arrange the living area, as you plan, on the ground floor spanning the south and west sides. However, I would not make the mistake of cluttering the south side of the lower ground floor with utility rooms.
You can nicely separate the entrance and terraces with hedges, planting, or a low wall to create privacy. I assume a double garage is unlikely due to budget constraints. If you explore all possibilities and consider them, you might even manage with only two stories. The roof could be open inside or a staggered shed roof, which would help bring southern sunlight into the northern rooms. So, if you trust the lower ground floor to be more than just a hallway with utility or at most
jerimata schrieb:
Here is the current floor plan. Entrance as usual centrally in the basement, south is at the bottom.
jerimata schrieb:
May I ask what you mean by that? Our basement is also supposed to contain living spaces – we have a wall open to the south –
…you ruin it with a sauna, which should be a private space not located on the street side and can get by without a southern exposure—if necessary, just with a basement window.
In principle, I find your living and sleeping areas on the ground and top floors quite good, except for the fact that in the “living” area you basically get no connection to the plot at all. The only connection is in the “back left,” unfortunately without a patio door and with furniture along the wall. I would rather consider creating the open living space with kitchen and entrance in the lower ground floor, then have the utility room, storage room with sauna, children’s room, and family bathroom on the ground floor facing the garden, and put the parents’ bedrooms and office in the attic.
Similar topics