
ᐅ Floor Plan Options for a Single-Family Home, 130–150 sqm, 1.5 Stories, Hillside Location
Created on: 19 Feb 2022 15:35
J
jerimata
Development Plan / Restrictions
Plot size – 680 sqm (7319 sq ft)
Slope – hillside location, approximately 1.5-2 m (5-6.5 ft) incline within the building envelope
Site coverage ratio – 0.3
Floor area ratio – 0.6
Building envelope, building line and boundary – see image
Adjacent buildings – none planned, neighboring lots undeveloped
Number of parking spaces – 2
Number of floors – 1.5 above basement
Roof type – gable roof with 33-43º pitch
Architectural style – traditional single-family house
Orientation – as per plan, facing south
Maximum heights/limits: ridge height 8.60 m (28.2 ft) measured from ground floor level
Additional requirements: fixed ridge orientation, ground floor height fixed with a 60 cm (24 inch) window
Client Requirements
Style, roof type, building type: gable roof, classic style, if possible untreated, weathering wood façade on ground and upper floors
Basement, floors: due to hillside location a basement with open southern side is suitable; other sensible options (stilts?) have not been suggested so far
Number of occupants, ages: 2 adults, planning for 3 children
Room requirements on ground and upper floors:
- Ground floor: open kitchen-dining-living area, guest WC with shower, office (can be moved upstairs if necessary), balcony/terrace on west side (mixed orientation due to slope)
- Upper floor: 3 or 4 bedrooms, family bathroom (shower + bathtub)
- Basement: open to south, main entrance on south (front of house) with hallway, utility room, storage room, 2 rooms for expansion (hobby and/or youth room; if used as youth room, one fewer children’s bedroom upstairs could be planned)
Office use – home office
Guest accommodation per year – visitors expected occasionally, accommodated as needed
Open or closed architecture – open plan, no fully separated staircase
Conservative or modern style – not clear what that means; lots of wood (wooden beams) would be nice but usually too costly
Open kitchen, kitchen island – yes to both
Number of dining seats – 5+ (with temporary solutions acceptable for guests)
Fireplace – yes, on ground floor; aware it may be impractical
Music/home theater wall – TV wall starting from 2.6 m (8.5 ft) width
Balcony, roof terrace – balcony with terrace extension on west side planned
Garage, carport – double carport if visually suitable; garage probably better due to slope
Vegetable garden, greenhouse – basically, planned for the future
Additional wishes/special features/daily routine, reasons for choices or exclusions:
Since at least one person spends a lot of time in the office in the afternoon/evening, we envision it on the ground floor – currently this is the case, with open doors; kitchen noise and smells do not disturb but rather enhance the feeling of togetherness in the house. This also explains the wish for an open living-dining-kitchen area. One question is how much this area can or should be separated from the open staircase with walls and doors: marketing materials show it nicely, keeping children in "acoustic" proximity, but the practical benefit of at least one, instead of two doors between children’s rooms and living room is undeniable.
House Design
Planning by:
– planner from a construction company
– architect
– Do-it-Yourself
A mix of all three, with no finalized designs yet
What do you like most? Why?
Open living-dining-kitchen area, open staircase, entrance via basement – the living room is intended as a family lounge with acoustical and olfactory contact acceptable; entrance in basement avoids the annoying "walking around the house" and provides space for coats and shoes.
What don’t you like? Why?
Price estimate by architect/planner:
Between €350k and €550k for the house without basement depending on provider
Personal price limit for house including equipment:
Considering €100k for basement, €100k additional construction-related costs, then maximum €400k + €50k for equipment and some landscaping
Preferred heating technology:
Most financially reasonable: underfloor heating with near-surface geothermal heat would be nice but difficult without electric offers; therefore likely mainstream air-to-water heat pump.
If you have to give up something, which details/additions
– can be given up:
Office on the ground floor if this allows a larger living-dining-kitchen area – before all three children arrive, another solution might be found (possibly in basement).
Ground floor exit to north garden including mudroom area – could be omitted to save floor space, but is usually included in standard series houses anyway.
Pantry also dispensable – often the small utility room serves the purpose, which in our case is in the basement.
Possibly basement dispensable if there are reasonable alternatives.
– cannot be given up:
Fireplace. 🙂
Why has the design evolved as it is now?
A mix of many examples from various magazines, scaling back special requests after first cost estimates, room requirements...
What makes it particularly good or bad in your view?
Good: orientation to south/west, no need to walk around the house, main rooms with nice south-west exposure.
What is the most important/basic question about the floor plan in 130 characters?
Opinions and arguments on ground floor variants: Where should the office be, kitchen-dining area angular or linear, wall/door to kitchen-dining area?
Thank you very much for your honest feedback. If I should clarify or specify anything better, please just ask!
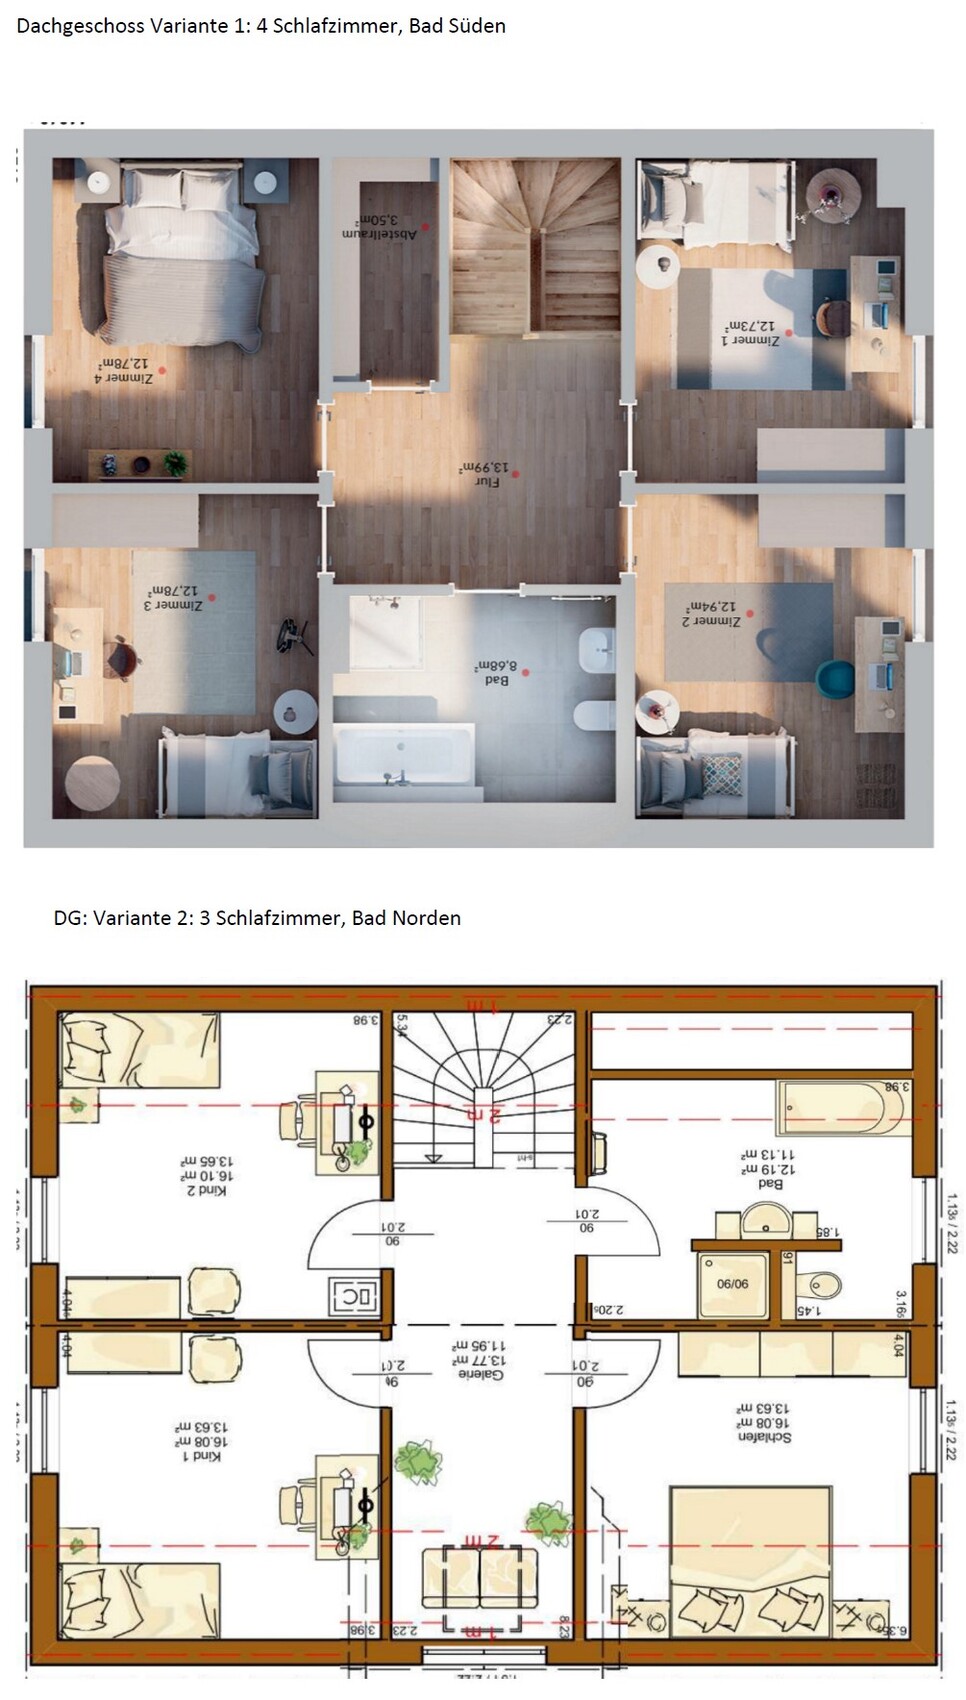
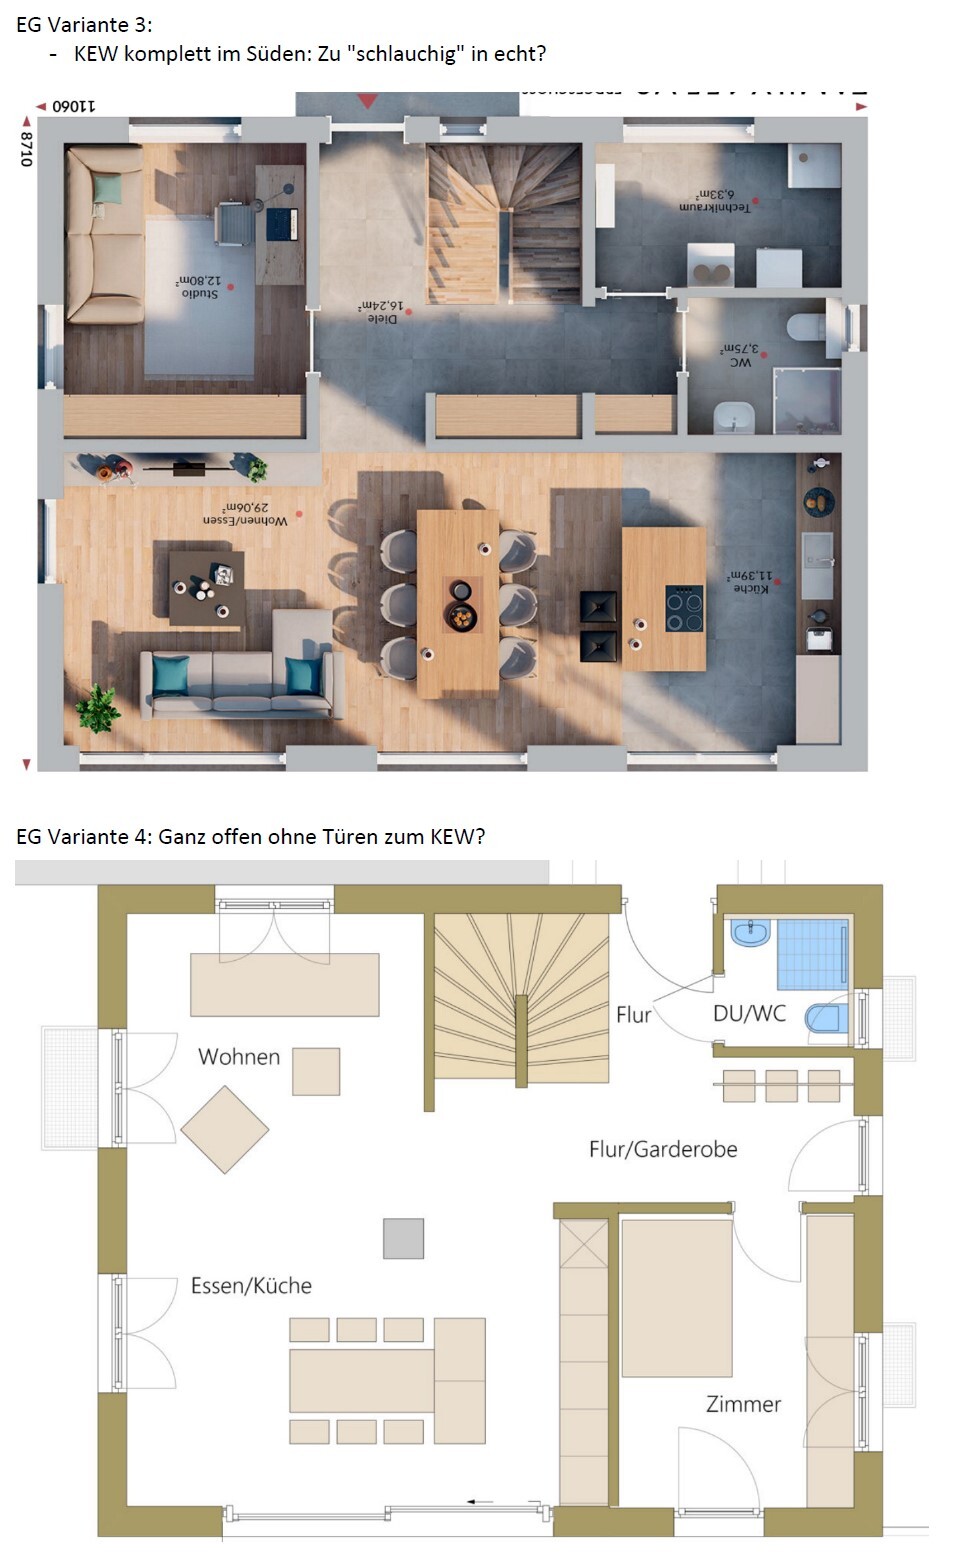
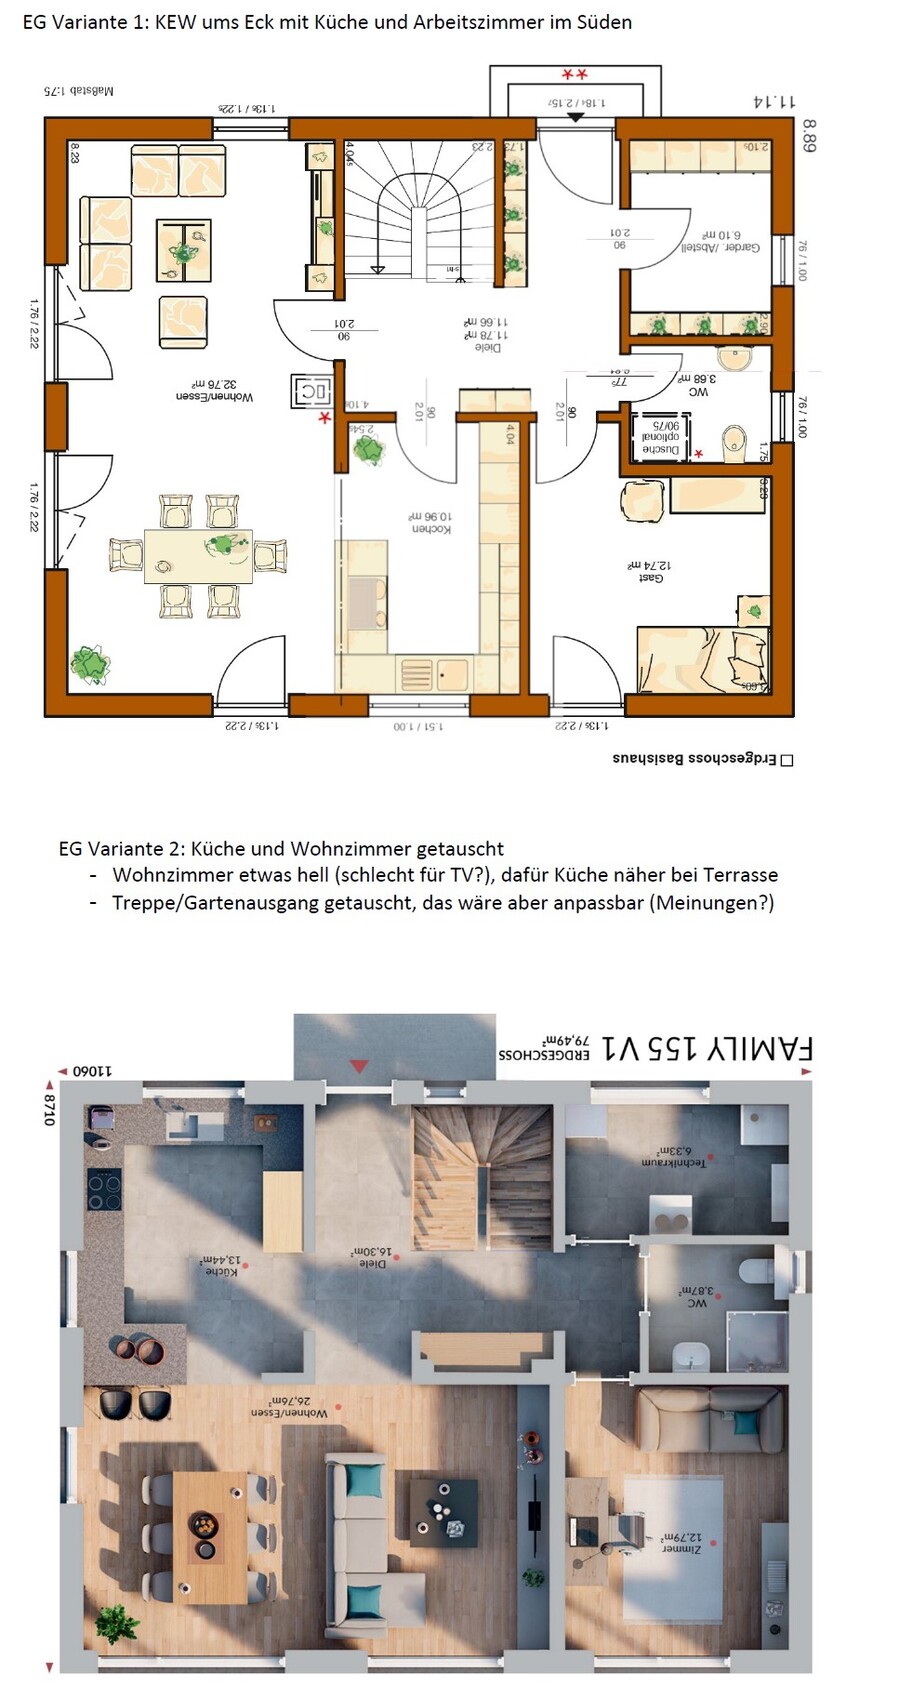
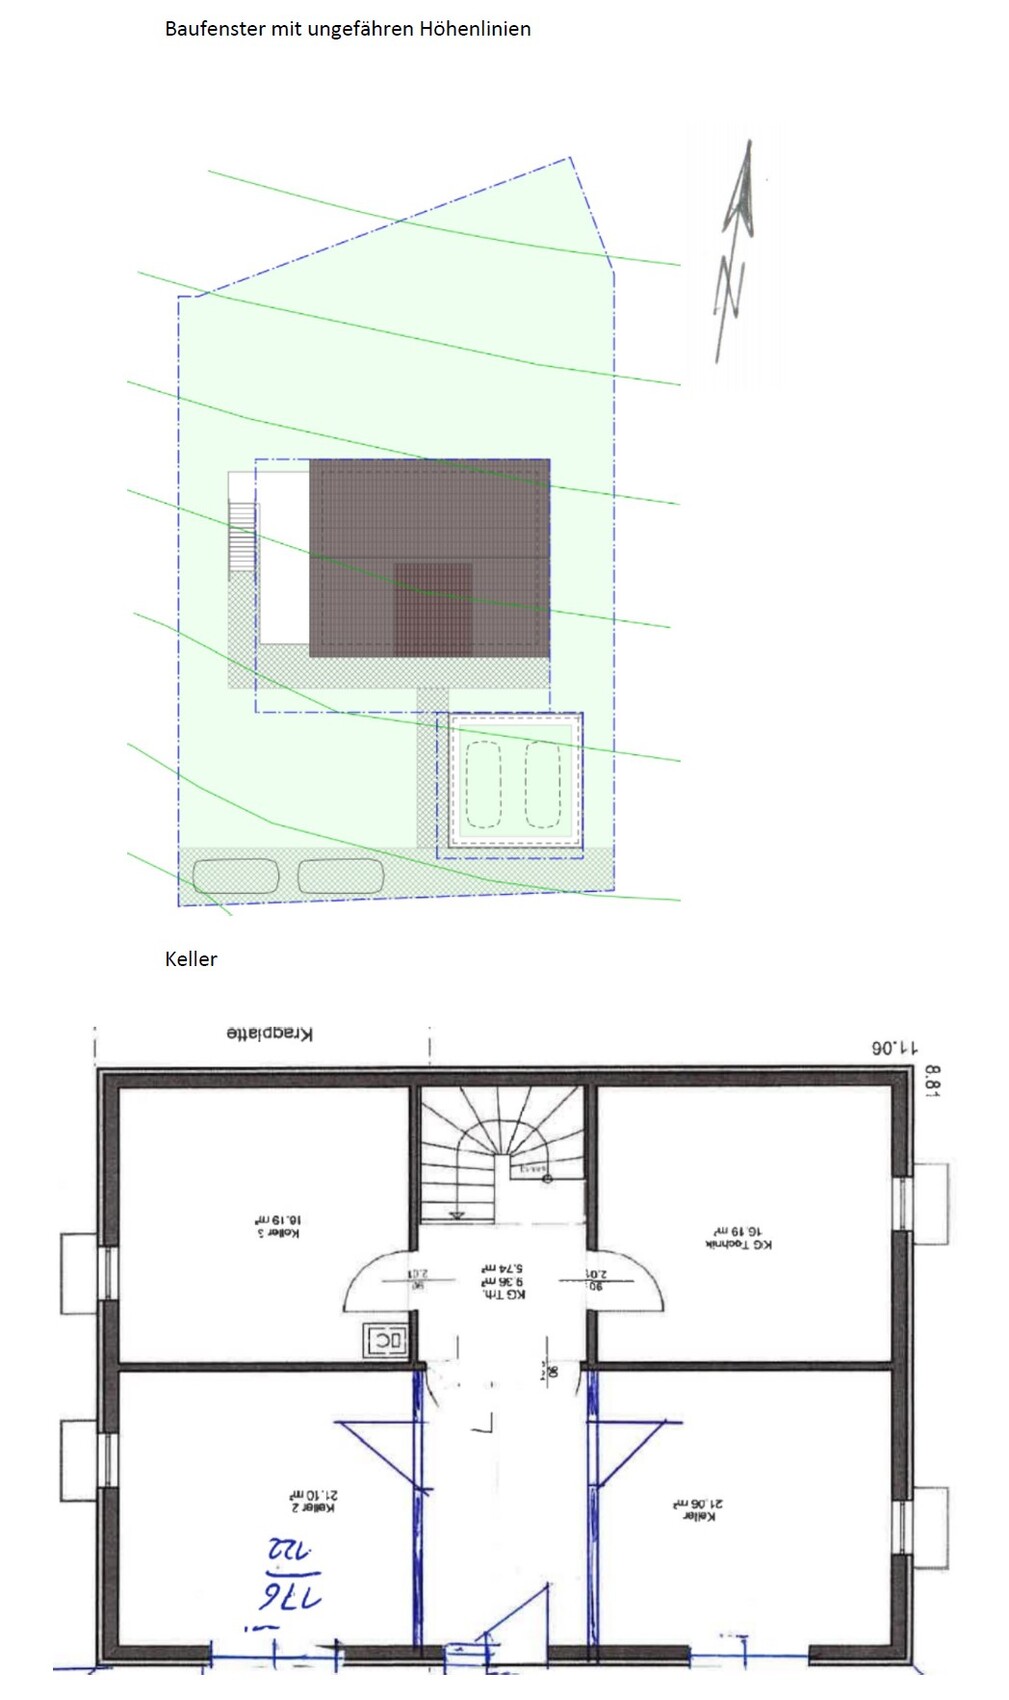
Plot size – 680 sqm (7319 sq ft)
Slope – hillside location, approximately 1.5-2 m (5-6.5 ft) incline within the building envelope
Site coverage ratio – 0.3
Floor area ratio – 0.6
Building envelope, building line and boundary – see image
Adjacent buildings – none planned, neighboring lots undeveloped
Number of parking spaces – 2
Number of floors – 1.5 above basement
Roof type – gable roof with 33-43º pitch
Architectural style – traditional single-family house
Orientation – as per plan, facing south
Maximum heights/limits: ridge height 8.60 m (28.2 ft) measured from ground floor level
Additional requirements: fixed ridge orientation, ground floor height fixed with a 60 cm (24 inch) window
Client Requirements
Style, roof type, building type: gable roof, classic style, if possible untreated, weathering wood façade on ground and upper floors
Basement, floors: due to hillside location a basement with open southern side is suitable; other sensible options (stilts?) have not been suggested so far
Number of occupants, ages: 2 adults, planning for 3 children
Room requirements on ground and upper floors:
- Ground floor: open kitchen-dining-living area, guest WC with shower, office (can be moved upstairs if necessary), balcony/terrace on west side (mixed orientation due to slope)
- Upper floor: 3 or 4 bedrooms, family bathroom (shower + bathtub)
- Basement: open to south, main entrance on south (front of house) with hallway, utility room, storage room, 2 rooms for expansion (hobby and/or youth room; if used as youth room, one fewer children’s bedroom upstairs could be planned)
Office use – home office
Guest accommodation per year – visitors expected occasionally, accommodated as needed
Open or closed architecture – open plan, no fully separated staircase
Conservative or modern style – not clear what that means; lots of wood (wooden beams) would be nice but usually too costly
Open kitchen, kitchen island – yes to both
Number of dining seats – 5+ (with temporary solutions acceptable for guests)
Fireplace – yes, on ground floor; aware it may be impractical
Music/home theater wall – TV wall starting from 2.6 m (8.5 ft) width
Balcony, roof terrace – balcony with terrace extension on west side planned
Garage, carport – double carport if visually suitable; garage probably better due to slope
Vegetable garden, greenhouse – basically, planned for the future
Additional wishes/special features/daily routine, reasons for choices or exclusions:
Since at least one person spends a lot of time in the office in the afternoon/evening, we envision it on the ground floor – currently this is the case, with open doors; kitchen noise and smells do not disturb but rather enhance the feeling of togetherness in the house. This also explains the wish for an open living-dining-kitchen area. One question is how much this area can or should be separated from the open staircase with walls and doors: marketing materials show it nicely, keeping children in "acoustic" proximity, but the practical benefit of at least one, instead of two doors between children’s rooms and living room is undeniable.
House Design
Planning by:
– planner from a construction company
– architect
– Do-it-Yourself
A mix of all three, with no finalized designs yet
What do you like most? Why?
Open living-dining-kitchen area, open staircase, entrance via basement – the living room is intended as a family lounge with acoustical and olfactory contact acceptable; entrance in basement avoids the annoying "walking around the house" and provides space for coats and shoes.
What don’t you like? Why?
Price estimate by architect/planner:
Between €350k and €550k for the house without basement depending on provider
Personal price limit for house including equipment:
Considering €100k for basement, €100k additional construction-related costs, then maximum €400k + €50k for equipment and some landscaping
Preferred heating technology:
Most financially reasonable: underfloor heating with near-surface geothermal heat would be nice but difficult without electric offers; therefore likely mainstream air-to-water heat pump.
If you have to give up something, which details/additions
– can be given up:
Office on the ground floor if this allows a larger living-dining-kitchen area – before all three children arrive, another solution might be found (possibly in basement).
Ground floor exit to north garden including mudroom area – could be omitted to save floor space, but is usually included in standard series houses anyway.
Pantry also dispensable – often the small utility room serves the purpose, which in our case is in the basement.
Possibly basement dispensable if there are reasonable alternatives.
– cannot be given up:
Fireplace. 🙂
Why has the design evolved as it is now?
A mix of many examples from various magazines, scaling back special requests after first cost estimates, room requirements...
What makes it particularly good or bad in your view?
Good: orientation to south/west, no need to walk around the house, main rooms with nice south-west exposure.
What is the most important/basic question about the floor plan in 130 characters?
Opinions and arguments on ground floor variants: Where should the office be, kitchen-dining area angular or linear, wall/door to kitchen-dining area?
Thank you very much for your honest feedback. If I should clarify or specify anything better, please just ask!
Sorry for the late reply – your valuable feedback made us rethink many things, look at them from different perspectives, and there were many moments of “ah, now I understand why you recommend it this way or that.” Thank you very much! For example: since the number of rooms is more or less fixed, I thought designing bigger or smaller (depending on the budget) was equally valid – @11ant’s point that building bigger is easier only became clear to me when I realized there are fixed sizes like stairs and doors that you can’t just scale down arbitrarily 😉
What have we taken on board and learned?
- First, design smaller: What is our minimal solution that still does not involve unpleasant compromises?
- Compare scopes of work more closely: This narrowed the price differences at least a bit between local, trustworthy companies and large representative firms. There is still a small outlier from Poland with a huge price difference, but polystyrene on the exterior facade is a different matter altogether.
- Discuss each trade with the architect – maybe it’s not such a bad idea after all. But a certain sense of security is still missing (what if trade XY becomes significantly more expensive, or no one has time, etc.) – we might revisit this, but currently, we are leaning towards a compromise: an architect from the house builder who focuses only on house construction, while the other trades will be tendered separately either via the builder or directly by us.
What have we taken on board and learned?
- First, design smaller: What is our minimal solution that still does not involve unpleasant compromises?
- Compare scopes of work more closely: This narrowed the price differences at least a bit between local, trustworthy companies and large representative firms. There is still a small outlier from Poland with a huge price difference, but polystyrene on the exterior facade is a different matter altogether.
- Discuss each trade with the architect – maybe it’s not such a bad idea after all. But a certain sense of security is still missing (what if trade XY becomes significantly more expensive, or no one has time, etc.) – we might revisit this, but currently, we are leaning towards a compromise: an architect from the house builder who focuses only on house construction, while the other trades will be tendered separately either via the builder or directly by us.
haydee schrieb:May I ask what you mean by this? In our case, the basement is also intended to include living spaces – we have a south-facing wall – so what is the difference between a residential basement and a residential lower ground floor?
Architect. A sales consultant adapted a show home very well to our hillside location and our wishes. However, he said very clearly, if you want it like this, go to an architect. If you don’t, we have to add a basement. We didn’t want a basement; we wanted a residential lower ground floor.

jerimata schrieb:
Since the number of rooms is mostly fixed, I thought planning larger or smaller would be equally valid approaches depending on the budget – @11ant’s point that larger is easier only became clear to me when I realized there are fixed sizes like stairs and doors that you don’t just scale down easily. The difficulty with downsizing is only partly due to elements that resist scaling down. Regarding the number of rooms: "omitted" walls (for example, not separating the bedroom closet as a "dressing room" behind a wall) save a significant amount of space on both sides (clearance areas).
jerimata schrieb:
a lot was rethought, [...] What have we kept and learned? After this introduction, I was expecting new plans attached :-(
jerimata schrieb:
first plan smaller: [...] compare construction scope specifications in detail: Or not really "plan smaller," but rather "look for smaller models"; and it’s better to actively compare the scope of work descriptions by working with your architect to develop them, rather than just reviewing them passively.
jerimata schrieb:
Clarifying each trade with the architect might not be a bad idea after all. But there’s still a lack of certain security feelings (what if trade xy ends up much more expensive, no one has time, etc.) I don’t understand that. A tender always includes individual trade packages, and with the architect’s project management, the construction schedule is also planned. It seems you are making things unnecessarily complicated (which is true for many simple matters when handled by non-professionals).
jerimata schrieb:
Right now, the direction is an intermediate solution: architect from the homebuilder who focuses only on the house construction, and the remaining trades will then be tendered either through the homebuilder or alternatively by us. So the main contractor for the shell construction is supposed to plan, apply for permits, and execute only the shell, and afterward you want to play apprentice wizard? The mistakes there will cost a fortune (do you really have that kind of budget)? Also, I don’t believe a shell contractor would tender out the finishing trades for you.
Google (including the quotation marks) "A house building roadmap, also for you: the HOAI phase model!" and then get in touch with me without obligation. We’ll manage to get the project on track 🙂
https://www.instagram.com/11antgmxde/
https://www.linkedin.com/company/bauen-jetzt/
P.S.: I just noticed
How does a "prefab house provider" become the favorite for a 130 to 150 sqm (1,400 to 1,615 sq ft) house on a hillside? – I don’t want to quote Wilhelm Busch now...
https://www.instagram.com/11antgmxde/
https://www.linkedin.com/company/bauen-jetzt/
jerimata schrieb:
While many prefab house providers require a bank guarantee, our preferred partner at a regional cooperative bank wants the final 90% of the contract sum (after the detailed design phase) transferred to an escrow account.
How does a "prefab house provider" become the favorite for a 130 to 150 sqm (1,400 to 1,615 sq ft) house on a hillside? – I don’t want to quote Wilhelm Busch now...
https://www.instagram.com/11antgmxde/
https://www.linkedin.com/company/bauen-jetzt/
11ant schrieb:
After that introduction, I expected new plans attached :-(I intend to, just don’t have them ready yet! 🙂
11ant schrieb:
Or not "scaling down plans," but rather "looking at smaller models"; and it’s better to actively compare the scope of work description instead of doing it passively—that is, to develop one together with your architect. “Smaller models” does sound a lot like production homes now, doesn’t it? Or is it about complete lifestyle designs (maybe a bunk bed in the kids’ room)? Well, the latter might give house building a bit too much priority...
11ant schrieb:
I don’t understand that. A tender always contains individual lots, and with the architect’s construction management, the scheduling is also done. It seems to me you are making things unnecessarily complicated (which often happens when non-professionals handle simple matters themselves). Quite possible, but I think I didn’t explain it well—of course, the architect in charge of the shell construction will handle all the tender processes, but naturally, he can only give us an estimate per trade, not a price guarantee. Sure, the shell builder also has his partner companies—however, we would still have the freedom to get bids from other firms as well.
11ant schrieb:
So the shell construction general contractor is supposed to plan, apply for permits (building permit / planning permission), and only carry out the shell work—and then you want to play apprentice sorcerer? The mistakes there will cost a fortune (do you really have that kind of budget set aside for it?)! By the way, I don’t believe a shell construction general contractor would tender the interior trades for you. As I said above: that’s not what we want.
11ant schrieb:
Google (including the quotation marks) “A house building roadmap, also for you: the HOAI phases model!” and then get in touch with me without obligation. We’ll manage to avoid disaster 🙂 Thanks, that looks like good reading!
11ant schrieb:
P.S.: I just noticed
How does a “prefabricated house provider” become the favorite for 130 to 150 square meters (1400 to 1600 square feet) on a hillside? — I don’t want to quote Wilhelm Busch right now... Hmm, it’s not exactly the local carpentry shop, but it feels like just one step bigger—I would have called anyone who preassembles walls in the workshop a “prefabricated house provider,” which also justifies the corresponding financial security. And as I understood you, you were not fundamentally opposed to this construction method...
Here is the current floor plan. The entrance is as usual in the basement, centered, with south at the bottom.
Guest toilet now without a shower, since we are planning a second one in the sauna room anyway. The ground floor office has been slightly deprioritized in favor of more living space. Furniture is, of course, only exemplary and incomplete.
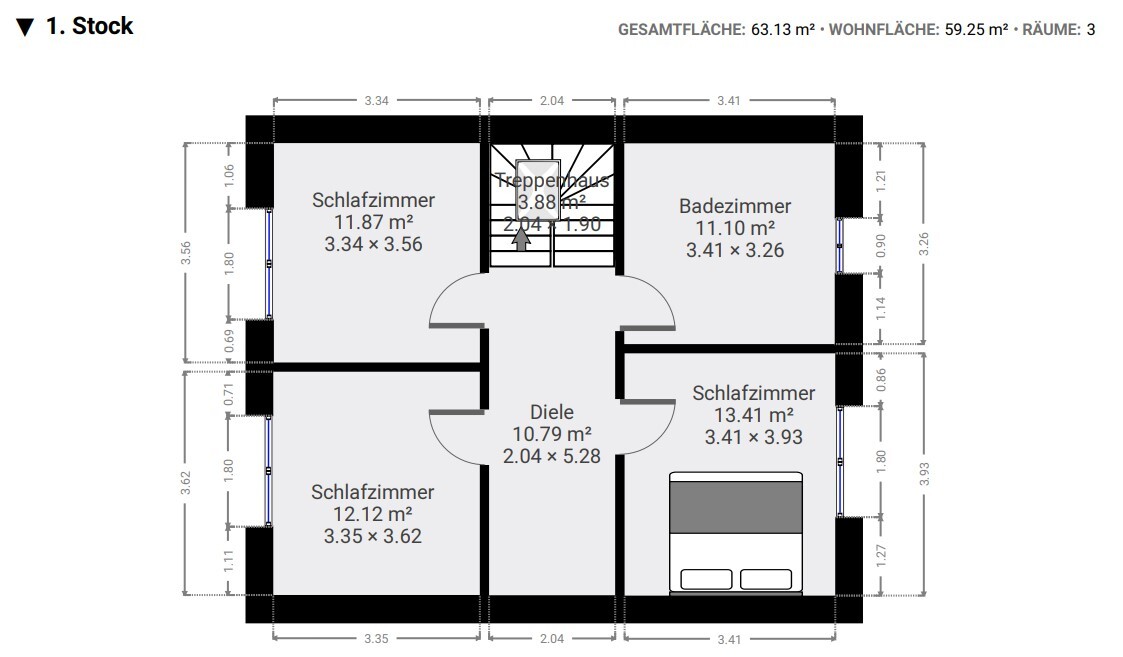
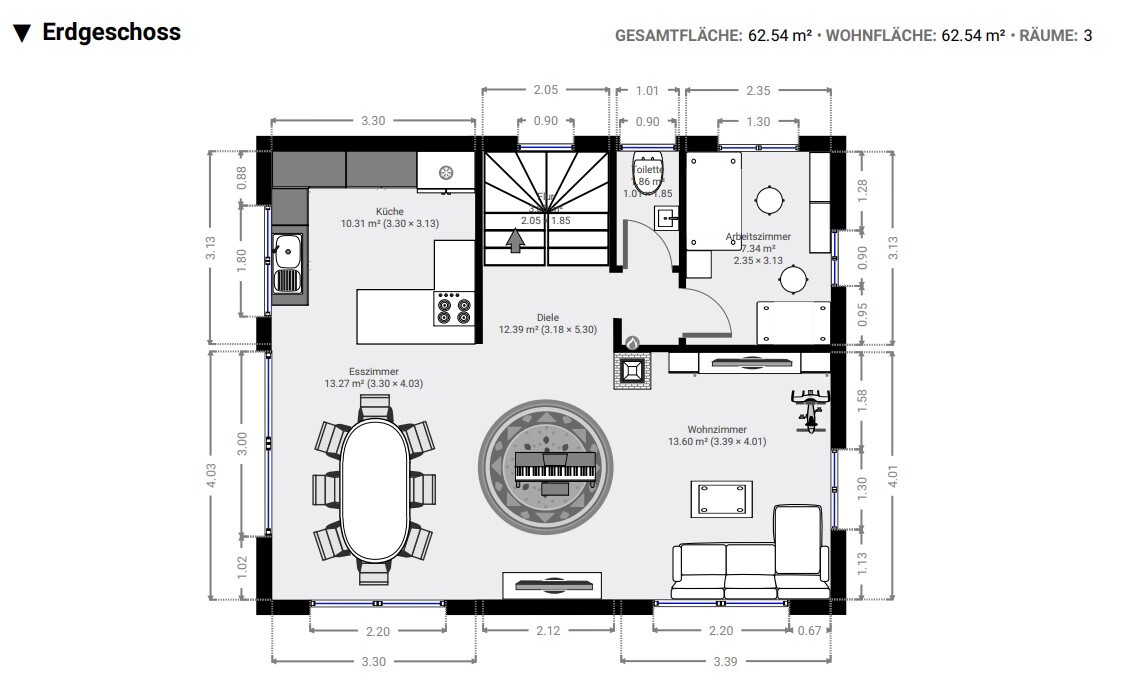
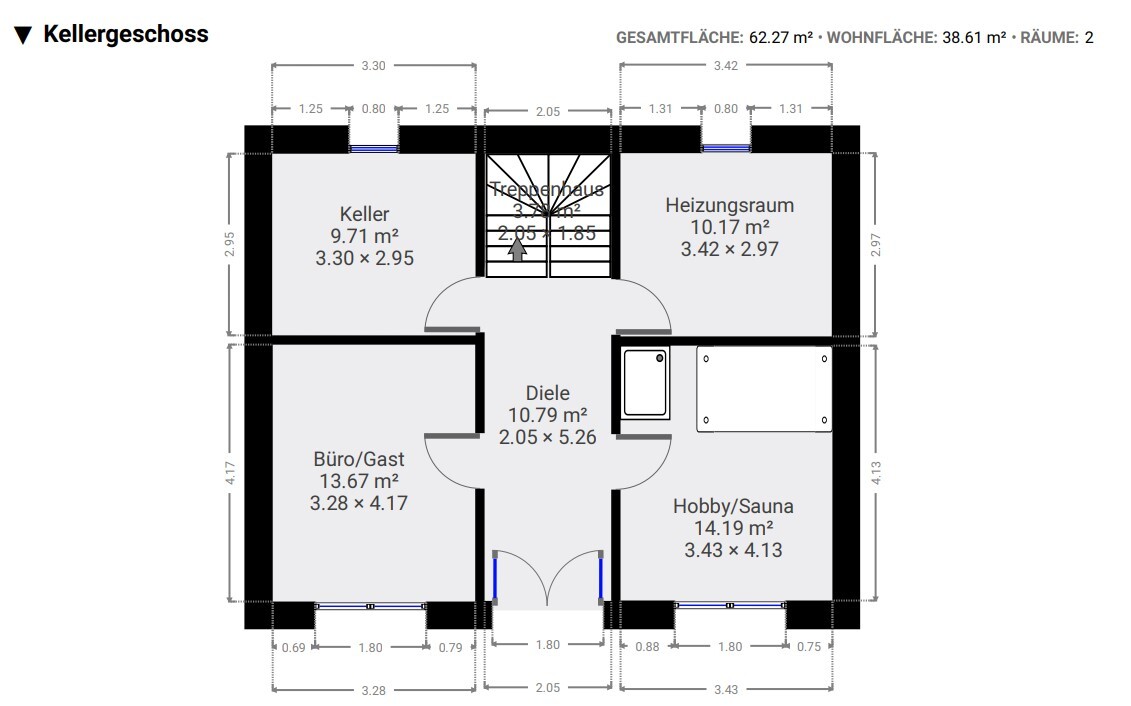
Guest toilet now without a shower, since we are planning a second one in the sauna room anyway. The ground floor office has been slightly deprioritized in favor of more living space. Furniture is, of course, only exemplary and incomplete.
jerimata schrieb:
"Smaller models" sounds a lot like tract housing again, doesn’t it?Yes, of course. A catalog home is definitely preferable to a tailor-made individual design by a draftsman (it doesn’t help much if the client has already done some creative work beforehand).jerimata schrieb:
Of course the architect working with the shell builder takes care of the entire tendering process,I already quoted Albert Borland this week: "I don’t think so, Tim!" 🙂jerimata schrieb:
Here is the current floor plan.A piano, a piano! (Would you like to add a zigzag wall as well?) I expected more from a partly below-grade basement than just fitting the entrance, guest room, and sauna there.
https://www.instagram.com/11antgmxde/
https://www.linkedin.com/company/bauen-jetzt/
Similar topics