
ᐅ Floor Plan Options for a Single-Family Home, 130–150 sqm, 1.5 Stories, Hillside Location
Created on: 19 Feb 2022 15:35
J
jerimata
Development Plan / Restrictions
Plot size – 680 sqm (7319 sq ft)
Slope – hillside location, approximately 1.5-2 m (5-6.5 ft) incline within the building envelope
Site coverage ratio – 0.3
Floor area ratio – 0.6
Building envelope, building line and boundary – see image
Adjacent buildings – none planned, neighboring lots undeveloped
Number of parking spaces – 2
Number of floors – 1.5 above basement
Roof type – gable roof with 33-43º pitch
Architectural style – traditional single-family house
Orientation – as per plan, facing south
Maximum heights/limits: ridge height 8.60 m (28.2 ft) measured from ground floor level
Additional requirements: fixed ridge orientation, ground floor height fixed with a 60 cm (24 inch) window
Client Requirements
Style, roof type, building type: gable roof, classic style, if possible untreated, weathering wood façade on ground and upper floors
Basement, floors: due to hillside location a basement with open southern side is suitable; other sensible options (stilts?) have not been suggested so far
Number of occupants, ages: 2 adults, planning for 3 children
Room requirements on ground and upper floors:
- Ground floor: open kitchen-dining-living area, guest WC with shower, office (can be moved upstairs if necessary), balcony/terrace on west side (mixed orientation due to slope)
- Upper floor: 3 or 4 bedrooms, family bathroom (shower + bathtub)
- Basement: open to south, main entrance on south (front of house) with hallway, utility room, storage room, 2 rooms for expansion (hobby and/or youth room; if used as youth room, one fewer children’s bedroom upstairs could be planned)
Office use – home office
Guest accommodation per year – visitors expected occasionally, accommodated as needed
Open or closed architecture – open plan, no fully separated staircase
Conservative or modern style – not clear what that means; lots of wood (wooden beams) would be nice but usually too costly
Open kitchen, kitchen island – yes to both
Number of dining seats – 5+ (with temporary solutions acceptable for guests)
Fireplace – yes, on ground floor; aware it may be impractical
Music/home theater wall – TV wall starting from 2.6 m (8.5 ft) width
Balcony, roof terrace – balcony with terrace extension on west side planned
Garage, carport – double carport if visually suitable; garage probably better due to slope
Vegetable garden, greenhouse – basically, planned for the future
Additional wishes/special features/daily routine, reasons for choices or exclusions:
Since at least one person spends a lot of time in the office in the afternoon/evening, we envision it on the ground floor – currently this is the case, with open doors; kitchen noise and smells do not disturb but rather enhance the feeling of togetherness in the house. This also explains the wish for an open living-dining-kitchen area. One question is how much this area can or should be separated from the open staircase with walls and doors: marketing materials show it nicely, keeping children in "acoustic" proximity, but the practical benefit of at least one, instead of two doors between children’s rooms and living room is undeniable.
House Design
Planning by:
– planner from a construction company
– architect
– Do-it-Yourself
A mix of all three, with no finalized designs yet
What do you like most? Why?
Open living-dining-kitchen area, open staircase, entrance via basement – the living room is intended as a family lounge with acoustical and olfactory contact acceptable; entrance in basement avoids the annoying "walking around the house" and provides space for coats and shoes.
What don’t you like? Why?
Price estimate by architect/planner:
Between €350k and €550k for the house without basement depending on provider
Personal price limit for house including equipment:
Considering €100k for basement, €100k additional construction-related costs, then maximum €400k + €50k for equipment and some landscaping
Preferred heating technology:
Most financially reasonable: underfloor heating with near-surface geothermal heat would be nice but difficult without electric offers; therefore likely mainstream air-to-water heat pump.
If you have to give up something, which details/additions
– can be given up:
Office on the ground floor if this allows a larger living-dining-kitchen area – before all three children arrive, another solution might be found (possibly in basement).
Ground floor exit to north garden including mudroom area – could be omitted to save floor space, but is usually included in standard series houses anyway.
Pantry also dispensable – often the small utility room serves the purpose, which in our case is in the basement.
Possibly basement dispensable if there are reasonable alternatives.
– cannot be given up:
Fireplace. 🙂
Why has the design evolved as it is now?
A mix of many examples from various magazines, scaling back special requests after first cost estimates, room requirements...
What makes it particularly good or bad in your view?
Good: orientation to south/west, no need to walk around the house, main rooms with nice south-west exposure.
What is the most important/basic question about the floor plan in 130 characters?
Opinions and arguments on ground floor variants: Where should the office be, kitchen-dining area angular or linear, wall/door to kitchen-dining area?
Thank you very much for your honest feedback. If I should clarify or specify anything better, please just ask!
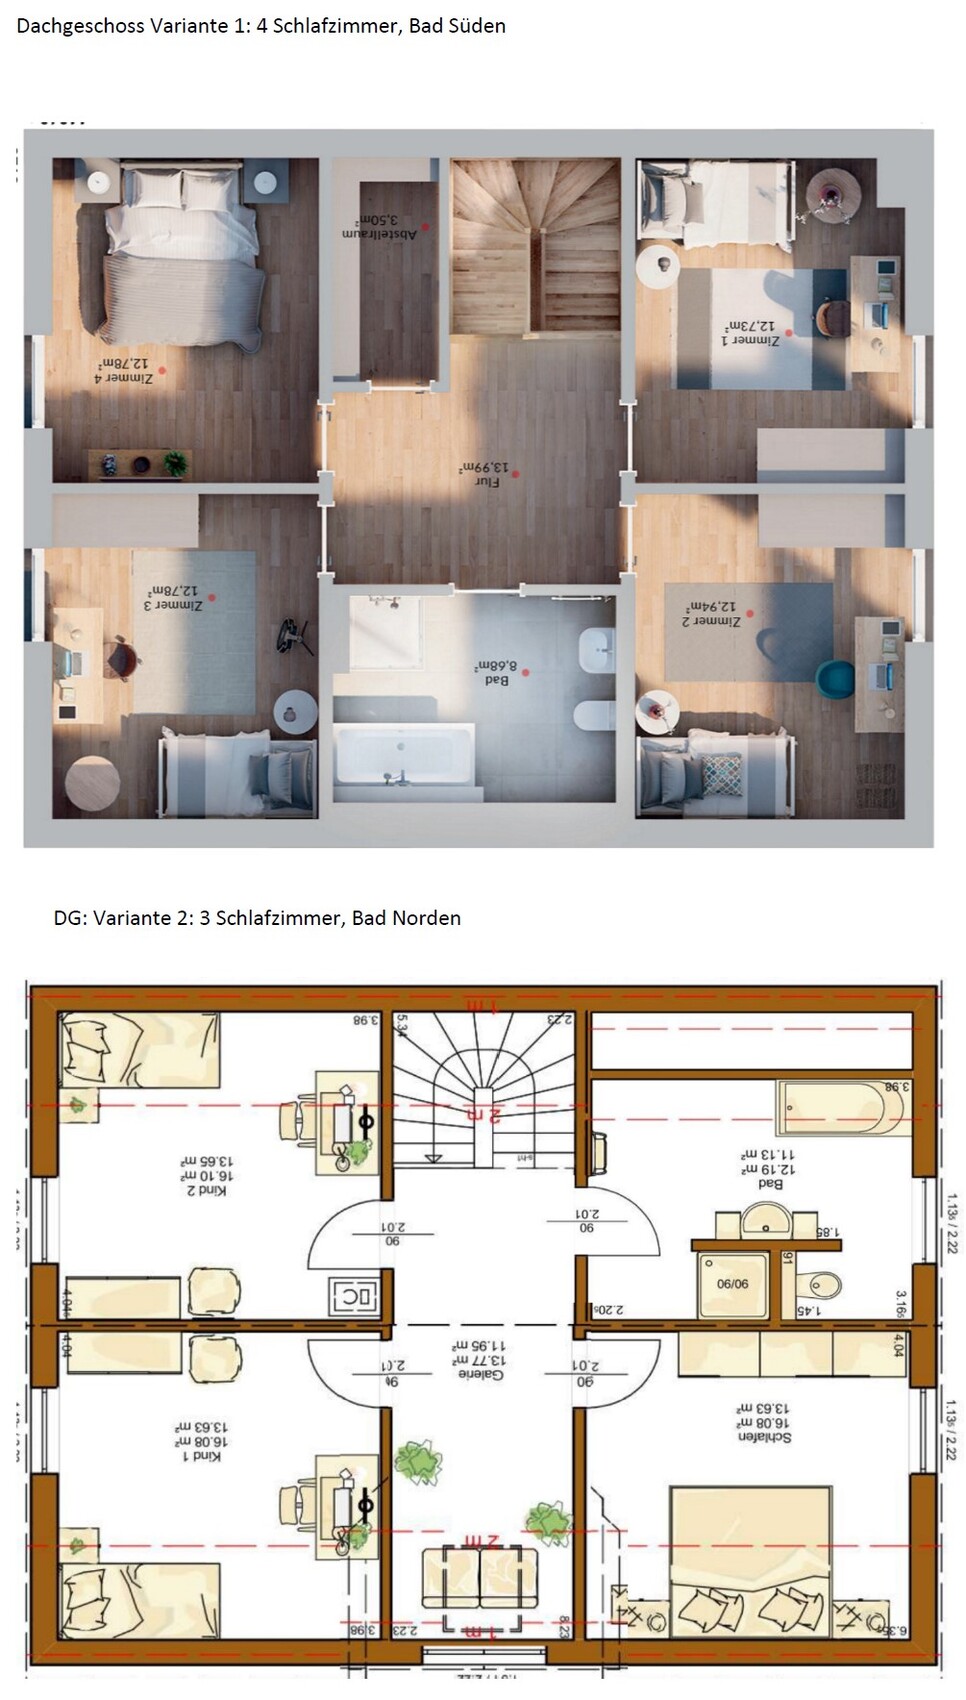
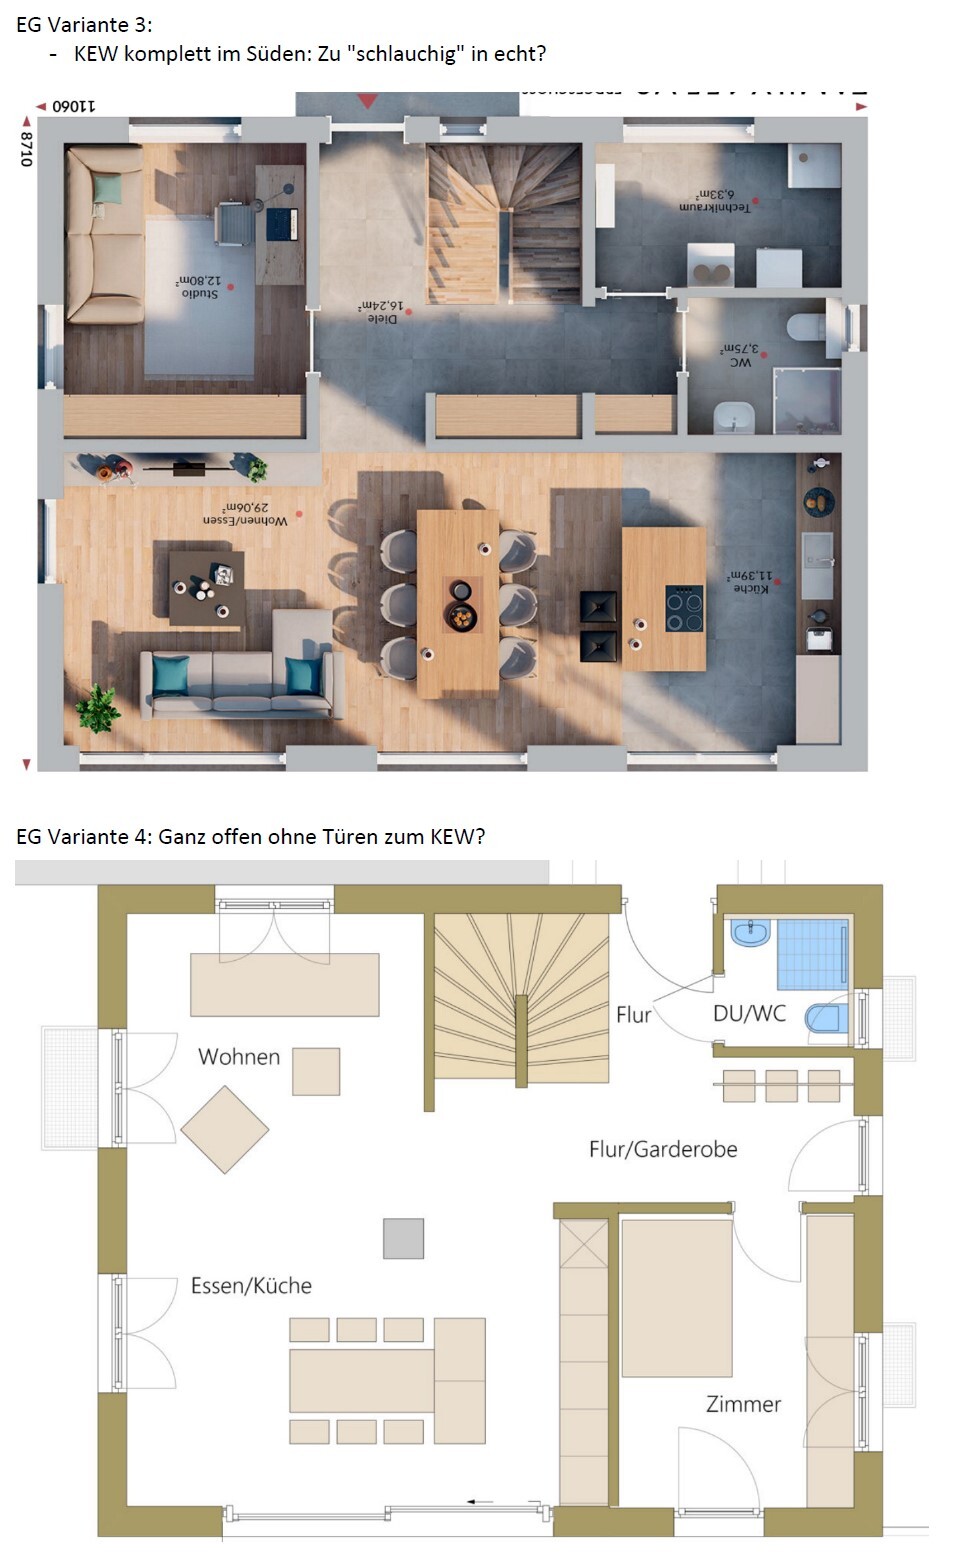
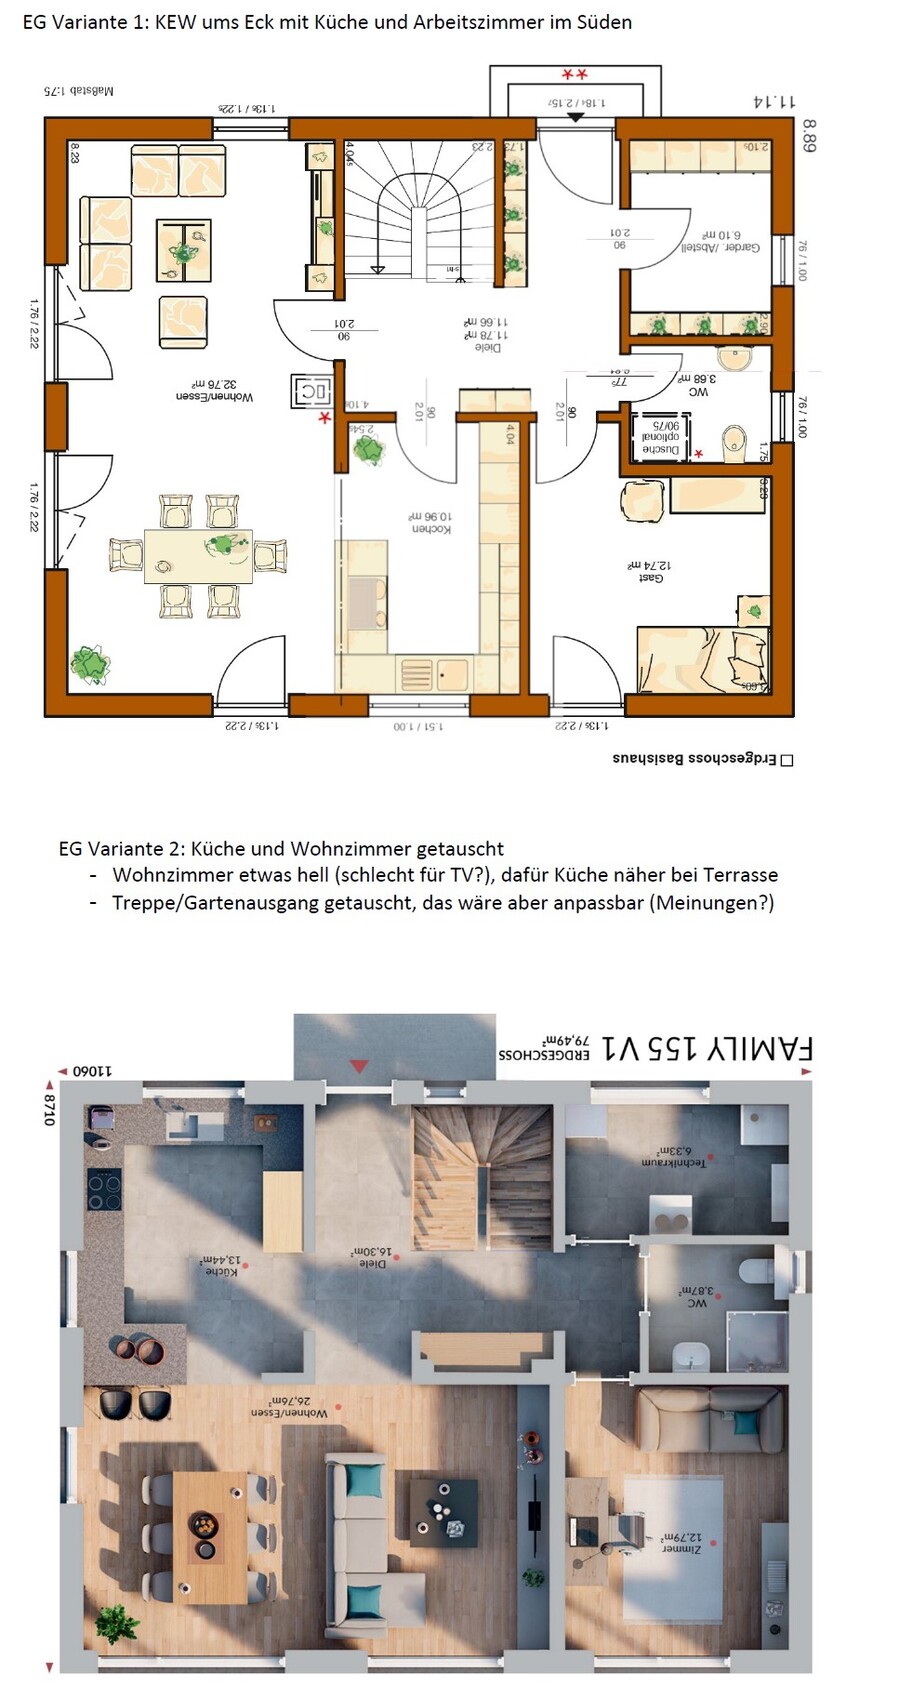
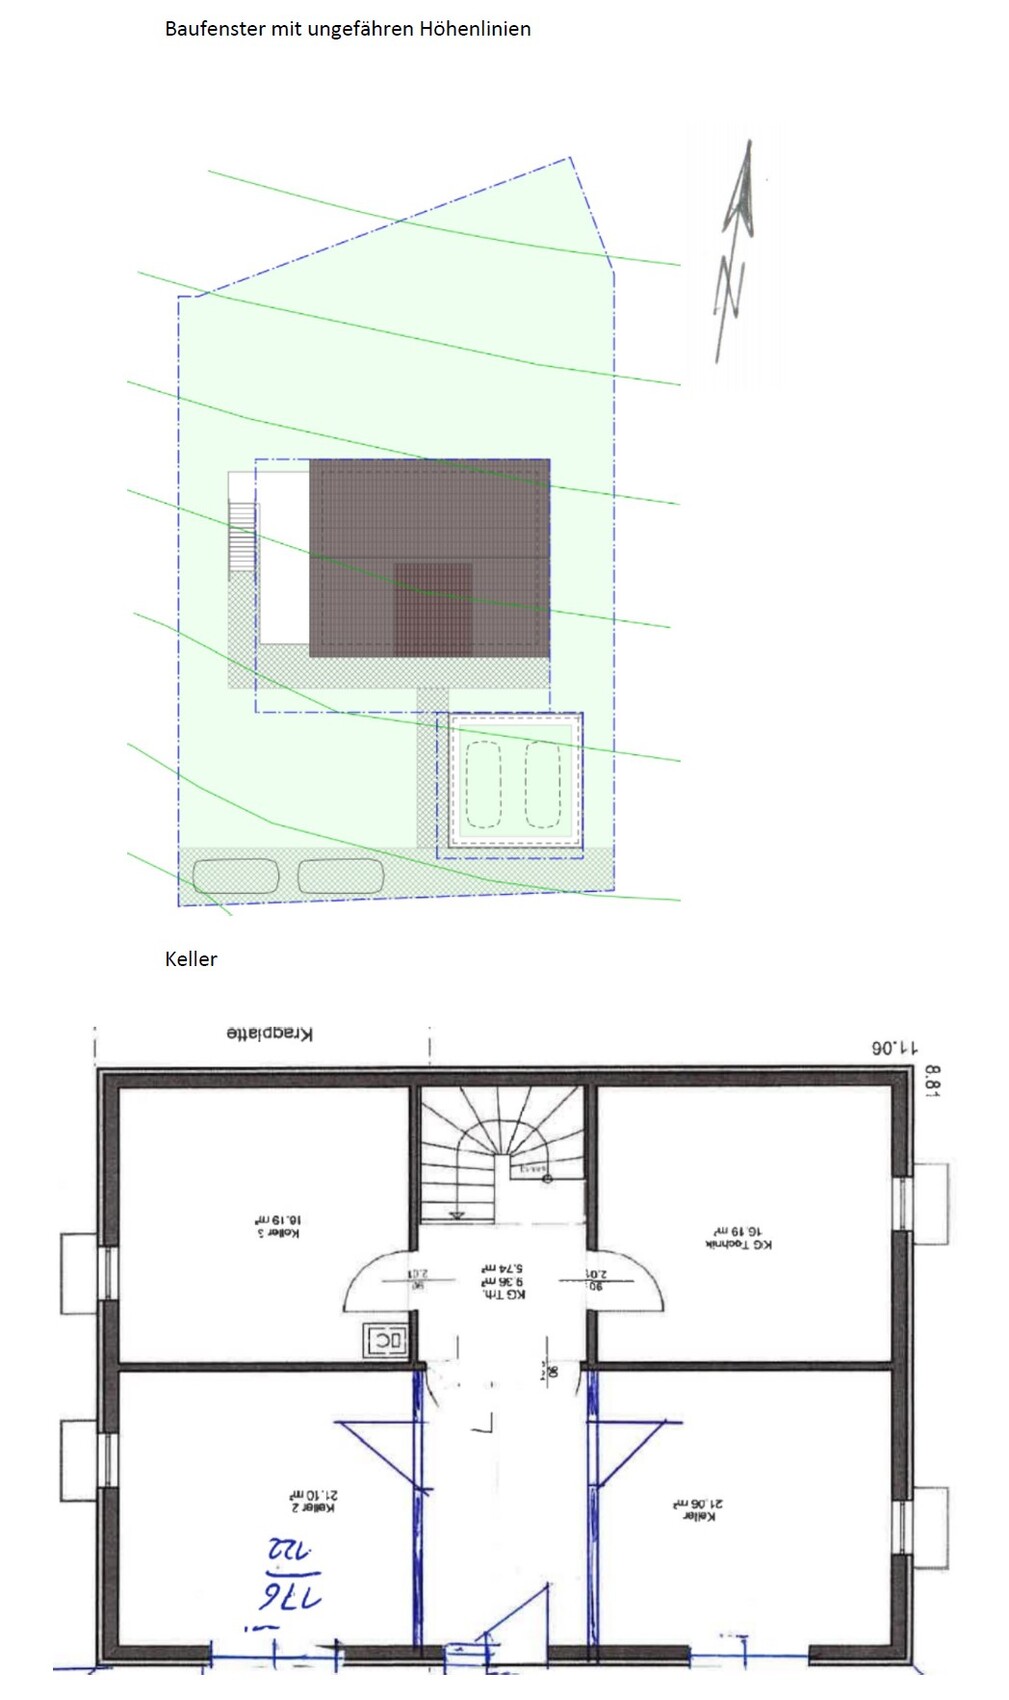
Plot size – 680 sqm (7319 sq ft)
Slope – hillside location, approximately 1.5-2 m (5-6.5 ft) incline within the building envelope
Site coverage ratio – 0.3
Floor area ratio – 0.6
Building envelope, building line and boundary – see image
Adjacent buildings – none planned, neighboring lots undeveloped
Number of parking spaces – 2
Number of floors – 1.5 above basement
Roof type – gable roof with 33-43º pitch
Architectural style – traditional single-family house
Orientation – as per plan, facing south
Maximum heights/limits: ridge height 8.60 m (28.2 ft) measured from ground floor level
Additional requirements: fixed ridge orientation, ground floor height fixed with a 60 cm (24 inch) window
Client Requirements
Style, roof type, building type: gable roof, classic style, if possible untreated, weathering wood façade on ground and upper floors
Basement, floors: due to hillside location a basement with open southern side is suitable; other sensible options (stilts?) have not been suggested so far
Number of occupants, ages: 2 adults, planning for 3 children
Room requirements on ground and upper floors:
- Ground floor: open kitchen-dining-living area, guest WC with shower, office (can be moved upstairs if necessary), balcony/terrace on west side (mixed orientation due to slope)
- Upper floor: 3 or 4 bedrooms, family bathroom (shower + bathtub)
- Basement: open to south, main entrance on south (front of house) with hallway, utility room, storage room, 2 rooms for expansion (hobby and/or youth room; if used as youth room, one fewer children’s bedroom upstairs could be planned)
Office use – home office
Guest accommodation per year – visitors expected occasionally, accommodated as needed
Open or closed architecture – open plan, no fully separated staircase
Conservative or modern style – not clear what that means; lots of wood (wooden beams) would be nice but usually too costly
Open kitchen, kitchen island – yes to both
Number of dining seats – 5+ (with temporary solutions acceptable for guests)
Fireplace – yes, on ground floor; aware it may be impractical
Music/home theater wall – TV wall starting from 2.6 m (8.5 ft) width
Balcony, roof terrace – balcony with terrace extension on west side planned
Garage, carport – double carport if visually suitable; garage probably better due to slope
Vegetable garden, greenhouse – basically, planned for the future
Additional wishes/special features/daily routine, reasons for choices or exclusions:
Since at least one person spends a lot of time in the office in the afternoon/evening, we envision it on the ground floor – currently this is the case, with open doors; kitchen noise and smells do not disturb but rather enhance the feeling of togetherness in the house. This also explains the wish for an open living-dining-kitchen area. One question is how much this area can or should be separated from the open staircase with walls and doors: marketing materials show it nicely, keeping children in "acoustic" proximity, but the practical benefit of at least one, instead of two doors between children’s rooms and living room is undeniable.
House Design
Planning by:
– planner from a construction company
– architect
– Do-it-Yourself
A mix of all three, with no finalized designs yet
What do you like most? Why?
Open living-dining-kitchen area, open staircase, entrance via basement – the living room is intended as a family lounge with acoustical and olfactory contact acceptable; entrance in basement avoids the annoying "walking around the house" and provides space for coats and shoes.
What don’t you like? Why?
Price estimate by architect/planner:
Between €350k and €550k for the house without basement depending on provider
Personal price limit for house including equipment:
Considering €100k for basement, €100k additional construction-related costs, then maximum €400k + €50k for equipment and some landscaping
Preferred heating technology:
Most financially reasonable: underfloor heating with near-surface geothermal heat would be nice but difficult without electric offers; therefore likely mainstream air-to-water heat pump.
If you have to give up something, which details/additions
– can be given up:
Office on the ground floor if this allows a larger living-dining-kitchen area – before all three children arrive, another solution might be found (possibly in basement).
Ground floor exit to north garden including mudroom area – could be omitted to save floor space, but is usually included in standard series houses anyway.
Pantry also dispensable – often the small utility room serves the purpose, which in our case is in the basement.
Possibly basement dispensable if there are reasonable alternatives.
– cannot be given up:
Fireplace. 🙂
Why has the design evolved as it is now?
A mix of many examples from various magazines, scaling back special requests after first cost estimates, room requirements...
What makes it particularly good or bad in your view?
Good: orientation to south/west, no need to walk around the house, main rooms with nice south-west exposure.
What is the most important/basic question about the floor plan in 130 characters?
Opinions and arguments on ground floor variants: Where should the office be, kitchen-dining area angular or linear, wall/door to kitchen-dining area?
Thank you very much for your honest feedback. If I should clarify or specify anything better, please just ask!
You need to choose the supplier whose standard package meets most of your requirements.
Every additional upgrade costs extra.
The less frequently a component is used, the more errors tend to occur.
If you can manage with the standard selection from Clou, you will get a house with a good price-performance ratio.
We wouldn’t have managed that, and the promotional house quickly loses its value.
The standard specification of the regular product line from Rensch-Haus was good quality a few years ago. We could have been satisfied with that.
Friends of ours built with Albert Haus, choosing only the standard package. Also not bad. There are companies offering good quality in their standard specifications.
In general, the statement that you always have to upgrade the interior finishes is not accurate.
Every additional upgrade costs extra.
The less frequently a component is used, the more errors tend to occur.
If you can manage with the standard selection from Clou, you will get a house with a good price-performance ratio.
We wouldn’t have managed that, and the promotional house quickly loses its value.
The standard specification of the regular product line from Rensch-Haus was good quality a few years ago. We could have been satisfied with that.
Friends of ours built with Albert Haus, choosing only the standard package. Also not bad. There are companies offering good quality in their standard specifications.
In general, the statement that you always have to upgrade the interior finishes is not accurate.
haydee schrieb:
The general statement that you always have to upgrade the interior fittings is not accurate.This was referring to "such providers," meaning economy options—of course, nothing is strictly necessary, but the aspects mentioned earlier are important to us. Still, that doesn’t explain a price difference of 100,000 to 150,000 between these and providers who already fully meet our requirements in their standard package. But basically, that’s a good point to keep in mind—to build as closely as possible to the method the provider uses in their standard offering.
jerimata schrieb:
... the aforementioned points are indeed important to us – and yet the price difference of $100k–$150k compared to providers that fully meet our requirements as standard just doesn’t add up. I wouldn’t be so sure about that.
I advise against building "otherwise smaller": enlargements are much easier to carry out than reductions. It’s better to plan only what you need (and never based on the full budget) and then, if necessary, add more later if there is money left before it goes to waste. Gradually “slimming down” the design—as you can see here multiple times every week—regularly leads to compromises everywhere (and ultimately the “study” ends up as a coat storage space because the wardrobe had to be reduced).
If you got the impression that timber construction is generally cheaper than masonry, then someone has successfully misled you. To avoid costly sales overhead, it’s best to exclude the big-name builders regardless of the construction method. Controlled mechanical ventilation is preferred as a standard because it is easier to omit than to retrofit.
An architect-designed house doesn’t have to be a designer house; even standard house types (or as Gabriele’s favorite Heinz calls them, “system architecture”) can be built better and not more expensively with an architect. I wouldn’t have recommended this if I expected it to result in overall higher costs. It has less to do with your individuality than with the specific characteristics of your plot. Simply adapting a design for a flat lot to a sloped lot costs money, for which you could also receive quality planning and execution*. What do you mean by “the further organization”?
“But the site access is supposed to run directly from the basement to the street”—that’s exactly why I complain when you let it run “around the houses” instead. The straighter and shorter the path from the civil engineering work to the house entry is—wasting fewer front yard meters—the better.
*) I should perhaps extend my basement rule to say that, just as a basement costs the same whether it is used or not, the same applies to the architect: basement living space that is not compensated “upstairs” also causes extra costs, just like L-shaped concrete blocks instead of full basements. And where the draftsman is required to work like an architect, he won’t be cheaper either. Besides, an architect is roughly “self-sustaining,” as they recover much of their fee during detailed planning, tendering, and construction management.
https://www.instagram.com/11antgmxde/
https://www.linkedin.com/company/bauen-jetzt/
If you got the impression that timber construction is generally cheaper than masonry, then someone has successfully misled you. To avoid costly sales overhead, it’s best to exclude the big-name builders regardless of the construction method. Controlled mechanical ventilation is preferred as a standard because it is easier to omit than to retrofit.
An architect-designed house doesn’t have to be a designer house; even standard house types (or as Gabriele’s favorite Heinz calls them, “system architecture”) can be built better and not more expensively with an architect. I wouldn’t have recommended this if I expected it to result in overall higher costs. It has less to do with your individuality than with the specific characteristics of your plot. Simply adapting a design for a flat lot to a sloped lot costs money, for which you could also receive quality planning and execution*. What do you mean by “the further organization”?
“But the site access is supposed to run directly from the basement to the street”—that’s exactly why I complain when you let it run “around the houses” instead. The straighter and shorter the path from the civil engineering work to the house entry is—wasting fewer front yard meters—the better.
*) I should perhaps extend my basement rule to say that, just as a basement costs the same whether it is used or not, the same applies to the architect: basement living space that is not compensated “upstairs” also causes extra costs, just like L-shaped concrete blocks instead of full basements. And where the draftsman is required to work like an architect, he won’t be cheaper either. Besides, an architect is roughly “self-sustaining,” as they recover much of their fee during detailed planning, tendering, and construction management.
https://www.instagram.com/11antgmxde/
https://www.linkedin.com/company/bauen-jetzt/
The price difference is often hidden in the fine print.
In our case, almost nothing was required from the site owner’s side (apart from the slope), and even the building insurance for the first year after moving in was included.
Compare the construction service descriptions.
You will be surprised how many small details add up to large amounts. Plus, if something is your responsibility, you don’t just pay—you also have to coordinate. Naturally, the service is factored into the price and must be paid for.
Who performs the work?
- In-house construction crew
- Subcontractors consisting of established, well-known tradespeople (e.g., with Rensch-Haus)
- Subcontractors, specifically the cheapest ones who participated in the tender
Construction manager? Yes, no, maybe? How involved is the construction manager, and how knowledgeable are they?
There are construction managers who only know the site by phone because the client called, and there are construction managers who have full control and coordinate everything as you would expect. Our construction manager was known to us before signing the contract, attended the fittings appointment, prepared the execution plans, and was always present on site for inspections, walkthroughs, when new tradespeople arrived, and so on.
The price range usually doesn’t exist because the owner can afford a new luxury car with every house. It’s because more is offered.
Whether the extra is worth the money is another matter. That’s why you need to compare carefully—which is unfortunately very difficult.
Architect. A sales advisor had adapted a show home very well to the slope and our wishes. However, he stated very clearly that if we wanted it that way, we should go to an architect. If not, they would have to add a basement. We didn’t want a basement; we wanted a living underground floor.
In our case, almost nothing was required from the site owner’s side (apart from the slope), and even the building insurance for the first year after moving in was included.
Compare the construction service descriptions.
You will be surprised how many small details add up to large amounts. Plus, if something is your responsibility, you don’t just pay—you also have to coordinate. Naturally, the service is factored into the price and must be paid for.
Who performs the work?
- In-house construction crew
- Subcontractors consisting of established, well-known tradespeople (e.g., with Rensch-Haus)
- Subcontractors, specifically the cheapest ones who participated in the tender
Construction manager? Yes, no, maybe? How involved is the construction manager, and how knowledgeable are they?
There are construction managers who only know the site by phone because the client called, and there are construction managers who have full control and coordinate everything as you would expect. Our construction manager was known to us before signing the contract, attended the fittings appointment, prepared the execution plans, and was always present on site for inspections, walkthroughs, when new tradespeople arrived, and so on.
The price range usually doesn’t exist because the owner can afford a new luxury car with every house. It’s because more is offered.
Whether the extra is worth the money is another matter. That’s why you need to compare carefully—which is unfortunately very difficult.
Architect. A sales advisor had adapted a show home very well to the slope and our wishes. However, he stated very clearly that if we wanted it that way, we should go to an architect. If not, they would have to add a basement. We didn’t want a basement; we wanted a living underground floor.
Similar topics