
ᐅ Floor Plan Design Single-Family Home 164 sqm / 2 Full Stories Optimization
Created on: 16 Mar 2022 23:26
H
holm667
Hello everyone,
We are currently in the schematic design phase with our architect and now have a design draft that largely meets our requirements and that we like. I would be interested to know if you see any potential for optimization or if there are details/distances that seem completely unrealistic or impractical.
Development Plan / Restrictions
Plot size: 1053 sqm (11334 sq ft)
Slope: no
Floor area ratio: no development plan
Site coverage ratio: no development plan
Building envelope, building line and boundary line
Edge development
Number of parking spaces: 2 parking spaces / double garage
Number of floors: 2 full floors
Roof type: gable roof 28°
Architectural style: modern / townhouse
Orientation: see drawing / entrance on north side
Maximum heights / limits: n/a
Other requirements: n/a
Client Requirements
Style, roof type, building type: modern / gable roof
Basement, floors: slab-on-grade / 2 full floors
Number of occupants, age: 2 adults (35/40), 2 children (2/5)
Space requirement ground floor, upper floor: 80 sqm (860 sq ft) each
Office: family use or home office?: yes, necessary (daily use)
Overnight guests per year: 5-10
Open or closed architecture: open
Conservative or modern construction: modern
Open kitchen, kitchen island: open kitchen with island
Number of dining seats: 6
Fireplace: yes
Music/stereo wall: no
Balcony, roof terrace: no
Garage, carport: double garage
Utility garden, greenhouse: no
Other wishes / special features / daily routine, including reasons for certain choices or exclusions
House Design
Designer:
- Architect from a construction company
What do you particularly like? Why?
- open design
- all rooms we need
What do you not like? Why?
- corridor too narrow?
- possibly a half-landing staircase (is that possible / planner says it probably doesn’t fit)
- little wall space for furniture
Cost estimate according to architect/planner: 400,000 €
Personal budget limit for the house, including fittings:
Preferred heating system: air-to-water heat pump
If you have to give up anything, which details/upgrades
- can you give up: fireplace
- cannot give up: office / shower/WC on the ground floor
Why does the design look like it does now?
- visited a show home with a similar layout / 2 adjustment loops with the planner have been completed
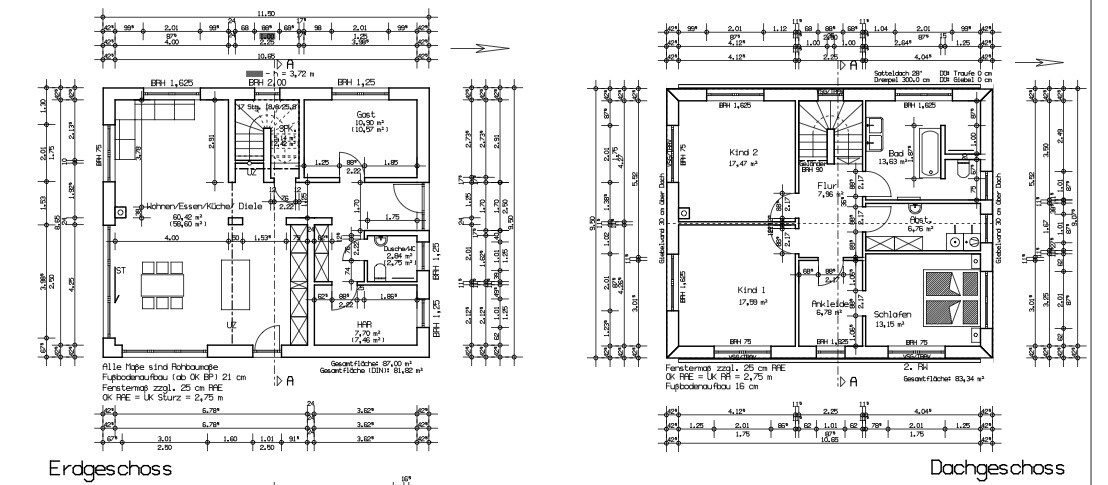
We are currently in the schematic design phase with our architect and now have a design draft that largely meets our requirements and that we like. I would be interested to know if you see any potential for optimization or if there are details/distances that seem completely unrealistic or impractical.
Development Plan / Restrictions
Plot size: 1053 sqm (11334 sq ft)
Slope: no
Floor area ratio: no development plan
Site coverage ratio: no development plan
Building envelope, building line and boundary line
Edge development
Number of parking spaces: 2 parking spaces / double garage
Number of floors: 2 full floors
Roof type: gable roof 28°
Architectural style: modern / townhouse
Orientation: see drawing / entrance on north side
Maximum heights / limits: n/a
Other requirements: n/a
Client Requirements
Style, roof type, building type: modern / gable roof
Basement, floors: slab-on-grade / 2 full floors
Number of occupants, age: 2 adults (35/40), 2 children (2/5)
Space requirement ground floor, upper floor: 80 sqm (860 sq ft) each
Office: family use or home office?: yes, necessary (daily use)
Overnight guests per year: 5-10
Open or closed architecture: open
Conservative or modern construction: modern
Open kitchen, kitchen island: open kitchen with island
Number of dining seats: 6
Fireplace: yes
Music/stereo wall: no
Balcony, roof terrace: no
Garage, carport: double garage
Utility garden, greenhouse: no
Other wishes / special features / daily routine, including reasons for certain choices or exclusions
House Design
Designer:
- Architect from a construction company
What do you particularly like? Why?
- open design
- all rooms we need
What do you not like? Why?
- corridor too narrow?
- possibly a half-landing staircase (is that possible / planner says it probably doesn’t fit)
- little wall space for furniture
Cost estimate according to architect/planner: 400,000 €
Personal budget limit for the house, including fittings:
Preferred heating system: air-to-water heat pump
If you have to give up anything, which details/upgrades
- can you give up: fireplace
- cannot give up: office / shower/WC on the ground floor
Why does the design look like it does now?
- visited a show home with a similar layout / 2 adjustment loops with the planner have been completed

holm667 schrieb:
2.79 meters (9.15 feet) is the clear height from the floor slab to the ceiling slab. The floor construction on top of the slab is 21cm (8 inches), and the ceiling thickness is 22cm (8.7 inches).
If the stairs are installed on the floor construction and end above the ceiling, the dimension would be 2.79m - 0.21m + 0.22m. This would mean a height of 2.80m (9.19 feet) to overcome with the stairs. Or am I missing something? I’m not a specialist for technical terms, but I understand “clear height” as the actual free space between the top surface of the finished floor and the ceiling. The story height is measured from the finished floor level of the ground floor to the finished floor level of the upper floor. But I’m happy to be corrected.
Nemesis schrieb:
This was still ignored despite your objection. Before we start discussing pipe dreams, a brief update on the budget would be important @holm667. For roughly 170m² (about 1830 sq ft) at around 2,500 per m² (where is the building site?), we are talking about approximately 425k plus 50-70k additional costs, totaling 475-500k without any upgrades or unexpected expenses... plus kitchen and similar items... so the 400k estimate is clearly too low. Therefore: is the budget sufficient?Especially since the landscaping on 1,050m² (about 11,300 sq ft) won’t be cheap either...Hello everyone,
I would like to discuss only the floor plan in this thread. The mentioned price covers the pure construction costs of the house without painting and floor coverings, including a sample selection buffer. Exterior landscaping and additional building-related costs are not included. We have agreed on a fixed price with a small local construction company as the general contractor. We are trying to keep everything simple, so there are no projections, bay windows, etc.
I would like to discuss only the floor plan in this thread. The mentioned price covers the pure construction costs of the house without painting and floor coverings, including a sample selection buffer. Exterior landscaping and additional building-related costs are not included. We have agreed on a fixed price with a small local construction company as the general contractor. We are trying to keep everything simple, so there are no projections, bay windows, etc.
holm667 schrieb:
I would like to discuss only the floor plan in this thread.Are there any remaining questions about it?K a t j a schrieb:
Are there any remaining questions about this?I think I have received quite a lot of good advice so far. Additional tips are, of course, welcome. A question I still have is whether the arrangement and size of the windows and the door positions in the rooms are practical (for example, in the home office).
I see potential for improvement in
- Larger toilet/shower room on the ground floor / reconsider door position
- Possibly a half-landing staircase
- More sensible layout of the walk-in closet, bedroom, bathroom on the upper floor, and possibly removing the utility room
- Adjustments to the windows
Note on the walk-in closet:
With a rough structural dimension of 3.01 meters (9 ft 11 in), you won’t be able to fit a standard 3-meter (10 ft) wardrobe inside. With 60 cm (24 inches) on the door side, you won’t get a standard depth of 60/65 cm (24/26 inches).
The main bathroom drainage likely runs through the office. I would check the drainage layout before the ground floor space becomes too tight.
With a rough structural dimension of 3.01 meters (9 ft 11 in), you won’t be able to fit a standard 3-meter (10 ft) wardrobe inside. With 60 cm (24 inches) on the door side, you won’t get a standard depth of 60/65 cm (24/26 inches).
The main bathroom drainage likely runs through the office. I would check the drainage layout before the ground floor space becomes too tight.
Similar topics