
ᐅ Floor Plan Assistance: 216 sqm Single-Family Home with Granny Flat and Double Garage
Created on: 28 Feb 2022 13:59
A
AHLK2022
Hello everyone,
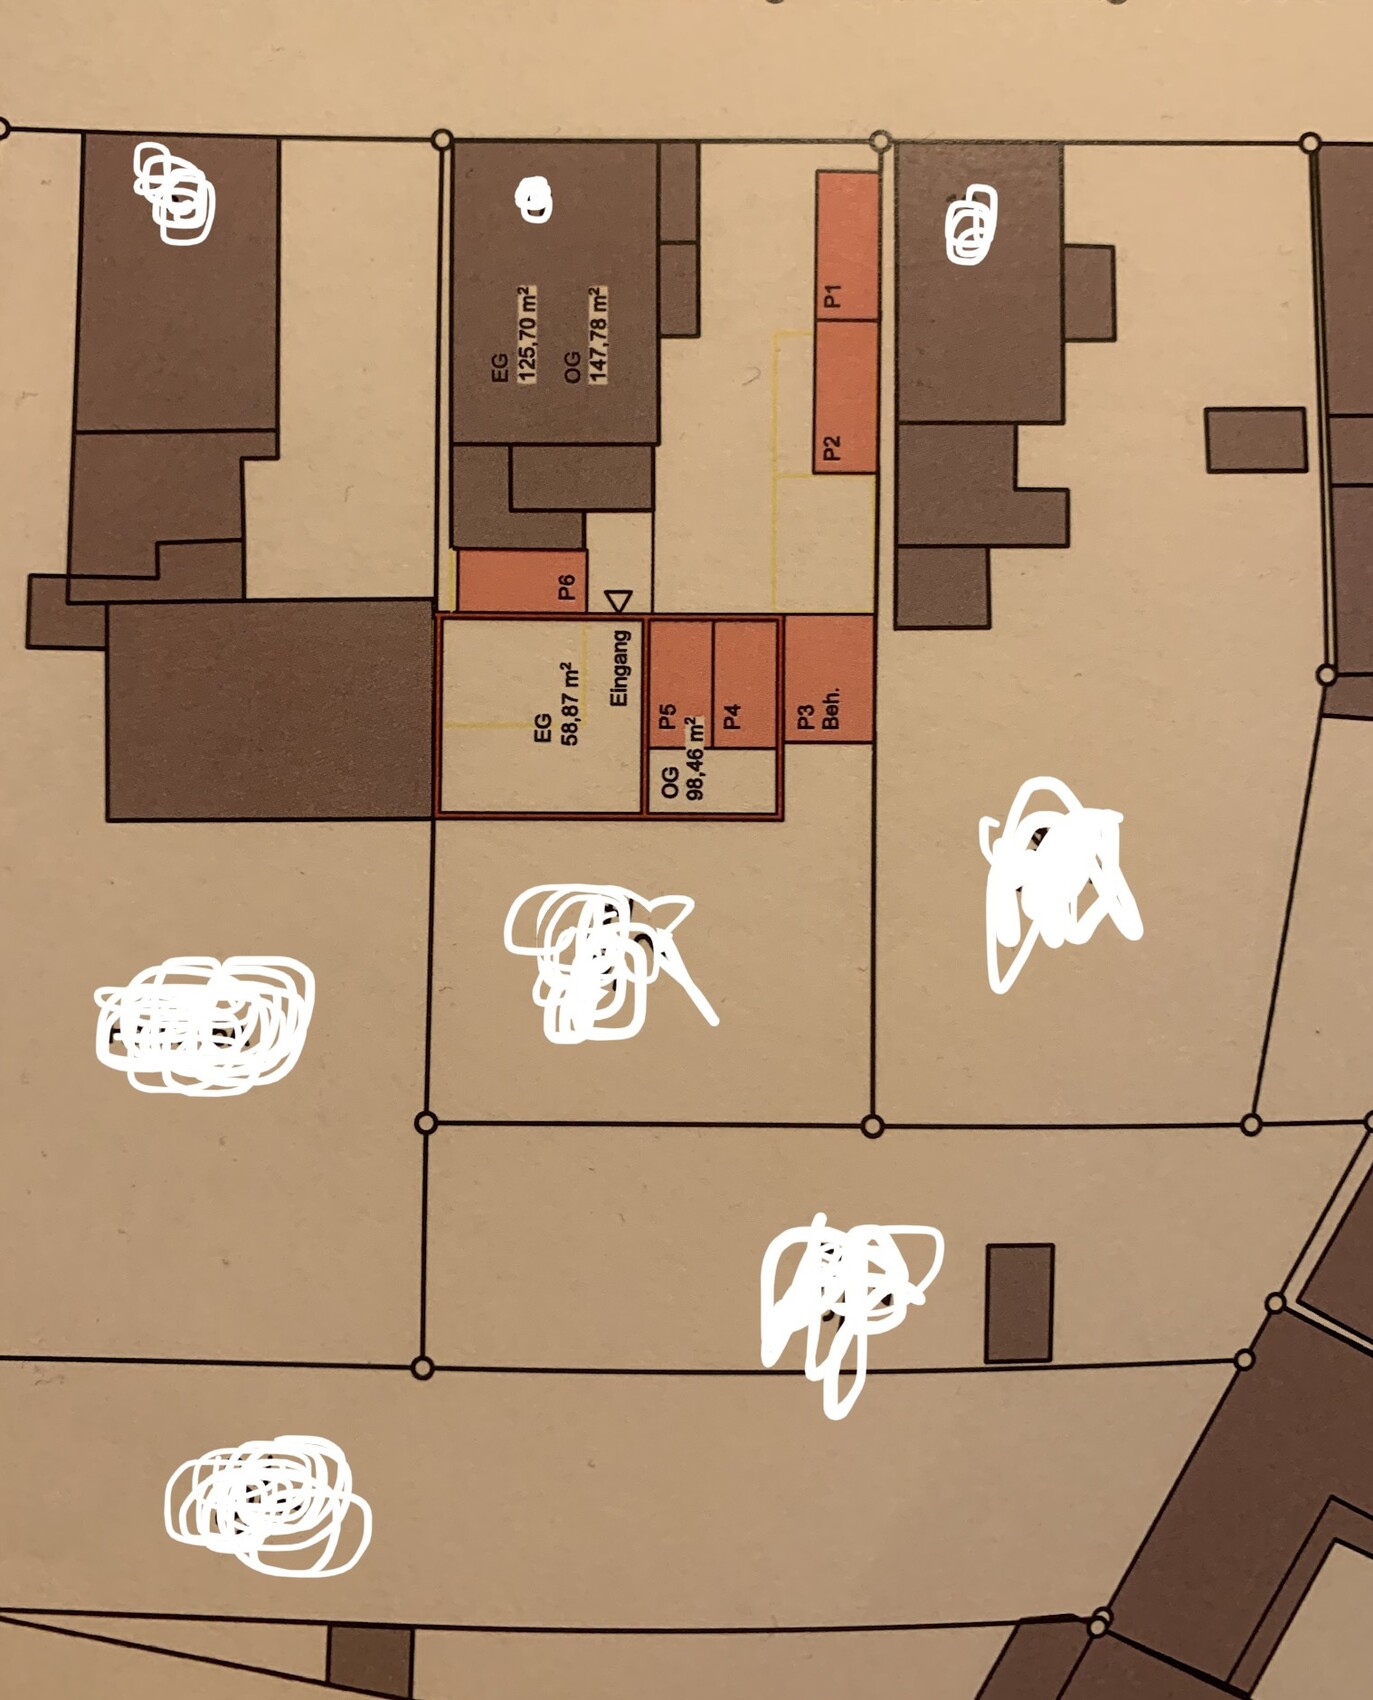
We have found a house near Frankfurt/Main where construction is about to begin. It is from a developer. Currently, there is an old house on the property which is being completely renovated. This will be converted into 3 condominiums. Our house will be a single-family home at the back with about 216 sqm (2,325 sq ft).
Two garages need to be integrated into the house, plus one parking space that we can purchase additionally.
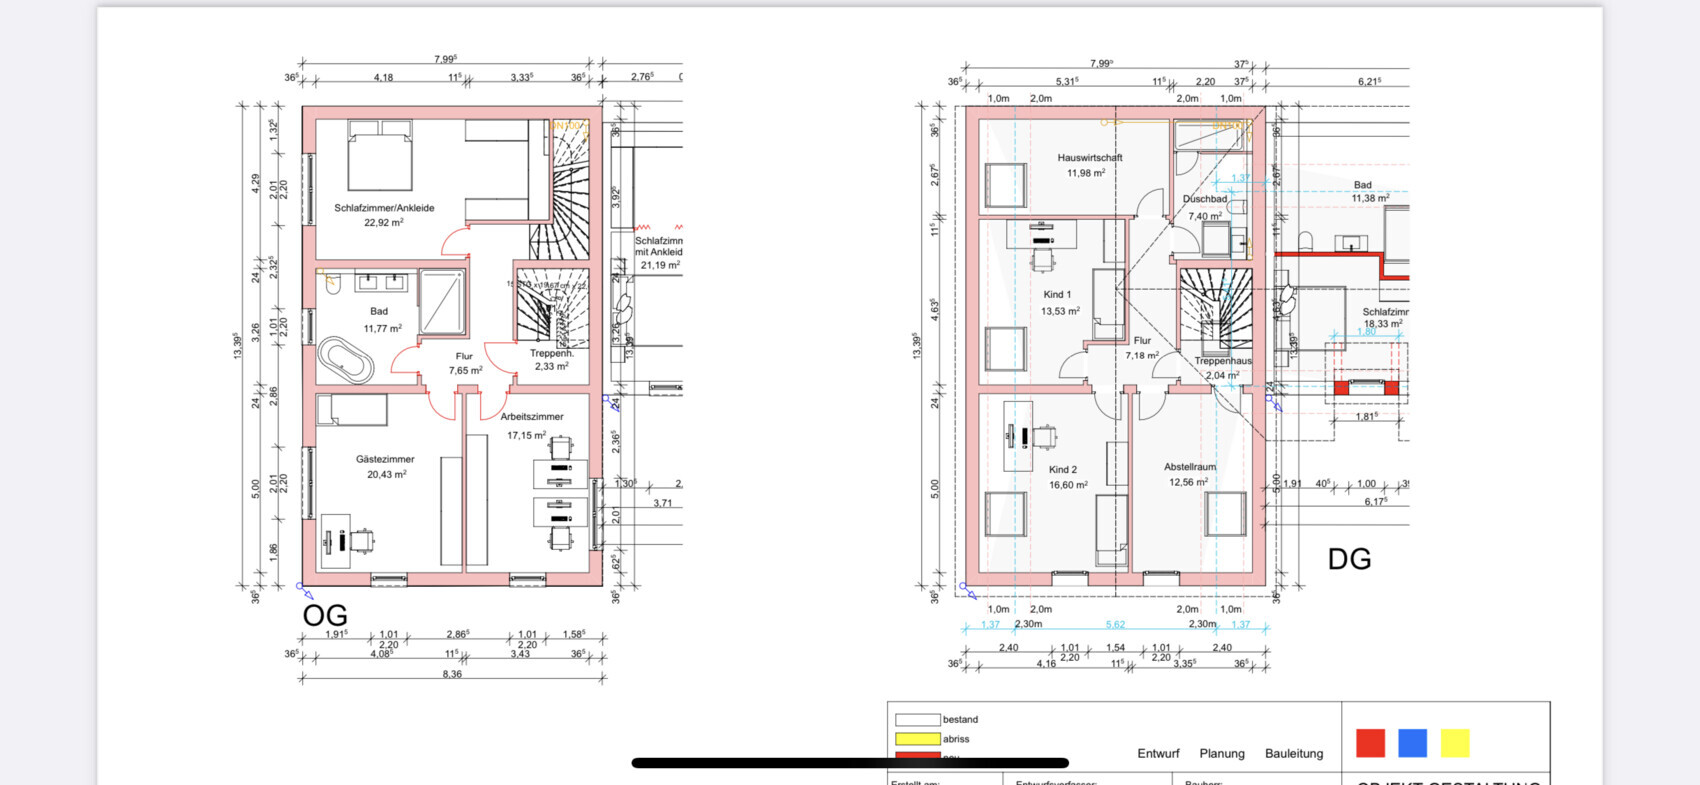
Regarding the floor plan, apart from the external walls (a line with property boundary construction and 3.5 m (11.5 ft) to the neighbor) and the double garage, we have complete freedom. We have already modified the floor plan as we want to prepare the upper floor for potential rental at some point (an external staircase will probably not be approved). Hence the second internal staircase.
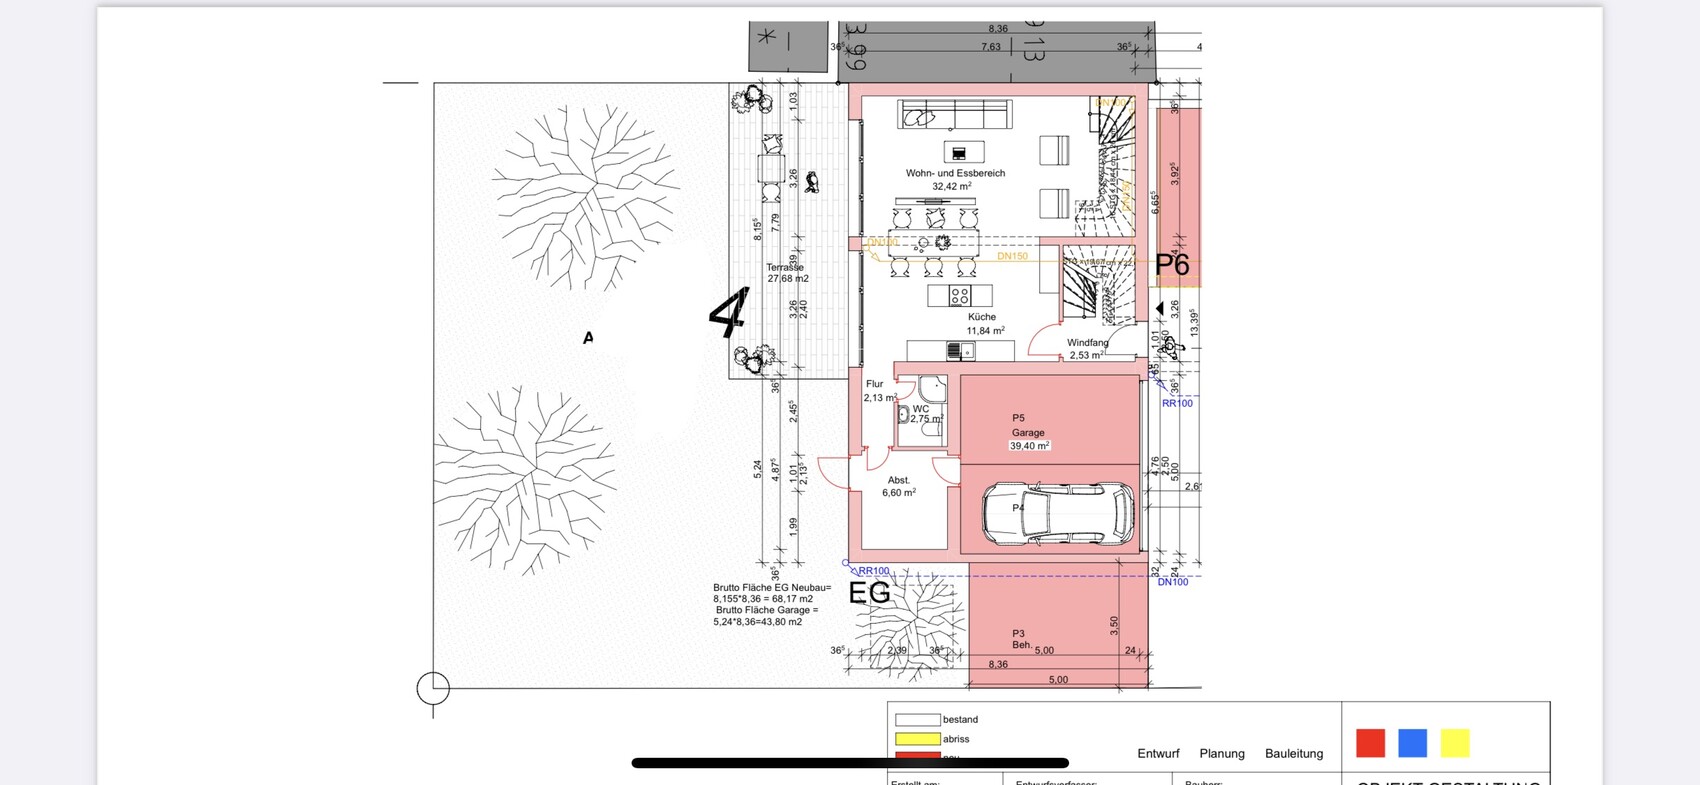
Basically, we are wondering how to best use the ground floor. Somehow I find it a bit small for cooking/living/dining. (Although I cannot verify the square meter figures, because based on the external dimensions and some calculations it should be about 49 sqm (527 sq ft) instead of approximately 44 sqm (474 sq ft), but I don’t know if the staircase is excluded).
Where is the best place to put a couch?
We also have questions about possible optimizations or mistakes we might have made. Does this all make sense? The architect implemented all of our requests without questioning whether they are practical or sensible. That makes us uncertain.
No basement, one garage for bicycles, and otherwise one room will be sacrificed.
We would like a kitchen island 🙂
The turnkey price is 769,000.
Thanks for your feedback!
Development plan/restrictions
Plot size 290 sqm (3,122 sq ft)
Slope no
Floor area ratio unknown
Building coverage ratio unknown
Building envelope, building line and boundary
Boundary construction see pictures
Number of parking spaces DG + parking space
Number of storeys 2 full + attic
Requirements from the homeowners
Number of people, age 2 + baby + one more eventually
Office: family use or home office? HO
Guests per year: few
Open or closed architecture: open
Conservative or modern style: modern
Open kitchen, kitchen island
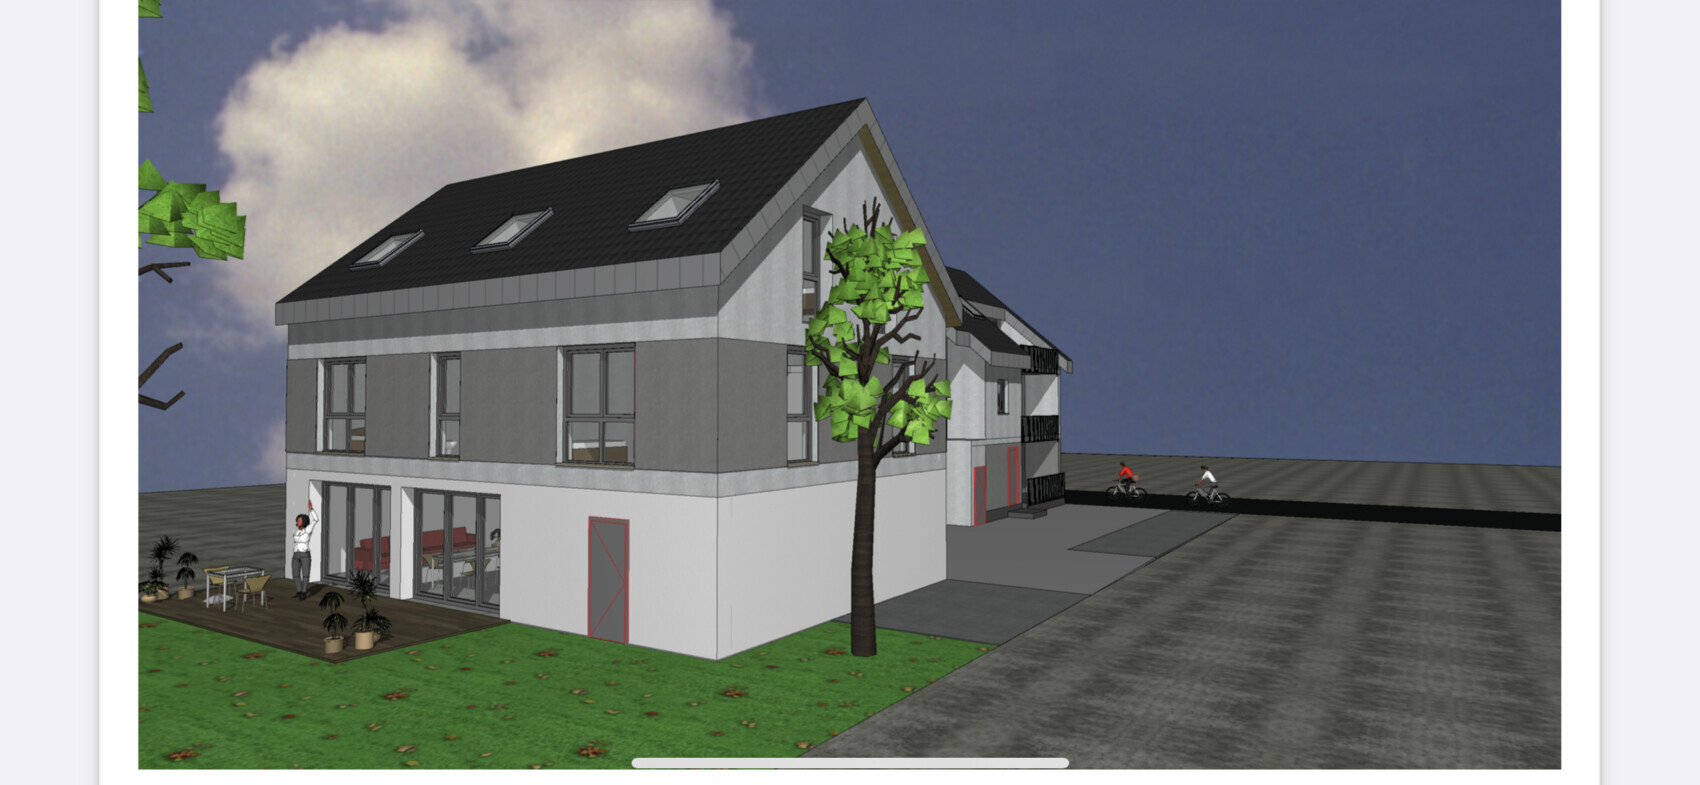
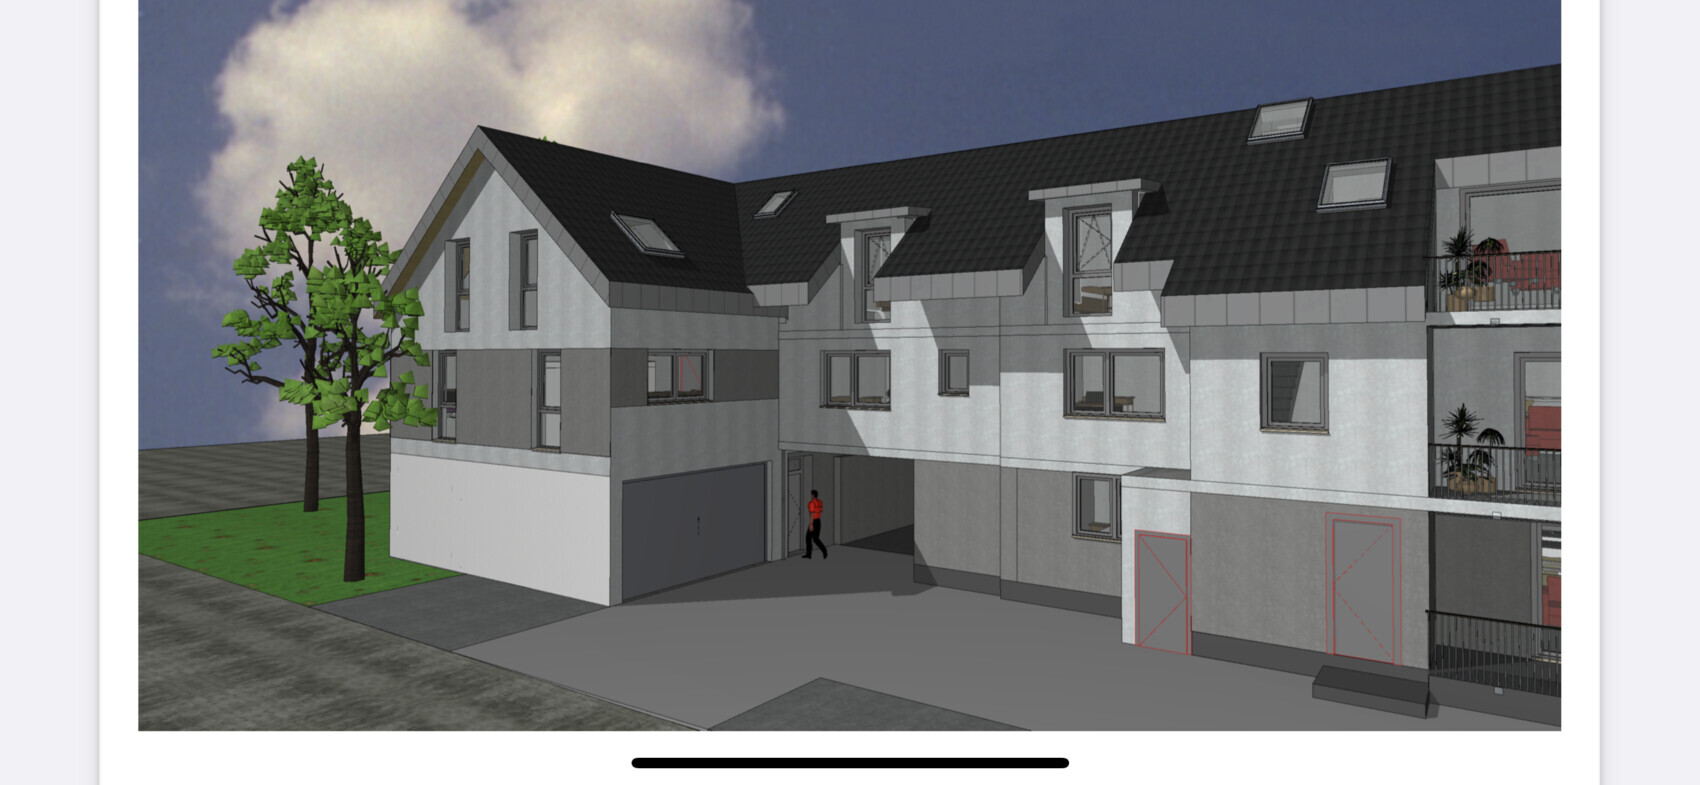
We have found a house near Frankfurt/Main where construction is about to begin. It is from a developer. Currently, there is an old house on the property which is being completely renovated. This will be converted into 3 condominiums. Our house will be a single-family home at the back with about 216 sqm (2,325 sq ft).
Two garages need to be integrated into the house, plus one parking space that we can purchase additionally.
Regarding the floor plan, apart from the external walls (a line with property boundary construction and 3.5 m (11.5 ft) to the neighbor) and the double garage, we have complete freedom. We have already modified the floor plan as we want to prepare the upper floor for potential rental at some point (an external staircase will probably not be approved). Hence the second internal staircase.
Basically, we are wondering how to best use the ground floor. Somehow I find it a bit small for cooking/living/dining. (Although I cannot verify the square meter figures, because based on the external dimensions and some calculations it should be about 49 sqm (527 sq ft) instead of approximately 44 sqm (474 sq ft), but I don’t know if the staircase is excluded).
Where is the best place to put a couch?
We also have questions about possible optimizations or mistakes we might have made. Does this all make sense? The architect implemented all of our requests without questioning whether they are practical or sensible. That makes us uncertain.
No basement, one garage for bicycles, and otherwise one room will be sacrificed.
We would like a kitchen island 🙂
The turnkey price is 769,000.
Thanks for your feedback!
Development plan/restrictions
Plot size 290 sqm (3,122 sq ft)
Slope no
Floor area ratio unknown
Building coverage ratio unknown
Building envelope, building line and boundary
Boundary construction see pictures
Number of parking spaces DG + parking space
Number of storeys 2 full + attic
Requirements from the homeowners
Number of people, age 2 + baby + one more eventually
Office: family use or home office? HO
Guests per year: few
Open or closed architecture: open
Conservative or modern style: modern
Open kitchen, kitchen island
cryptoki schrieb:
Hello. I don’t understand some of the posts here. The fact is that nowadays you can’t just freely choose any plot of land or building project. It’s a seller’s market with a certain shortage of options. I completely understand that less than ideal projects are still being pursued. How about focusing on the needs of the original poster and helping them? @AHLK2022 what do you need?
Don’t get discouraged. Maybe take one, two, or three steps back and reconsider the floor levels. Because of the low ceiling height, an open space area—even though it might be very expensive (since the price apparently remains the same regardless of the amount of living space created ???)—could still allow for a nice kitchen with a dining area. Ideally, your architect should be assisting you with this. Thank you! That’s exactly it… The problem is that we’re now being pressured because the builder wants to move forward. He needs to know which floor plan to include in the structural engineering plans. I feel overwhelmed… so much money involved, and now I’m supposed to design a house for our life with all eventualities within two weeks, based on very limited options. Others take years for that… I don’t know if I can live with the separated living room in the long term.
I’m almost considering backing out, but with all the sanctions, everything is only going to get more expensive… it worries me.
AHLK2022 schrieb:
Do I understand correctly that it is roughly as shown in red in the picture? (Very roughly)That’s possible. I’m not sure if different ceiling constructions had other requirements. In our case, the beam is basically located where the wooden ceiling panels meet. At the time, we were told the span was 5m (16 feet). An alternative would have been to use a column.haydee schrieb:
@AHLK2022
What rough additional costs would the beams and the modification involve? You will probably have to cover the structural engineering plus the beams, right? I just hope it’s not so much that it becomes unaffordable with the gallery and open living space.Of course we will cover that… but we don’t have a cost estimate. Can the architect give a rough idea? Or could one of you estimate it roughly?AHLK2022 schrieb:
Good morning everyone,
Feedback from the architect:
… the wall in the upper floor living room would need to be moved onto the garage wall, and the wall between the staircase and the study would need to be shifted onto the wall beneath it in the ground floor toilet. The windows facing the garden would have to be arranged so that I can install a beam below the ceiling on the upper floor above the open space area, and the support column on the garden side would run continuously from the attic down to the ground floor.
Then it should work.
Do I understand correctly that a beam would have to run across the open space from one long side of the house to the other long side?
I’m not sure whether to laugh or cry right now :/ What just occurred to me… If the walls in the attic are moved as described so that they line up vertically from top to bottom… the home office and utility room in the attic would be lost because they become too small. In return, the bedroom and children’s room become larger. You can clearly see this in Katja’s drawing.

Nida35a schrieb:
The original poster probably doesn’t have a choice here; in Berlin, it’s also a case of
buy it or someone else will. Well, that *is* a choice, in my opinion a good one: letting someone else buy it – not only in London, but now already in Dortmund-North ;-)
https://www.instagram.com/11antgmxde/
https://www.linkedin.com/company/bauen-jetzt/

AHLK2022 schrieb:
Of course we will pay for it… we don’t have a cost estimate. Can an architect give a rough idea? Or could one of you roughly estimate it? With a building contract, probably no one can tell you that. Normally, it shouldn’t affect much as long as the floor plan isn’t finalized yet, but contractors tend to charge a premium for everything.
AHLK2022 schrieb:
I just noticed… if the walls in the attic are shifted as shown, so they line up vertically… the home office and utility room in the attic disappear because they become too small. Instead, the bedroom and children’s room get bigger. You can see this clearly in Katja’s drawing. Better move the WC and pantry on the ground floor and leave the rest as is.
AHLK2022 schrieb:
Thanks! That’s exactly it… The problem is that we’re under pressure now because the building contractor wants to move forward. He wants to know which floor plan to submit for the structural engineer. I feel overwhelmed… so much money, and I’m supposed to design a house for our life and all eventualities within 2 weeks from very limited options. Others take years for that… Wow, that’s really intense.
AHLK2022 schrieb:
I don’t know if I can get used to having separate living rooms in the long term. I just want to show this ground floor version, maybe it’s an option to avoid the empty space and put everything downstairs without making it too cramped. However, there is obviously no island possible here.
The utility room then has to go upstairs.
Similar topics