
ᐅ Floor plan single-family house 150 m² on a 448 m² plot, 1.5 stories
Created on: 14 Jan 2022 18:26
H
HoisleBauer22
Development Plan / Restrictions
Plot size: 448 m² (5400 sq ft)
Slope: No
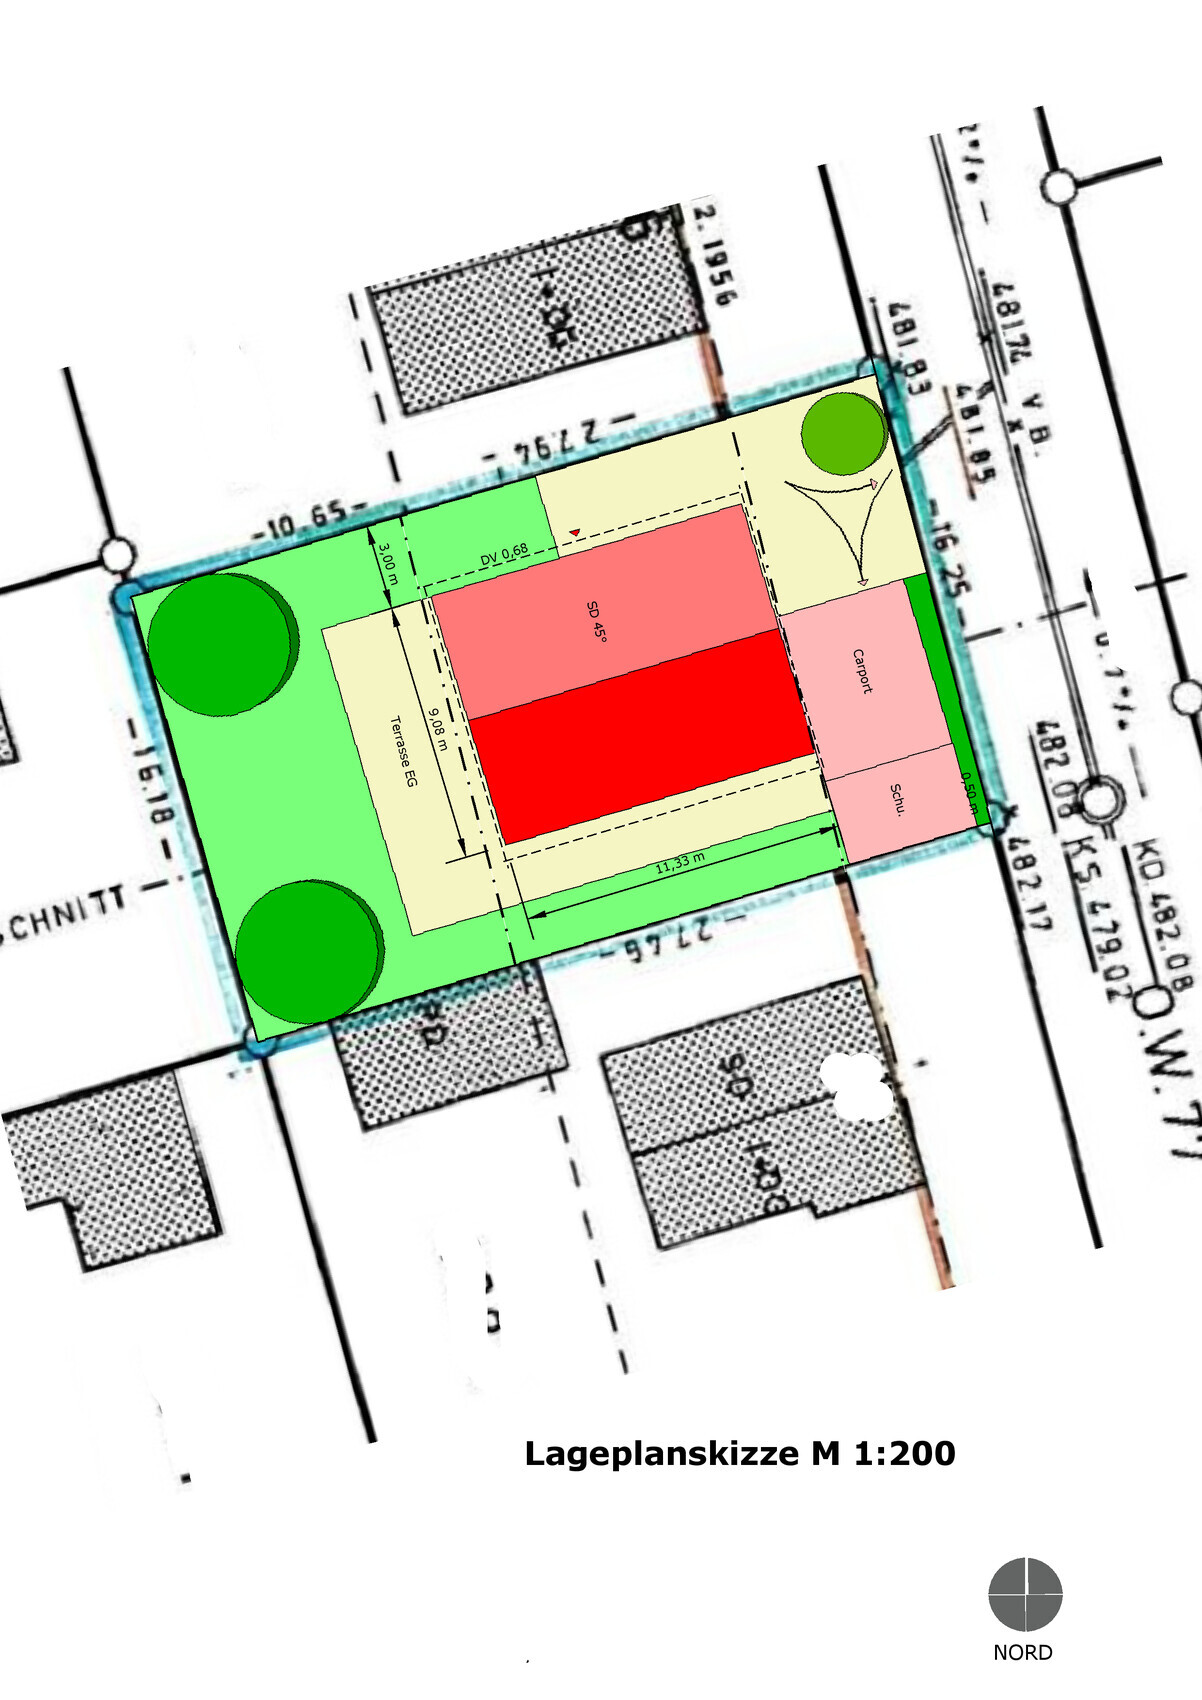
Floor area ratio: 0.28 (setback left + right 3 m (10 ft))
Floor space index: ?
Building envelope, building line and boundary: see plan
Edge development: see plan
Number of parking spaces: 1.5 (as required)
Number of stories: 1–1.5
Roof type: gable roof, 45 degrees, approx. 1.30 m (4 ft 3 in) knee wall
Architectural style: classic
Orientation: see plan
Maximum heights/limits
Additional requirements
Client Requirements
Style, roof type, building type: suitable
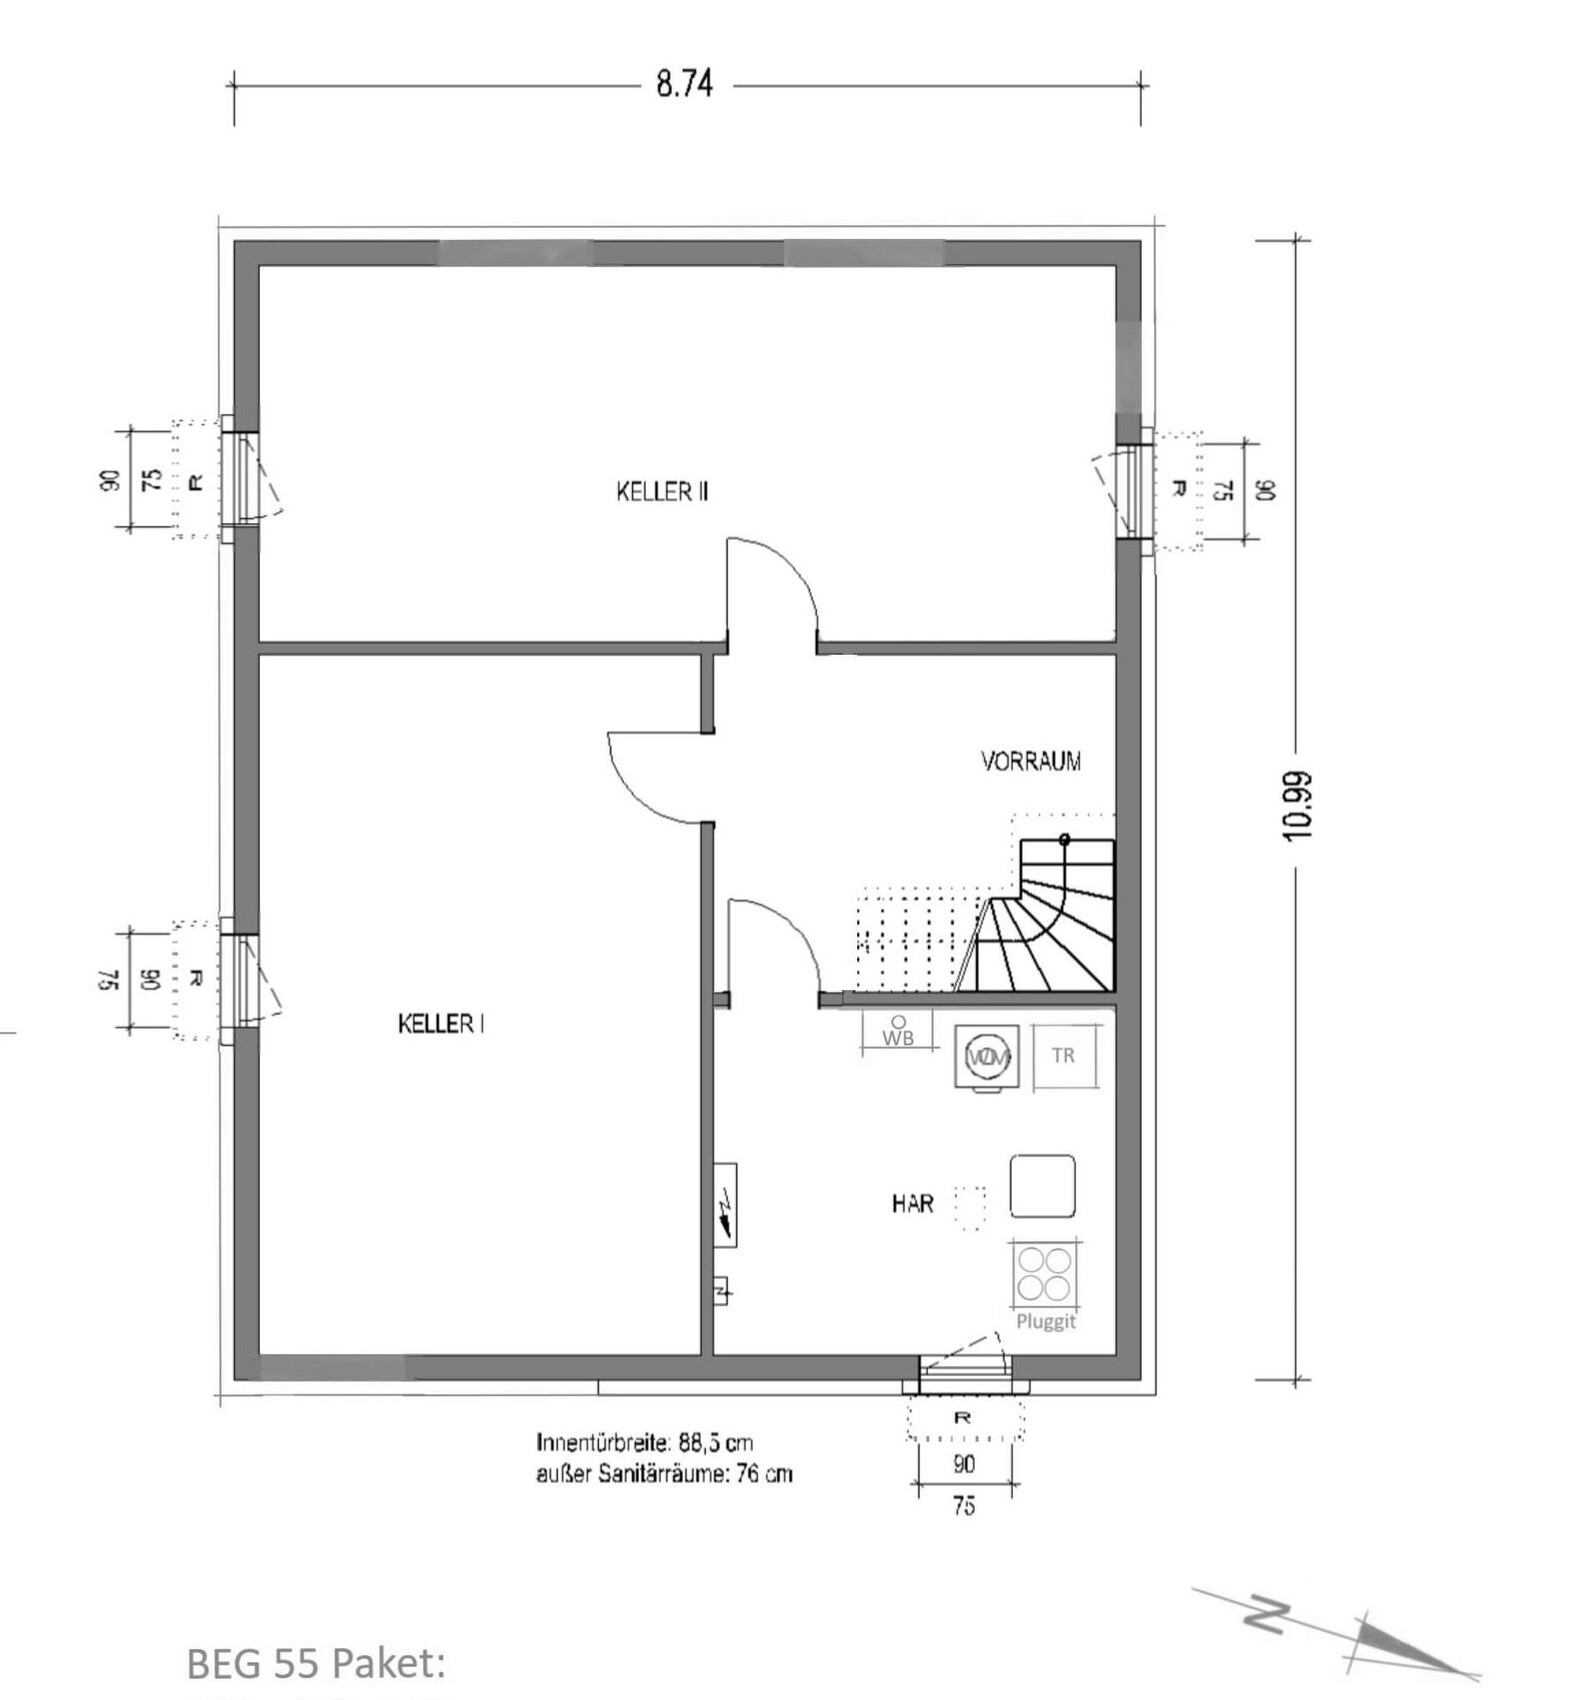
Basement, floors: fully basemented
Number of occupants, ages: 2 adults, 3 children
Space requirements on ground floor and upper floor
Office: home office
Guest bedrooms per year: once
Open or closed floor plan: closed
Conservative or modern design: conservative
Open kitchen, kitchen island: yes
Number of dining seats: 1
Fireplace: if budget allows
Music/stereo wall: no
Balcony, roof terrace: no
Garage, carport: carport
Utility garden, greenhouse: yes
Additional wishes/special features/daily routine, also reasons why something should or should not be included
House Design
Planner: planner from a construction company
What do you especially like? Why? Large children’s rooms
What do you dislike? Why? Office on the ground floor will be converted to a bedroom later, office in the basement
Cost estimate according to architect/planner: 430K + about 100K additional costs
Personal budget limit for house, including fittings: 430K
Preferred heating system: air-to-water heat pump
If you have to give up anything, which details/features
Can you give up: fireplace
Cannot give up: storage room on the ground floor, office
Why does the design look the way it does?
Standard design from the planner? Close to a production house model (some walls cannot be moved)
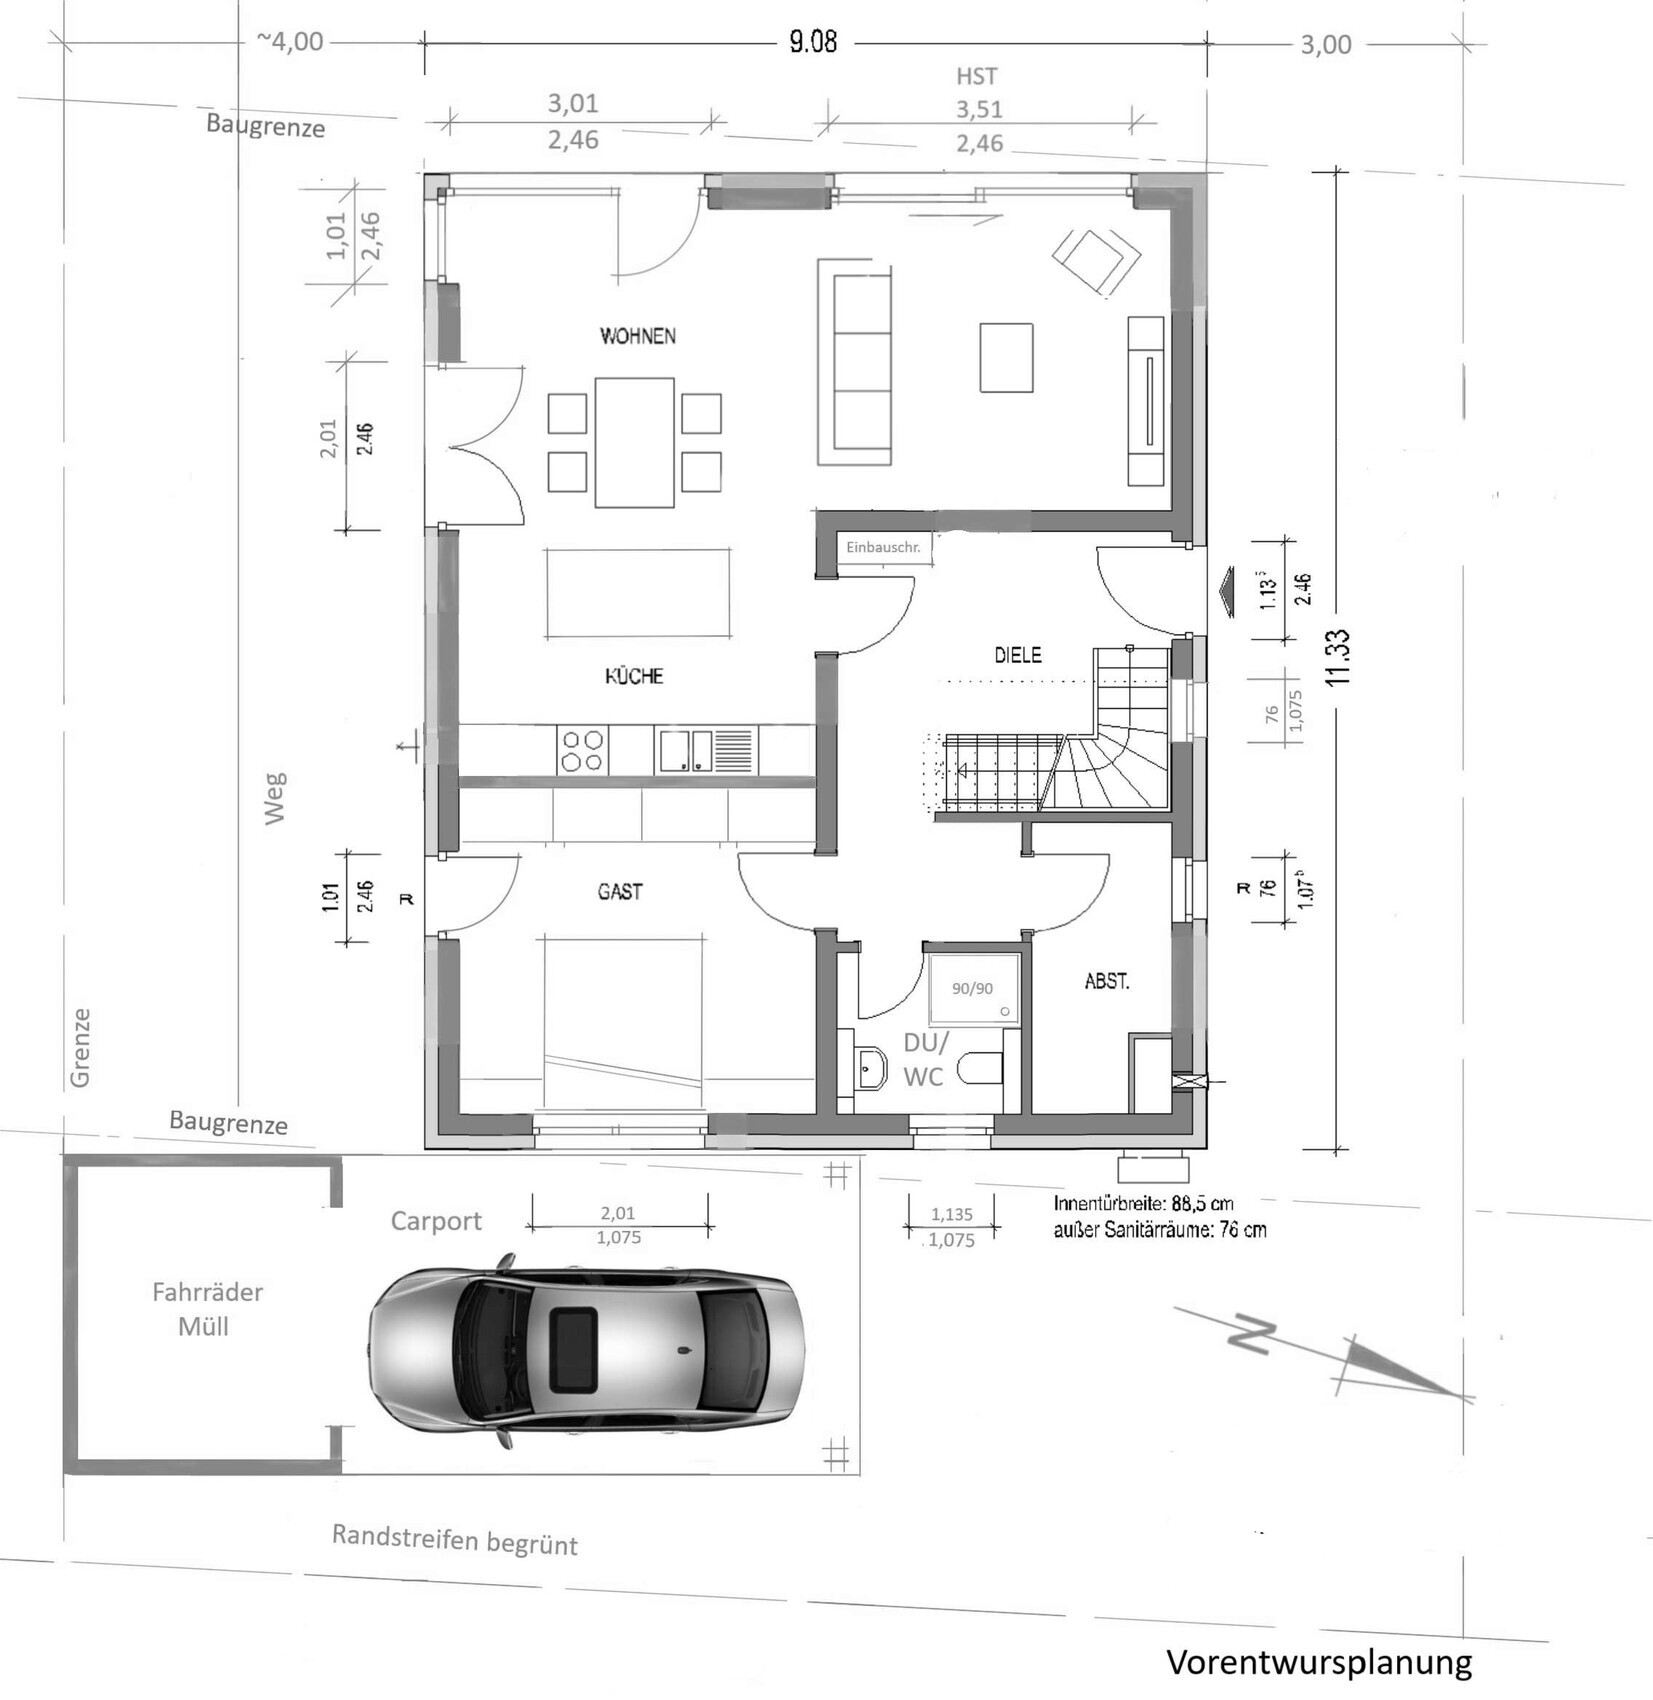
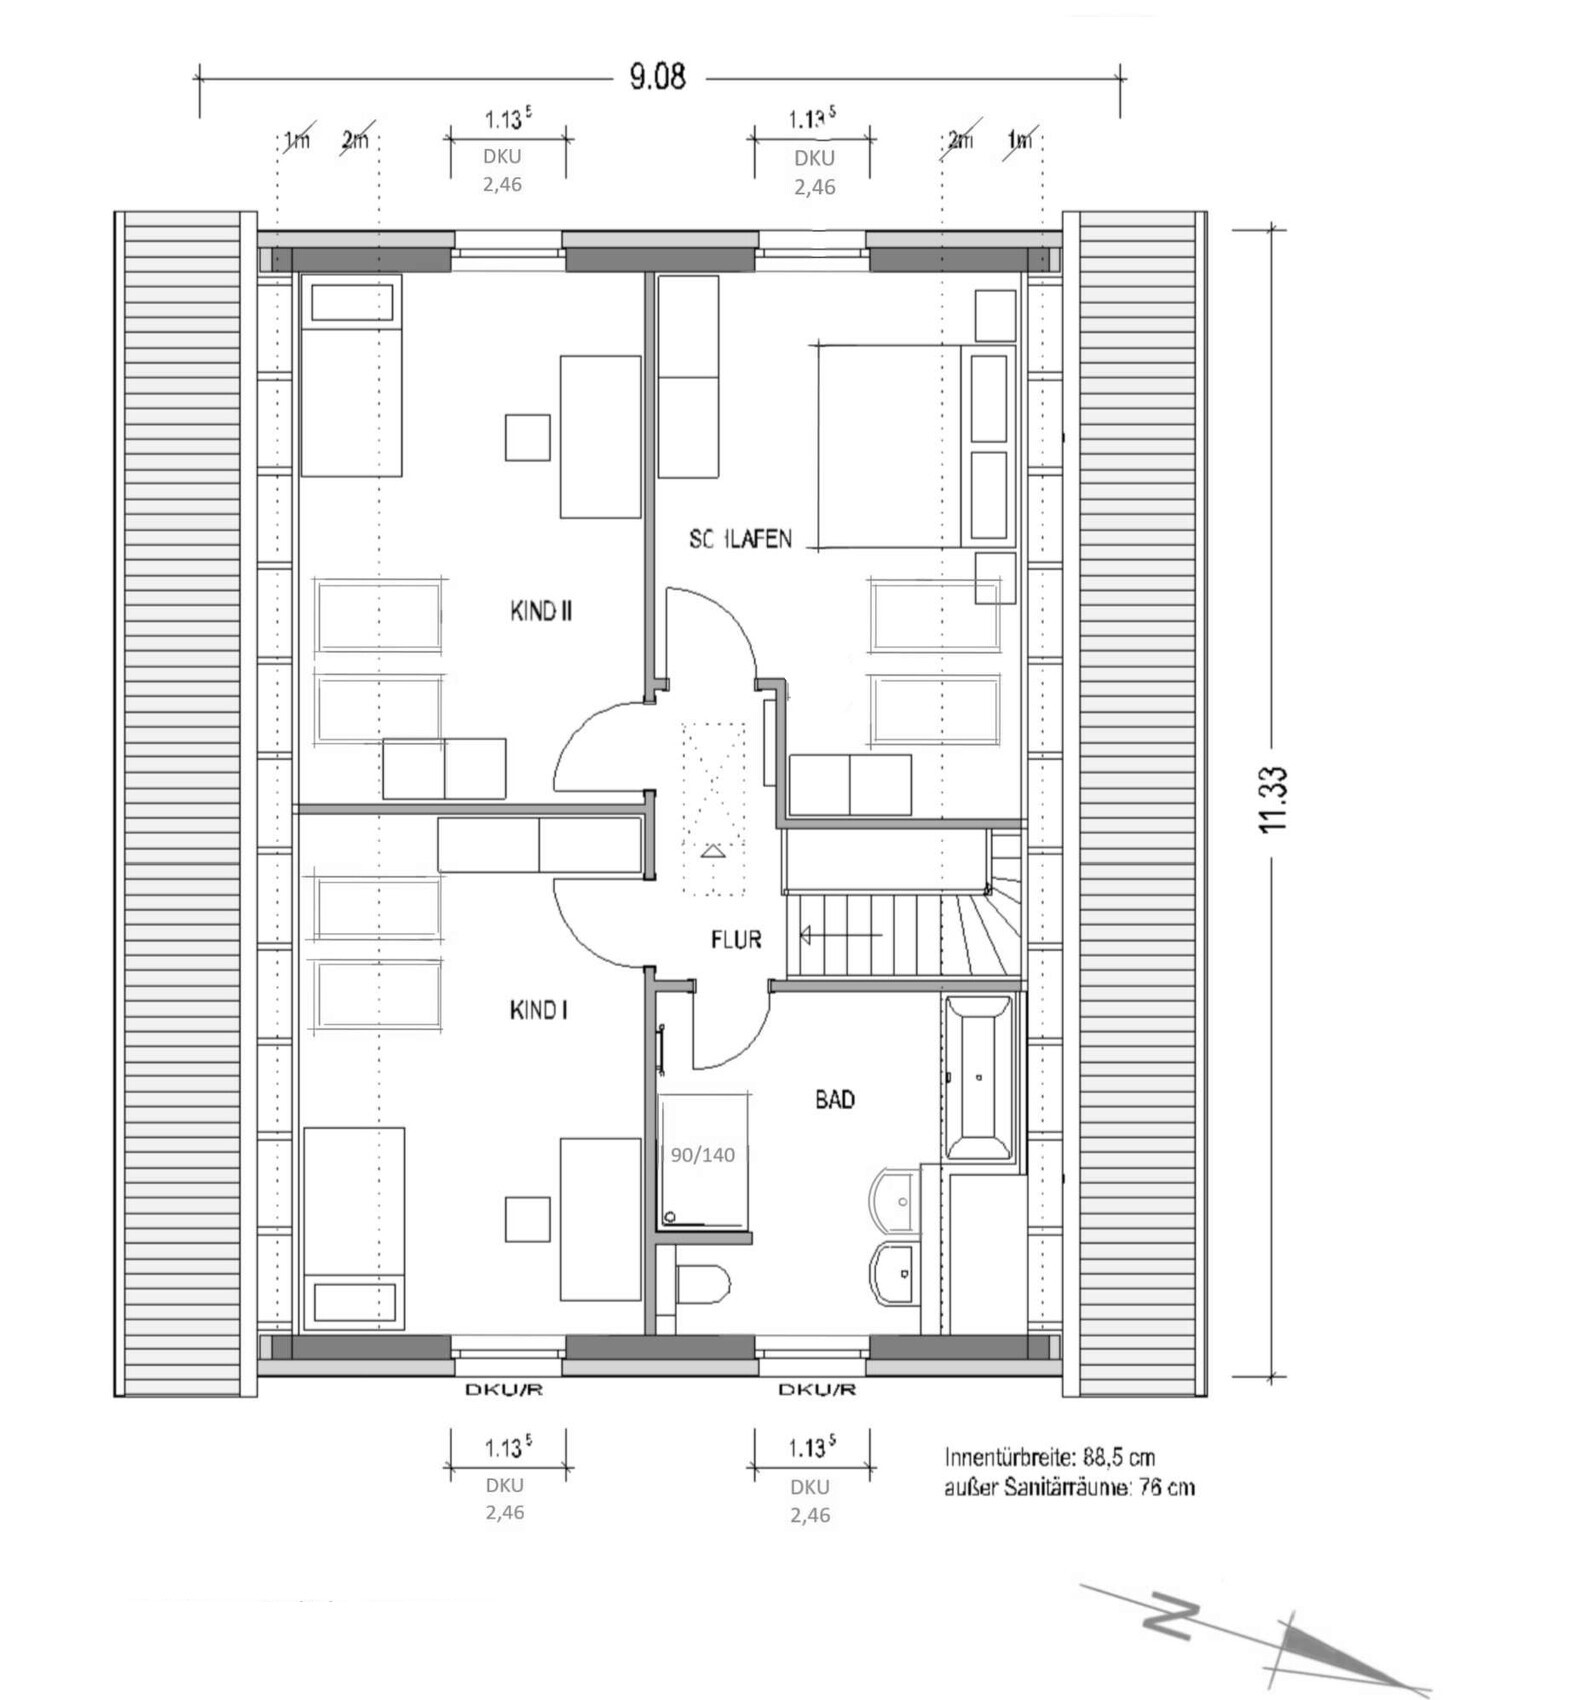
What do you think is particularly good or bad? Very pragmatic/efficient, maximum space for living room, 3 equally sized children’s rooms on the upper floor. Maximizes usable living space under very restrictive development plan.
What is the most important basic question about the floor plan, summarized in 130 characters?
1. Are there any no-gos, things we might have overlooked?
2. How can we get another office on the ground floor (or upper floor) through modifications?
3. The hallway is quite small – is that a problem?
Plot size: 448 m² (5400 sq ft)
Slope: No
Floor area ratio: 0.28 (setback left + right 3 m (10 ft))
Floor space index: ?
Building envelope, building line and boundary: see plan
Edge development: see plan
Number of parking spaces: 1.5 (as required)
Number of stories: 1–1.5
Roof type: gable roof, 45 degrees, approx. 1.30 m (4 ft 3 in) knee wall
Architectural style: classic
Orientation: see plan
Maximum heights/limits
Additional requirements
Client Requirements
Style, roof type, building type: suitable
Basement, floors: fully basemented
Number of occupants, ages: 2 adults, 3 children
Space requirements on ground floor and upper floor
Office: home office
Guest bedrooms per year: once
Open or closed floor plan: closed
Conservative or modern design: conservative
Open kitchen, kitchen island: yes
Number of dining seats: 1
Fireplace: if budget allows
Music/stereo wall: no
Balcony, roof terrace: no
Garage, carport: carport
Utility garden, greenhouse: yes
Additional wishes/special features/daily routine, also reasons why something should or should not be included
House Design
Planner: planner from a construction company
What do you especially like? Why? Large children’s rooms
What do you dislike? Why? Office on the ground floor will be converted to a bedroom later, office in the basement
Cost estimate according to architect/planner: 430K + about 100K additional costs
Personal budget limit for house, including fittings: 430K
Preferred heating system: air-to-water heat pump
If you have to give up anything, which details/features
Can you give up: fireplace
Cannot give up: storage room on the ground floor, office
Why does the design look the way it does?
Standard design from the planner? Close to a production house model (some walls cannot be moved)
What do you think is particularly good or bad? Very pragmatic/efficient, maximum space for living room, 3 equally sized children’s rooms on the upper floor. Maximizes usable living space under very restrictive development plan.
What is the most important basic question about the floor plan, summarized in 130 characters?
1. Are there any no-gos, things we might have overlooked?
2. How can we get another office on the ground floor (or upper floor) through modifications?
3. The hallway is quite small – is that a problem?
H
HoisleBauer2215 Jan 2022 18:4011ant schrieb:
Or do you have an absolute reference height that this would conflict with?Yes, the houses on the left and right have a ridge height of about 9m (30 feet) and an eaves height of 4.50m (15 feet), so we need to roughly stick to that. Really annoying. So: If we raise the basement out of the ground (we would need at least one meter (3 feet) because of the windows), the knee wall would be reduced by the same height. That would leave 30cm (12 inches). Would that be a better solution?
11ant schrieb:
Basically, sending homeowners with three children to sleep or work in the basement. The typical standard floor plan ;-) is designed for one or two children and isn’t generous enough anywhere to adjust the kids' room sizes through a different layout. Consequently, instead of starting with a budget-appropriate model, you have to choose a smaller one and then lengthen it along the ridge. Here, the provider seems to have chosen the typical "sales-oriented design" path :-(I have to admit, back when we planned, we didn’t really consider the third child yet. We wanted the children to have rooms of equal size upstairs, so we turned our bedroom into an additional child’s room. But we didn’t have the floor plan changed anymore. What do you mean by "instead of starting with a budget-appropriate model"? Would a larger model actually be cheaper? And: You’re right, the house was indeed extended. It’s impressive you noticed that.
11ant schrieb:
Questions from anxious homeownersYou really are THE creator of new terms here in the forum. What kind of questions are these "questions from anxious homeowners"?H
HoisleBauer2215 Jan 2022 18:47ypg schrieb:
Heinz von Heiden will offer you a non-accessible cold atticThat is correct; according to the construction specifications, it is cold and not accessible. I think the costs for a heated attic space with a pitched roof would be quite high. I would rather invest the money in a light well (Heinz von Heiden either does not do this or is very reluctant because of flood risk, water drainage, necessary drainage systems, etc.).H
Hausbautraum2015 Jan 2022 19:00HoisleBauer22 schrieb:
Exactly, according to the scope of work description, it is an unheated and non-accessible attic. I think the costs for a heated attic space would be significant. I would rather invest that money in a light well (Heinz von Heiden does not do this or only very reluctantly due to risks of flooding, water drainage, necessary drainage systems, etc.)Ah, now I understand the connection between the basement and the height.
My parents’ house has two basement rooms with a total of three light wells, and the basement is great living space.
HoisleBauer22 schrieb:
I would rather invest the money in a light well.Or something like that. But for a light well, you don't need to raise the basement. What about heating in the basement? How do you plan to implement that?H
HoisleBauer2215 Jan 2022 19:09ypg schrieb:
I haven’t looked at the windows: at the top, I would choose ones with a sill, about 2 meters wide (6.5 feet). A wider window lets in more light than narrow vertical slits. Good tip, thanks!
ypg schrieb:
And yes: double casement windows opposite the doors would be quite good. There are two roof windows per children’s room. But only available for a considerable extra cost and not included in the standard package.
ypg schrieb:
I would skip the 140 cm (55 inches) shower and give more space to the toilet. (Showers of that size should be separated.) So only 90 cm (35 inches)? Shower separated — what do you mean by separated? Separated from what?
ypg schrieb:
You could take space from the cloakroom here. Where? If the shower on the ground floor is removed?
ypg schrieb:
Unfortunately, a cozy kitchen for five people is a negative point here.
You probably get a bigger kitchen if you swap the living room and kitchen. The living room can do without a door if you want; the kitchen could be an L-shape or possibly a U-shape with an island… be sure to sketch out a realistic dining area. Swapping living room and kitchen wouldn’t be ideal — the living room should face south with a view of the garden.
Do you mean the kitchen is too small? The kitchen isn’t correctly drawn yet; it will look like in the attachment, with the view from the living room.
I’ll take some measurements in our current apartment and have a look.
@haydee: I’ll keep your advice about carefully observing and measuring the rooms in mind. But I’m not very keen on drawing or using graph paper in millimeters ;-)
ypg schrieb:
What about heating in the basement? How do you plan to handle that? Underfloor heating is already included; it was specified in the signed construction contract for the KfW55 EE standard and open staircase design.

ypg schrieb:
This is not a franchiser.Oh. Then they must be assembling very different teams—otherwise, I can’t explain the mixed customer reviews.HoisleBauer22 schrieb:
What do you mean by "instead of starting from the budget-fitting model"? Would a larger model be cheaper? And: You’re right, the house was actually extended. It’s impressive that you noticed that.Oh no, you’re giving me too much credit—I didn’t actually notice that (although I didn’t specifically check either). No, a larger model wouldn’t be cheaper, and I am actually suggesting the opposite: to look for a smaller one to which you can basically add on or whose "wheelbase" you can "stretch" linearly.HoisleBauer22 schrieb:
You’re really the master of new expressions here on the forum. What kind of questions are these "anxious homebuyer questions"?It’s the typical clustering and mixture of individual questions characteristic of this type of homebuyer, which they try to verify before hunting for a builder. In your case, these were the threads: 41587 on controlled residential ventilation, 41588 on interior doors, 41622 on green roofing for carports, 41674 on shower water heat recovery, 41675 on air-to-water heat pumps, 41713 on ventilation outlets, 41766 on spray distance of shower water, 41789 on contract modification requests, 41791 on basement stairs, and 41811 on shower tray surfaces. But on a construction site, you usually need a helmet rather than a doctoral cap, and after all that preparation, I expected you would end up with the most handpicked contractor ever ;-)ypg schrieb:
I haven’t looked at the windows: at the top, I would take some with a balustrade, about 2 meters wide. Width lets a room gain more light than vertical slits.I only see one and a half meters (about 5 feet) possible if the four gable windows are to remain the same size, all with roller shutter boxes, and the space for the cupboard shall not be compromised. Otherwise, I agree.https://www.instagram.com/11antgmxde/
https://www.linkedin.com/company/bauen-jetzt/
Similar topics