
ᐅ Floor plan single-family house 150 m² on a 448 m² plot, 1.5 stories
Created on: 14 Jan 2022 18:26
H
HoisleBauer22
Development Plan / Restrictions
Plot size: 448 m² (5400 sq ft)
Slope: No
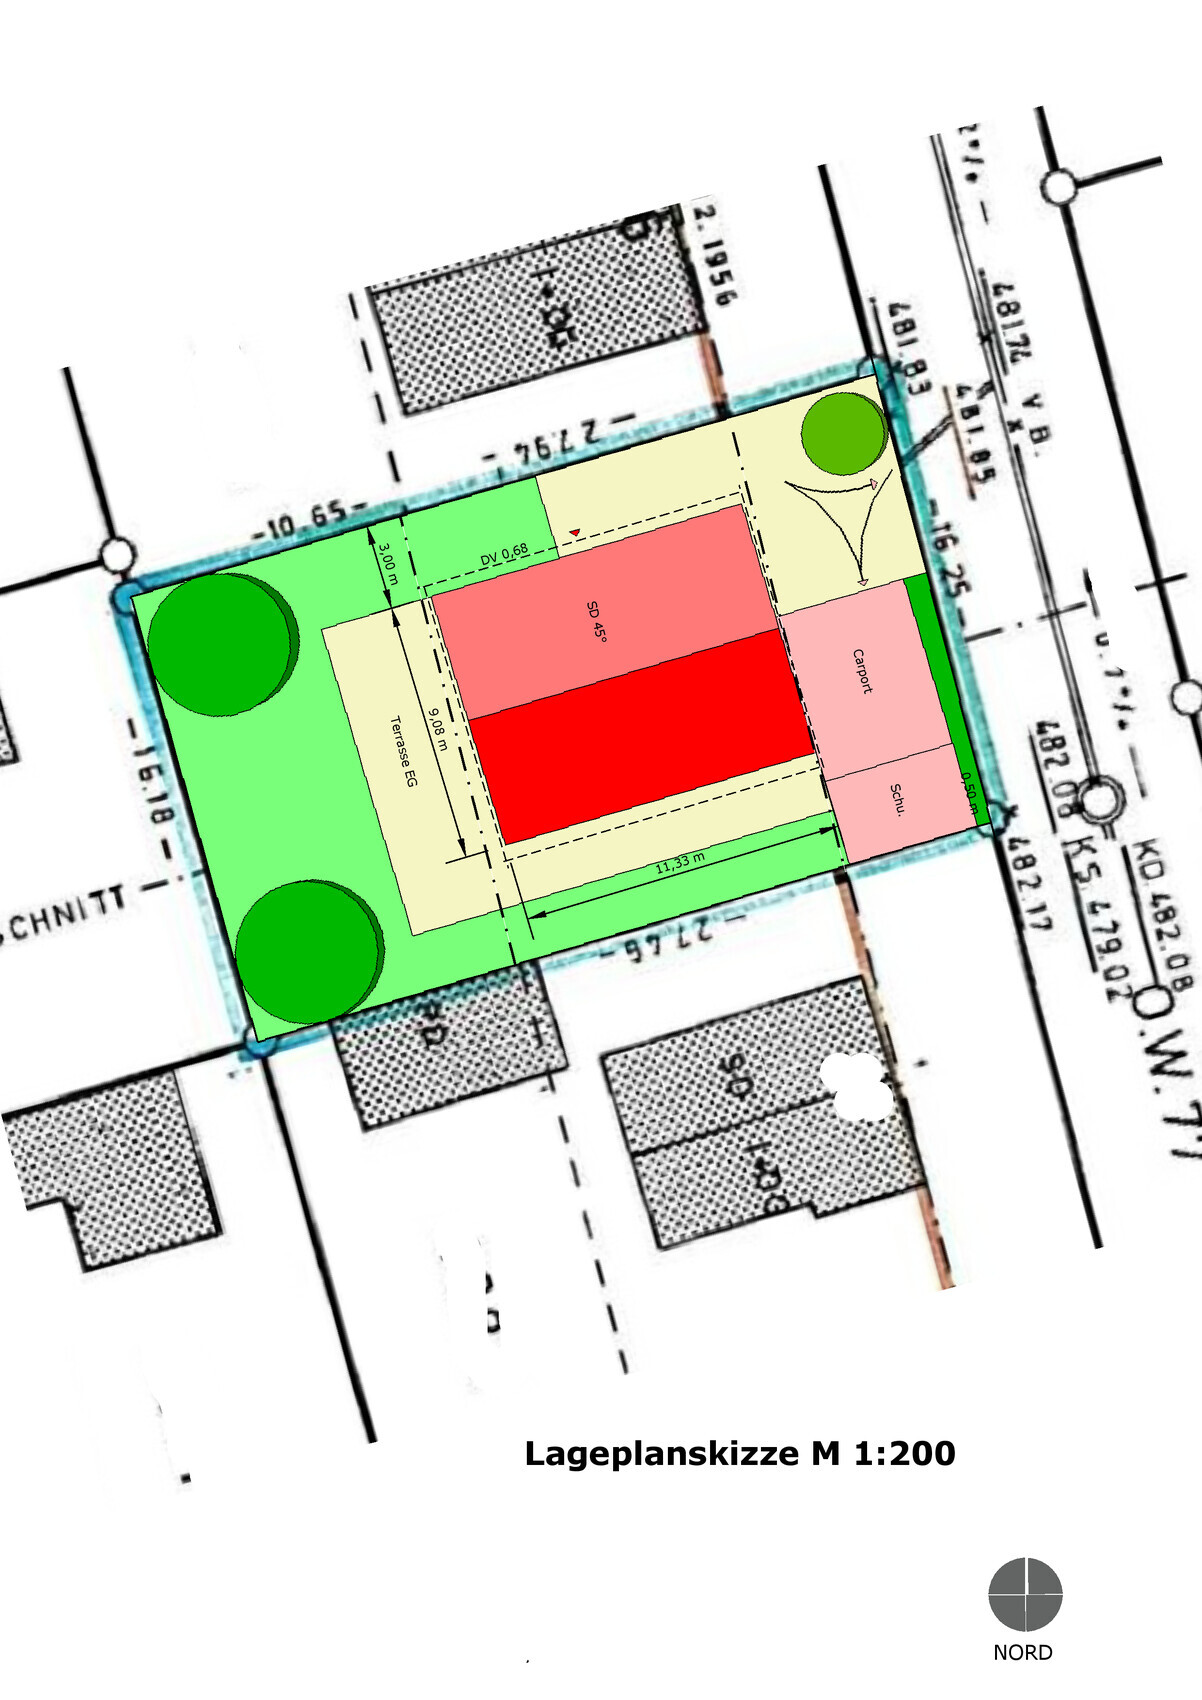
Floor area ratio: 0.28 (setback left + right 3 m (10 ft))
Floor space index: ?
Building envelope, building line and boundary: see plan
Edge development: see plan
Number of parking spaces: 1.5 (as required)
Number of stories: 1–1.5
Roof type: gable roof, 45 degrees, approx. 1.30 m (4 ft 3 in) knee wall
Architectural style: classic
Orientation: see plan
Maximum heights/limits
Additional requirements
Client Requirements
Style, roof type, building type: suitable
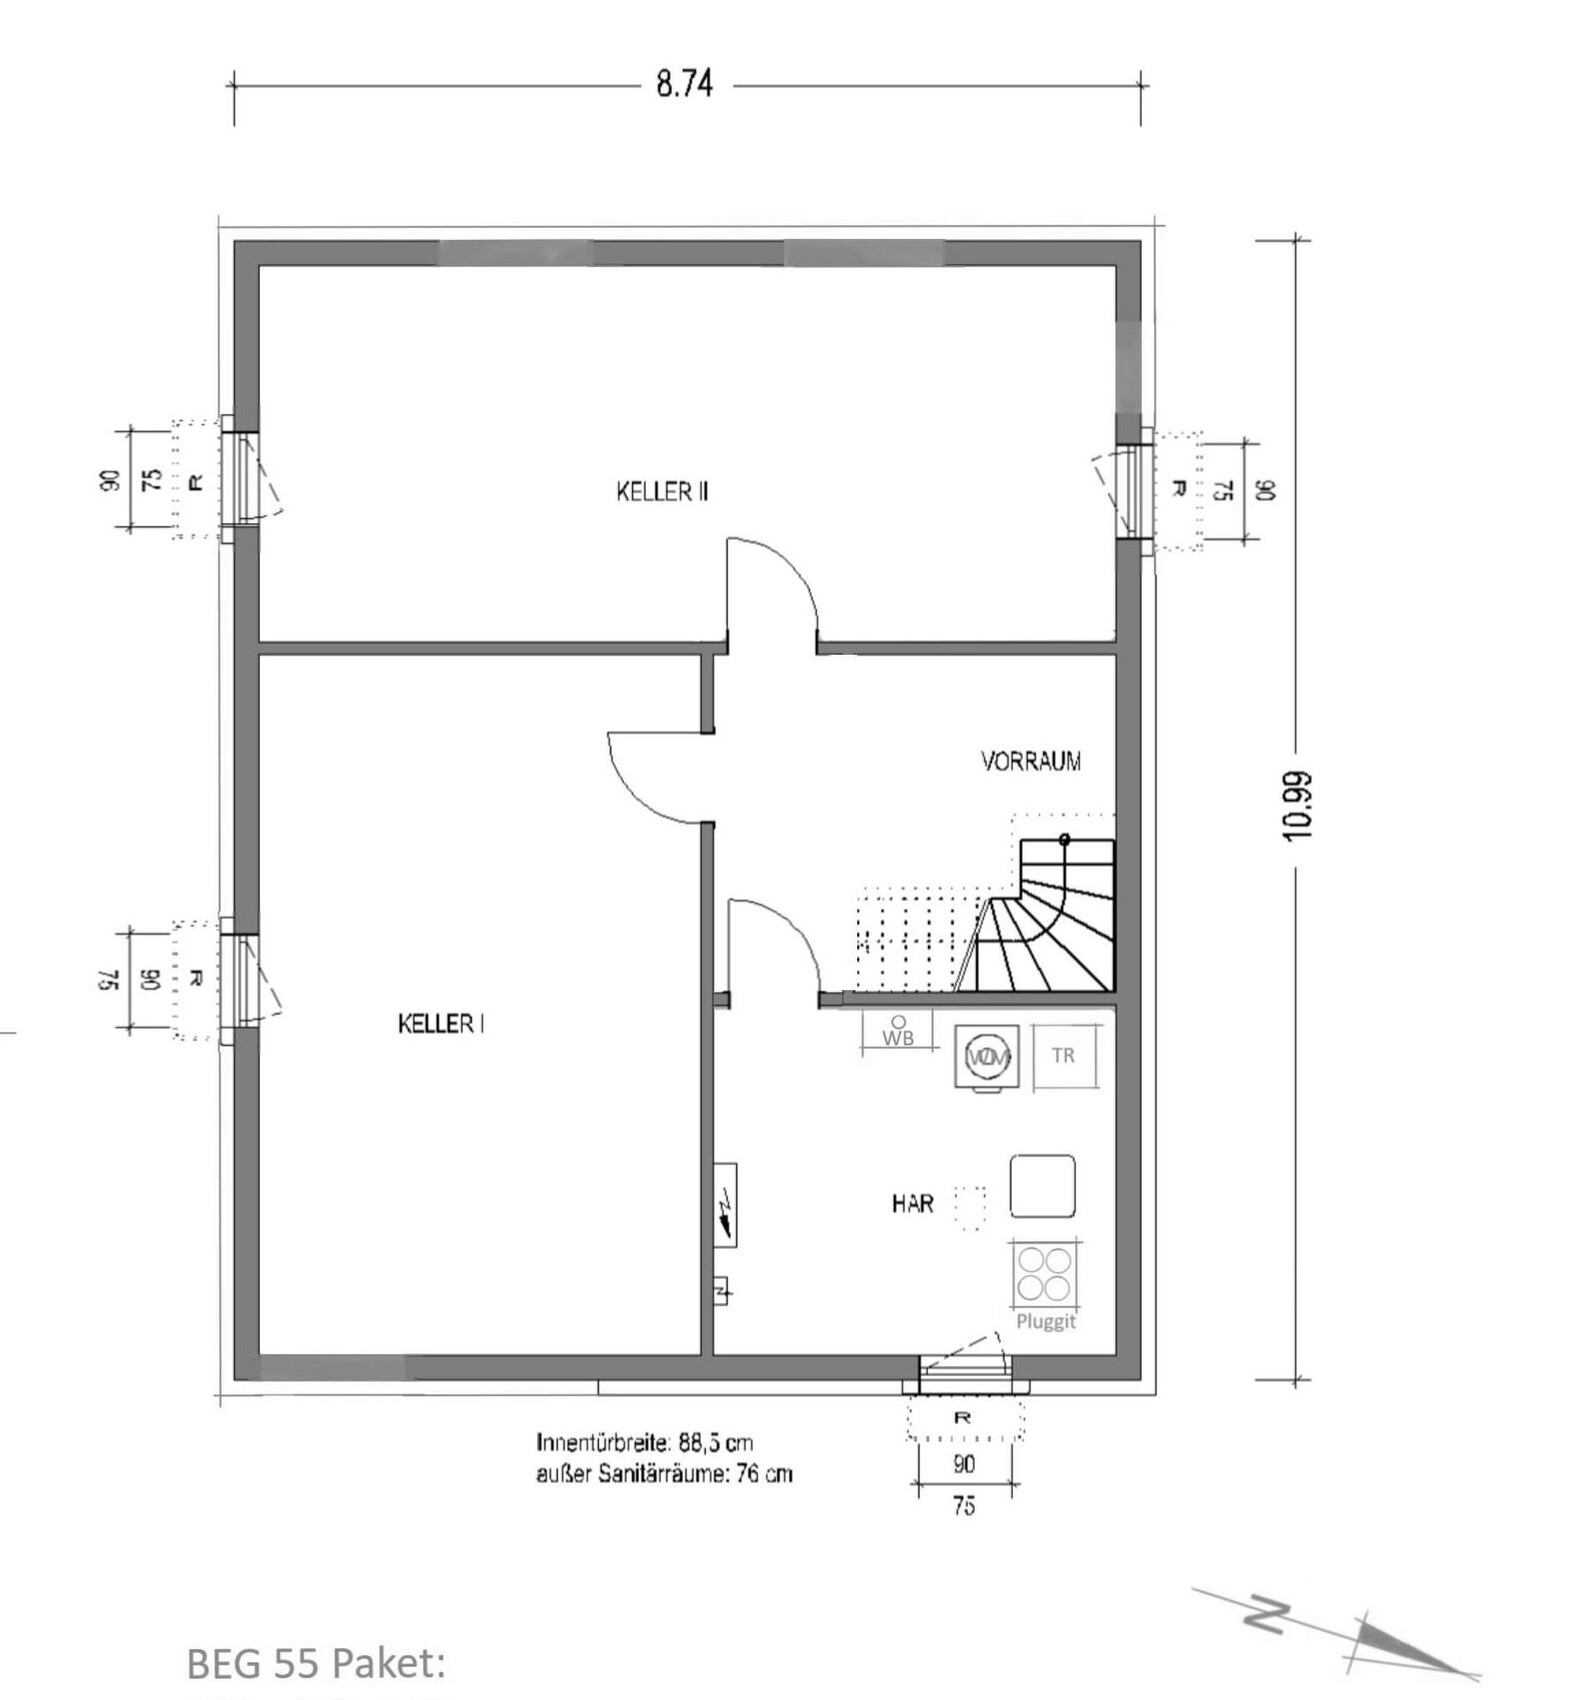
Basement, floors: fully basemented
Number of occupants, ages: 2 adults, 3 children
Space requirements on ground floor and upper floor
Office: home office
Guest bedrooms per year: once
Open or closed floor plan: closed
Conservative or modern design: conservative
Open kitchen, kitchen island: yes
Number of dining seats: 1
Fireplace: if budget allows
Music/stereo wall: no
Balcony, roof terrace: no
Garage, carport: carport
Utility garden, greenhouse: yes
Additional wishes/special features/daily routine, also reasons why something should or should not be included
House Design
Planner: planner from a construction company
What do you especially like? Why? Large children’s rooms
What do you dislike? Why? Office on the ground floor will be converted to a bedroom later, office in the basement
Cost estimate according to architect/planner: 430K + about 100K additional costs
Personal budget limit for house, including fittings: 430K
Preferred heating system: air-to-water heat pump
If you have to give up anything, which details/features
Can you give up: fireplace
Cannot give up: storage room on the ground floor, office
Why does the design look the way it does?
Standard design from the planner? Close to a production house model (some walls cannot be moved)
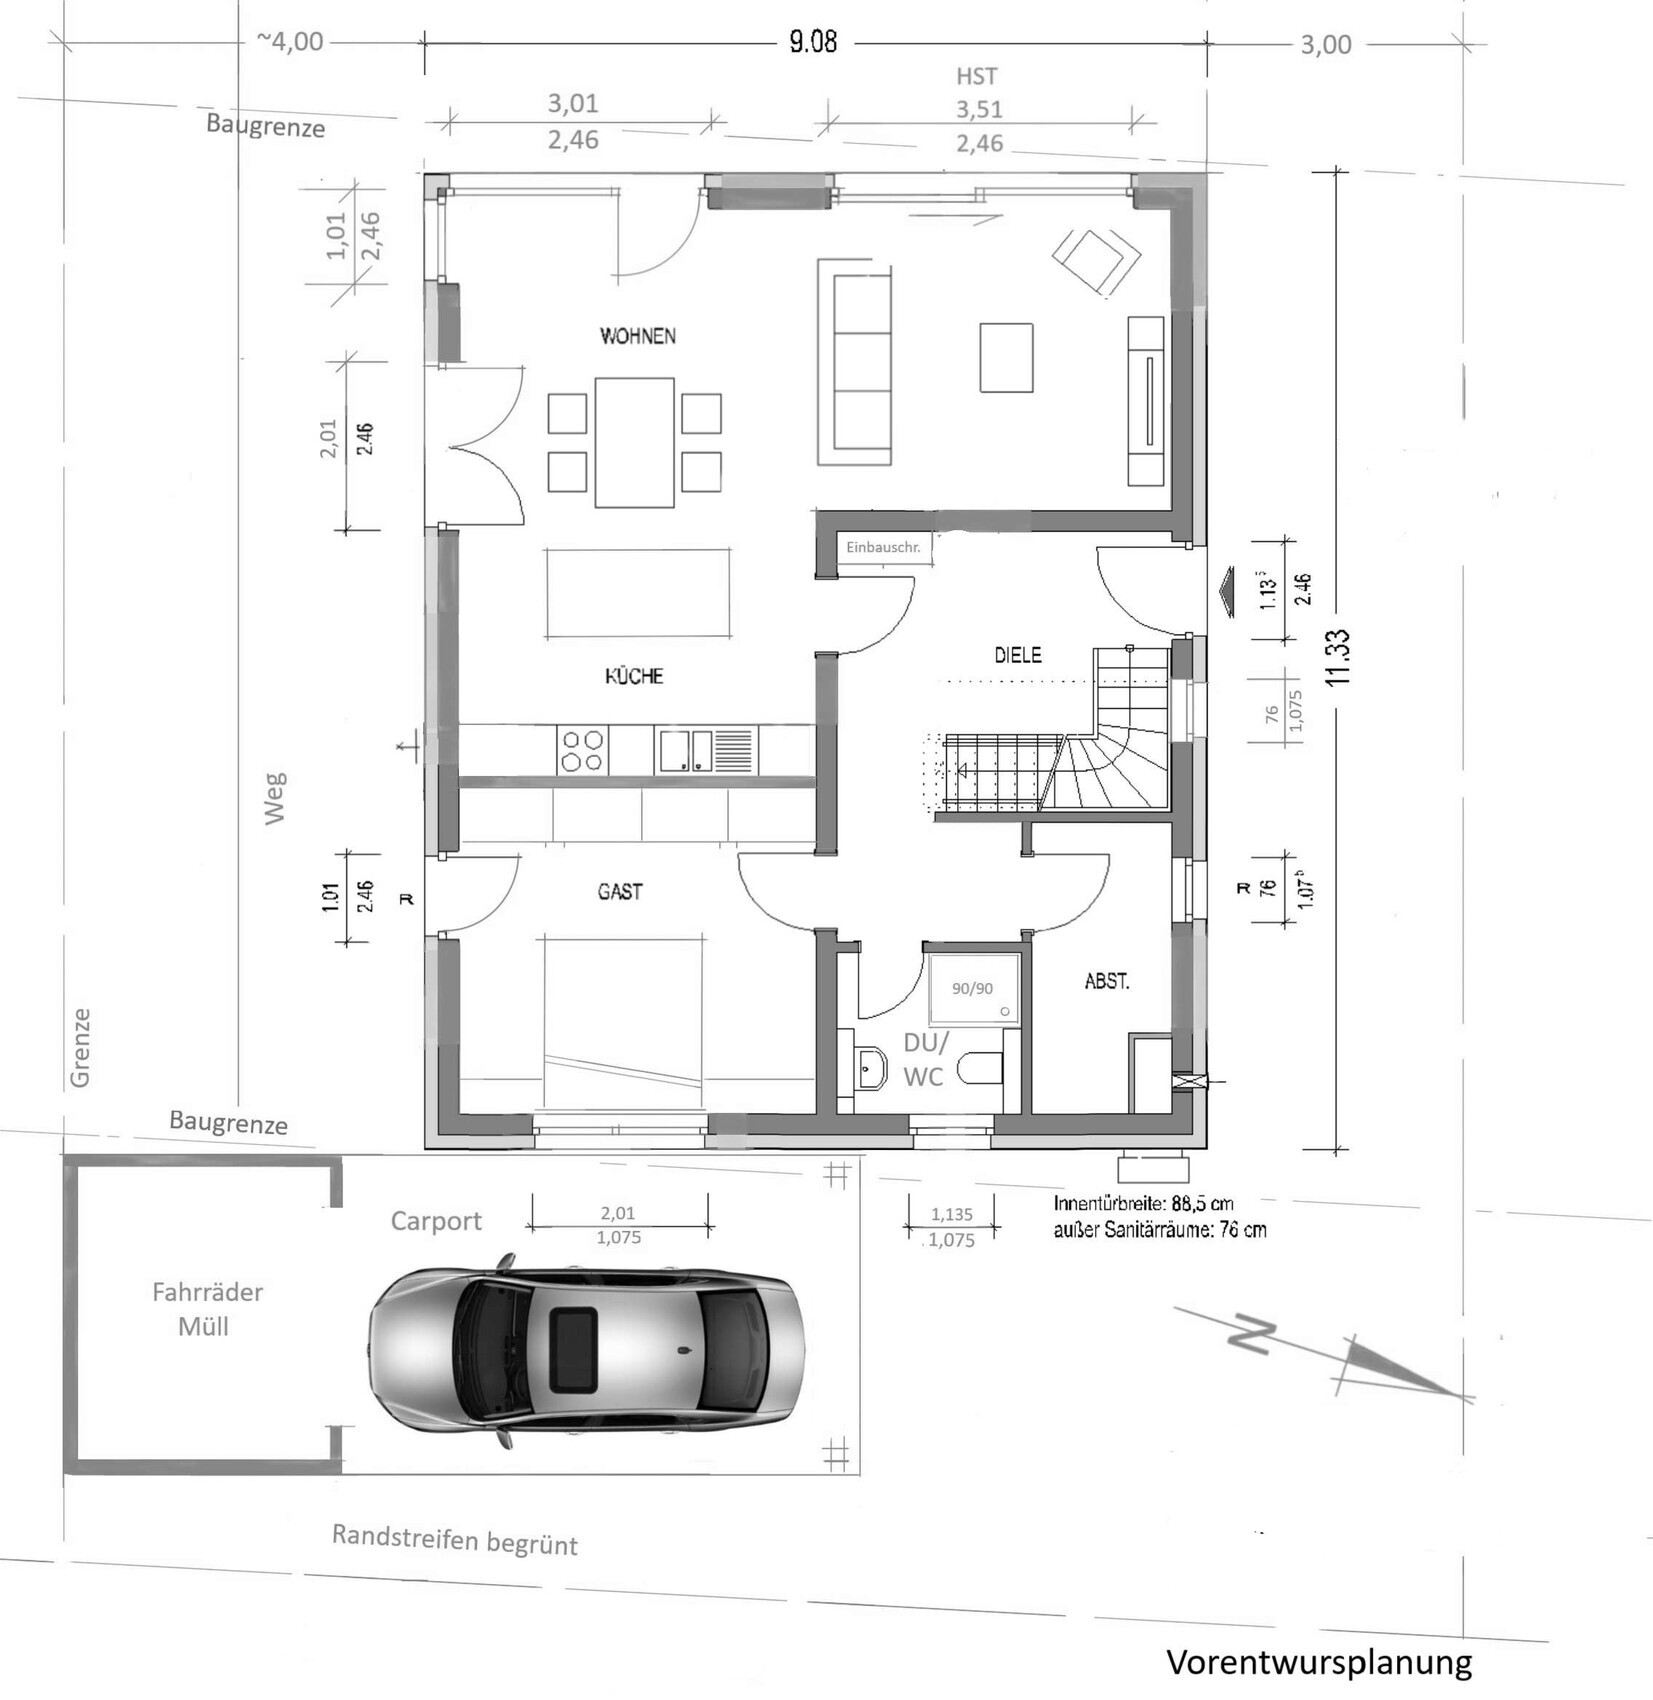
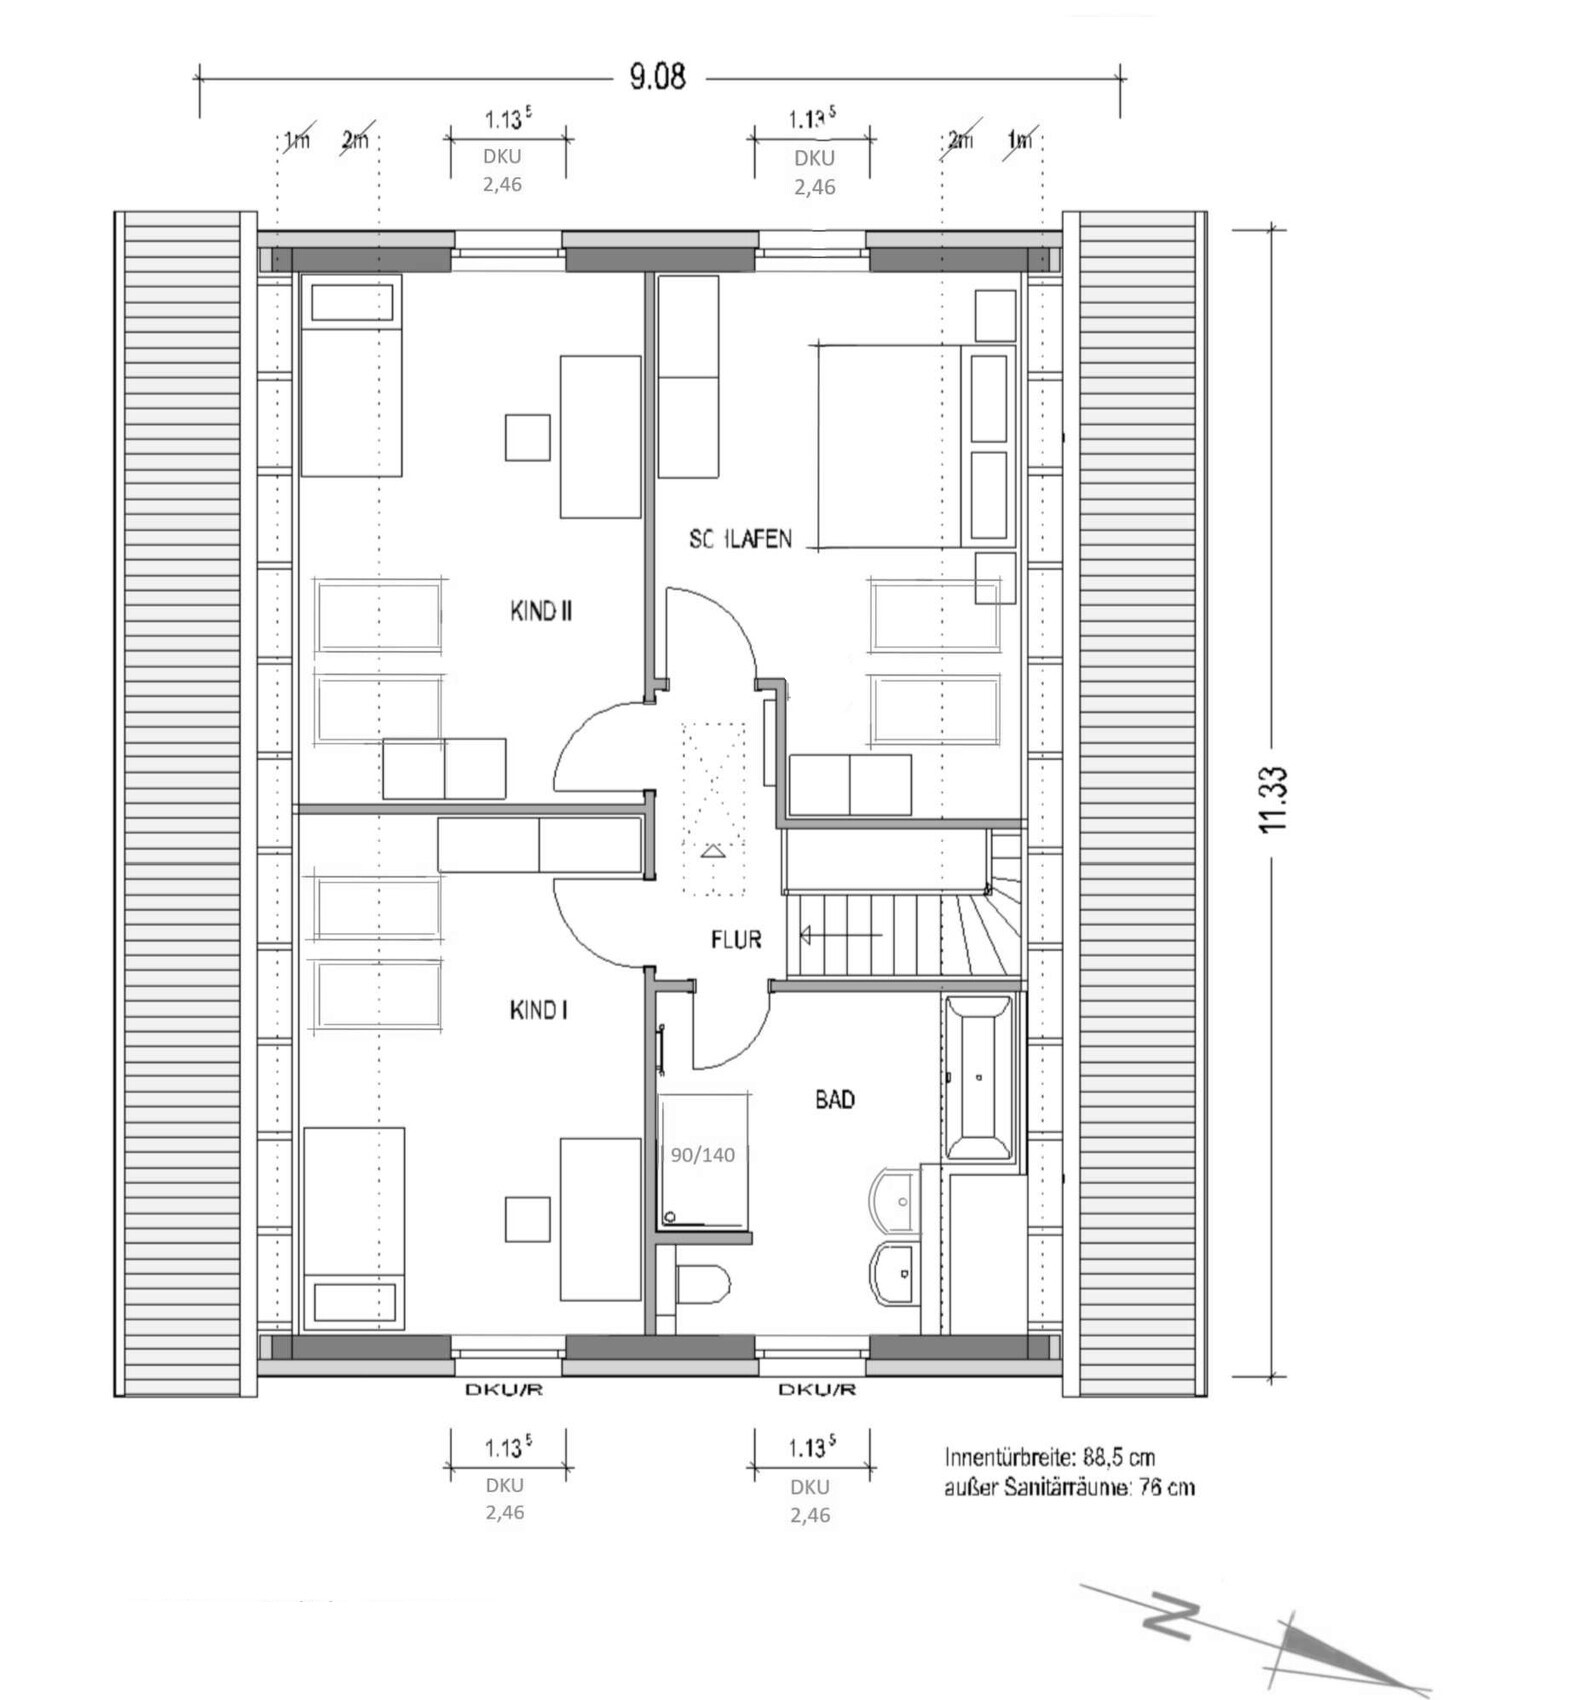
What do you think is particularly good or bad? Very pragmatic/efficient, maximum space for living room, 3 equally sized children’s rooms on the upper floor. Maximizes usable living space under very restrictive development plan.
What is the most important basic question about the floor plan, summarized in 130 characters?
1. Are there any no-gos, things we might have overlooked?
2. How can we get another office on the ground floor (or upper floor) through modifications?
3. The hallway is quite small – is that a problem?
Plot size: 448 m² (5400 sq ft)
Slope: No
Floor area ratio: 0.28 (setback left + right 3 m (10 ft))
Floor space index: ?
Building envelope, building line and boundary: see plan
Edge development: see plan
Number of parking spaces: 1.5 (as required)
Number of stories: 1–1.5
Roof type: gable roof, 45 degrees, approx. 1.30 m (4 ft 3 in) knee wall
Architectural style: classic
Orientation: see plan
Maximum heights/limits
Additional requirements
Client Requirements
Style, roof type, building type: suitable
Basement, floors: fully basemented
Number of occupants, ages: 2 adults, 3 children
Space requirements on ground floor and upper floor
Office: home office
Guest bedrooms per year: once
Open or closed floor plan: closed
Conservative or modern design: conservative
Open kitchen, kitchen island: yes
Number of dining seats: 1
Fireplace: if budget allows
Music/stereo wall: no
Balcony, roof terrace: no
Garage, carport: carport
Utility garden, greenhouse: yes
Additional wishes/special features/daily routine, also reasons why something should or should not be included
House Design
Planner: planner from a construction company
What do you especially like? Why? Large children’s rooms
What do you dislike? Why? Office on the ground floor will be converted to a bedroom later, office in the basement
Cost estimate according to architect/planner: 430K + about 100K additional costs
Personal budget limit for house, including fittings: 430K
Preferred heating system: air-to-water heat pump
If you have to give up anything, which details/features
Can you give up: fireplace
Cannot give up: storage room on the ground floor, office
Why does the design look the way it does?
Standard design from the planner? Close to a production house model (some walls cannot be moved)
What do you think is particularly good or bad? Very pragmatic/efficient, maximum space for living room, 3 equally sized children’s rooms on the upper floor. Maximizes usable living space under very restrictive development plan.
What is the most important basic question about the floor plan, summarized in 130 characters?
1. Are there any no-gos, things we might have overlooked?
2. How can we get another office on the ground floor (or upper floor) through modifications?
3. The hallway is quite small – is that a problem?
H
HoisleBauer2217 Jan 2022 22:57Hi @Würfel*,
your suggestion is really impressive. You should have become an interior designer – unless you already are, as I suspect 🙂
The great idea from @chrisw81 has already been implemented. The cupboard makes very good use of the space near the stairs. The kitchen is also already in place – I’m speechless!
I think I will mostly adopt the plan, provided the female head of household agrees with me.
The walk-in closet might get a curtain.
The idea with the guest toilet is well solved, especially that you considered the window above the toilet. However, I might swap the sink and toilet and move the window accordingly. On the other hand, then no light would shine nicely into the hallway if I used a glass door for the toilet...
Regarding the basement: that’s also a good tip from you. Maybe I’ll remove two basement windows and place them on the left wall of basement room 1. Hopefully, this won’t cause any issues with the already submitted/approved KfW55EE application.
Do you think a 4m (13 feet) distance from the neighbor is enough for a slope? (I don’t really understand the difference/advantages compared to a light well…)
your suggestion is really impressive. You should have become an interior designer – unless you already are, as I suspect 🙂
The great idea from @chrisw81 has already been implemented. The cupboard makes very good use of the space near the stairs. The kitchen is also already in place – I’m speechless!
I think I will mostly adopt the plan, provided the female head of household agrees with me.
The walk-in closet might get a curtain.
The idea with the guest toilet is well solved, especially that you considered the window above the toilet. However, I might swap the sink and toilet and move the window accordingly. On the other hand, then no light would shine nicely into the hallway if I used a glass door for the toilet...
Regarding the basement: that’s also a good tip from you. Maybe I’ll remove two basement windows and place them on the left wall of basement room 1. Hopefully, this won’t cause any issues with the already submitted/approved KfW55EE application.
Do you think a 4m (13 feet) distance from the neighbor is enough for a slope? (I don’t really understand the difference/advantages compared to a light well…)
HoisleBauer22 schrieb:
You should have become an interior designer—unless you already are, as I suspect. No, I’m not. But I enjoy it and it suits me. Thanks for the compliment.
HoisleBauer22 schrieb:
However, no light would fall so nicely into the hallway if I used a glass door for the WC... I think the window in the dressing room at the back is more than enough as a light source for the hallway = dressing room. I wouldn’t prefer a glass door for the WC, at least not if the WC is located directly behind it. Swapping the WC and the washbasin is an option though.
HoisleBauer22 schrieb:
Regarding the basement: That’s a good tip from you. Maybe I’ll reduce the windows in the basement by two and place them on the left wall of basement area 1. Hopefully, this won’t cause any issues with the already submitted/approved KfW55EE application. I’m not familiar with that. I would ask the builder or planner. I don’t have any windows in the storage room and even none in the utility/technical room because I dislike light wells (arachnophobia). And I haven’t missed them at all in the last 4 years. Controlled mechanical ventilation handles moisture removal well.
HoisleBauer22 schrieb:
Do you think 4m (13 feet) distance to the neighbor is enough for a slope (I’m not quite clear on the difference/advantages compared to a light well…)? That’s more than enough, but you should keep at least 1m (3 feet) as a path beside it. I think a light well refers to a stone-lined pit, while a slope is just soil held by vegetation, and the slope gradient must not be too steep. You definitely need a light well. I misnamed it earlier.
Similar topics