
Hello everyone,
In about three weeks, we are supposed to finalize our electrical planning on site. Unfortunately, our electrician is somewhat old-fashioned, which makes it difficult for me to collaboratively plan a future-proof electrical setup with him. Therefore, I am currently educating myself to ensure that the networking in our single-family home is fundamentally future-proof.
Basically, it’s about the LAN network... LAN wall outlets are relatively expensive, so proper planning is even more important.
About us:
- Mid to late 20s – couple without children. Planning for 2 children in the near future.
- Single-family house with a usable basement, 2 full floors, and fully equipped with concrete ceilings
- Utility room in the basement with air-to-water heat pump, ventilation system, photovoltaic system
- The router is planned to be located in the office on the ground floor
- The upper floor includes bathroom / bedroom / 2 children’s rooms
- No satellite dish or cable TV — we will use Internet TV exclusively!
Now, I am struggling to network our single-family home sensibly but as cost-effectively as possible.
I have the following questions:
1. Slightly off-topic: In the living room, I would like to have an in-wall conduit installed on the TV wall (the TV will be wall-mounted) so that no cables are visible. Is this sensible and affordable? I will get exact prices from my electrician if this makes sense at all. Would it also make sense to install power outlets at TV height? How do you plan the connections on your media wall reasonably? What should be considered?
Since we plan to use a Magenta TV box and thus IP-TV, a total of four LAN ports in the living room area would presumably be useful, right?
2. How many LAN outlets and especially where should LAN outlets be installed? Mainly: which cable? Is CAT6 sufficient?
→ Such a double LAN outlet certainly costs close to €200, so planning must be really sensible.
Is it really necessary to install 2 double LAN outlets in each children’s room? I always wonder: what is actually going to be plugged in there?
One port for the TV and one port for a multimedia device should be enough, right? So four connections would probably be overkill, correct?
The fact is: It will certainly take years or decades before our children actually use these outlets... Who knows what changes might happen by then? Therefore, could we not cost-effectively use empty conduits (empty pipes) instead?
Is it also possible to “branch off” from an existing double outlet afterward to add more ports for the room? What should be considered here? Or should we consider having an empty conduit prepared in another spot in the room so that a socket can be installed later?
3. How do you solve the “router problem”? Should the one router be placed in the office (ground floor) with LAN outlets in the existing bedrooms upstairs to ensure a stable LAN connection? Or is a router upstairs absolutely necessary?
4. How important are LAN outlets in the utility room? Should the router possibly even be located in the utility room? Because of the concrete ceiling between basement and ground floor, a second router would almost certainly be needed. How should this situation be handled with a basement?
5. What do you think about installing empty conduits for CAT cables in the kitchen / hallway etc. to enable later retrofitting? Is this relatively affordable in new builds?
I would appreciate any feedback so we can make the best possible plans 🙂
In about three weeks, we are supposed to finalize our electrical planning on site. Unfortunately, our electrician is somewhat old-fashioned, which makes it difficult for me to collaboratively plan a future-proof electrical setup with him. Therefore, I am currently educating myself to ensure that the networking in our single-family home is fundamentally future-proof.
Basically, it’s about the LAN network... LAN wall outlets are relatively expensive, so proper planning is even more important.
About us:
- Mid to late 20s – couple without children. Planning for 2 children in the near future.
- Single-family house with a usable basement, 2 full floors, and fully equipped with concrete ceilings
- Utility room in the basement with air-to-water heat pump, ventilation system, photovoltaic system
- The router is planned to be located in the office on the ground floor
- The upper floor includes bathroom / bedroom / 2 children’s rooms
- No satellite dish or cable TV — we will use Internet TV exclusively!
Now, I am struggling to network our single-family home sensibly but as cost-effectively as possible.
I have the following questions:
1. Slightly off-topic: In the living room, I would like to have an in-wall conduit installed on the TV wall (the TV will be wall-mounted) so that no cables are visible. Is this sensible and affordable? I will get exact prices from my electrician if this makes sense at all. Would it also make sense to install power outlets at TV height? How do you plan the connections on your media wall reasonably? What should be considered?
Since we plan to use a Magenta TV box and thus IP-TV, a total of four LAN ports in the living room area would presumably be useful, right?
2. How many LAN outlets and especially where should LAN outlets be installed? Mainly: which cable? Is CAT6 sufficient?
→ Such a double LAN outlet certainly costs close to €200, so planning must be really sensible.
Is it really necessary to install 2 double LAN outlets in each children’s room? I always wonder: what is actually going to be plugged in there?
One port for the TV and one port for a multimedia device should be enough, right? So four connections would probably be overkill, correct?
The fact is: It will certainly take years or decades before our children actually use these outlets... Who knows what changes might happen by then? Therefore, could we not cost-effectively use empty conduits (empty pipes) instead?
Is it also possible to “branch off” from an existing double outlet afterward to add more ports for the room? What should be considered here? Or should we consider having an empty conduit prepared in another spot in the room so that a socket can be installed later?
3. How do you solve the “router problem”? Should the one router be placed in the office (ground floor) with LAN outlets in the existing bedrooms upstairs to ensure a stable LAN connection? Or is a router upstairs absolutely necessary?
4. How important are LAN outlets in the utility room? Should the router possibly even be located in the utility room? Because of the concrete ceiling between basement and ground floor, a second router would almost certainly be needed. How should this situation be handled with a basement?
5. What do you think about installing empty conduits for CAT cables in the kitchen / hallway etc. to enable later retrofitting? Is this relatively affordable in new builds?
I would appreciate any feedback so we can make the best possible plans 🙂
H
hampshire3 Nov 2021 08:42If it is not important to you that the Wi-Fi devices communicate seamlessly across all floors, you can use a significantly cheaper solution than ceiling-mounted Unify Ufos. That’s what we did: besides a Fritzbox covering our area with Wi-Fi, we bought one TP-Link Wi-Fi router for under 20€ each for every children’s apartment, and one for the utility room where the main connection is. These are connected via LAN ports. This means we have four separate Wi-Fi networks, but in practice, there is no significant disadvantage since we don’t use applications that require cross-network communication and transfer data alternatively when needed. The advantage is that the kids (20 and 22 years old) manage their own Wi-Fi networks and allow guests in as they see fit, which is common among their peers, while I have added a small security measure on my network. I don’t want to let just anyone into my Wi-Fi, not even as a “guest.”

MBPassion schrieb:
Regarding the access points, I can only recommend having in-ceiling cabling installed for them directly. This looks neat (or rather unobtrusive) and provides good coverage. You should tell the electrician to use a deep flush-mounted box for this, because you will need to connect the terminated cable to the access point with a short patch cable.
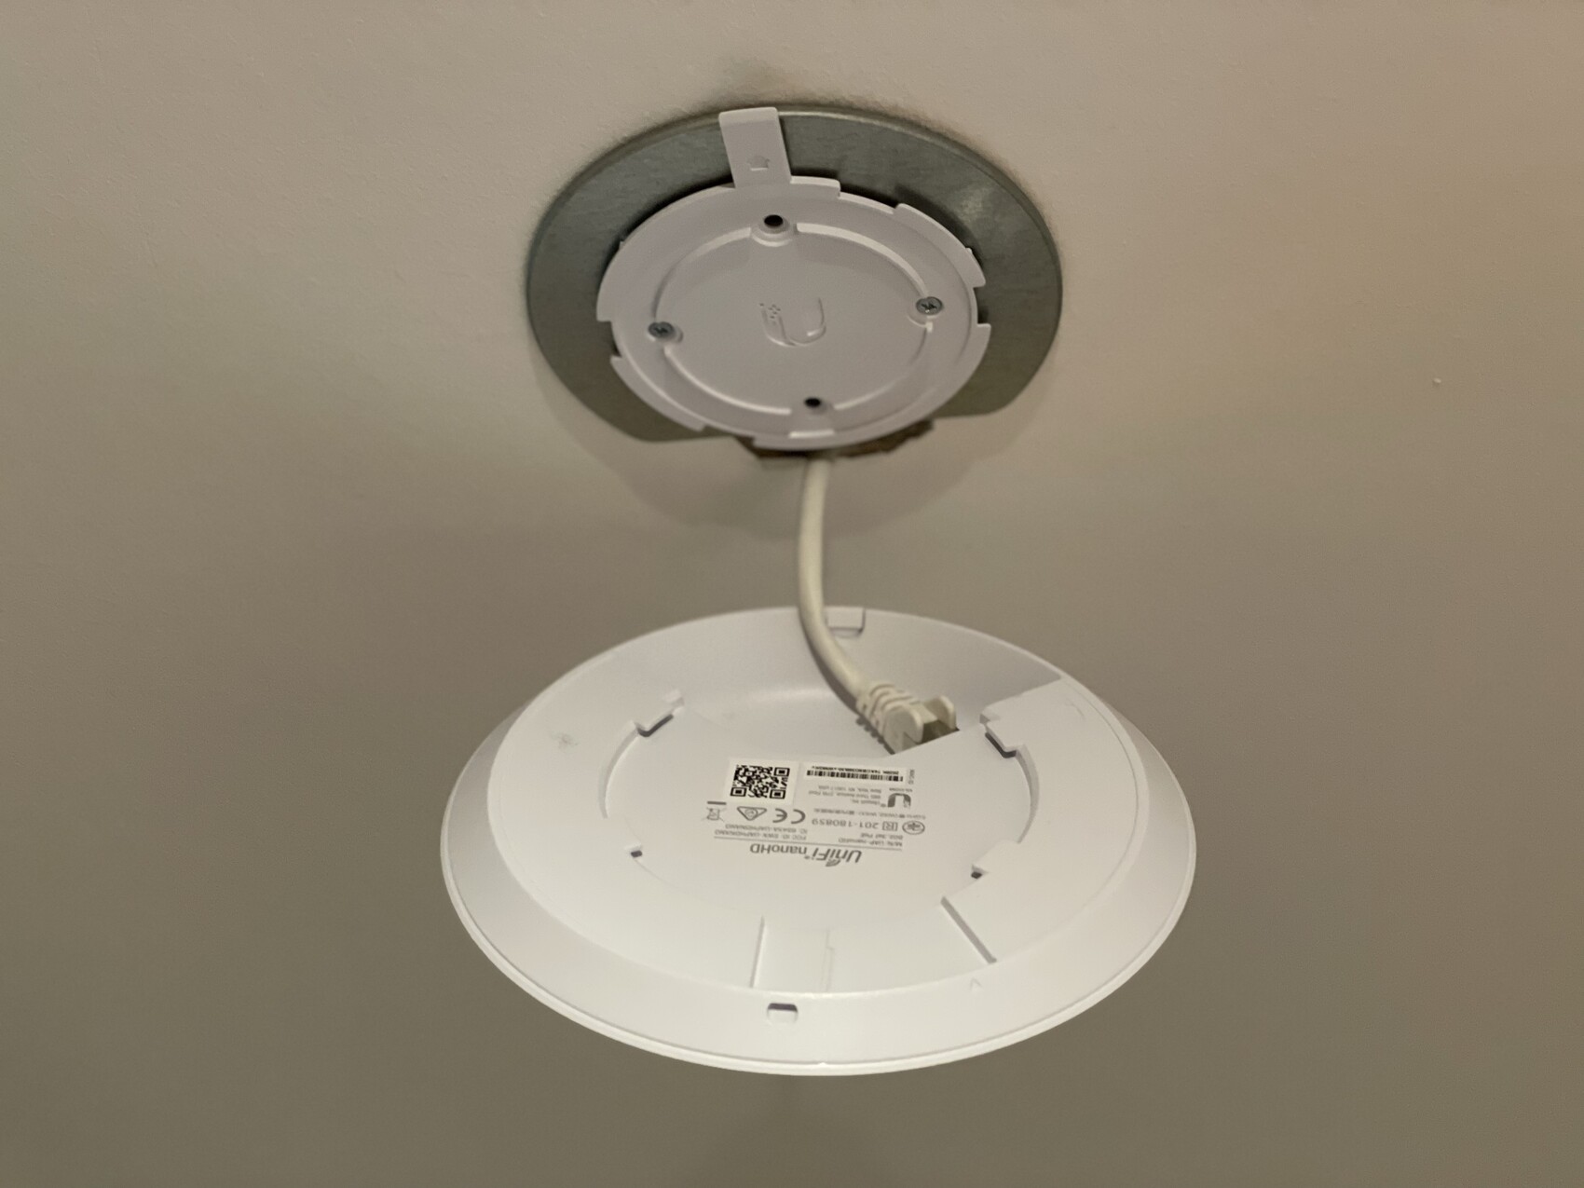
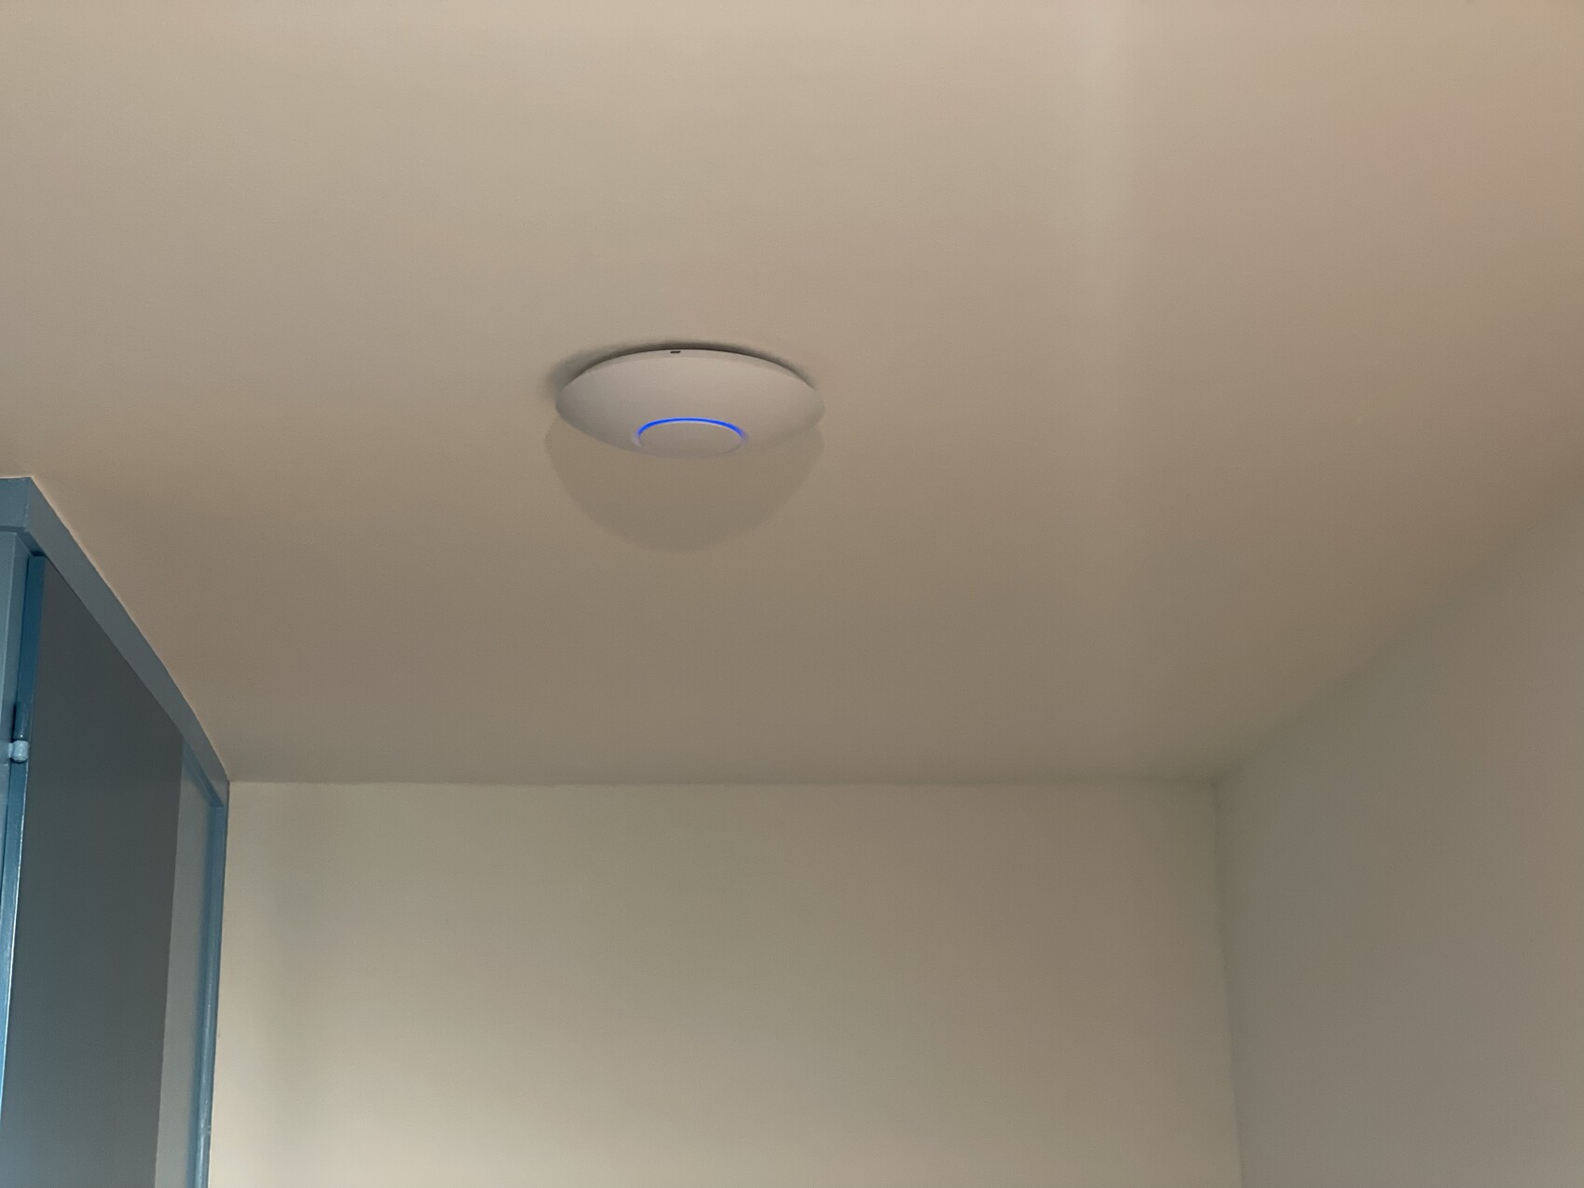
That’s exactly how I would do it now! 🙄 You always know better afterwards. Unfortunately, my situation is the same as this:
So: for example, have a flush-mounted box placed centrally in the ceiling and pull CAT cables that are PoE-ready. Another tip is to plan for two boxes on the upper floor, positioned diagonally opposite each other.
I already have reception problems in the upper floor corners of the building with the LR WiFi 6 access point in Taiwan mode.
In the basement, despite having an access point, I barely get any reception except in the adjacent rooms.
I might also have to disable the 5 GHz requirement for the performance devices at some point.
B
Benutzer2003 Nov 2021 09:43OWLer schrieb:
That’s exactly how I would do it now as well! 🙄 You always learn afterward. Unfortunately, it’s going wrong now just like it did for me:But you do know that there are special wall-mount solutions from Unifi?Benutzer200 schrieb:
But you do know there are special wall-mount solutions from Unifi, right? Yes, I am aware. The internet generally suggests that ceiling access points offer better coverage and range. Mounting a ceiling access point on a wall results in one-sided signal radiation.

RotorMotor schrieb:
Aren’t UFOs just as suitable for wall mounting?Sure, but they won’t work as well as when mounted on the ceiling. Still, I’d rather mount the UFO on the wall than have to look at something so ugly.
Besides, the UFO isn’t ideal close to the wall either; it’s better placed more towards the center of the room.
B
Benutzer2003 Nov 2021 09:50OWLer schrieb:
that the ceiling-mounted access points provide better coverage/range.That's correct. However, it can be calculated online whether and how well it works. In the end, it's probably similar to the question of whether a car can reach 155 mph (250 km/h) or 168 mph (270 km/h).Similar topics