
ᐅ Single-family house floor plan, 2 full stories, approximately 180 m², on a 600 m² plot of land
Created on: 6 Oct 2021 00:29
M
Masterle25
Hello dear members,
like most others, I have also been quietly following along for quite some time. There are many great pieces of advice here.
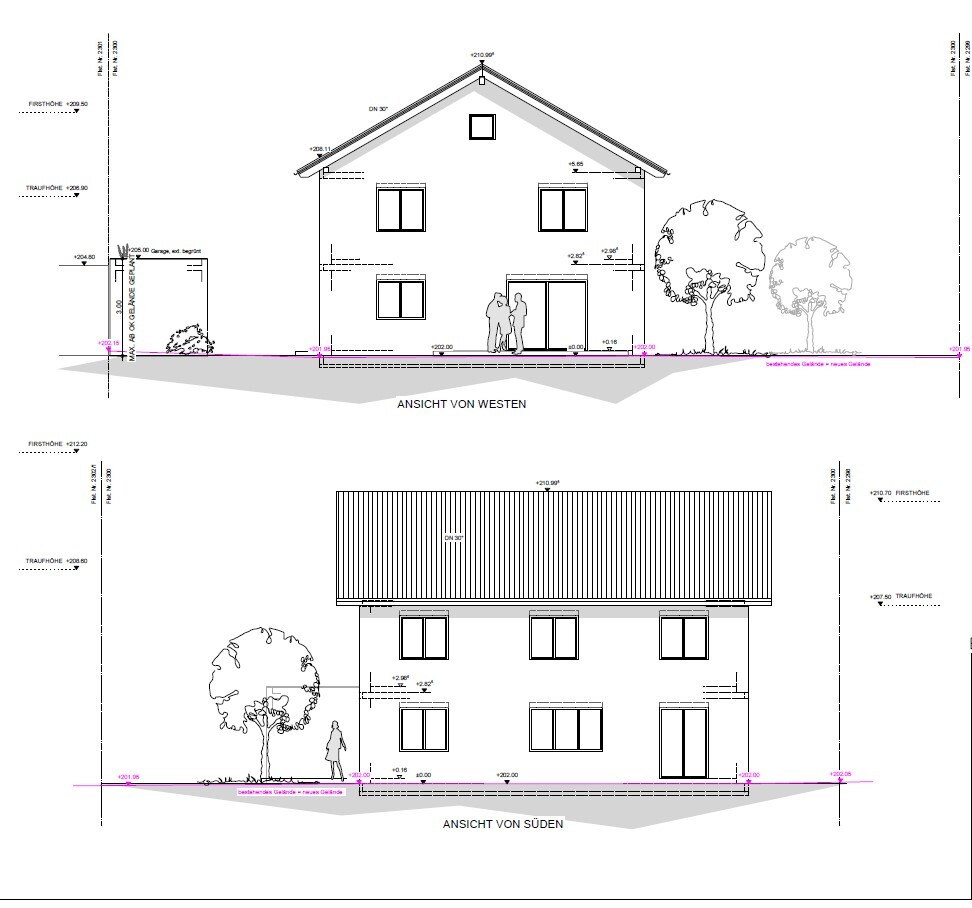
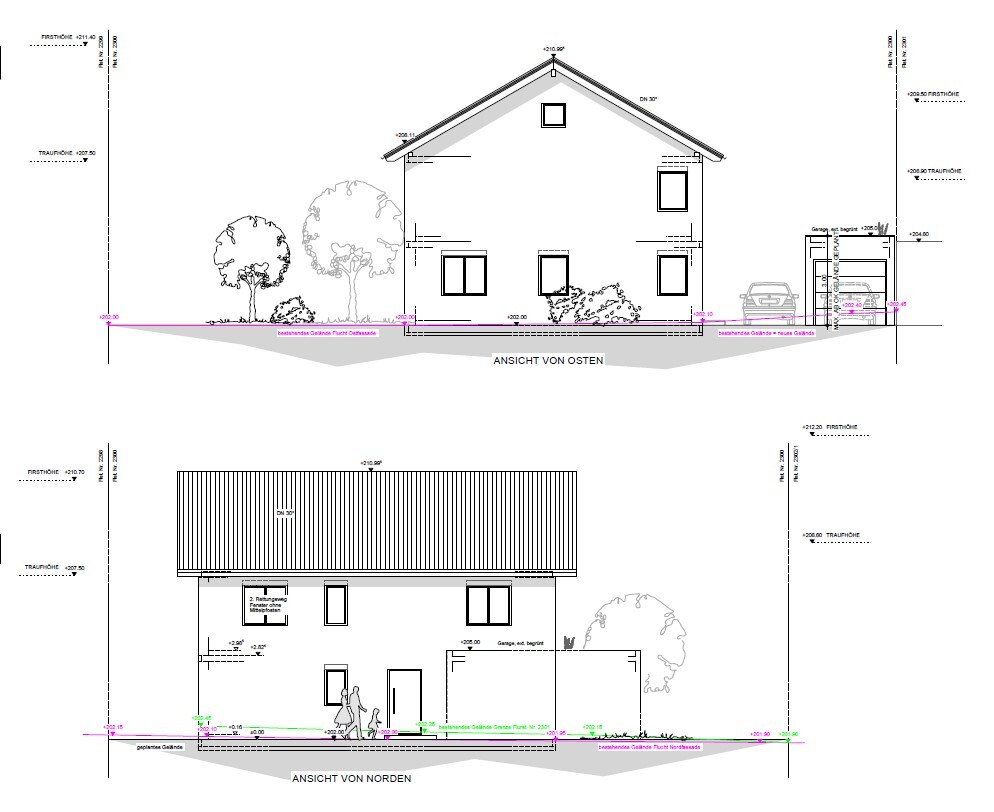
The building application has been submitted, and the exterior dimensions as well as the number of windows are fixed. Positioning is still negotiable in consultation, though only to a limited extent. Inside, we basically still have almost all options. The general contractor (GC) is a local family business and has been operating for over 20 years. They are consistently found in the surrounding new development areas, along with two other GCs, and their reputation is quite remarkable. (In fact, we spent quite some time interviewing the newly settled homeowners around us... *g*) One GC was excluded because of the building method (exclusively KfW 40+ standard), and another after submitting a proposal. The process so far has taken about 10 months, starting with graph paper, heating technology, necessary rooms, house positioning, and so on. There are great guides on this topic in the forum!
So, I hope these words were inviting enough to read through the list of questions. If I have forgotten anything, please let me know. I look forward to your feedback, critical comments are also welcome!
Development plan / Restrictions
No development plan
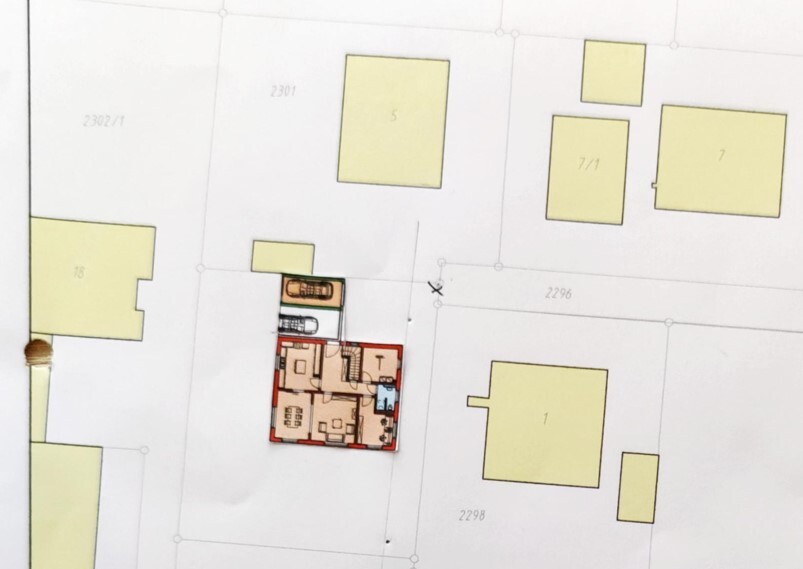
Plot size – 598 sqm (6,435 sq ft)
Slope – no
Floor area ratio – 0.3
Building window, building line and boundary – 3 m (10 feet) distance on all sides
Other stipulations – orientation aligned with neighboring buildings
The building project, including documents, has already been approved by the relevant building authority.
Homeowners’ requirements
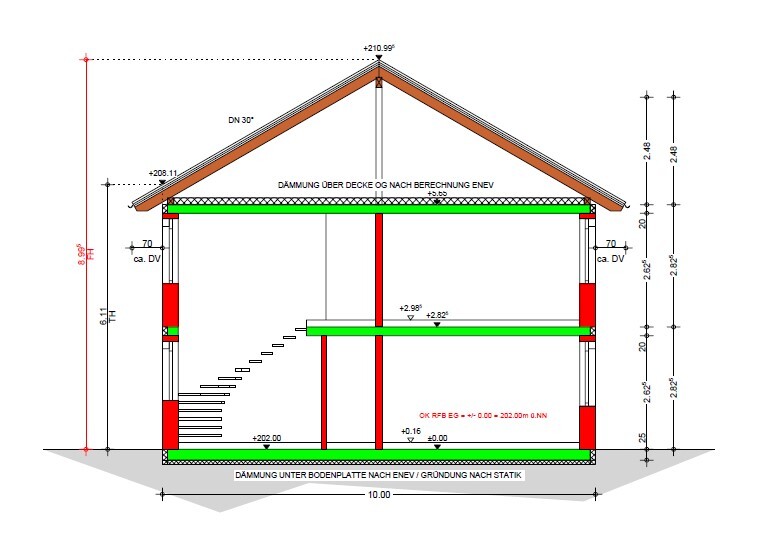
Style, roof type, building type – gable roof / 30° pitch facing south with a 10 kWp photovoltaic system, KfW 55 EE standard
Basement, floors – slab-on-grade foundation, 2 full floors, unheated attic
Number of occupants, ages – currently 3 people, planned 4; ages 38, 35, 1
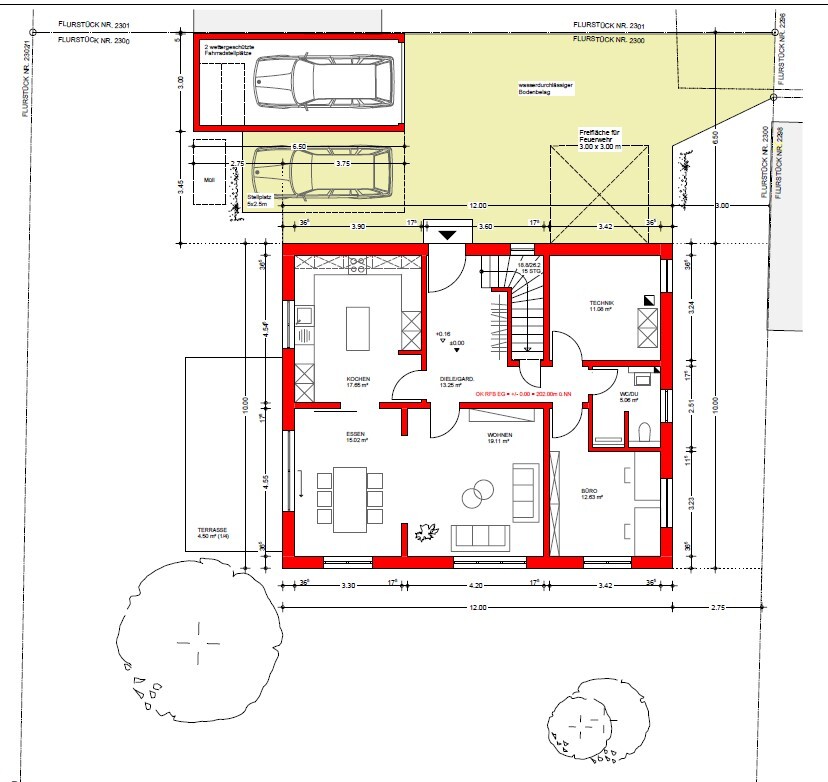
Space requirements on ground floor and upper floor – Ground floor: living/dining, closed kitchen, study/guest room, WC/bathroom, utility/technical room, guest WC including shower
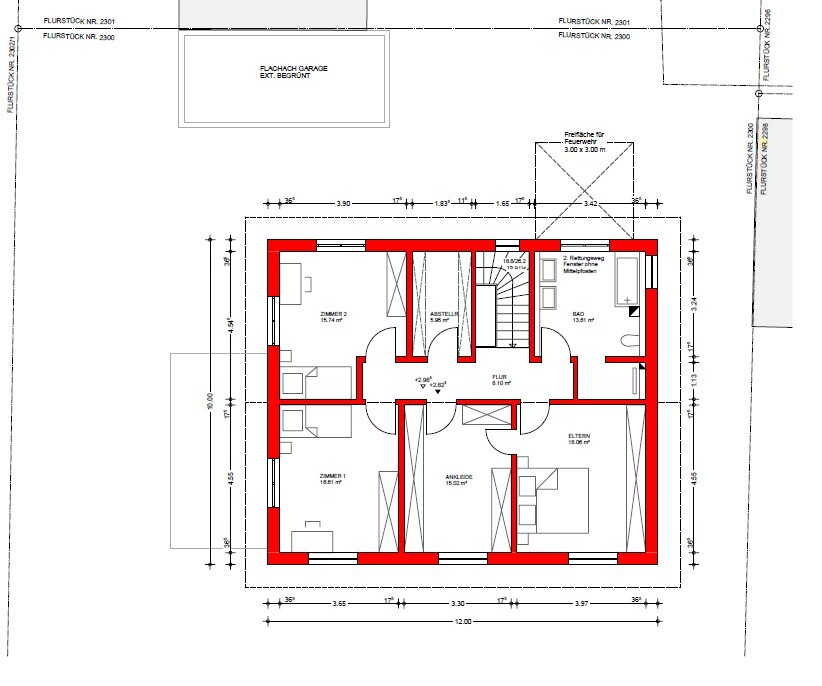
Upper floor: bedroom, dressing room (emergency room if 3rd child), 2 children’s rooms, bathroom
Office: 2 home office workstations
Guests per year: max. 5, excluding drunken friends, who usually make do with the couch *g*
Open or closed architecture: rather closed architecture
Conservative or modern construction: conservative
Open kitchen, island: closed kitchen, island only used as a workspace
Number of dining seats: 6
Fireplace: no
Music/speaker wall: TV wall
Balcony, roof terrace: none
Garage, carport: garage plus carport cover
House design
Who created the plan:
Planner from a construction company, based on our draft floor plan
What do you particularly like? Why? All necessary rooms are present in sufficient size
What do you not like? Why? Office entrance difficult to use, lack of space due to guest WC and living room widening
Fixed price: approx. 450,000€
Personal price limit for house, including fittings: 550,000€
Preferred heating technology: air-to-water heat pump + underfloor heating
If you had to give up something, which details/extensions:
- can give up: size of the dressing room
- cannot give up: office / two children’s rooms
Why did the design turn out like it is now?
Which wishes were implemented by the planner?
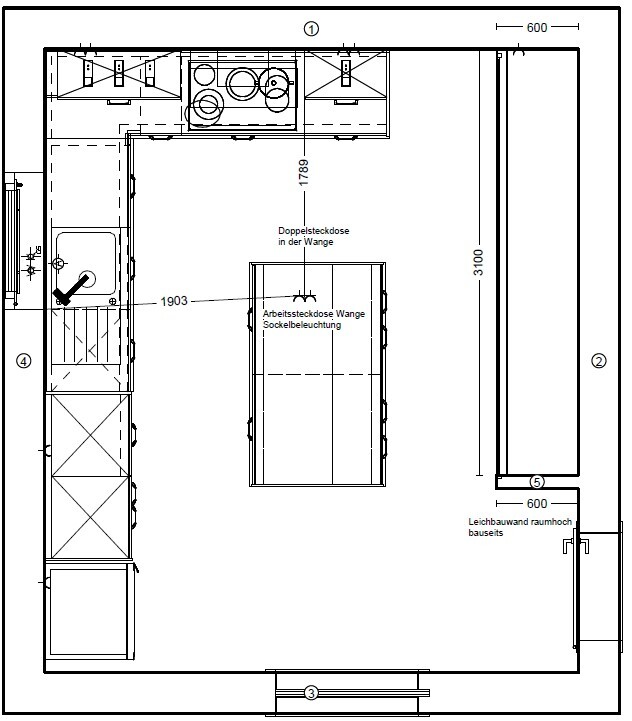
- We have already planned and commissioned the kitchen; floor plan adjusted accordingly (changes still possible)
We hesitated a long time over open vs. closed kitchen and, after deciding, debated for a long time over whether to have a pantry behind the kitchen front or not; it is now behind sliding elements on the right side (see attachment)
- Storage space under the stairs
- Bedroom window removed on the east side because of bedroom closet
- Living room widened due to TV wall and to gain space
What makes it particularly good or bad in your opinion?
All rooms are suitable for everyday use, and living on the ground floor later with minimal alterations is possible
What is the most important / fundamental question about the floor plan in 130 characters?
Are the individual rooms adequately lit? I have no sense of this at all. Any obvious flaws?
PS: North is at the top on the site plan as well as on both floor plans!
like most others, I have also been quietly following along for quite some time. There are many great pieces of advice here.
The building application has been submitted, and the exterior dimensions as well as the number of windows are fixed. Positioning is still negotiable in consultation, though only to a limited extent. Inside, we basically still have almost all options. The general contractor (GC) is a local family business and has been operating for over 20 years. They are consistently found in the surrounding new development areas, along with two other GCs, and their reputation is quite remarkable. (In fact, we spent quite some time interviewing the newly settled homeowners around us... *g*) One GC was excluded because of the building method (exclusively KfW 40+ standard), and another after submitting a proposal. The process so far has taken about 10 months, starting with graph paper, heating technology, necessary rooms, house positioning, and so on. There are great guides on this topic in the forum!
So, I hope these words were inviting enough to read through the list of questions. If I have forgotten anything, please let me know. I look forward to your feedback, critical comments are also welcome!
Development plan / Restrictions
No development plan
Plot size – 598 sqm (6,435 sq ft)
Slope – no
Floor area ratio – 0.3
Building window, building line and boundary – 3 m (10 feet) distance on all sides
Other stipulations – orientation aligned with neighboring buildings
The building project, including documents, has already been approved by the relevant building authority.
Homeowners’ requirements
Style, roof type, building type – gable roof / 30° pitch facing south with a 10 kWp photovoltaic system, KfW 55 EE standard
Basement, floors – slab-on-grade foundation, 2 full floors, unheated attic
Number of occupants, ages – currently 3 people, planned 4; ages 38, 35, 1
Space requirements on ground floor and upper floor – Ground floor: living/dining, closed kitchen, study/guest room, WC/bathroom, utility/technical room, guest WC including shower
Upper floor: bedroom, dressing room (emergency room if 3rd child), 2 children’s rooms, bathroom
Office: 2 home office workstations
Guests per year: max. 5, excluding drunken friends, who usually make do with the couch *g*
Open or closed architecture: rather closed architecture
Conservative or modern construction: conservative
Open kitchen, island: closed kitchen, island only used as a workspace
Number of dining seats: 6
Fireplace: no
Music/speaker wall: TV wall
Balcony, roof terrace: none
Garage, carport: garage plus carport cover
House design
Who created the plan:
Planner from a construction company, based on our draft floor plan
What do you particularly like? Why? All necessary rooms are present in sufficient size
What do you not like? Why? Office entrance difficult to use, lack of space due to guest WC and living room widening
Fixed price: approx. 450,000€
Personal price limit for house, including fittings: 550,000€
Preferred heating technology: air-to-water heat pump + underfloor heating
If you had to give up something, which details/extensions:
- can give up: size of the dressing room
- cannot give up: office / two children’s rooms
Why did the design turn out like it is now?
Which wishes were implemented by the planner?
- We have already planned and commissioned the kitchen; floor plan adjusted accordingly (changes still possible)
We hesitated a long time over open vs. closed kitchen and, after deciding, debated for a long time over whether to have a pantry behind the kitchen front or not; it is now behind sliding elements on the right side (see attachment)
- Storage space under the stairs
- Bedroom window removed on the east side because of bedroom closet
- Living room widened due to TV wall and to gain space
What makes it particularly good or bad in your opinion?
All rooms are suitable for everyday use, and living on the ground floor later with minimal alterations is possible
What is the most important / fundamental question about the floor plan in 130 characters?
Are the individual rooms adequately lit? I have no sense of this at all. Any obvious flaws?
PS: North is at the top on the site plan as well as on both floor plans!
M
Masterle2514 Oct 2021 21:35miriam85 schrieb:
Question for the floor plan experts: Wouldn’t it make sense to remove the door from the hallway to the living room? I see the advantage that the living room would be easier to furnish since the TV stand wouldn’t be squeezed against the edge as much, and it should also feel cozier if the living room is not a walk-through room. Or is the walking distance from the sofa to the bathroom too long? If you remove the door to the living room, the TV stand can definitely be placed better and the living room can be furnished more effectively. That is beyond question. However, the walking routes do become longer. The hallway to living room route always has to go through the kitchen. The view when entering the house is also quite different—much darker and you end up facing a wall. A partially glazed door is planned.
M
Masterle2514 Oct 2021 21:38ypg schrieb:
In my view, this depends on personal preference and habit. For a main passageway, I don’t find the kitchen door prominent enough. The living room door can remain closed, and it seems the kitchen is not intended to be used as a passage here. No, the kitchen is actually meant to be occasionally closed off, which is why there is a sliding door to the dining room.
The route from bed to toilet would generally be more of a fundamental consideration. Could you please explain more precisely what you mean by that?
Masterle25 schrieb:
Could you please explain more precisely what you mean?The path from the bed to the bathroom should be planned to be short, just in case you need to get there quickly…
M
Masterle2514 Oct 2021 21:58Würfel* schrieb:
Ypg’s idea with the bedroom is excellent. Additionally, I would probably place a utility room with the washing machine upstairs, including cabinets for bedding and similar items, and have storage downstairs near the technical room. You could also integrate the space under the stairs into the technical room. That would make it much easier to access. What I don’t like is the whole window situation in the kitchen and dining-living area. We have a very similar layout for these rooms but with many more windows, both in the living-dining area and in the kitchen. We positioned the tall cabinets on the inner wall to keep the outer wall free for access to a second terrace. I love having so much natural light throughout the year. In your case, that would be the west side, which is the perfect spot for an evening terrace right outside the kitchen!
I would only build that angled arch with drywall, maybe only after laying the floor? That way it can be removed if it no longer suits. It does create a nice zoning effect though. We have two similar small walls between kitchen and dining, but those came about out of necessity because we needed to hide pipes there and support the load-bearing upper floor wall. I quite like it, actually. Maybe one day I’ll install a large loft-style glass door there.
[ATTACH alt="Küche.jpg"]65866[/ATTACH]
[ATTACH alt="neubau-efh-2-vollgeschosse-ca-180qm-600qm-Grundstück-532328-1.jpg"]65867[/ATTACH] We definitely had the window on the west side widened to 2m (6.5 feet) — that was the maximum possible with the current kitchen design. I know it’s still nowhere near as bright as yours, but at least it’s better. 😉 We’re still working with the architect, and she isn’t really satisfied yet and wanted to think more about it. May I ask how wide your kitchen is according to your floor plan?
The south-facing window in the dining area was originally planned to be similar to yours, but my wife preferred a regular window on that side so we could place a sideboard there. Somehow, you always have to make compromises because you can’t put furniture in front of windows. But that’s still changeable; I was assured that can be adjusted. It’s something we’re still considering.
What we are actually changing now is the underpinning in the living room — if we do it, it will only be done with drywall... but even that hasn’t been finalized yet. My wife would like a wooden beam ceiling for the living room, which is how it is currently. I’m still unsure about it. The underpinning would definitely make a good transition for that...
M
Masterle2514 Oct 2021 21:59miriam85 schrieb:
The distance from the bed to the bathroom should be planned to be short, in case you need to get there quickly…Hmm... I’m a bit confused. Isn’t it just the next room over?
miriam85 schrieb:
Question for the floor plan experts: Wouldn’t it make sense to remove the door from the hallway to the living room? [...] Or would that make the walking distance from the sofa to the bathroom too long? Masterle25 schrieb:
We definitely had the window on the west side widened to 2m (6.5 feet). But aesthetically it would be better to go in the other direction – the third broom cupboard can be placed elsewhere anyway.
Masterle25 schrieb:
What we are actually changing now is the underpinning in the living room; if at all, we will implement it as a drywall construction. A beam would be necessary anyway because of the thick bedroom wall—although it is offset; however, I recommend a lighter wall up there (or did I already mention that?).
https://www.instagram.com/11antgmxde/
https://www.linkedin.com/company/bauen-jetzt/
Similar topics