
ᐅ Single-family house floor plan 110 m² – Ground floor + Upper floor – First draft room layout
Created on: 25 Aug 2021 08:40
R
ruebe87
Good morning,
we have now received the first draft of the interior layout for our single-family home from our planner, but we are not quite satisfied, as some of our requests were unfortunately not taken into account. Accordingly, we are disappointed because this will be a "life project" for us, and we feel somewhat let down.
It is a terraced house with a total area of 110m² (1,184 sq ft), divided into 2 floors of 55m² (592 sq ft) each. Additionally, there is a basement and an attic, although the attic cannot be used as living space.
In the basement, we want the kitchen and dining area on the south side, the living room further back, which can be closed off with a sliding door to create a potential retreat space. There should also be a small storage room for food and miscellaneous items as well as a guest toilet.
On the upper floor, there is a master bedroom of about 16m² (172 sq ft) with direct access to a large bathroom, two children's bedrooms, and a separate small bathroom.
In my opinion, shifting the staircase might be a good idea, but since we are not experts, we have fully relied on our planner so far.
Another meeting with him will take place in the next few days, and perhaps you have suggestions and input that we could bring up concretely.
Thank you very much in advance!
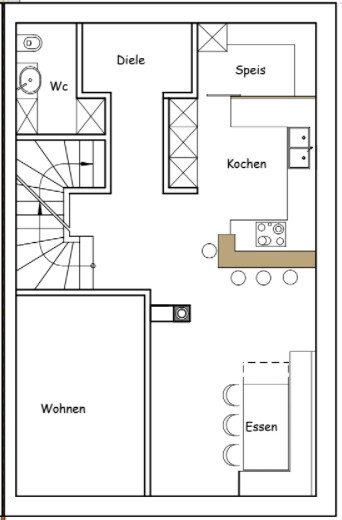
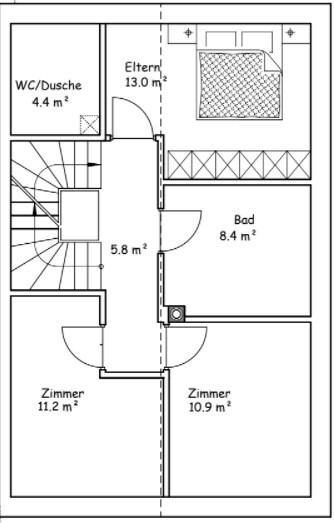
we have now received the first draft of the interior layout for our single-family home from our planner, but we are not quite satisfied, as some of our requests were unfortunately not taken into account. Accordingly, we are disappointed because this will be a "life project" for us, and we feel somewhat let down.
It is a terraced house with a total area of 110m² (1,184 sq ft), divided into 2 floors of 55m² (592 sq ft) each. Additionally, there is a basement and an attic, although the attic cannot be used as living space.
In the basement, we want the kitchen and dining area on the south side, the living room further back, which can be closed off with a sliding door to create a potential retreat space. There should also be a small storage room for food and miscellaneous items as well as a guest toilet.
On the upper floor, there is a master bedroom of about 16m² (172 sq ft) with direct access to a large bathroom, two children's bedrooms, and a separate small bathroom.
In my opinion, shifting the staircase might be a good idea, but since we are not experts, we have fully relied on our planner so far.
Another meeting with him will take place in the next few days, and perhaps you have suggestions and input that we could bring up concretely.
Thank you very much in advance!
@ruebe87
Is it worth refining the sketch? Are you interested? If it rains this evening, I can try to visualize it.
Do you have any additional requests that I could try to include? Hello! I would really appreciate that; I also like your sketch very much and can clearly see the advantage compared to the entrance on the north side 🙂 Let’s hope it rains this evening. I’m sure the other users will forgive me :p
No other requests at the moment. We are currently working on reducing and organizing our wishes, so I don’t want to introduce anything new. You’ve already taken the fireplace and waste chute into account.
ypg schrieb:
What style should the house have?
And what about the interior design style?
Minimalist, country, Scandinavian, industrial, or retro? I think Scandinavian suits us quite well, with the house being classic white and a pitched roof.
Here is the 7 x 11 meter (23 x 36 feet) version:
I’ve paused on the windows for now, as there’s still some planning needed. The master bed is only 1.60 meters (5 feet 3 inches) wide. The staircase (2.20 x 2.50 meters / 7.2 x 8.2 feet) should actually be moved at least 20 cm (8 inches) downwards according to the plan — I just noticed that. The bathroom can also be slightly smaller, which would benefit the walk-in closet.
I completely skipped wall corners for door frames at the bottom because it always looks more spacious when it flows continuously.
The basement: it’s really quite large. I assume your entire plot, including the garden, will be fully basemented? You can store a lot down there. That makes the 110 square meters (1,184 square feet) situation a bit more relaxed. You won’t have to fill up the space with loads of cabinets.
Long story short, here is the current status:

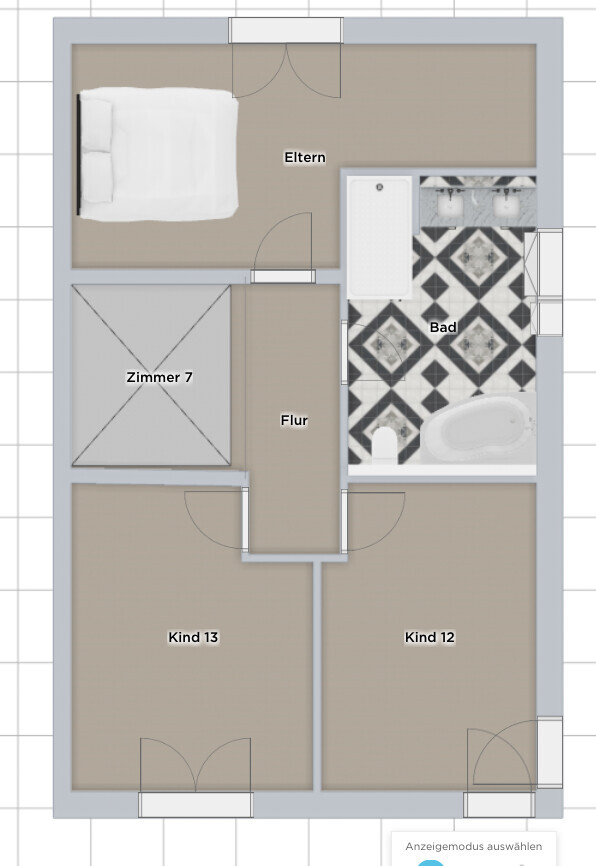
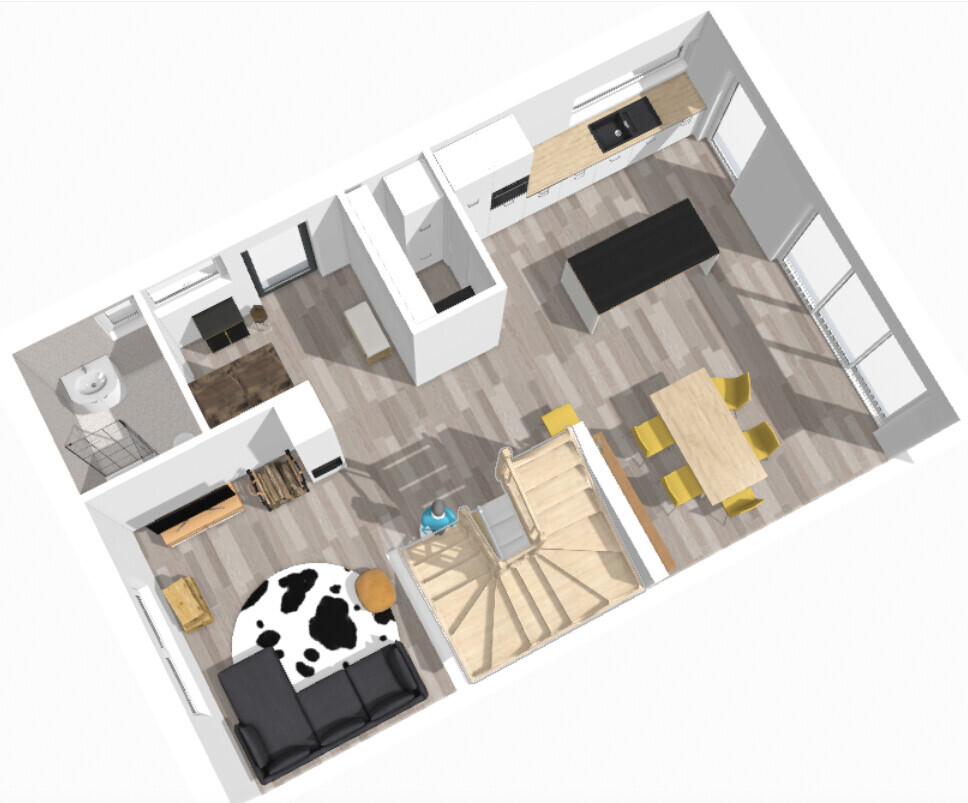
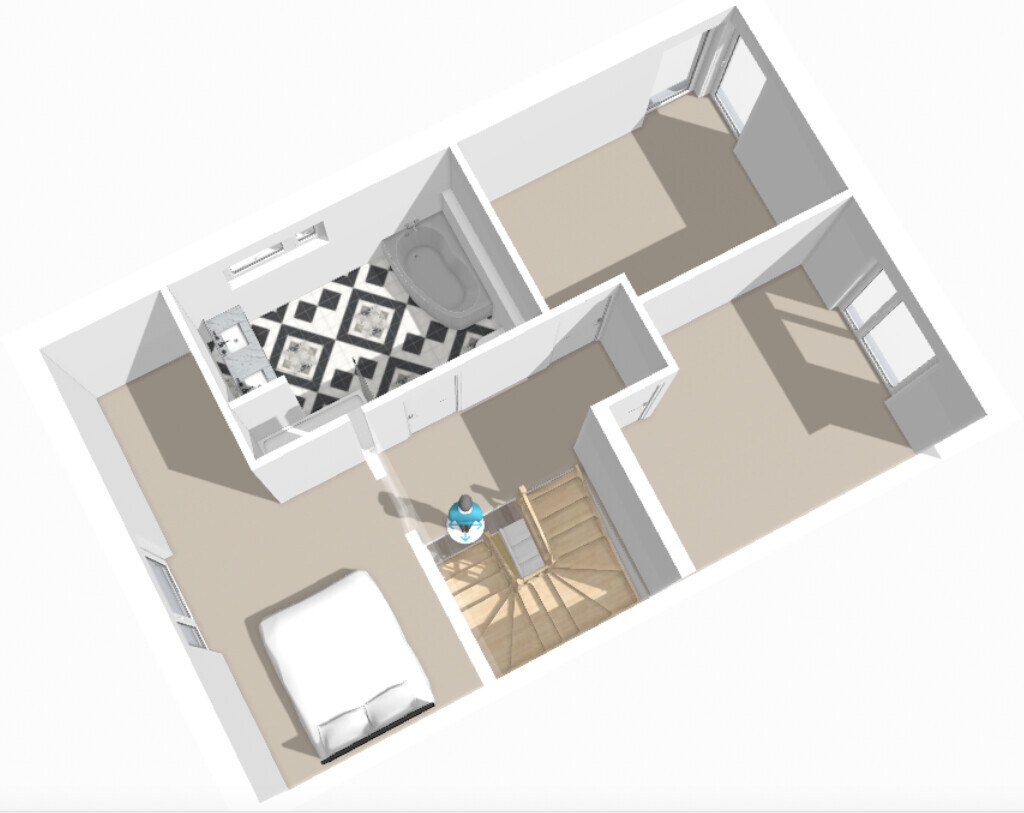
I’ve paused on the windows for now, as there’s still some planning needed. The master bed is only 1.60 meters (5 feet 3 inches) wide. The staircase (2.20 x 2.50 meters / 7.2 x 8.2 feet) should actually be moved at least 20 cm (8 inches) downwards according to the plan — I just noticed that. The bathroom can also be slightly smaller, which would benefit the walk-in closet.
I completely skipped wall corners for door frames at the bottom because it always looks more spacious when it flows continuously.
The basement: it’s really quite large. I assume your entire plot, including the garden, will be fully basemented? You can store a lot down there. That makes the 110 square meters (1,184 square feet) situation a bit more relaxed. You won’t have to fill up the space with loads of cabinets.
Long story short, here is the current status:
M
Myrna_Loy27 Aug 2021 08:46I would reduce the size of the large bathroom and skip the walk-in shower, opting for a 1 x 1 m (3.3 x 3.3 ft) dimension instead. The dressing room could use an extra half meter (1.6 ft). And 1.60 m (5.25 ft) for a double bed in the master bedroom is pure masochism. 😉
Similar topics