
ᐅ Floor Plan Design for a Single-Family Home of 230-235 m² on Two Full Stories
Created on: 11 Jul 2021 16:11
H
Hausbauer4747
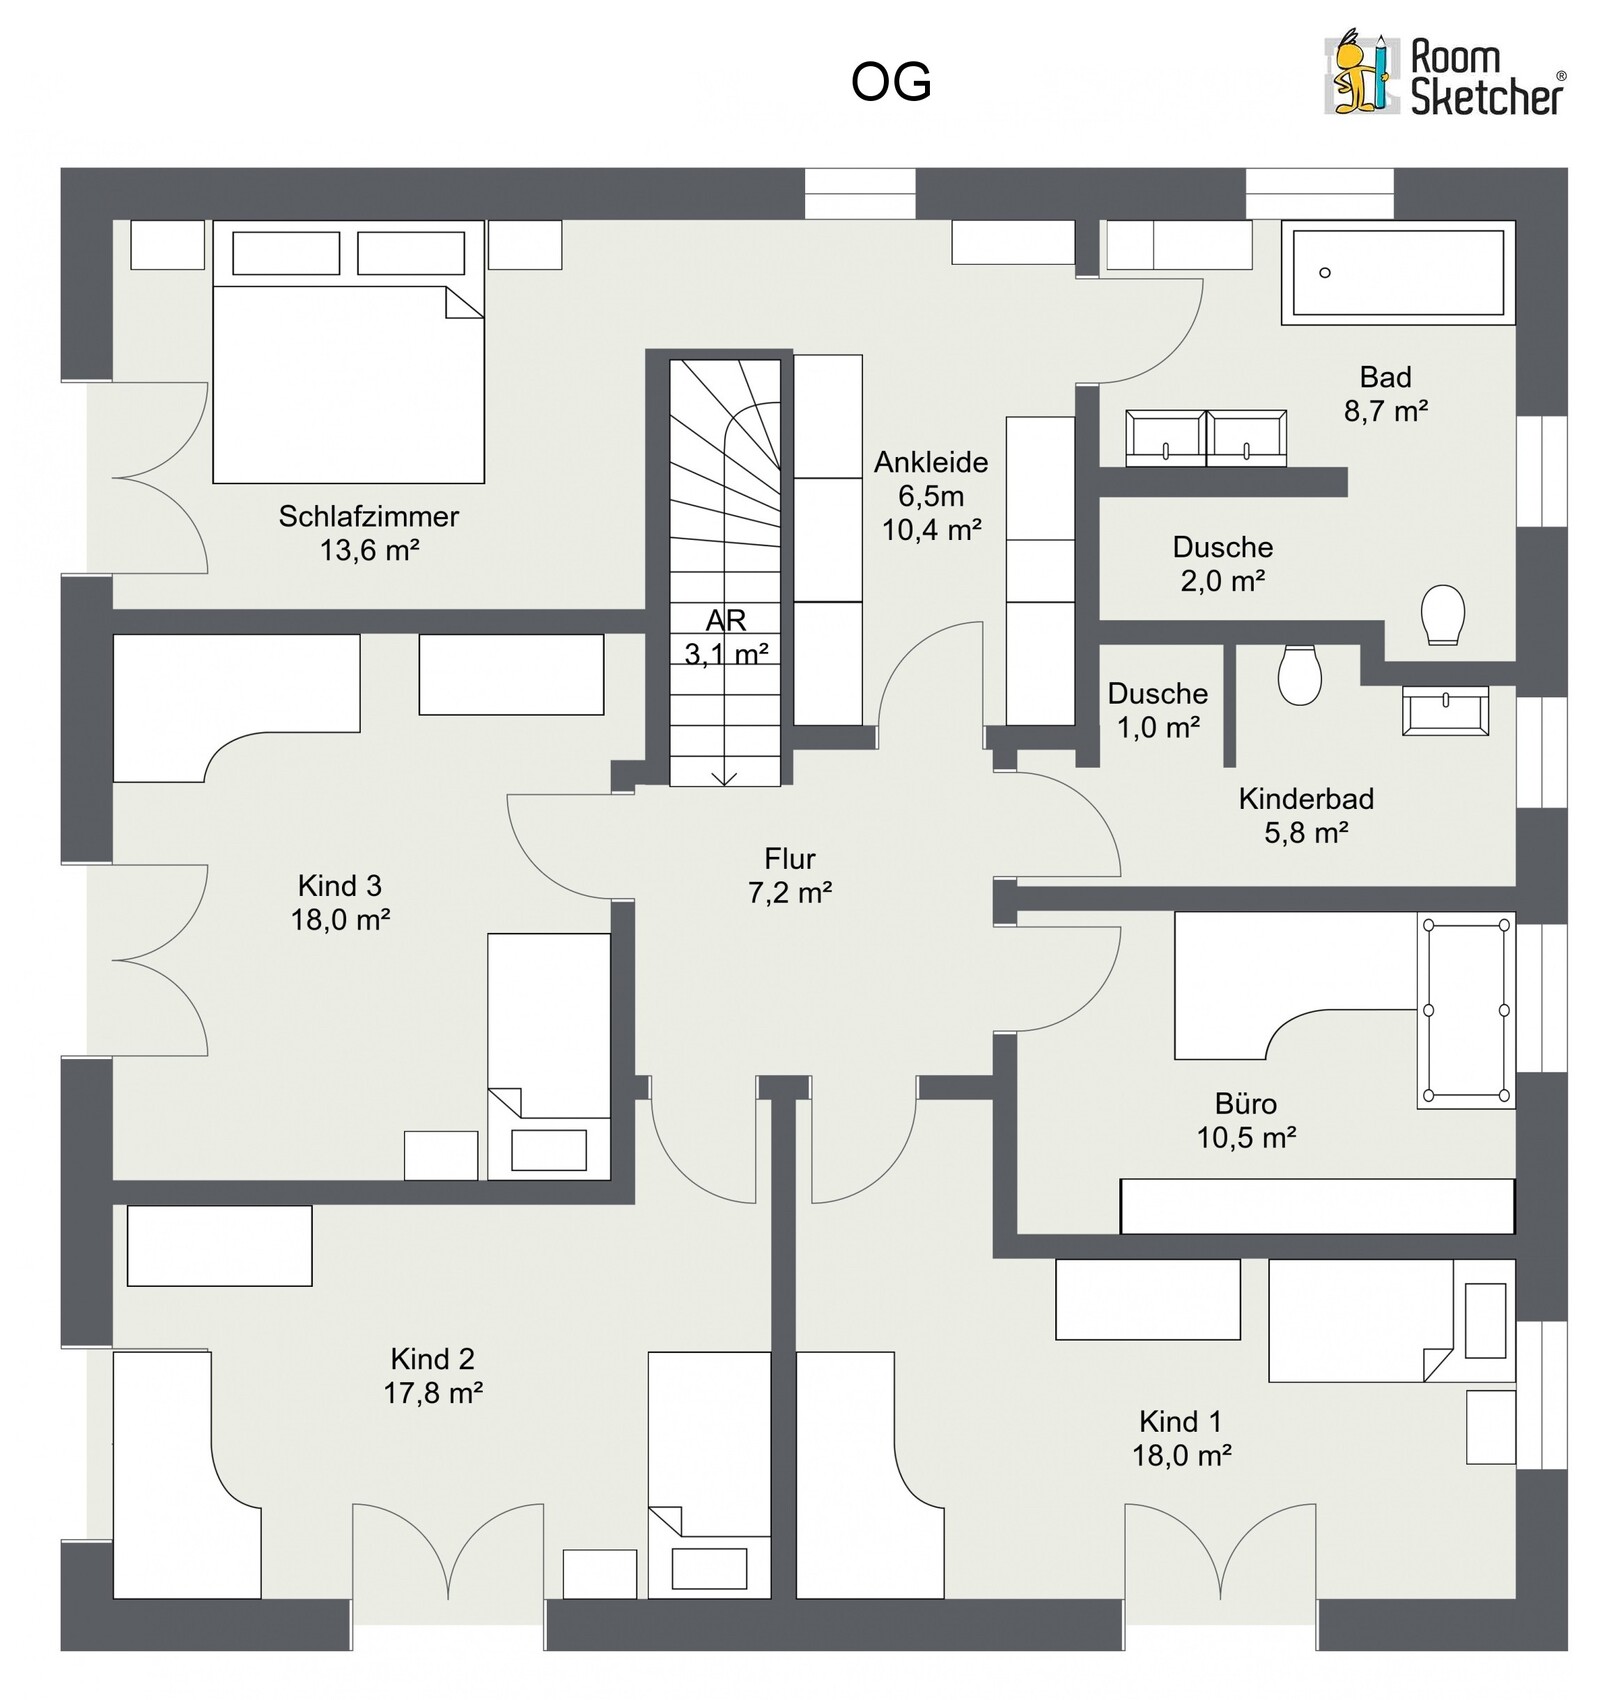
By now, we have put quite a lot of thought into a practical, well-usable, and hopefully attractive floor plan, and we would like to reach a final decision fairly soon. We look forward to your feedback and thank you in advance for any tips or suggestions. 🙂
Development Plan / Restrictions
Plot size: 2,600 m² (approximately 0.64 acres), completely flat
Site coverage ratio / floor area ratio: 0.4 / 0.8
Number of floors: two full stories
Roof type: hip roof or pyramid roof with 22-25° pitch
Architectural style: modern
Orientation: the floor plans are always aligned with north at the top; the street side is on the east
Maximum heights / limits: the eave height is somewhat tight at 6 meters (approximately 20 feet), otherwise there is plenty of space. Building envelope and setbacks are sufficiently large, so we do not need to apply for any exceptions from the development plan.
Homeowners’ Requirements
Style, roof type, building type: “urban villa,” hip or pyramid roof with 22-25°
No basement, two full stories
Two adults, three children currently under 3 years old
Room needs on ground floor and upper floor: three children’s bedrooms with a children’s shower bathroom, guest room and office as two separate rooms
Ground floor with rather open architecture
A gas fireplace is an option, but we are likely to forgo it due to the effort of connecting gas and chimney costs
Both garage and carport planned (approx. 6x9 m (20x30 feet) garage and carport about 4x7 m (13x23 feet) located between the house and garage)
House Design
Planning origin: self-designed based on a discussed external dimension of about 12x12 meters (approximately 39x39 feet)
What do you particularly like and why? The house is relatively large and accommodates all room concepts (3 children’s bedrooms with children’s shower bathroom, separate guest room and office, etc.). We like the orientation by cardinal directions (living room southwest, children’s rooms south or southwest, master and guest bedrooms west facing the garden, bathrooms to the east, and front door facing north).
What do you dislike and why? The design focuses primarily on usability rather than aesthetics. For example, representative hallways with little practical use were avoided. However, it is difficult for us to achieve symmetrical and visually pleasing window alignment between the ground and upper floors. This is visible, for example, in the window of the children’s shower bathroom and the utility room below it.
Preferred heating technology: ground source heat pump, but for cost reasons, it will probably be an air-to-water heat pump.
If you have to give up, which features or additions could you do without
- What can you give up: KfW40+ with large photovoltaic system (instead opting for KfW55 with medium photovoltaic system), brick cladding, underfloor cooling, en-suite guest bathroom, showers could possibly be smaller if costs get too high
- What you cannot do without: children’s shower bathroom, (preferably) controlled ventilation system (mechanical supply and exhaust)
What is the most important/fundamental question about the floor plan in 130 characters?
Are we overlooking anything in this floor plan that would annoy us daily later because it is poorly or very impractically planned? Can we find a visual trick to achieve exterior symmetry?
Many thanks!

Development Plan / Restrictions
Plot size: 2,600 m² (approximately 0.64 acres), completely flat
Site coverage ratio / floor area ratio: 0.4 / 0.8
Number of floors: two full stories
Roof type: hip roof or pyramid roof with 22-25° pitch
Architectural style: modern
Orientation: the floor plans are always aligned with north at the top; the street side is on the east
Maximum heights / limits: the eave height is somewhat tight at 6 meters (approximately 20 feet), otherwise there is plenty of space. Building envelope and setbacks are sufficiently large, so we do not need to apply for any exceptions from the development plan.
Homeowners’ Requirements
Style, roof type, building type: “urban villa,” hip or pyramid roof with 22-25°
No basement, two full stories
Two adults, three children currently under 3 years old
Room needs on ground floor and upper floor: three children’s bedrooms with a children’s shower bathroom, guest room and office as two separate rooms
Ground floor with rather open architecture
A gas fireplace is an option, but we are likely to forgo it due to the effort of connecting gas and chimney costs
Both garage and carport planned (approx. 6x9 m (20x30 feet) garage and carport about 4x7 m (13x23 feet) located between the house and garage)
House Design
Planning origin: self-designed based on a discussed external dimension of about 12x12 meters (approximately 39x39 feet)
What do you particularly like and why? The house is relatively large and accommodates all room concepts (3 children’s bedrooms with children’s shower bathroom, separate guest room and office, etc.). We like the orientation by cardinal directions (living room southwest, children’s rooms south or southwest, master and guest bedrooms west facing the garden, bathrooms to the east, and front door facing north).
What do you dislike and why? The design focuses primarily on usability rather than aesthetics. For example, representative hallways with little practical use were avoided. However, it is difficult for us to achieve symmetrical and visually pleasing window alignment between the ground and upper floors. This is visible, for example, in the window of the children’s shower bathroom and the utility room below it.
Preferred heating technology: ground source heat pump, but for cost reasons, it will probably be an air-to-water heat pump.
If you have to give up, which features or additions could you do without
- What can you give up: KfW40+ with large photovoltaic system (instead opting for KfW55 with medium photovoltaic system), brick cladding, underfloor cooling, en-suite guest bathroom, showers could possibly be smaller if costs get too high
- What you cannot do without: children’s shower bathroom, (preferably) controlled ventilation system (mechanical supply and exhaust)
What is the most important/fundamental question about the floor plan in 130 characters?
Are we overlooking anything in this floor plan that would annoy us daily later because it is poorly or very impractically planned? Can we find a visual trick to achieve exterior symmetry?
Many thanks!

Hausbauer4747 schrieb:
What type of house with which roof style and pitch would be ideal for something just over 200 m² (2,150 ft²) of living space? A rather elongated building shape was recommended, which, as mentioned, would also be perfectly fine. If the roof is missing, what would then be an appealing alternative? When designing a house with the goal of creating a status symbol for the "230 m² (2,475 ft²) income bracket," the appeal of the result will be roughly on the level of a first-generation Cayenne or a current Range Rover.
https://www.instagram.com/11antgmxde/
https://www.linkedin.com/company/bauen-jetzt/

borxx schrieb:
If you are really open and a few extra days don’t matter, a site plan would be quite helpful.Are you already familiar with this thread? https://www.hausbau-forum.de/threads/platzierung-haus-terrasse-carport-co-im-baufenster.39077/H
Hausbauer474712 Jul 2021 13:2311ant schrieb:
If the goal in designing a house is to create a status symbol for the "230 sqm (2,480 sq ft) income bracket," the appeal of the result will be roughly on the level of a first-generation Cayenne or a current Range Rover. The objective is to use the available budget as efficiently as possible, especially by prioritizing rooms — for example, slightly larger children's rooms or separate guest and home office spaces. Since everything is a compromise, the interior functionality is more important to us than the exterior appearance. If that allows us to include one more room, we are willing to forgo some exterior ornamentation, which led us to a 12 x 12 meter (39 x 39 feet) footprint. Considering that other plots, houses, and outbuildings in the development area have investments in the mid six figures more than ours, aiming for a status symbol here would be quite pointless.
borxx schrieb:
The open-plan space will be a real structural challenge. A clear span of about 6.5 x 11.2 m (21 ft 4 in x 36 ft 9 in) probably only works with very heavy-duty beams, suitable supporting or reinforced beams, or prestressed concrete beams of considerable thickness. But those beams alone cost thousands, regardless of the rest of the ceiling, which will also need to be thicker. That is just the icing on the cake compared to the widespread lack of vertical alignment between walls.
https://www.instagram.com/11antgmxde/
https://www.linkedin.com/company/bauen-jetzt/
H
Hausbauer474712 Jul 2021 13:34Myrna_Loy schrieb:
I’m starting to wonder if the post might be trolling. So many strange priorities and considerations from a managing director? Such a lack of numerical sense? Whatever. Your suggestion to throw the design away and hire an external architect has been noted. That’s completely fine; this is our first time, and it’s just a draft, not even at the shell construction stage yet.
However, I don’t understand what you mean by “strange” considerations and “such a lack” of numerical sense. Could you clarify?
There were some nice variations of the Cayenne, but not the “standard one without the S and everything.”
I found the open-plan space to be the most striking example where the structural engineer can really have fun. I follow an Instagram account called Stahlbetonhaus, where the entire building is reinforced concrete instead of masonry, since the city villa needs to be quite large. However, the south side shown here has significantly more glass, which balances out the two steel columns in the middle of the open space.
I wasn’t aware of this thread until now—I have a much worse memory than others here… so I rely on Google 🙄. Skimming through, I didn’t really find anything convincing about whether the “Anstattvilla” is pretty much already set. But yes, that could definitely be a place to plan something really cool. I haven’t really found any details on the budget yet, but hopefully, it’s not “235 square meters (2,530 square feet) at 2,000 €/m² (about $186/sq ft)” given everything else that still needs to be done.
I found the open-plan space to be the most striking example where the structural engineer can really have fun. I follow an Instagram account called Stahlbetonhaus, where the entire building is reinforced concrete instead of masonry, since the city villa needs to be quite large. However, the south side shown here has significantly more glass, which balances out the two steel columns in the middle of the open space.
I wasn’t aware of this thread until now—I have a much worse memory than others here… so I rely on Google 🙄. Skimming through, I didn’t really find anything convincing about whether the “Anstattvilla” is pretty much already set. But yes, that could definitely be a place to plan something really cool. I haven’t really found any details on the budget yet, but hopefully, it’s not “235 square meters (2,530 square feet) at 2,000 €/m² (about $186/sq ft)” given everything else that still needs to be done.
Similar topics