
ᐅ Floor Plan Design for a Single-Family Home of 230-235 m² on Two Full Stories
Created on: 11 Jul 2021 16:11
H
Hausbauer4747
By now, we have put quite a lot of thought into a practical, well-usable, and hopefully attractive floor plan, and we would like to reach a final decision fairly soon. We look forward to your feedback and thank you in advance for any tips or suggestions. 🙂
Development Plan / Restrictions
Plot size: 2,600 m² (approximately 0.64 acres), completely flat
Site coverage ratio / floor area ratio: 0.4 / 0.8
Number of floors: two full stories
Roof type: hip roof or pyramid roof with 22-25° pitch
Architectural style: modern
Orientation: the floor plans are always aligned with north at the top; the street side is on the east
Maximum heights / limits: the eave height is somewhat tight at 6 meters (approximately 20 feet), otherwise there is plenty of space. Building envelope and setbacks are sufficiently large, so we do not need to apply for any exceptions from the development plan.
Homeowners’ Requirements
Style, roof type, building type: “urban villa,” hip or pyramid roof with 22-25°
No basement, two full stories
Two adults, three children currently under 3 years old
Room needs on ground floor and upper floor: three children’s bedrooms with a children’s shower bathroom, guest room and office as two separate rooms
Ground floor with rather open architecture
A gas fireplace is an option, but we are likely to forgo it due to the effort of connecting gas and chimney costs
Both garage and carport planned (approx. 6x9 m (20x30 feet) garage and carport about 4x7 m (13x23 feet) located between the house and garage)
House Design
Planning origin: self-designed based on a discussed external dimension of about 12x12 meters (approximately 39x39 feet)
What do you particularly like and why? The house is relatively large and accommodates all room concepts (3 children’s bedrooms with children’s shower bathroom, separate guest room and office, etc.). We like the orientation by cardinal directions (living room southwest, children’s rooms south or southwest, master and guest bedrooms west facing the garden, bathrooms to the east, and front door facing north).
What do you dislike and why? The design focuses primarily on usability rather than aesthetics. For example, representative hallways with little practical use were avoided. However, it is difficult for us to achieve symmetrical and visually pleasing window alignment between the ground and upper floors. This is visible, for example, in the window of the children’s shower bathroom and the utility room below it.
Preferred heating technology: ground source heat pump, but for cost reasons, it will probably be an air-to-water heat pump.
If you have to give up, which features or additions could you do without
- What can you give up: KfW40+ with large photovoltaic system (instead opting for KfW55 with medium photovoltaic system), brick cladding, underfloor cooling, en-suite guest bathroom, showers could possibly be smaller if costs get too high
- What you cannot do without: children’s shower bathroom, (preferably) controlled ventilation system (mechanical supply and exhaust)
What is the most important/fundamental question about the floor plan in 130 characters?
Are we overlooking anything in this floor plan that would annoy us daily later because it is poorly or very impractically planned? Can we find a visual trick to achieve exterior symmetry?
Many thanks!

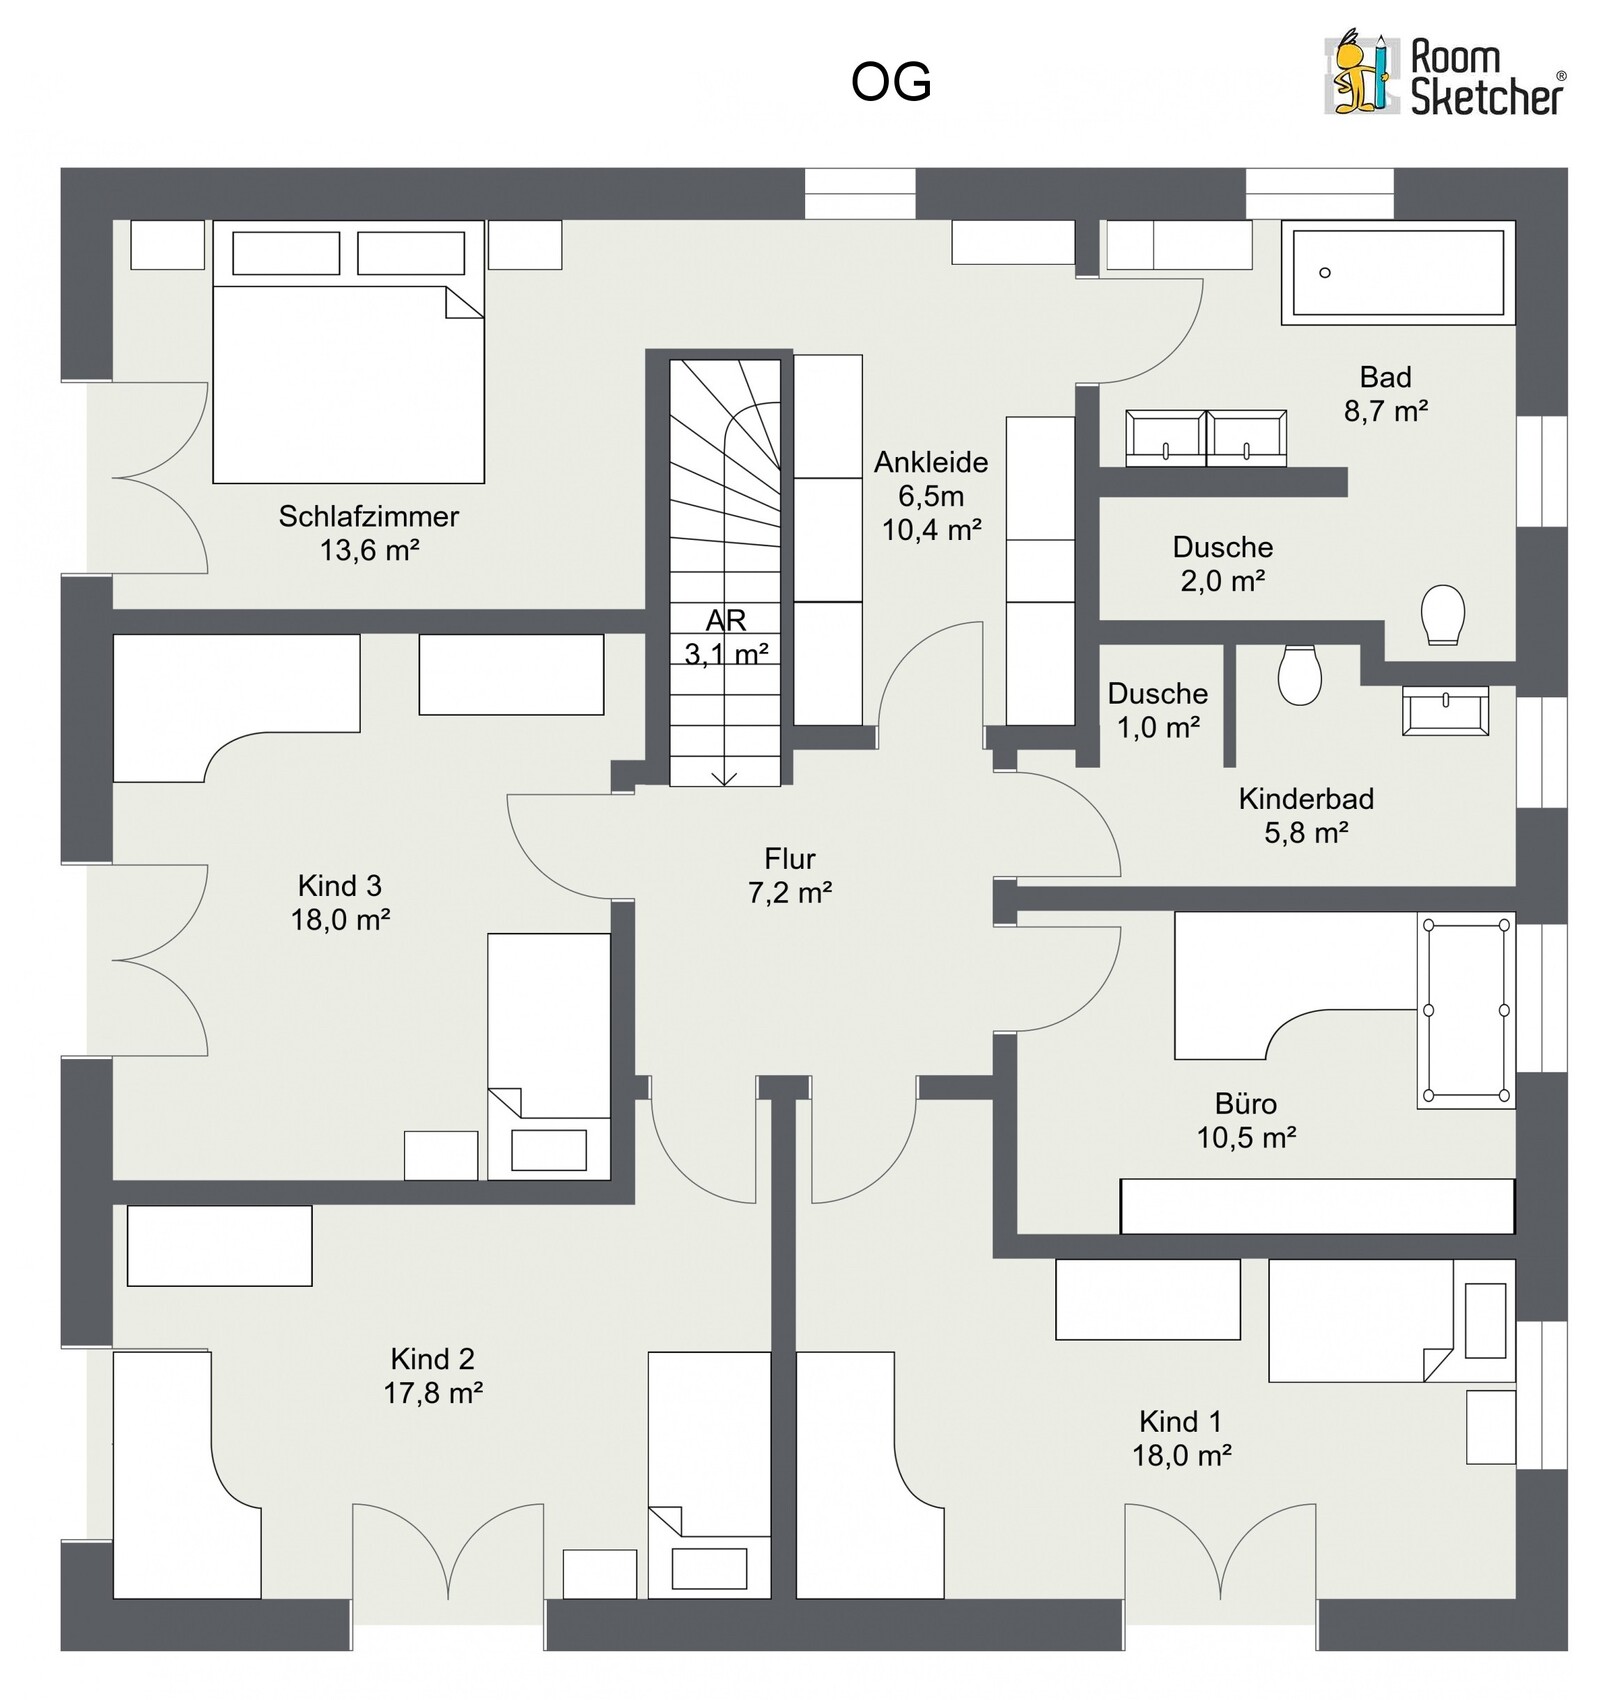
Development Plan / Restrictions
Plot size: 2,600 m² (approximately 0.64 acres), completely flat
Site coverage ratio / floor area ratio: 0.4 / 0.8
Number of floors: two full stories
Roof type: hip roof or pyramid roof with 22-25° pitch
Architectural style: modern
Orientation: the floor plans are always aligned with north at the top; the street side is on the east
Maximum heights / limits: the eave height is somewhat tight at 6 meters (approximately 20 feet), otherwise there is plenty of space. Building envelope and setbacks are sufficiently large, so we do not need to apply for any exceptions from the development plan.
Homeowners’ Requirements
Style, roof type, building type: “urban villa,” hip or pyramid roof with 22-25°
No basement, two full stories
Two adults, three children currently under 3 years old
Room needs on ground floor and upper floor: three children’s bedrooms with a children’s shower bathroom, guest room and office as two separate rooms
Ground floor with rather open architecture
A gas fireplace is an option, but we are likely to forgo it due to the effort of connecting gas and chimney costs
Both garage and carport planned (approx. 6x9 m (20x30 feet) garage and carport about 4x7 m (13x23 feet) located between the house and garage)
House Design
Planning origin: self-designed based on a discussed external dimension of about 12x12 meters (approximately 39x39 feet)
What do you particularly like and why? The house is relatively large and accommodates all room concepts (3 children’s bedrooms with children’s shower bathroom, separate guest room and office, etc.). We like the orientation by cardinal directions (living room southwest, children’s rooms south or southwest, master and guest bedrooms west facing the garden, bathrooms to the east, and front door facing north).
What do you dislike and why? The design focuses primarily on usability rather than aesthetics. For example, representative hallways with little practical use were avoided. However, it is difficult for us to achieve symmetrical and visually pleasing window alignment between the ground and upper floors. This is visible, for example, in the window of the children’s shower bathroom and the utility room below it.
Preferred heating technology: ground source heat pump, but for cost reasons, it will probably be an air-to-water heat pump.
If you have to give up, which features or additions could you do without
- What can you give up: KfW40+ with large photovoltaic system (instead opting for KfW55 with medium photovoltaic system), brick cladding, underfloor cooling, en-suite guest bathroom, showers could possibly be smaller if costs get too high
- What you cannot do without: children’s shower bathroom, (preferably) controlled ventilation system (mechanical supply and exhaust)
What is the most important/fundamental question about the floor plan in 130 characters?
Are we overlooking anything in this floor plan that would annoy us daily later because it is poorly or very impractically planned? Can we find a visual trick to achieve exterior symmetry?
Many thanks!
M
Myrna_Loy12 Jul 2021 12:58So, the main goal is to have it large and square? Well then.

Hausbauer4747 schrieb:
Yes, there are computer renderings, which I cannot share due to copyright. However, it should also be easy to quickly simulate different roof pitches on a computer. We will definitely ask for comparative renderings with 23°, 30°, and 35°, so the decision can be made quickly. We actually like the shallower roof quite a bit. Oh, thanks for the inspiration for a post on this topic!
You can forget about those computer simulations, as they often simulate things that are simply not possible or omit significant details. That means they can show a view that can never be realistically “reproduced”: you can zoom the scale as if you had eyeballs the size of a pinhead or larger than a fist, and they can also show perspectives that reality contradicts. For example, they can display the planned building as if you were sitting on the parapet of the garage two houses down, looking through all the intervening houses with X-ray vision. Such perspectives could only be recreated in reality using a camera drone—and you would have to demolish the surrounding houses first. Most people I know perform such operations exactly zero times per week ;-)
Hausbauer4747 schrieb:
Corners, different facade materials, etc. definitely help make a house more exciting and interesting. However, these always lead to additional costs and therefore create a conflict between “aesthetics” and “economics.” That also certainly applies to roof truss design from a visual perspective.
https://www.instagram.com/11antgmxde/
https://www.linkedin.com/company/bauen-jetzt/
H
Hausbauer474712 Jul 2021 13:01I wouldn’t put it that way; rather, we are looking for a compromise between the three factors of space/use, cost, and appearance. We are not fixed on 12m x 12m (39ft x 39ft), but we don’t find that size visually unappealing either.
M
Myrna_Loy12 Jul 2021 13:03I'm starting to wonder if this post might be trolling. So many strange priorities and considerations from a managing director? So little sense of numbers? Whatever.
H
Hausbauer474712 Jul 2021 13:03Which house type with which roof style and pitch would be ideal for a living area of just over 200 m² (2,150 ft²)? A rather elongated building shape was recommended, which, as mentioned, would also be perfectly fine. If the roof is missing, what would be suitable in that case?
The open-plan living area will be structurally impressive. A clear span of about 6.5 x 11.2 m (21 x 37 ft) likely only works with very massive beams, appropriate supporting beams or lintels, or prestressed concrete with significant thickness. However, such beams alone cost thousands, independent of the rest of the floor slab, which also needs to be thicker.
A 5 m (16 ft) span is generally manageable with precast floor slabs, but beyond that, your options for construction methods become more limited.
If you are truly open to ideas and not pressed for time by just a few days, having a site plan would be very helpful. That way, we could look at the overall possibilities, including access routes, garage placement, and landscaping/terrace areas, which I wouldn’t consider completely separate from the main house design. I’ve noticed in our own project that compromises are always necessary, especially when aiming for optimization. However, many times what was done was only superficially optimized. For example, a hallway might be small, but the “saved” square meters are simply shifted to the room and still used primarily for transit.
With the available space, I find two rectangular volumes offset at 90° quite interesting. This arrangement can incorporate covered terrace areas or shading directly and creates a noticeably lighter appearance. A garage or carport could also be integrated in that location. Considering the existing plot size, a bungalow could also be an option.
A 5 m (16 ft) span is generally manageable with precast floor slabs, but beyond that, your options for construction methods become more limited.
If you are truly open to ideas and not pressed for time by just a few days, having a site plan would be very helpful. That way, we could look at the overall possibilities, including access routes, garage placement, and landscaping/terrace areas, which I wouldn’t consider completely separate from the main house design. I’ve noticed in our own project that compromises are always necessary, especially when aiming for optimization. However, many times what was done was only superficially optimized. For example, a hallway might be small, but the “saved” square meters are simply shifted to the room and still used primarily for transit.
With the available space, I find two rectangular volumes offset at 90° quite interesting. This arrangement can incorporate covered terrace areas or shading directly and creates a noticeably lighter appearance. A garage or carport could also be integrated in that location. Considering the existing plot size, a bungalow could also be an option.
Similar topics