
Dear builders,
yesterday the excavators arrived at our site, so the excitement is growing.
We are constructing a single-family house with 167 sqm (1,797 sq ft) over 1 1/2 floors with direct contracting. So far, there have been no issues during planning, with quotes, or in the execution discussions. One item still open is the railing solution for our interior concrete staircase, which is open to the kitchen side.
Since the overall style of the house will be modern, we are considering a solution with glass railings and handrails. A stainless steel handrail will be installed on the inner wall.
The open side facing the staircase will have a glass balustrade running parallel to the stairs.
Appointments with metal fabricators are currently hard to get, as they are all booked, and the selection is limited. The local glazier has already declined and referred us to a metalworker. Next week, I will expand the area of my inquiries.
Now to the main point of my thread:
- Could you share photos of your glass railing installations to complement our mainly Pinterest-based inspiration with real-life examples?
- Could you provide a ballpark figure for purchase and installation costs based on your experience?
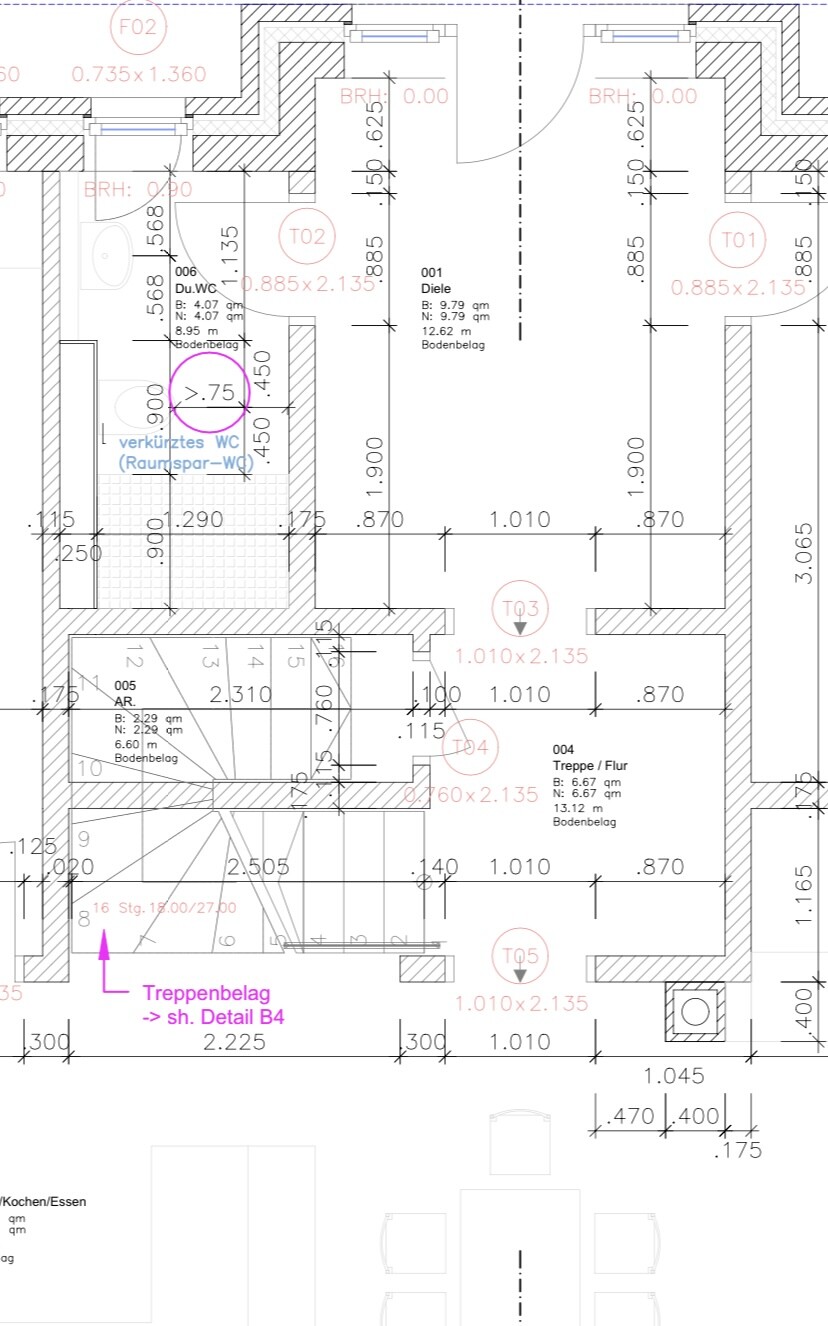
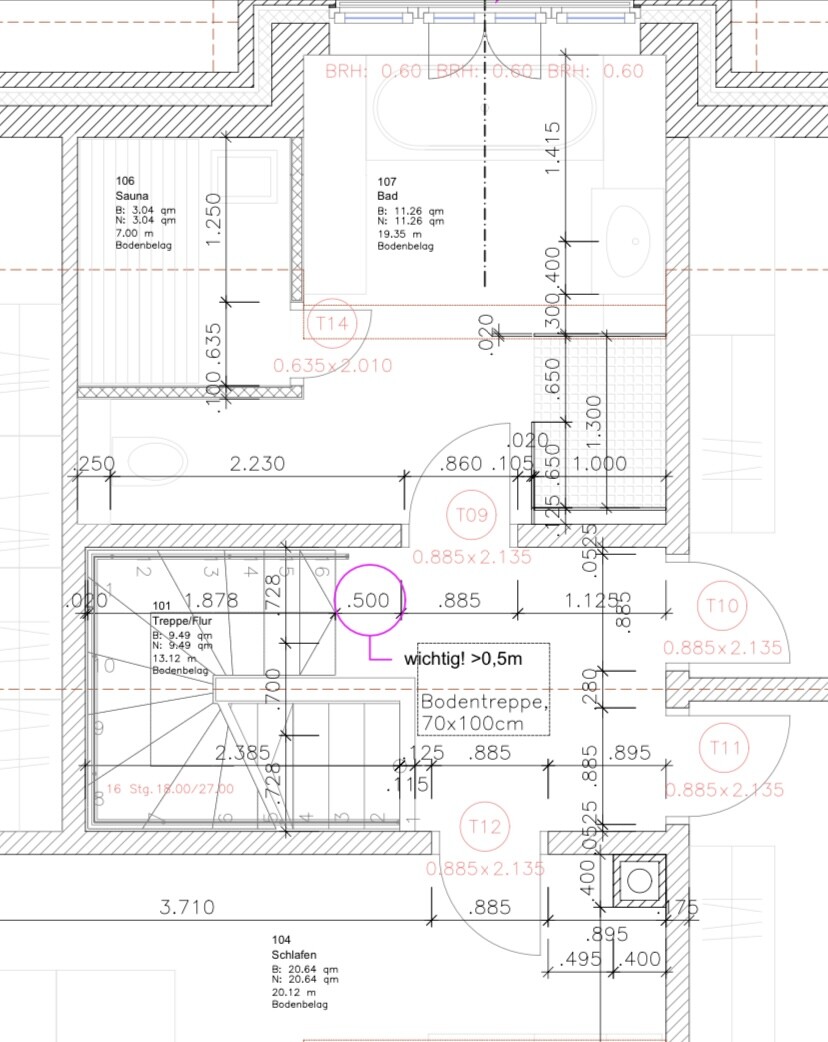
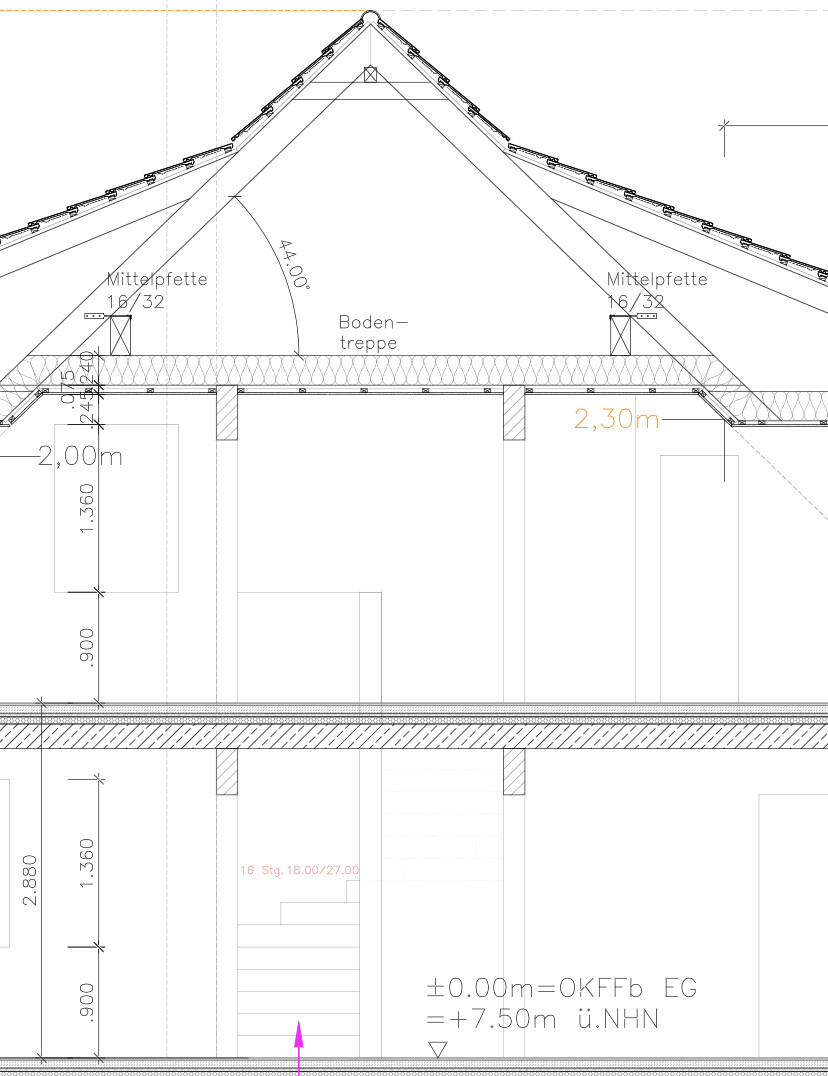
To help with visualization, I am attaching the floor plans with my request.
Thank you very much in advance!
*When I say "we," I mean my wife and myself.
yesterday the excavators arrived at our site, so the excitement is growing.
We are constructing a single-family house with 167 sqm (1,797 sq ft) over 1 1/2 floors with direct contracting. So far, there have been no issues during planning, with quotes, or in the execution discussions. One item still open is the railing solution for our interior concrete staircase, which is open to the kitchen side.
Since the overall style of the house will be modern, we are considering a solution with glass railings and handrails. A stainless steel handrail will be installed on the inner wall.
The open side facing the staircase will have a glass balustrade running parallel to the stairs.
Appointments with metal fabricators are currently hard to get, as they are all booked, and the selection is limited. The local glazier has already declined and referred us to a metalworker. Next week, I will expand the area of my inquiries.
Now to the main point of my thread:
- Could you share photos of your glass railing installations to complement our mainly Pinterest-based inspiration with real-life examples?
- Could you provide a ballpark figure for purchase and installation costs based on your experience?
To help with visualization, I am attaching the floor plans with my request.
Thank you very much in advance!
*When I say "we," I mean my wife and myself.
H
hampshire3 May 2021 09:05If you don’t need to consider your own or others’ children, a slim steel railing with wide gaps and no glass is an alternative that requires less cleaning. Install this only after the final inspection, once the gaps are larger than 12.5 cm (5 inches); a temporary solution will suffice for the inspection.
 Baugrübchen3 May 2021 09:17
hampshire schrieb:
If you don’t need to consider your own or others’ children, a slim steel railing with wide gaps and no glass is an alternative that requires less cleaning. Install this only after the final inspection if the gaps are larger than 12.5cm (5 inches); something temporary will suffice for the inspection. Our little one was 1 1/2 years old when we moved in. So we prefer to be cautious for now. Still, thank you very much for the suggestion.

Baugrübchen schrieb:
That would be solution 3, but I’m not sure how open it still feelsWe have solution 3 from the basement to the ground floor. It feels more open than with the rather dominant handrails shown in your pictures. Our glass is fixed with point fasteners; the rail system is a nice alternative (depending on the staircase).
By the way, with children, glass solutions are great – you just never stop cleaning them, or you simply accept it ;-) .
Baugrübchen3 May 2021 09:52Idea 3 in one image. We would skip the prominent mounted handrail, as we plan to position the handrail on the inner wall of the staircase.

P
pagoni20203 May 2021 13:53Are you planning a concrete staircase, or is it still possible to switch to a steel stringer staircase? I’ve seen some elegant solutions where the glass is integrated into the metal stringer. We’re currently exploring this topic ourselves, and one challenge might be that you have to adapt somewhat to the craftsman you choose, depending on their capabilities or willingness.
We’ve decided against a glass solution and are going with a simple metal railing instead, partly because working with the glazier and metalworker often involved back-and-forth. However, this might work better for you.
None of your examples fully appeal to me either because glass aims to look light, but the rounded posts or wide rails end up making it look quite bulky again.
I feel like I’ve seen every glass staircase photo out there 🤨, but in the end, all the fittings and fastenings seemed too heavy for my taste.
Here’s a picture with a recessed glass panel, though it has a rather plain handrail. It might look better without the handrail, but then it wouldn’t be very practical.
My favorite was the second version, though not with white steps—but in the end, we’re probably not going to do it that way.
I also think a continuous glass panel could be a good idea, as it would allow some creative design with the glass.
By the way, how wide are your steps?
We’ve decided against a glass solution and are going with a simple metal railing instead, partly because working with the glazier and metalworker often involved back-and-forth. However, this might work better for you.
None of your examples fully appeal to me either because glass aims to look light, but the rounded posts or wide rails end up making it look quite bulky again.
I feel like I’ve seen every glass staircase photo out there 🤨, but in the end, all the fittings and fastenings seemed too heavy for my taste.
Here’s a picture with a recessed glass panel, though it has a rather plain handrail. It might look better without the handrail, but then it wouldn’t be very practical.
My favorite was the second version, though not with white steps—but in the end, we’re probably not going to do it that way.
I also think a continuous glass panel could be a good idea, as it would allow some creative design with the glass.
By the way, how wide are your steps?
Baugrübchen3 May 2021 14:01pagoni2020 schrieb:
Will it be a concrete staircase, or can you still change it to a steel stringer staircase?It will be a concrete staircase. The spaces created underneath are also carefully planned.
A continuous glass panel is not possible because we will use the space under the stairs as kitchen cabinetry with drawers. This way, the staircase base will be integrated into the kitchen.
In the kitchen layout, the dimensions of the open staircase are easier to estimate. Everything shown in white is open (minus the staircase itself, of course).
I like the second example image you shared. It has a certain lightness since there is no applied handrail.
Edit: The stair treads are 99cm (39 inches) wide.
Similar topics