
ᐅ 200 m² duplex apartment in an existing building, almost fully customizable interior
Created on: 3 Mar 2021 15:55
M
misterNES
Hello dear forum community,
my wife and I are currently working with an interior designer to plan our future apartment in an existing townhouse. We are planning a maisonette with approximately 200 sqm (2,150 sq ft) of usable space plus a roof terrace. The design options are still very flexible. Currently, the floors are not yet connected (except for the main stairwell). The spaces were used commercially until recently; a few decades ago, they were residential units. There are only a few load-bearing walls. Apart from the exterior walls, we have a lot of freedom, and our interior designer has created an initial plan based on the latest building plans (of course, everything will be re-measured, floors opened up, checked by a structural engineer, etc.). Floors, ceilings, interior walls, heating, electrical, plumbing, and so on will all be newly installed. High ceilings (3.50 m (11.5 ft) in the basement, 3 m (9.8 ft) upstairs) also allow for some technical installations to be accommodated in (partly) suspended ceilings.
Restrictions/Requirements
- Townhouse from 1860, completely renovated at the end of the 1980s, including the addition of one floor (previously three, now four stories)
- The façade is under heritage protection, meaning no visible changes to the windows are allowed
- Total living space per floor approximately 300 sqm (3,230 sq ft)
- Size of the owner’s apartment: about 200 sqm (2,150 sq ft), divided over two floors of about 100 sqm (1,075 sq ft) each
- Adjacent living areas on both floors are either occupied by the owner’s family or currently vacant and being converted for rental
- Orientation: windows facing south and west
- To the north, the neighboring house is adjacent; the office and child’s room 1 window look onto an inner courtyard
Owner’s Requirements
- Floors: 2 floors (3rd and 4th floor in the building) plus an added roof terrace (not existing yet; planned conversion/extension of the attic above the 4th floor)
- Number of residents: 2 adults (+ 2 children planned)
- Age: 33, 34 years
- Rooms needed on lower floor: entrance/hall, wardrobe, office for two persons, open kitchen-dining-living area, backup kitchen/laundry room, library/playroom
- Rooms needed on upper floor: master bedroom, walk-in dressing room, master bathroom including fitness/wellness area, 2 children’s rooms, children’s bathroom, possibly laundry room (if not on lower floor), access to the roof terrace
- Office: both self-employed, full workplaces for two people
- Overnight guests per year: minimal or none planned
- Open architecture, open kitchen, freestanding island, freestanding staircase in living space
- Modern construction methods where possible in the existing building
- Number of dining seats: at least 8
- Fireplace: wood possible (existing chimney shaft), ethanol fireplace might be better/more flexible as a design element regarding location?
- Roof terrace: planned with the attic conversion above the upper floor
- Heating: underfloor heating (no problem on the lower floor due to high floor build-up, upper floor still to be checked, if necessary radiators/wall heating)
- Cooling: chilled ceiling (summer in the city center can get very hot and likely will get hotter in the future)
Floor Plan Draft
- Designed by the interior designer
- Likes: generous layout, plenty of storage but still not cramped
- Uncertainties: exact location of the roof terrace access (might mean giving up a separate laundry room)
- Price estimate from the interior designer: to follow shortly but not relevant yet
- Personal price limit for the apartment: no specific limit
Most Important/Fundamental Questions about the Floor Plan
- Have we overlooked anything in the floor plan?
- Should the living room area remain completely open or be partially separated by a room divider (maybe sufficiently structured by different ceiling heights in suspended ceilings)?
- Our idea is to forgo a traditional TV and install a projector and screen in a suspended ceiling – does anyone have experience with this?
- Is it better to have the laundry room upstairs or on the lower floor in the utility room?
- Is a controlled ventilation system worthwhile? Possibly decentralized in the bedrooms (on the upper floor this is possible since the façade is not heritage-protected there), but there is concern about street noise in the city center.
Thank you very much in advance!
Dominik
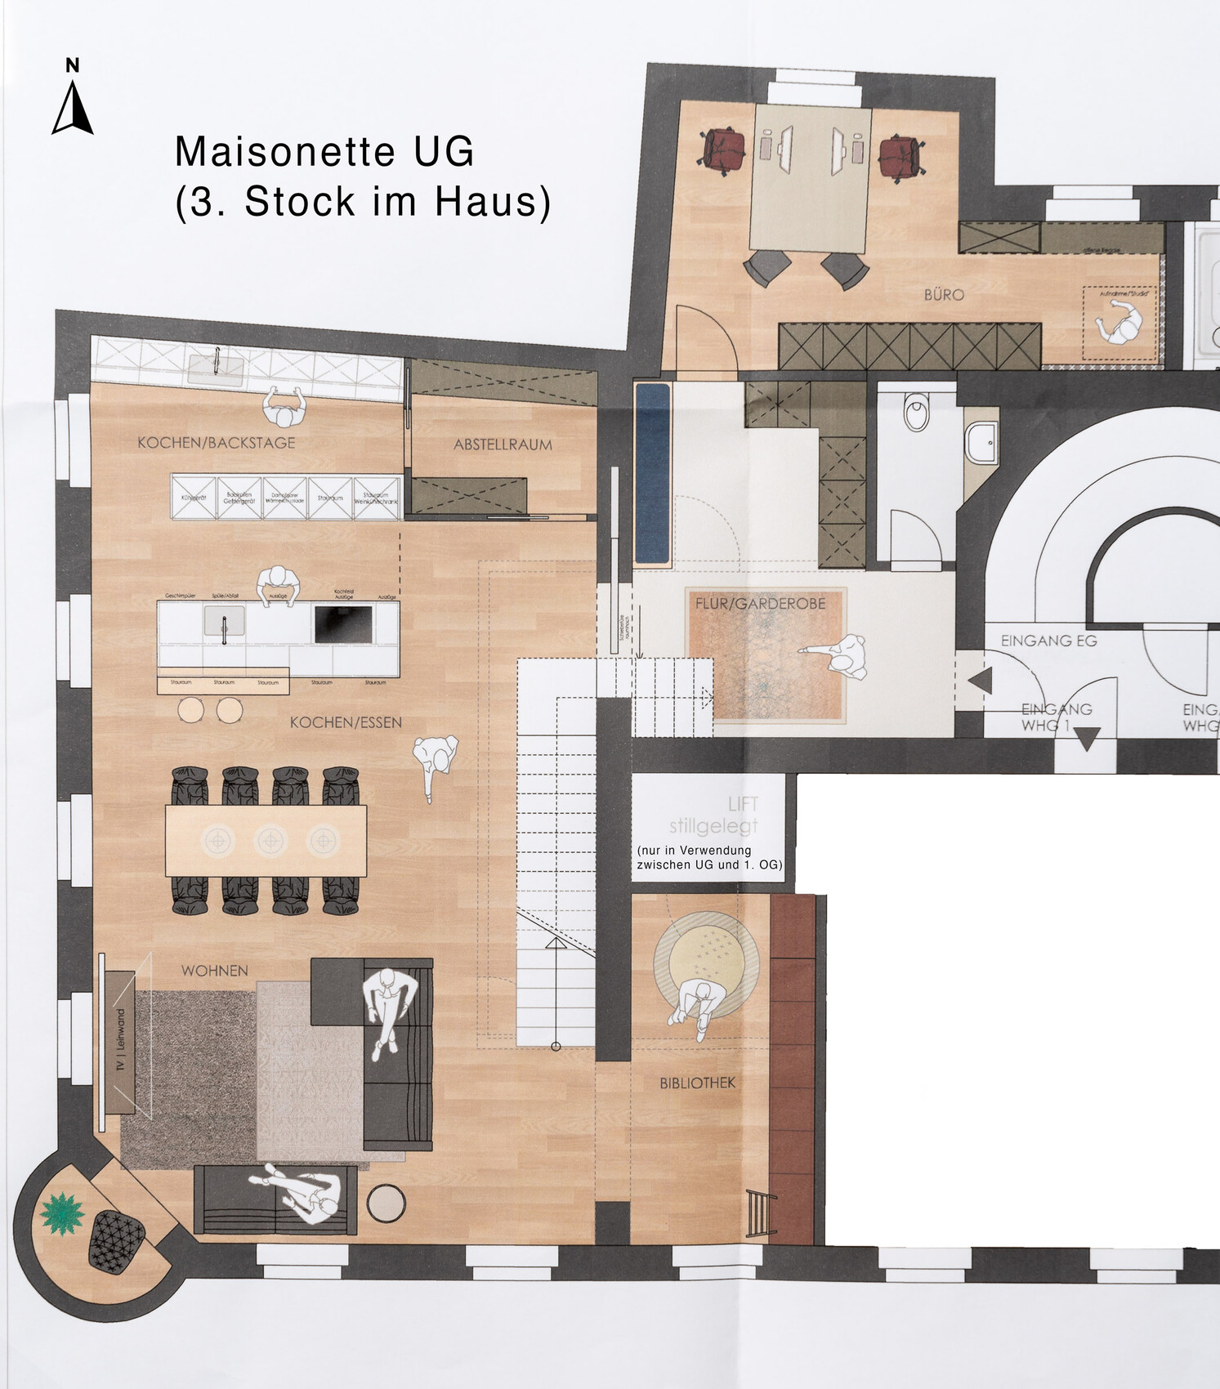
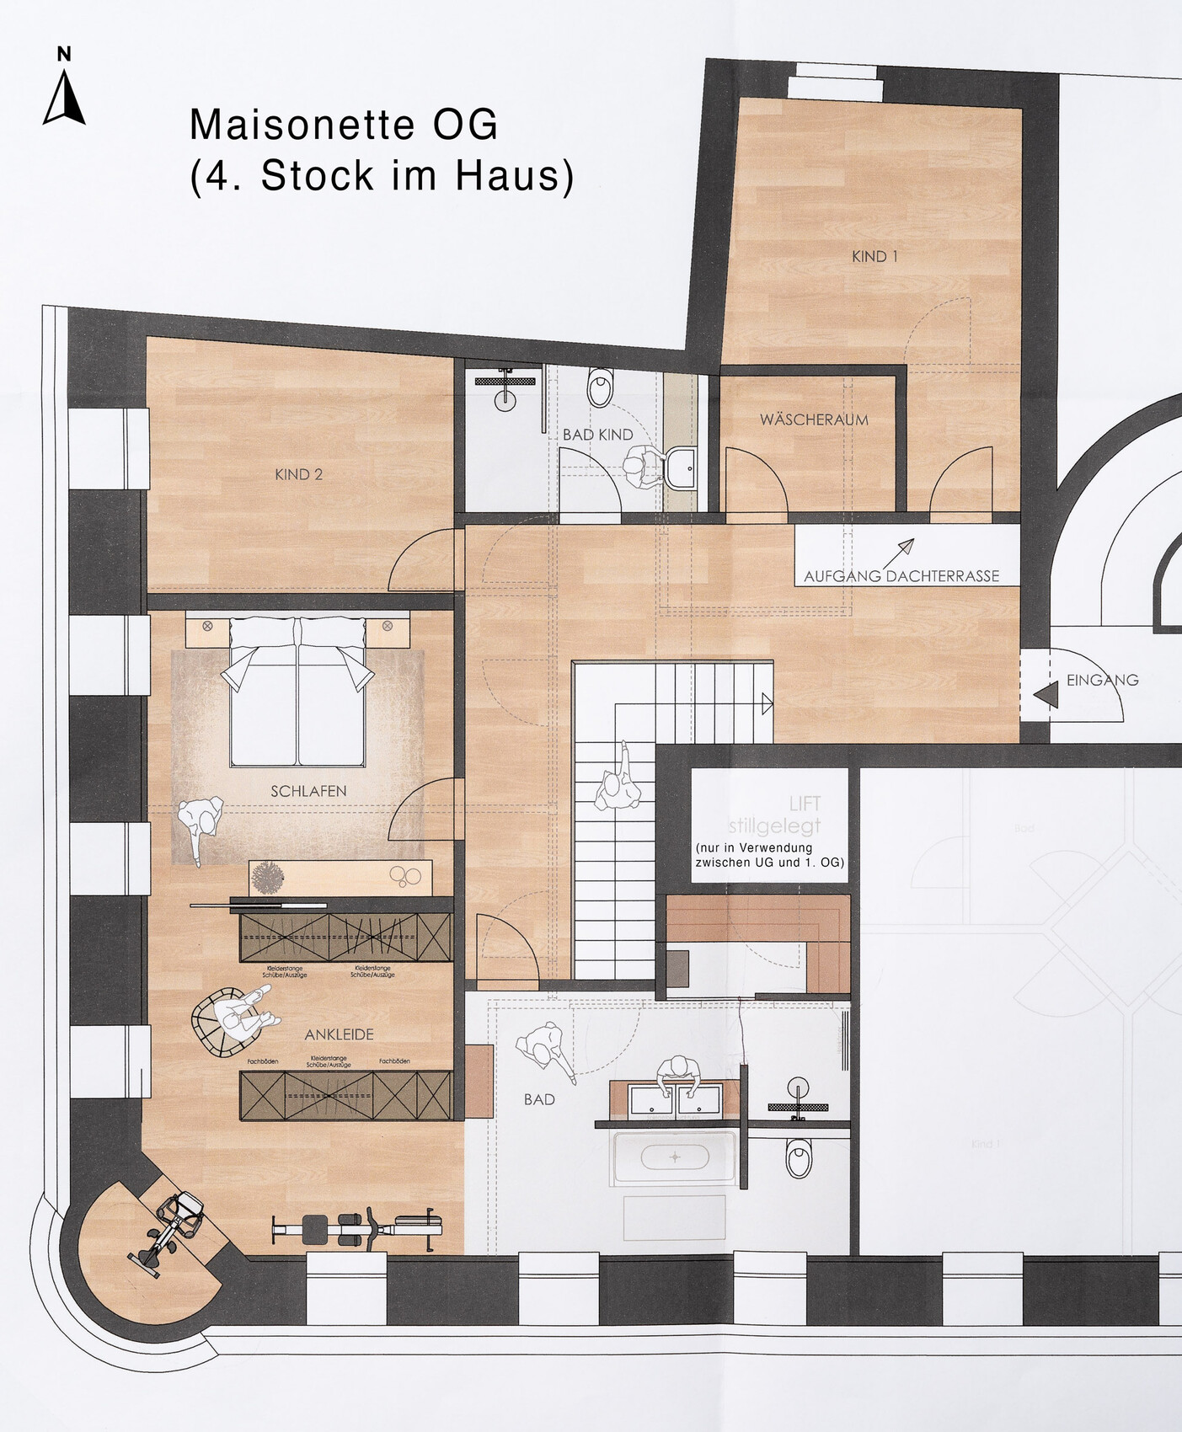
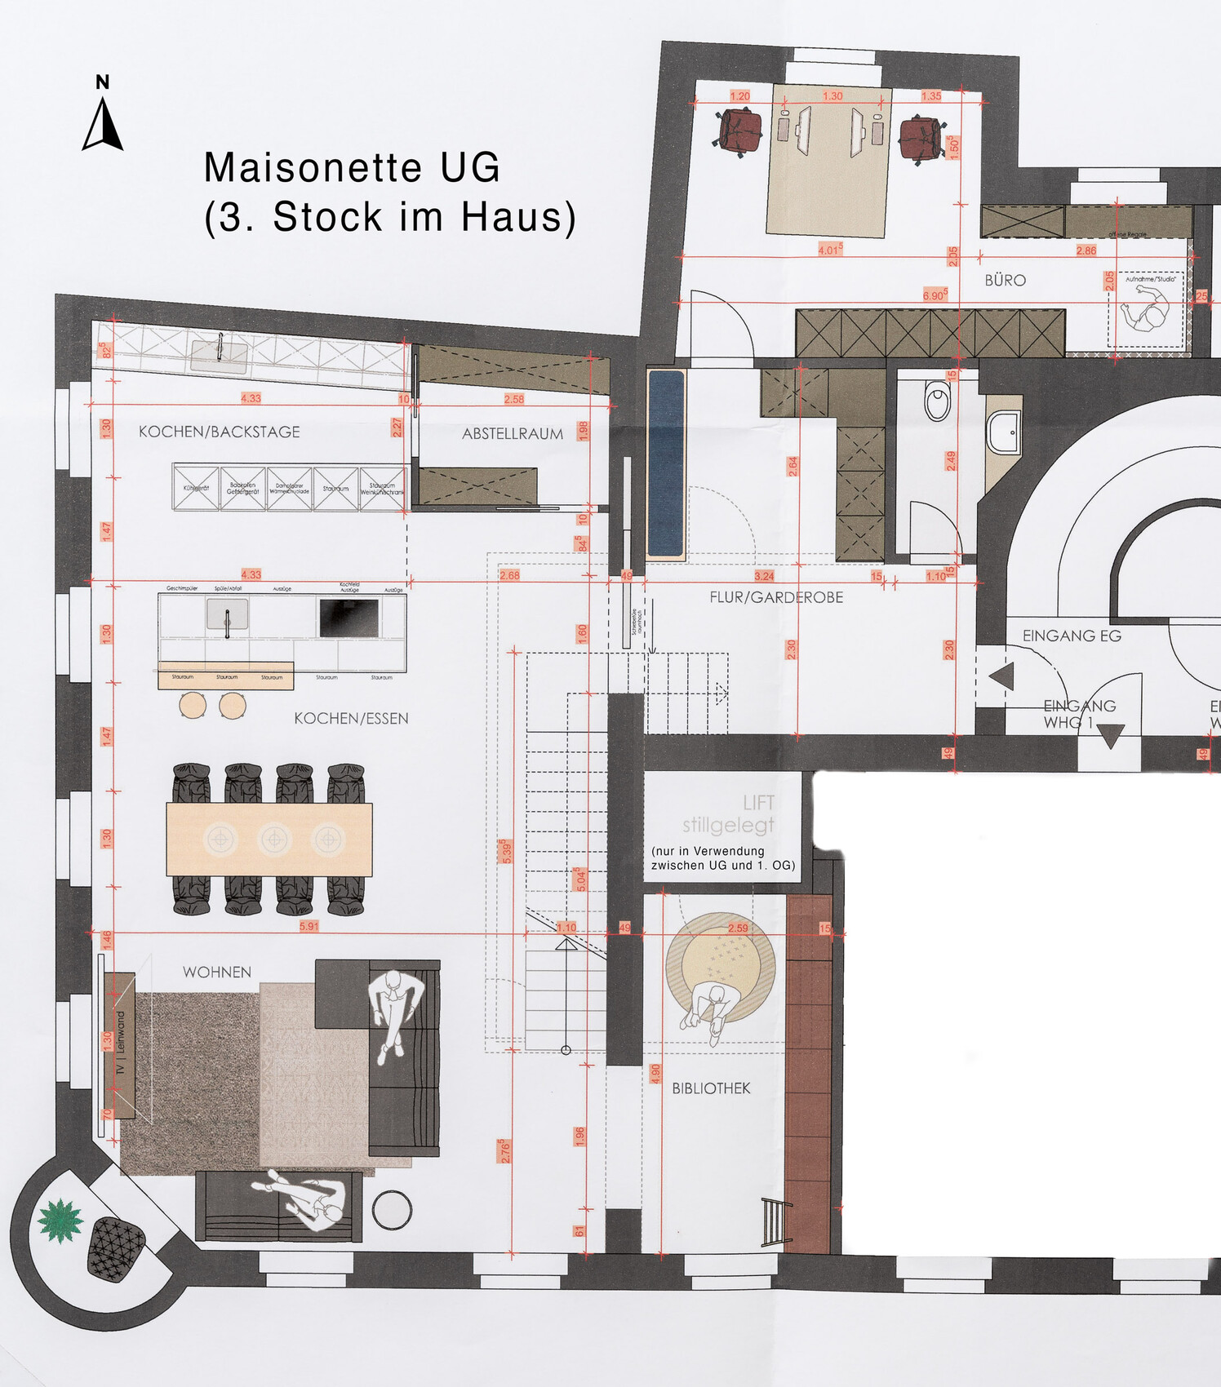
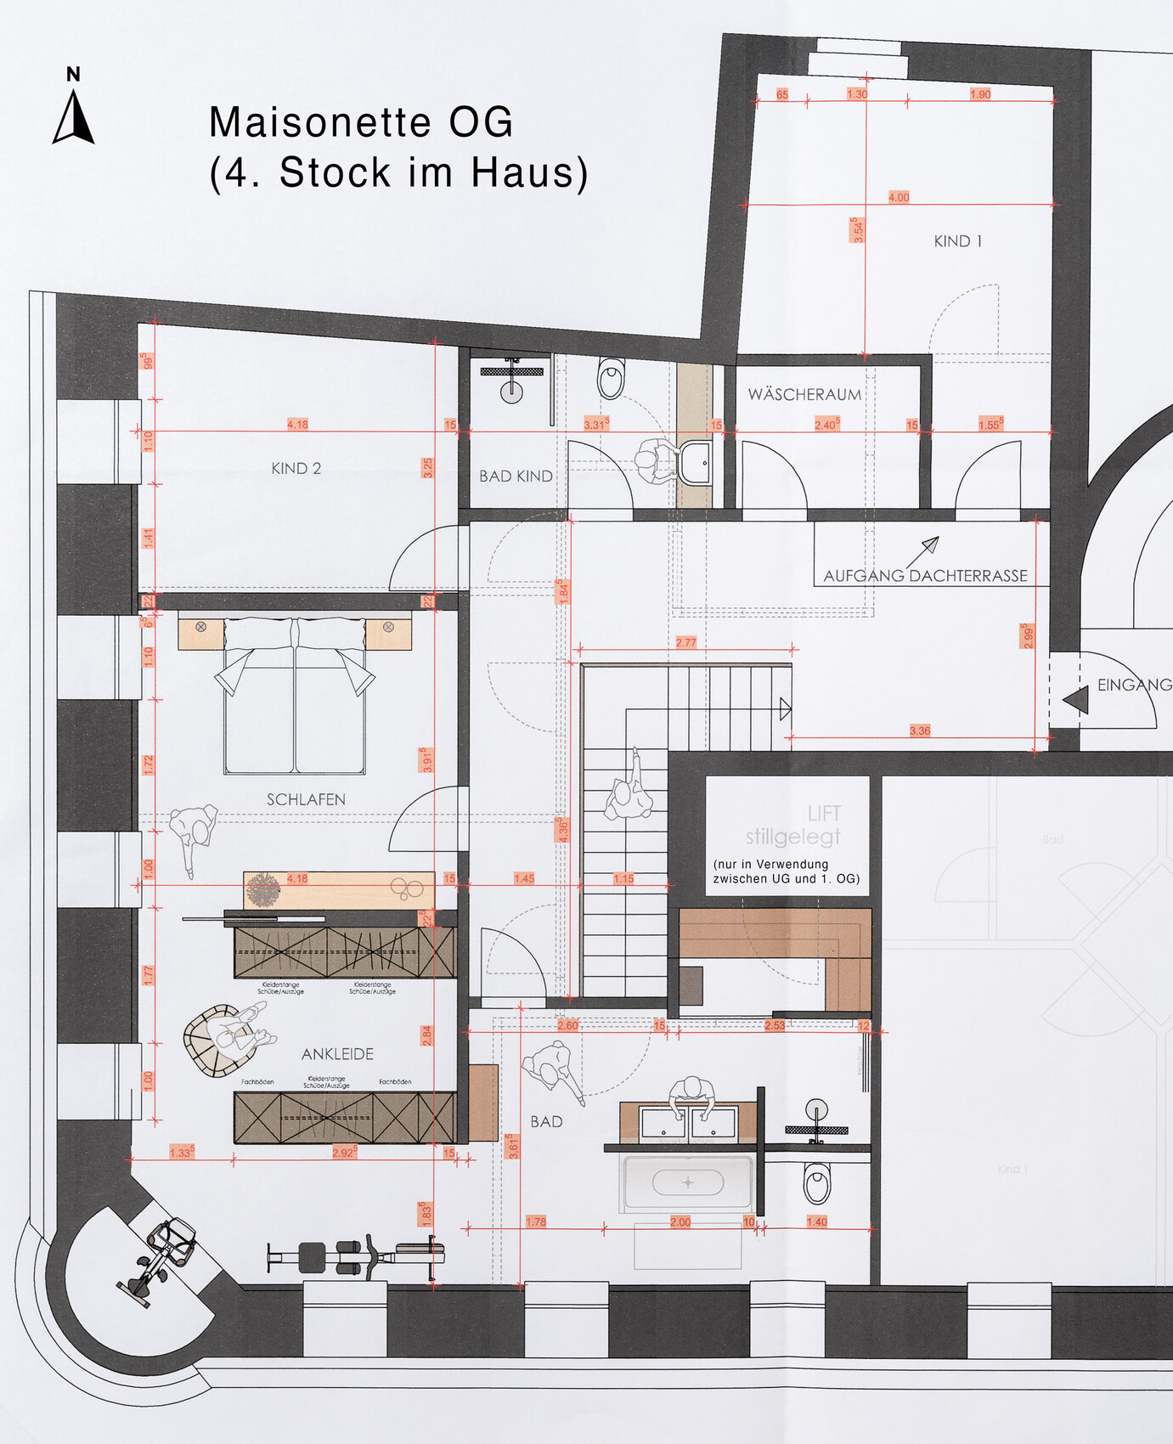
my wife and I are currently working with an interior designer to plan our future apartment in an existing townhouse. We are planning a maisonette with approximately 200 sqm (2,150 sq ft) of usable space plus a roof terrace. The design options are still very flexible. Currently, the floors are not yet connected (except for the main stairwell). The spaces were used commercially until recently; a few decades ago, they were residential units. There are only a few load-bearing walls. Apart from the exterior walls, we have a lot of freedom, and our interior designer has created an initial plan based on the latest building plans (of course, everything will be re-measured, floors opened up, checked by a structural engineer, etc.). Floors, ceilings, interior walls, heating, electrical, plumbing, and so on will all be newly installed. High ceilings (3.50 m (11.5 ft) in the basement, 3 m (9.8 ft) upstairs) also allow for some technical installations to be accommodated in (partly) suspended ceilings.
Restrictions/Requirements
- Townhouse from 1860, completely renovated at the end of the 1980s, including the addition of one floor (previously three, now four stories)
- The façade is under heritage protection, meaning no visible changes to the windows are allowed
- Total living space per floor approximately 300 sqm (3,230 sq ft)
- Size of the owner’s apartment: about 200 sqm (2,150 sq ft), divided over two floors of about 100 sqm (1,075 sq ft) each
- Adjacent living areas on both floors are either occupied by the owner’s family or currently vacant and being converted for rental
- Orientation: windows facing south and west
- To the north, the neighboring house is adjacent; the office and child’s room 1 window look onto an inner courtyard
Owner’s Requirements
- Floors: 2 floors (3rd and 4th floor in the building) plus an added roof terrace (not existing yet; planned conversion/extension of the attic above the 4th floor)
- Number of residents: 2 adults (+ 2 children planned)
- Age: 33, 34 years
- Rooms needed on lower floor: entrance/hall, wardrobe, office for two persons, open kitchen-dining-living area, backup kitchen/laundry room, library/playroom
- Rooms needed on upper floor: master bedroom, walk-in dressing room, master bathroom including fitness/wellness area, 2 children’s rooms, children’s bathroom, possibly laundry room (if not on lower floor), access to the roof terrace
- Office: both self-employed, full workplaces for two people
- Overnight guests per year: minimal or none planned
- Open architecture, open kitchen, freestanding island, freestanding staircase in living space
- Modern construction methods where possible in the existing building
- Number of dining seats: at least 8
- Fireplace: wood possible (existing chimney shaft), ethanol fireplace might be better/more flexible as a design element regarding location?
- Roof terrace: planned with the attic conversion above the upper floor
- Heating: underfloor heating (no problem on the lower floor due to high floor build-up, upper floor still to be checked, if necessary radiators/wall heating)
- Cooling: chilled ceiling (summer in the city center can get very hot and likely will get hotter in the future)
Floor Plan Draft
- Designed by the interior designer
- Likes: generous layout, plenty of storage but still not cramped
- Uncertainties: exact location of the roof terrace access (might mean giving up a separate laundry room)
- Price estimate from the interior designer: to follow shortly but not relevant yet
- Personal price limit for the apartment: no specific limit
Most Important/Fundamental Questions about the Floor Plan
- Have we overlooked anything in the floor plan?
- Should the living room area remain completely open or be partially separated by a room divider (maybe sufficiently structured by different ceiling heights in suspended ceilings)?
- Our idea is to forgo a traditional TV and install a projector and screen in a suspended ceiling – does anyone have experience with this?
- Is it better to have the laundry room upstairs or on the lower floor in the utility room?
- Is a controlled ventilation system worthwhile? Possibly decentralized in the bedrooms (on the upper floor this is possible since the façade is not heritage-protected there), but there is concern about street noise in the city center.
Thank you very much in advance!
Dominik
M
misterNES4 Mar 2021 23:00ypg schrieb:
So, don’t get me wrong: ...Okay, I think I understand what you mean. It’s funny because we usually start from our own perspective, which is exactly why it’s good to join a forum like this one.
My own childhood bedroom wasn’t very large (with a bigger apartment, you tend to spend time playing or reading elsewhere, and the “library” in the plan will probably serve as a playroom, music room, or something else), my childhood bathroom (shared with my sister) had no window, and I spent many happy hours splashing in the bathtub in my parents’ bathroom filled with bubbles; later on, when they added a steam function to their shower, that was a nice bonus. The hallway in my parents’ home also didn’t have natural light but had plenty of lamps instead.
Of course, building standards and habits were different 30 years ago, and looking back, there’s definitely room for improvement. I just want to point out that children’s expectations may not be as high as you sometimes think.
Compared to a “classic” detached house, my plan’s biggest drawback is that due to the apartment’s position within the building and the building’s orientation, the entire east side and most of the north side have no windows. Unfortunately, there’s nothing we can do about that. But on the bright side, having windows on two sides is still better than just one (and in this case, south and west), and because we’re quite high up, a good amount of natural light comes in. Having natural light in every single room, including closets and hallways, is really difficult or impossible. In the basement, maybe with frosted glass doors, and upstairs from the access to the roof terrace, so it won’t be that bad.
ypg schrieb:
But first, the staircase should be planned. It connects your three levels and is the main traffic route.I fully agree with you here. I’ll clarify this with the architect as soon as possible, and then we’ll adjust the plan again. I’ll keep you updated. 🙂
Thanks again for all your previous responses. If you have any more ideas or want to completely rethink the plan, don’t hesitate to share. :p
misterNES schrieb:
My own childhood bedroom wasn’t particularly largeI don’t think it’s helpful to compare by using your own “Back in the day” status. Anyway...misterNES schrieb:
will be adjusted again in the plan.I played around with the walls once, regarding the staircase layout... but I’m deleting that now because I need the project layer, so here it’s preserved again 😉misterNES schrieb:
- Our idea is to skip a traditional TV and install a projector and screen in a suspended ceiling -> Has anyone had experience with this?
I had a similar plan back then but never followed through.
Reasons: The room would need to be quite darkened to get a decent picture. Price-wise, nowadays you can get an 85" 4K QLED for 2,000. Great picture even in daylight. Bigger screens hardly make sense in a living room.
M
misterNES6 Mar 2021 09:34ypg schrieb:
I played around with the walls a bit to explore a possible staircase layout...Wow, thanks for your effort! I find the staircase from the basement to the upper floor a very interesting alternative. Structurally, I would have to check this because one of the few load-bearing walls would be broken through. The (relatively spacious) hallway/vestibule loses some area and storage space. Here, you could either shift the door to the office (room 7) slightly to the left to fit cabinets on the right or consider a solution under the stairs.
On the upper floor, you created space for an efficient access to the roof terrace, which is great. Apart from that, I am somewhat more skeptical. The hallway feels more like it has become larger rather than smaller (probably unavoidable in general for terrace access). Whether one wants more light in the hallway or in the dressing room and master bedroom is probably a matter of preference. I agree that the bedroom doesn’t need much light. It would definitely be nice to have more light in the dressing room and then a direct connection to the bathroom. Given the size, is there really only room for one shared family bathroom? Or would the utility room at the bottom right become a children’s bathroom? My dream of a fitness area would probably not be feasible then.
I will also ask the architect if it might be possible to build the staircase from the upper floor to the terrace directly above the staircase from the basement to the upper floor — maybe that could work out.
icandoit schrieb:
I had planned something similar back then, but never implemented it.
Reasons: ...Yes, I’m familiar with those arguments. My father has been a home theater enthusiast for a long time, and as a teenager, I enjoyed watching movies on the projector screen in the living room, so my expectations for my own home are quite high.
At first, I had a hard time finding a good spot for a large TV (plus appropriate surround speakers) in the existing plan without permanently blocking a window. When the TV is off, you’d see the large black screen from anywhere in the room. Since the room is very bright from the afternoon onward (and during summer for a long time), depending on the layout you’d either be looking toward the sun while watching TV or deal with strong reflections on the screen. Smart (KNX) blackout blinds are planned anyway. Also, modern projectors like the Optoma UHZ 4000 are supposed to work well even in daylight. If the projector and screen automatically deploy at the push of a button and the living area is darkened, I could actually imagine it working pretty well. Of course, you don’t watch TV as quickly as on a regular screen.
Maybe I’m just rationalizing.. 😉 Where do you see the best place for the TV?
misterNES schrieb:
Structurally, I would need to have that checked, since one of the few load-bearing walls is going to be opened up.Is it really a load-bearing existing wall? I was just surprised because the planned staircase for you also breaks through it, and a sliding door in a solid wall also seems odd to me 😉 The opening would have to be properly supported, or does it already exist?misterNES schrieb:
My dream of having a fitness area probably won’t be feasible then.misterNES schrieb:
The hallway actually feels bigger rather than smaller (which might be inevitable for the terrace access). Sorry, the text wasn’t included: the hallway has a fitness area by the windows behind the staircase. This space can fit 2-3 training devices, a mirror, and either a ballet barre or a TV. The hallway has some livable space. There is also room for storage for terrace equipment.misterNES schrieb:
It would be nice to have it in the dressing room with a direct connection to the bathroom.One has to decide, when there is a window available, what counts as a habitable room, for example children’s rooms versus storage rooms. This is not a personal opinion! You have structural window requirements and heritage protection to consider… The bathroom is located between the dressing room and the bedroom. I didn’t draw walls because some prefer it open, and it works well here. The toilets would be practically stacked above each other, which is important for plumbing implementation!
misterNES schrieb:
Where do you see the best place for the TV?In the shaded alcove!
..........
You can see for yourself the challenge this large space brings. It doesn’t work without compromises. I see the problem that you are focusing on a wellness area and a stylish, light-filled layout, and the children’s rooms get what is left over. You can approach it that way—you’re the ones bringing home the money—but it’s not a truly satisfying design. See the fitness area, the absence of a staircase, the utility room not being nicely usable. And the drawn armchair in the dressing room just ends up in the way. Honestly, the upper floor looks more like play with space, the way I also do: I draft something back and forth for an hour just for fun and arrange it. Here, the carpet is already laid in the bedroom 😱 When I get feedback and the layout proves to work, I’m happy to continue and optimize. If something really doesn’t work, I say so and stop (I’m not paid to produce results at all costs).
In my view, the planner made the mistake of listening to you saying, “We’d like this and that, dressing room and fitness area, etc.,” “oh, and two kids are planned,” wanting to please you and drawing the parent area and room flow in the “best corner” of the upper floor. They even put in details in the shower (by the way, an entirely inadequate shower in the master bath), but they didn’t really tackle the overall problem of planning the upper floor. They simply stopped there. Now you have the problem of needing to get past being enamored with this (I mean, who doesn’t love pull-out drawers instead of shelves in a dressing room?).
I bet if you already had one or two small children, those two kids’ rooms would be lovingly equipped with a play corner and beds (I checked again—the planner is an interior architect, which you can tell), while the bedroom and dressing room would be more placeholder rooms.
You won’t get a perfect layout upstairs anyway. But functional and attractive is possible with the given constraints.
Take a look here: the original poster has even bigger daylight problems. Somewhere between the posts I shared examples of how to bring daylight into a house. In your case, as I mentioned before, roof windows can also be installed.
https://www.hausbau-forum.de/threads/mehrgenerationenhaus-baut-alte-scheune-um-200m2-auf-3-5-ha-grund.38055/
misterNES schrieb:
Yes, he stopped the planning there.He probably realized this won’t work as is. Starting over is usually inevitable then.
Similar topics