
ᐅ 200 m² duplex apartment in an existing building, almost fully customizable interior
Created on: 3 Mar 2021 15:55
M
misterNES
Hello dear forum community,
my wife and I are currently working with an interior designer to plan our future apartment in an existing townhouse. We are planning a maisonette with approximately 200 sqm (2,150 sq ft) of usable space plus a roof terrace. The design options are still very flexible. Currently, the floors are not yet connected (except for the main stairwell). The spaces were used commercially until recently; a few decades ago, they were residential units. There are only a few load-bearing walls. Apart from the exterior walls, we have a lot of freedom, and our interior designer has created an initial plan based on the latest building plans (of course, everything will be re-measured, floors opened up, checked by a structural engineer, etc.). Floors, ceilings, interior walls, heating, electrical, plumbing, and so on will all be newly installed. High ceilings (3.50 m (11.5 ft) in the basement, 3 m (9.8 ft) upstairs) also allow for some technical installations to be accommodated in (partly) suspended ceilings.
Restrictions/Requirements
- Townhouse from 1860, completely renovated at the end of the 1980s, including the addition of one floor (previously three, now four stories)
- The façade is under heritage protection, meaning no visible changes to the windows are allowed
- Total living space per floor approximately 300 sqm (3,230 sq ft)
- Size of the owner’s apartment: about 200 sqm (2,150 sq ft), divided over two floors of about 100 sqm (1,075 sq ft) each
- Adjacent living areas on both floors are either occupied by the owner’s family or currently vacant and being converted for rental
- Orientation: windows facing south and west
- To the north, the neighboring house is adjacent; the office and child’s room 1 window look onto an inner courtyard
Owner’s Requirements
- Floors: 2 floors (3rd and 4th floor in the building) plus an added roof terrace (not existing yet; planned conversion/extension of the attic above the 4th floor)
- Number of residents: 2 adults (+ 2 children planned)
- Age: 33, 34 years
- Rooms needed on lower floor: entrance/hall, wardrobe, office for two persons, open kitchen-dining-living area, backup kitchen/laundry room, library/playroom
- Rooms needed on upper floor: master bedroom, walk-in dressing room, master bathroom including fitness/wellness area, 2 children’s rooms, children’s bathroom, possibly laundry room (if not on lower floor), access to the roof terrace
- Office: both self-employed, full workplaces for two people
- Overnight guests per year: minimal or none planned
- Open architecture, open kitchen, freestanding island, freestanding staircase in living space
- Modern construction methods where possible in the existing building
- Number of dining seats: at least 8
- Fireplace: wood possible (existing chimney shaft), ethanol fireplace might be better/more flexible as a design element regarding location?
- Roof terrace: planned with the attic conversion above the upper floor
- Heating: underfloor heating (no problem on the lower floor due to high floor build-up, upper floor still to be checked, if necessary radiators/wall heating)
- Cooling: chilled ceiling (summer in the city center can get very hot and likely will get hotter in the future)
Floor Plan Draft
- Designed by the interior designer
- Likes: generous layout, plenty of storage but still not cramped
- Uncertainties: exact location of the roof terrace access (might mean giving up a separate laundry room)
- Price estimate from the interior designer: to follow shortly but not relevant yet
- Personal price limit for the apartment: no specific limit
Most Important/Fundamental Questions about the Floor Plan
- Have we overlooked anything in the floor plan?
- Should the living room area remain completely open or be partially separated by a room divider (maybe sufficiently structured by different ceiling heights in suspended ceilings)?
- Our idea is to forgo a traditional TV and install a projector and screen in a suspended ceiling – does anyone have experience with this?
- Is it better to have the laundry room upstairs or on the lower floor in the utility room?
- Is a controlled ventilation system worthwhile? Possibly decentralized in the bedrooms (on the upper floor this is possible since the façade is not heritage-protected there), but there is concern about street noise in the city center.
Thank you very much in advance!
Dominik
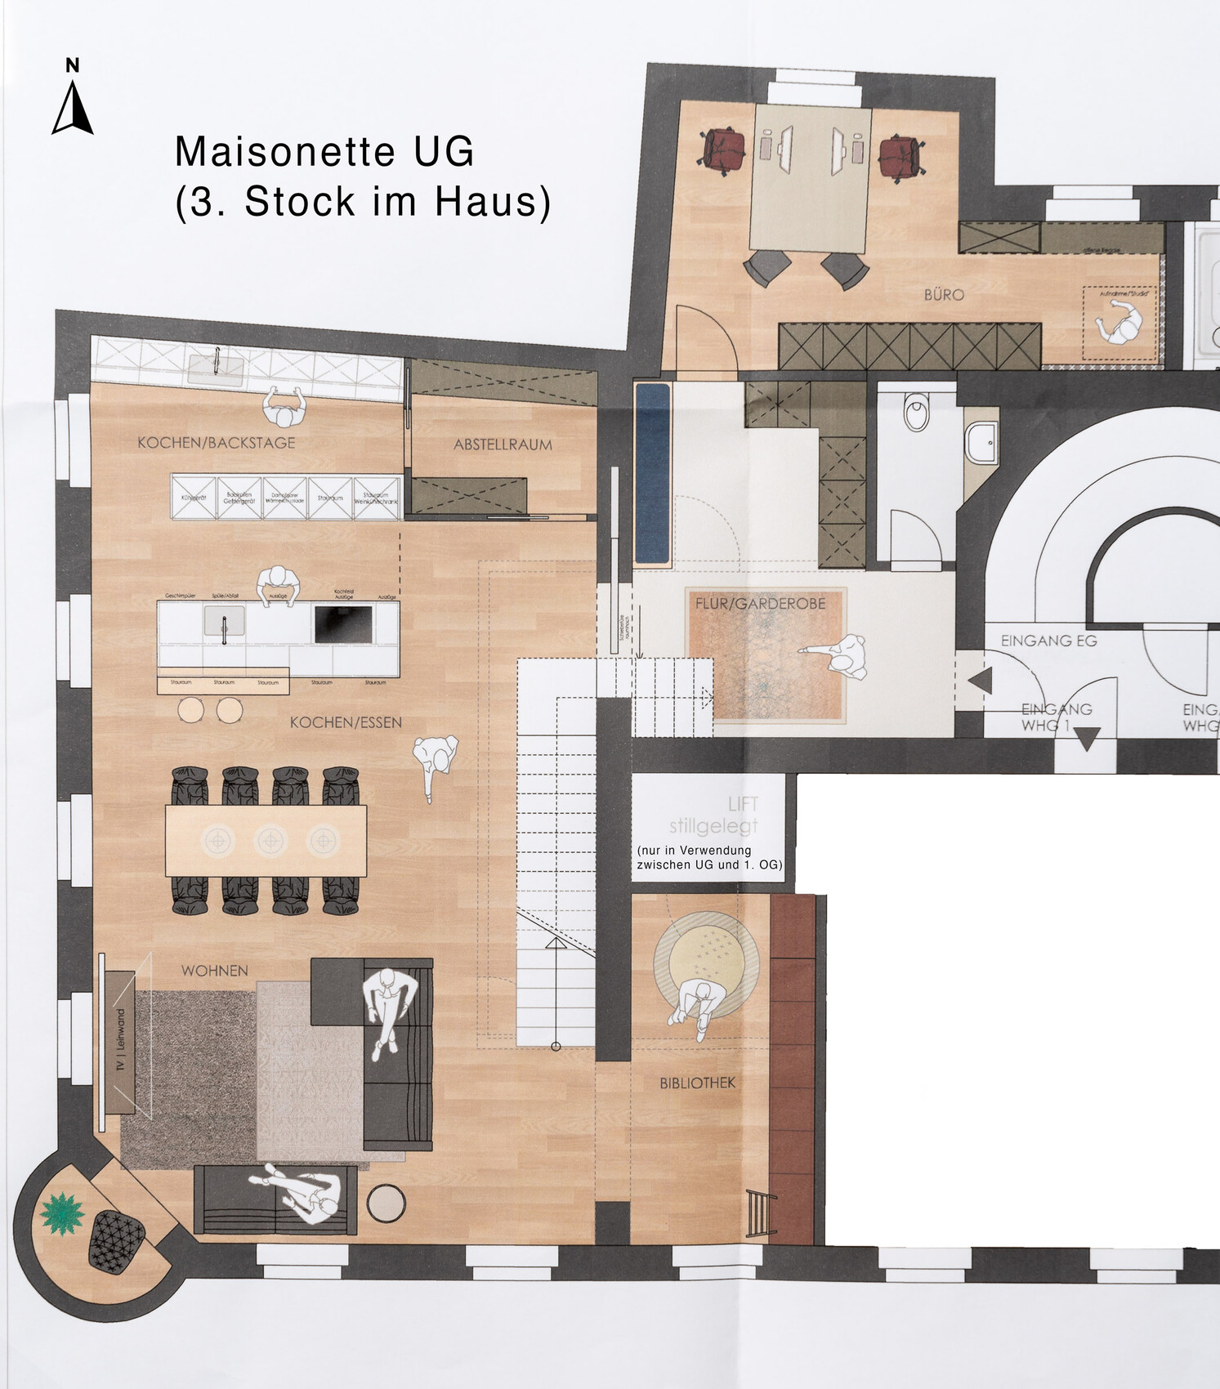
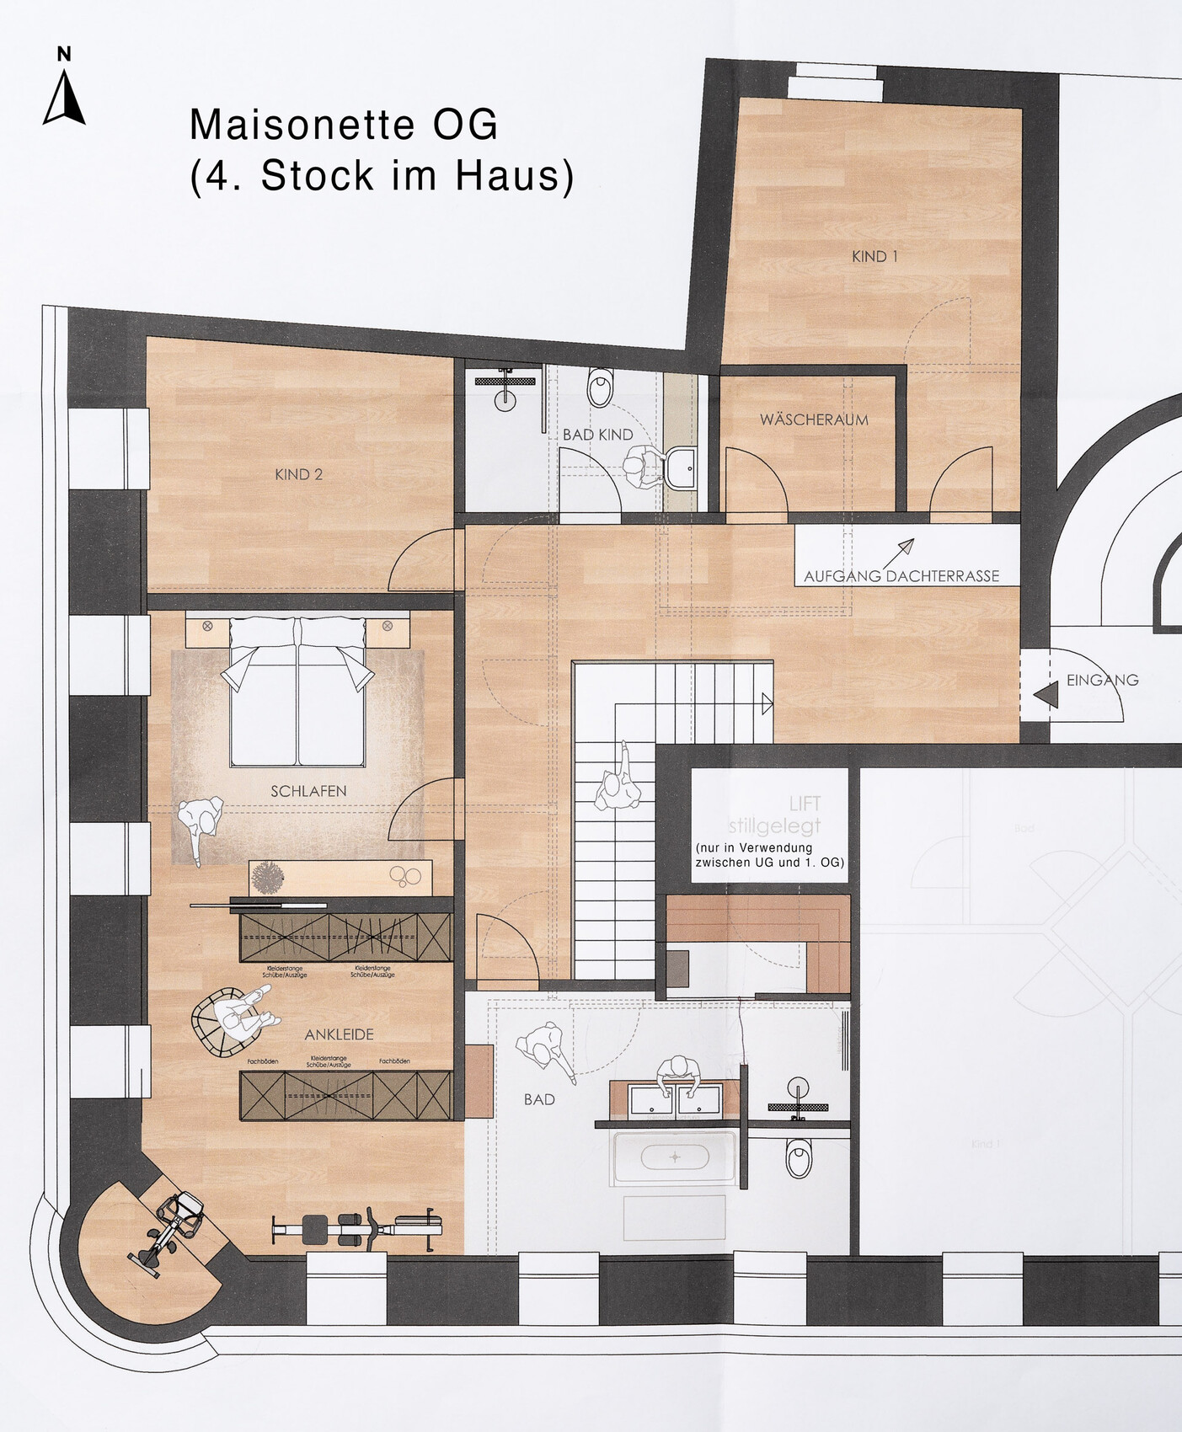
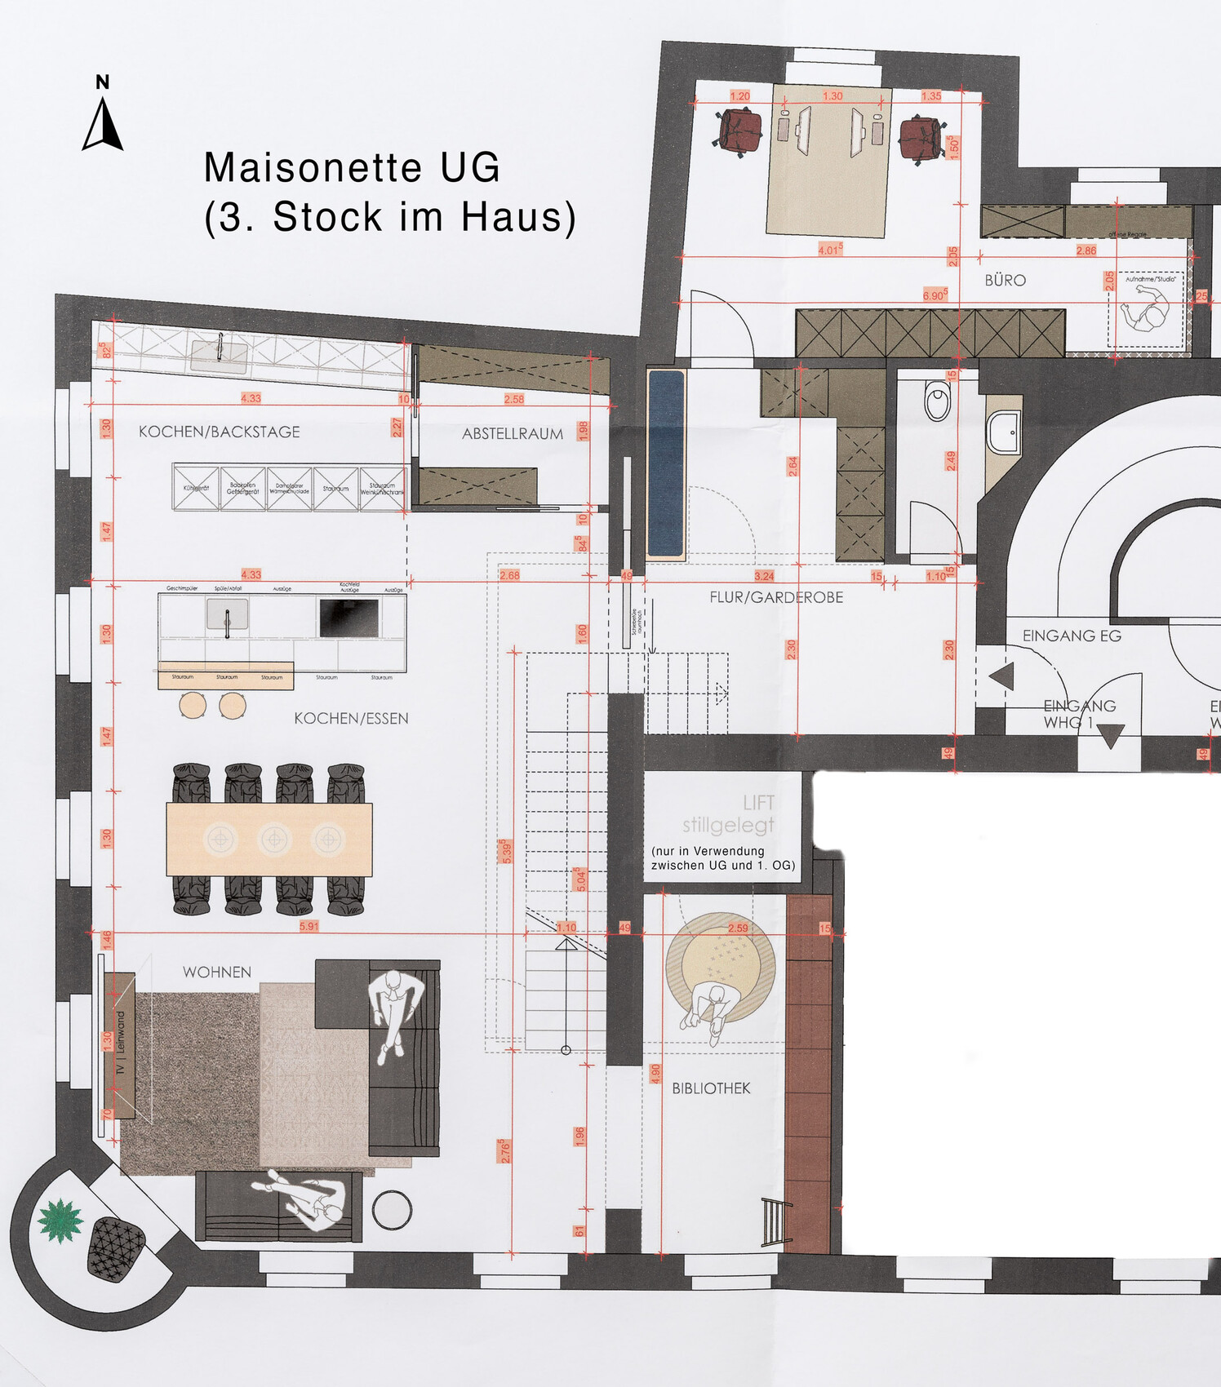
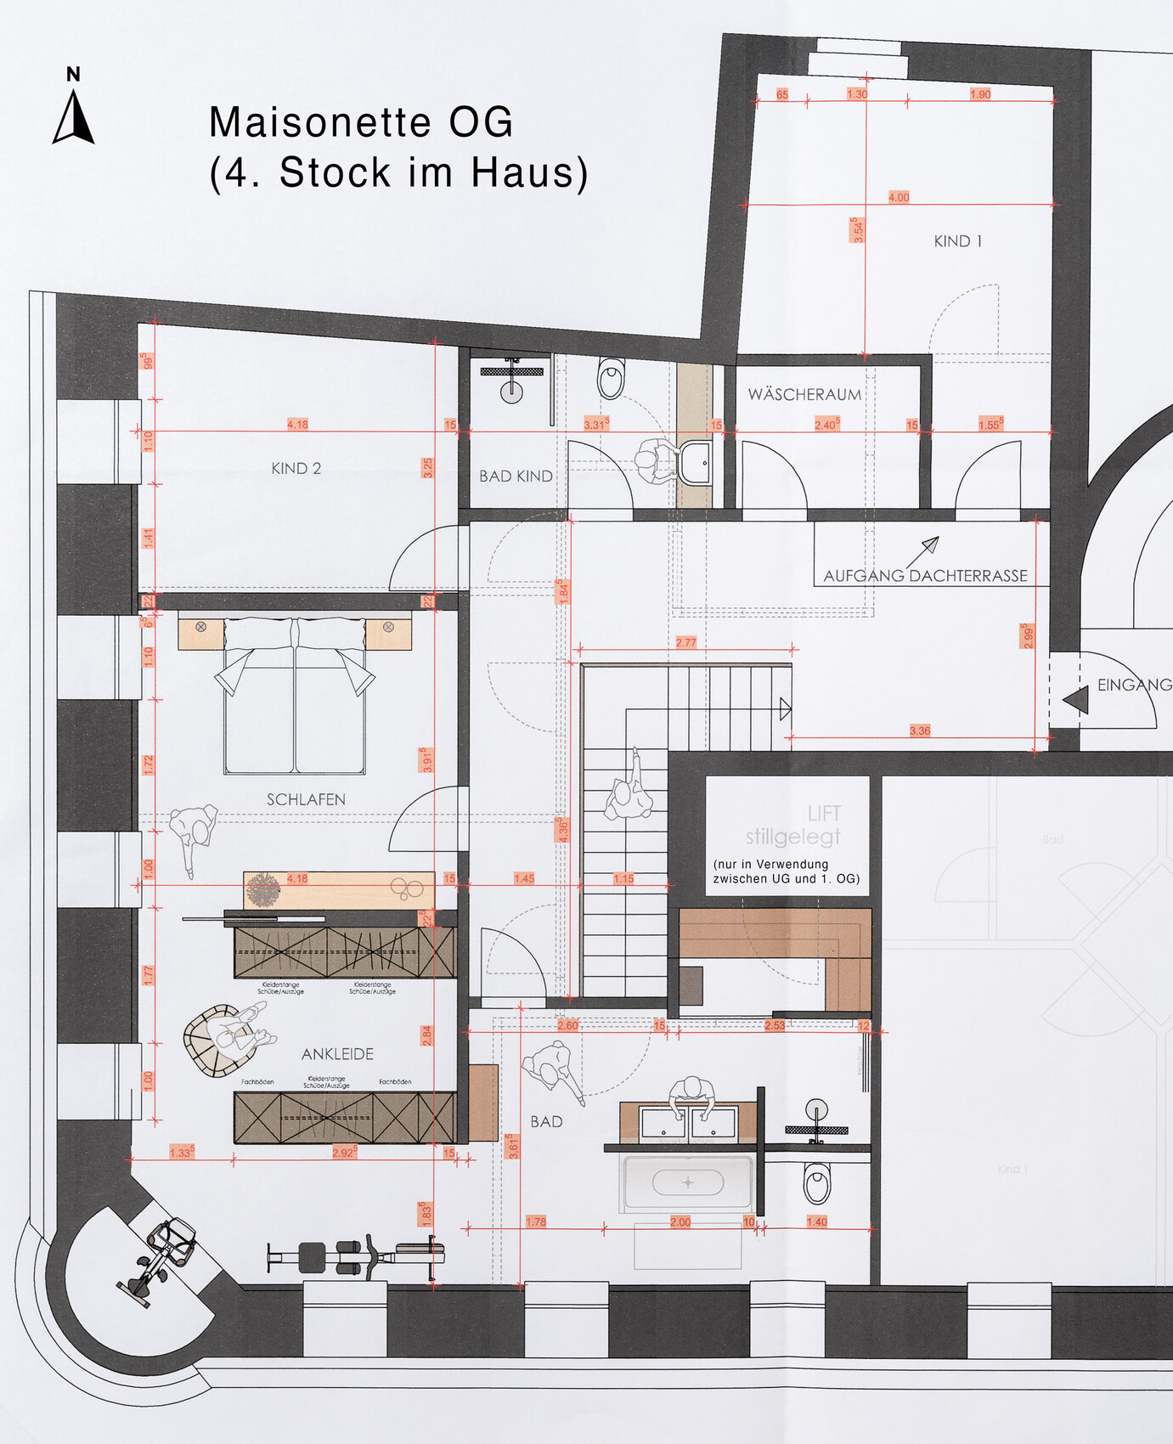
my wife and I are currently working with an interior designer to plan our future apartment in an existing townhouse. We are planning a maisonette with approximately 200 sqm (2,150 sq ft) of usable space plus a roof terrace. The design options are still very flexible. Currently, the floors are not yet connected (except for the main stairwell). The spaces were used commercially until recently; a few decades ago, they were residential units. There are only a few load-bearing walls. Apart from the exterior walls, we have a lot of freedom, and our interior designer has created an initial plan based on the latest building plans (of course, everything will be re-measured, floors opened up, checked by a structural engineer, etc.). Floors, ceilings, interior walls, heating, electrical, plumbing, and so on will all be newly installed. High ceilings (3.50 m (11.5 ft) in the basement, 3 m (9.8 ft) upstairs) also allow for some technical installations to be accommodated in (partly) suspended ceilings.
Restrictions/Requirements
- Townhouse from 1860, completely renovated at the end of the 1980s, including the addition of one floor (previously three, now four stories)
- The façade is under heritage protection, meaning no visible changes to the windows are allowed
- Total living space per floor approximately 300 sqm (3,230 sq ft)
- Size of the owner’s apartment: about 200 sqm (2,150 sq ft), divided over two floors of about 100 sqm (1,075 sq ft) each
- Adjacent living areas on both floors are either occupied by the owner’s family or currently vacant and being converted for rental
- Orientation: windows facing south and west
- To the north, the neighboring house is adjacent; the office and child’s room 1 window look onto an inner courtyard
Owner’s Requirements
- Floors: 2 floors (3rd and 4th floor in the building) plus an added roof terrace (not existing yet; planned conversion/extension of the attic above the 4th floor)
- Number of residents: 2 adults (+ 2 children planned)
- Age: 33, 34 years
- Rooms needed on lower floor: entrance/hall, wardrobe, office for two persons, open kitchen-dining-living area, backup kitchen/laundry room, library/playroom
- Rooms needed on upper floor: master bedroom, walk-in dressing room, master bathroom including fitness/wellness area, 2 children’s rooms, children’s bathroom, possibly laundry room (if not on lower floor), access to the roof terrace
- Office: both self-employed, full workplaces for two people
- Overnight guests per year: minimal or none planned
- Open architecture, open kitchen, freestanding island, freestanding staircase in living space
- Modern construction methods where possible in the existing building
- Number of dining seats: at least 8
- Fireplace: wood possible (existing chimney shaft), ethanol fireplace might be better/more flexible as a design element regarding location?
- Roof terrace: planned with the attic conversion above the upper floor
- Heating: underfloor heating (no problem on the lower floor due to high floor build-up, upper floor still to be checked, if necessary radiators/wall heating)
- Cooling: chilled ceiling (summer in the city center can get very hot and likely will get hotter in the future)
Floor Plan Draft
- Designed by the interior designer
- Likes: generous layout, plenty of storage but still not cramped
- Uncertainties: exact location of the roof terrace access (might mean giving up a separate laundry room)
- Price estimate from the interior designer: to follow shortly but not relevant yet
- Personal price limit for the apartment: no specific limit
Most Important/Fundamental Questions about the Floor Plan
- Have we overlooked anything in the floor plan?
- Should the living room area remain completely open or be partially separated by a room divider (maybe sufficiently structured by different ceiling heights in suspended ceilings)?
- Our idea is to forgo a traditional TV and install a projector and screen in a suspended ceiling – does anyone have experience with this?
- Is it better to have the laundry room upstairs or on the lower floor in the utility room?
- Is a controlled ventilation system worthwhile? Possibly decentralized in the bedrooms (on the upper floor this is possible since the façade is not heritage-protected there), but there is concern about street noise in the city center.
Thank you very much in advance!
Dominik
I have to admit, I don’t understand something:
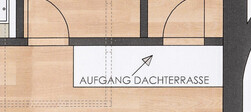
How can you place a staircase, meaning the stairs themselves, in front of a door?
The staircase to the rooftop terrace requires just as much space and planning as the one between two floors. After all, the rooftop terrace is practically a third floor.
And the staircase to the rooftop terrace also needs to work with the flow, meaning the movement pattern, established by the first staircase. It should be positioned so that the floor of the upper floor becomes the landing for the next set of stairs. We don’t want to discuss costs right now or the fact that there’s supposed to be another kitchen in a small container or whatever up there. But the meat you buy still needs to be carried upstairs somehow—and the opened bottle of water, soda, wine, or gin as well. And then everything has to come back down again.
Did your architect just stop planning at some point?
I have been experimenting a bit with the staircase and some walls. I realized (I forgot to mention) that the children’s bedrooms have a rather sad existence. At least the one with the north-facing window. You’d almost want to live in the bathroom instead. The proportional sizes are also somewhat... well, you can tell that children don’t really play a role in your plans yet.
So, I wouldn’t allow the staircase to intrude so much into the living area; I would design a stair with a landing in the hallway, with the storage room (AB) situated underneath.
How can you place a staircase, meaning the stairs themselves, in front of a door?
The staircase to the rooftop terrace requires just as much space and planning as the one between two floors. After all, the rooftop terrace is practically a third floor.
And the staircase to the rooftop terrace also needs to work with the flow, meaning the movement pattern, established by the first staircase. It should be positioned so that the floor of the upper floor becomes the landing for the next set of stairs. We don’t want to discuss costs right now or the fact that there’s supposed to be another kitchen in a small container or whatever up there. But the meat you buy still needs to be carried upstairs somehow—and the opened bottle of water, soda, wine, or gin as well. And then everything has to come back down again.
Did your architect just stop planning at some point?
I have been experimenting a bit with the staircase and some walls. I realized (I forgot to mention) that the children’s bedrooms have a rather sad existence. At least the one with the north-facing window. You’d almost want to live in the bathroom instead. The proportional sizes are also somewhat... well, you can tell that children don’t really play a role in your plans yet.
So, I wouldn’t allow the staircase to intrude so much into the living area; I would design a stair with a landing in the hallway, with the storage room (AB) situated underneath.
M
misterNES4 Mar 2021 17:57ypg schrieb:
Too bad, my suggestion would have been to switch the use of the floors 🙂 Yes, as I said, having quicker access to the roof terrace from the living area would certainly be nice, but for various reasons, I think it’s simpler and better to have living spaces downstairs and bedrooms upstairs.
Now I understand your idea about the staircase, and I actually like it. Of course, it does cause some confusion upstairs, but that’s why I joined this forum 😉 I’ll think it over and discuss it with the architect.
ypg schrieb:
I’m not so keen on the family entrance also handling business traffic, especially when there are options upstairs. For example, you could separate an office with its own entrance door upstairs, and next to it the stairs to the roof terrace. In the basement instead, have a gym and utility room. I probably wasn’t clear enough. The office would be used without client visits 99% of the time. For a brief meeting in the office, I don’t think anything would really need to change. But I’ll consider how your suggestion might work in practice.
M
misterNES4 Mar 2021 18:10ypg schrieb:
I have to admit, I don’t understand this:
...
Did your architect just stop planning? Yes, that’s where he stopped planning. The staircase definitely won’t be exactly there; it’s just a poorly placed “placeholder.” But you’re right, I’ve read here in the forum that planning is often done from the top down, so it will probably be the same in my case. On the next visit, the architect will take a closer look at the roof and adjust it accordingly. He made the current plans based on existing floor plans and probably hasn’t really incorporated the roof terrace yet, or I didn’t provide him with that information early enough.
ypg schrieb:
I noticed (I forgot to mention) that the children’s rooms seem rather sad. At least the one with the north-facing window. You’d almost want to live in the bathroom. The proportions are also somewhat… well, it’s clear that children aren’t really a priority for you yet. Compared to the total area, the children’s rooms do appear quite small, that’s true. But in absolute terms, I don’t find it that bad. My own childhood bedroom was about the same size (and that was in my parents’ 180m² (1,938 sq ft) apartment with two terraces). The apple doesn’t fall far from the tree, as they say. But you’re right, we lack experience here. At what ages do children really need more space? On the rest of the lower ground floor on the third floor, we plan to convert 200m² (2,153 sq ft) into two apartments for (short-term) rental; when the time comes, we could give up an apartment, but having an entire apartment as a teenager (even in the same house on the same floor) feels like way too much 🙄
misterNES schrieb:
But of course, you're right—we lack experience here. During which years do they actually need more space? Just to be clear: it doesn’t have to be 20 square meters (215 square feet), I always find 15 (160 square feet) quite nice—not too small and not too large. With the space you have, 16 or 17 (172 or 183 square feet) would also be appropriate. But my point is about the overall layout: the one kids’ room facing north gets no sunlight. Then the bathroom: no window, no bathtub. The hallway doesn’t have any natural light either… It’s easy to say that the kids can of course share the bathtub in the parents’ bathroom. But that’s the thing: they can. If you look at the setup, it’s actually not intended, because then they’re basically right in the bedroom too. You have planned it as your private space.
Kids’ rooms are living spaces, whereas a bedroom can do with less and softer light if a choice has to be made. And a walk-in closet, gym, and bathroom—that’s more of a nice-to-have, I’d say. But considering that children will eventually live in their own rooms, those should be placed on the south or west side.
The gym, walk-in closet, and a nice shower bathroom could be arranged with the bedroom on the upper right side of the plan. Then above the kitchen, you could have the family bathroom with a sauna, and the children’s rooms in the south.
Of course, you want to build your dream home 😉
But first, the staircase should be planned. It connects your three levels and is the main traffic route.
M
misterNES4 Mar 2021 22:33icandoit schrieb:
Is there an existing floor plan of the storey/roof where the terrace is supposed to go? That’s quite important, especially if the condition is that it shouldn’t be visible from below. I will check and provide the information here as soon as I have it!
Similar topics