
Hello,
I have two floor plans for our house. Both are 10 x 11 m (33 x 36 ft). Which one do you think is better?


The top side is always south. The window placement is not finalized and can still be adjusted.
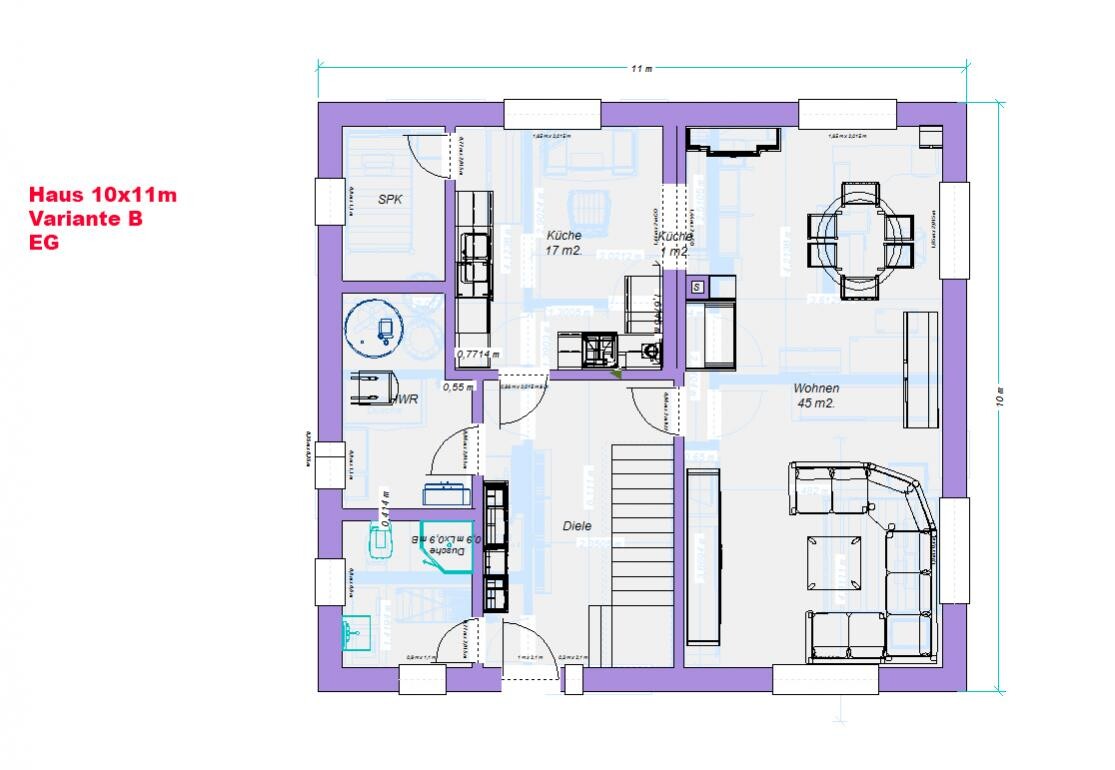
Here is option B:


Some furniture is already included. I highly recommend this for anyone who doesn’t want to start completely from scratch.
The budget does not allow for any expansion, but if you have any ideas, feel free to share. 🙂
Good luck!
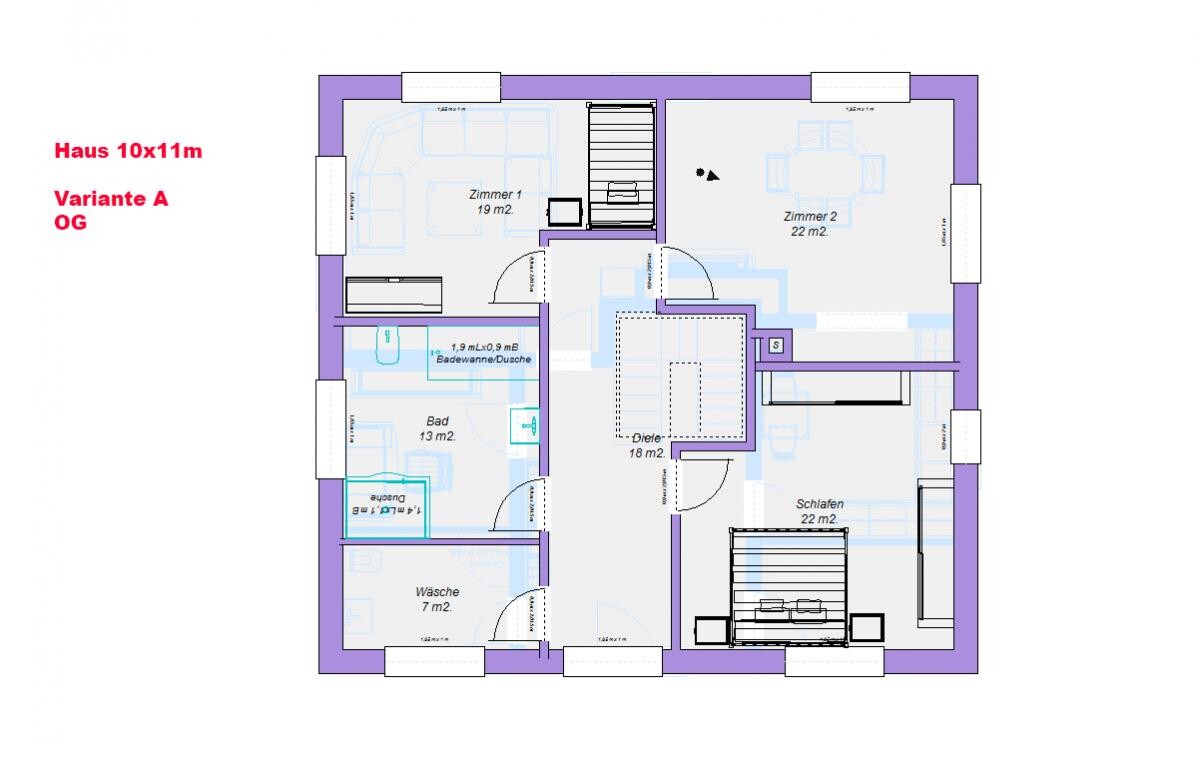
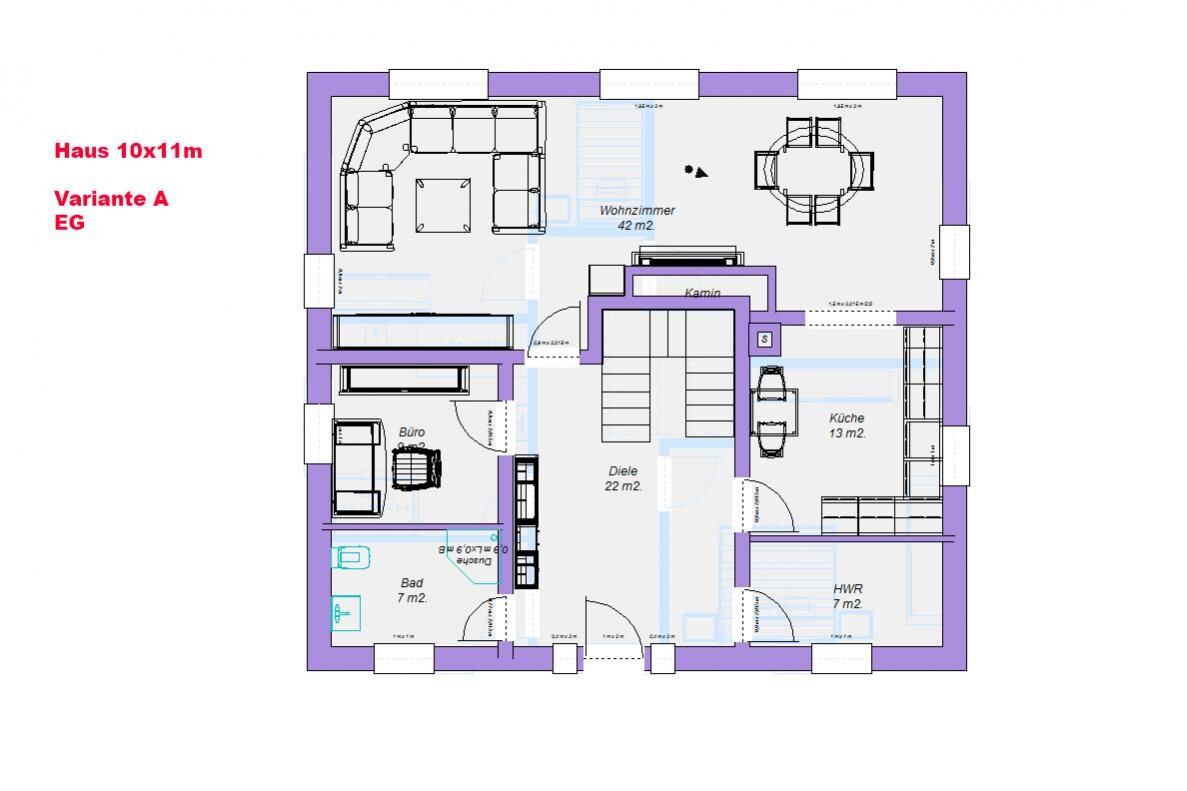

I have two floor plans for our house. Both are 10 x 11 m (33 x 36 ft). Which one do you think is better?
The top side is always south. The window placement is not finalized and can still be adjusted.
Here is option B:
Some furniture is already included. I highly recommend this for anyone who doesn’t want to start completely from scratch.
The budget does not allow for any expansion, but if you have any ideas, feel free to share. 🙂
Good luck!

Hello,
thanks for the tips. One question about that: What exactly is wrong with the staircase at the entrance? I haven’t quite understood that yet. The front door will be beautiful – we are spending a lot of money on it. I will probably be happy every time I see it. 😉
Good luck!
thanks for the tips. One question about that: What exactly is wrong with the staircase at the entrance? I haven’t quite understood that yet. The front door will be beautiful – we are spending a lot of money on it. I will probably be happy every time I see it. 😉
Good luck!

kaho674 schrieb:
Well, if south is at the top, then north is naturally at the bottom. 😉Reading helps 🙂
kaho674 schrieb:
Hello,
thanks for the tips. One question: what exactly is wrong with the staircase at the entrance? I haven’t quite understood that yet. The front door will be beautiful – we are spending a lot of money on it. I’ll probably be happy every time I see it. 😉
Good luck!As Musketier already said: all the street dirt collects in the first 2 meters (6.5 feet) behind the front door. Even if you consider yourself “clean.” 😉
Even children walk up and down (in the evening) in socks or barefoot… it’s no fun with sand on your feet… in winter it turns into mud stuck in the shoe treads… and no one sweeps or mops twice a day.
In my opinion, the “staircase at the entrance” was created out of necessity: a space-saving option to arrange rooms on the upper floor and to adapt the stair run to the pitched roof, but for a two-family house. It only really works if you can install a separate apartment door behind the staircase.
A simple change could be to place the staircase 2 meters (6.5 feet) behind the entrance door or to rotate the staircase… unfortunately, prefabricated or standard house designs and their sellers tend to be inflexible and uncreative in this regard. 🙁
Hmm, I think you’re wasting a lot of square meters in the hallway, bathroom, and the empty space between the living and dining areas. At the same time, in the not-so-optimal kitchen, you’re bumping into a cabinet. Where exactly are the stove, sink, refrigerator, and oven supposed to fit there?
If you’re planning a townhouse and want a nice entrance door, the front façade should probably be designed accordingly – with a centered door and symmetry.
I preferred the first option, but it’s by no means perfect; two or three small adjustments would make a big difference. And as I already mentioned: how is the ceiling above the staircase supposed to be supported? There’s a missing beam or load-bearing wall.
If you’re planning a townhouse and want a nice entrance door, the front façade should probably be designed accordingly – with a centered door and symmetry.
I preferred the first option, but it’s by no means perfect; two or three small adjustments would make a big difference. And as I already mentioned: how is the ceiling above the staircase supposed to be supported? There’s a missing beam or load-bearing wall.
Well, I don’t think a large entrance hall is wasted space. But that’s definitely a matter of personal taste. I love entering a house where you first have some room as you come in. I also don’t see the toilet as wasted space. You can just about turn around in there. If I want to shower there too, I wouldn’t want to have to squeeze past the sink. I prefer it to be more spacious. The kitchen is a different matter. Maybe the cupboards need to be arranged differently after all. I’ll have to think about it.
I haven’t quite understood the issue with the stairs yet. Unfortunately, I’m not a stair builder. I copied that suggestion from a catalog. I think there was no additional wall, or was there...??? I’ll check. 8-)
I haven’t quite understood the issue with the stairs yet. Unfortunately, I’m not a stair builder. I copied that suggestion from a catalog. I think there was no additional wall, or was there...??? I’ll check. 8-)
Similar topics