
Hello,
I have two floor plans for our house. Both are 10 x 11 m (33 x 36 ft). Which one do you think is better?


The top side is always south. The window placement is not finalized and can still be adjusted.
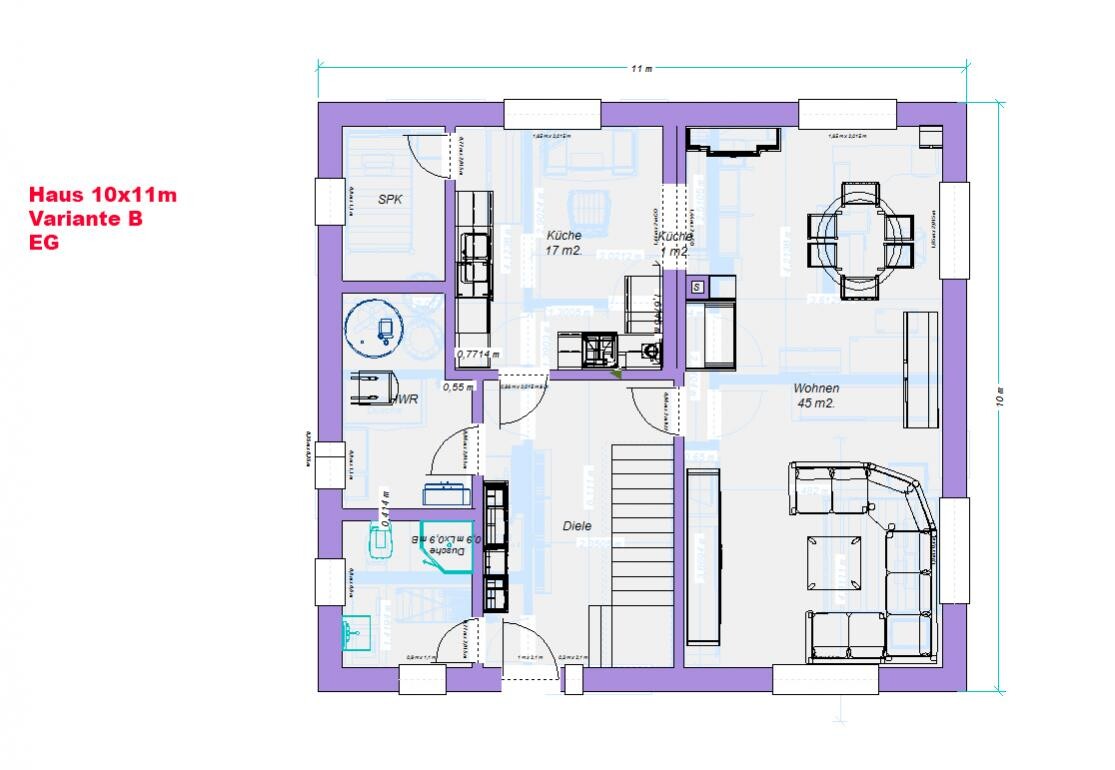
Here is option B:


Some furniture is already included. I highly recommend this for anyone who doesn’t want to start completely from scratch.
The budget does not allow for any expansion, but if you have any ideas, feel free to share. 🙂
Good luck!
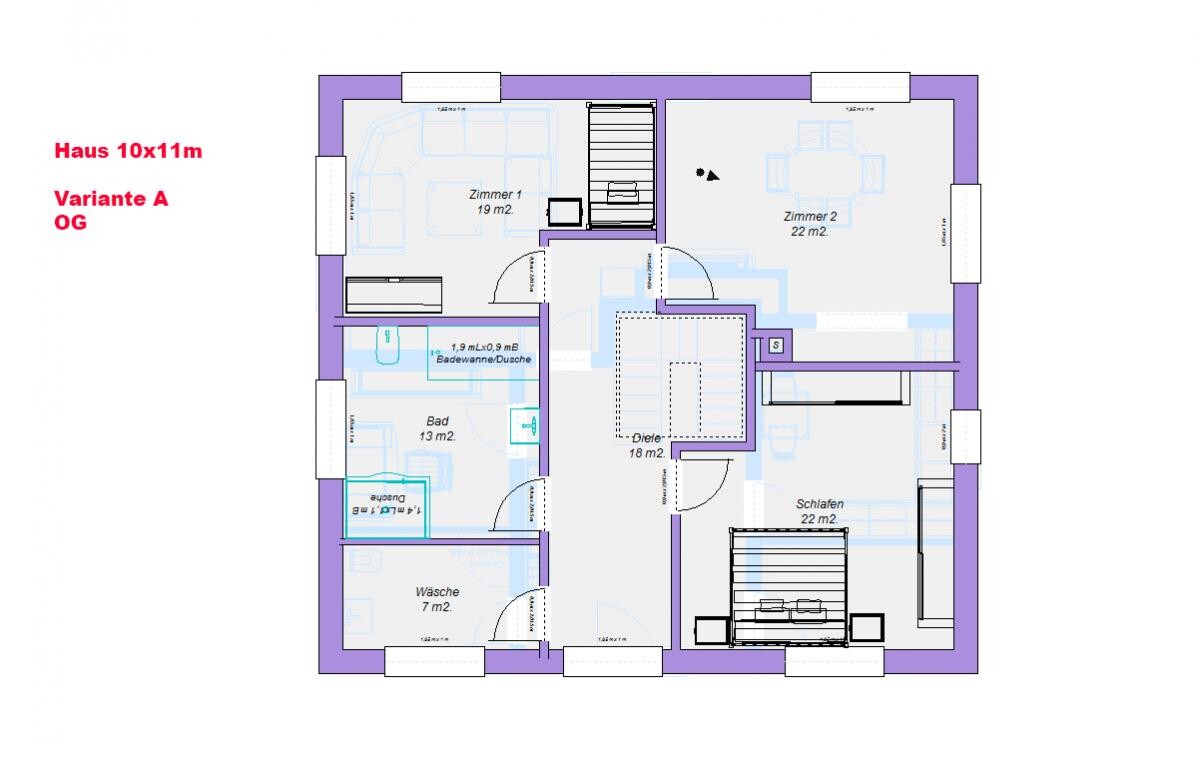
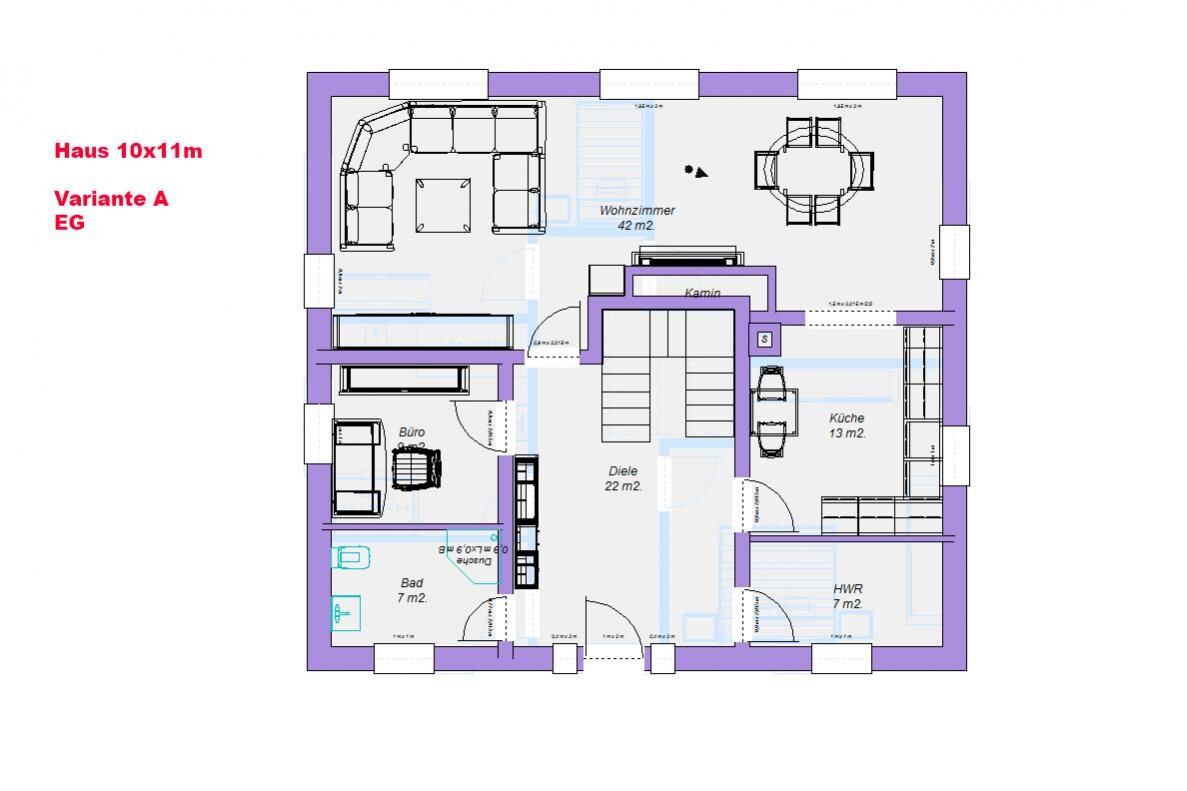

I have two floor plans for our house. Both are 10 x 11 m (33 x 36 ft). Which one do you think is better?
The top side is always south. The window placement is not finalized and can still be adjusted.
Here is option B:
Some furniture is already included. I highly recommend this for anyone who doesn’t want to start completely from scratch.
The budget does not allow for any expansion, but if you have any ideas, feel free to share. 🙂
Good luck!
Always having to walk past the front door when using the stairs seems like poor planning to me. So that one first!
Unfortunately, the walls are not aligned vertically… even as a layperson, I can see that a ceiling beam is missing in the stairwell area. Also, the hallway is completely oversized. Reducing it by 8 to 10 square meters (86 to 108 square feet) would be sufficient. A 7 square meter (75 square feet) shower and toilet on the ground floor is too large, and the office is more like a small storage room. The wall could be moved there. I also don’t like the kitchen entrance.
There could be significant costs related to structural engineering. Important walls should be stacked vertically… Will this be built as a solid structure or with a timber frame? Having the laundry on the upper floor is great! 🙂 I’m not a fan of the bedroom layout.
So my advice would be to reconsider the floor plan with a properly sized corridor and align the main walls vertically. That will definitely result in a completely different overall design 😀
But of course, we are all just laypeople here 😉
Unfortunately, the walls are not aligned vertically… even as a layperson, I can see that a ceiling beam is missing in the stairwell area. Also, the hallway is completely oversized. Reducing it by 8 to 10 square meters (86 to 108 square feet) would be sufficient. A 7 square meter (75 square feet) shower and toilet on the ground floor is too large, and the office is more like a small storage room. The wall could be moved there. I also don’t like the kitchen entrance.
There could be significant costs related to structural engineering. Important walls should be stacked vertically… Will this be built as a solid structure or with a timber frame? Having the laundry on the upper floor is great! 🙂 I’m not a fan of the bedroom layout.
So my advice would be to reconsider the floor plan with a properly sized corridor and align the main walls vertically. That will definitely result in a completely different overall design 😀
But of course, we are all just laypeople here 😉

kaho674 schrieb:
Hello,
thanks for the tips. Just a quick note: The walls upstairs are drywall, downstairs they are solid construction. The walls above each other only need to be in the stairwell area and, of course, around the chimney. Otherwise, these are just sketches, that’s correct.Then it should be fine... we also have drywall upstairs 🙂


Where is north? This information is actually essential for the evaluation.
The living room is oriented completely differently in the two floor plans.
In floor plan 1, there is far too much circulation space.
If the layout is improved, you can probably save almost 5–10m² (54–108 sq ft) of house area and thus on the budget, while maintaining the same usable space.
Floor plan 2 is somewhat better, although I personally don’t like the staircase by the entrance.
The living room is oriented completely differently in the two floor plans.
In floor plan 1, there is far too much circulation space.
If the layout is improved, you can probably save almost 5–10m² (54–108 sq ft) of house area and thus on the budget, while maintaining the same usable space.
Floor plan 2 is somewhat better, although I personally don’t like the staircase by the entrance.
Similar topics