
ᐅ Floor plan of a single-family house with a flat roof on a 600 m² plot of land
Created on: 20 Dec 2020 13:02
J
Jan2806
Hello everyone,
This year we purchased a plot in a new development area and have been planning our house since then.
We have already revised the preliminary draft from our architect several times, and before we proceed towards obtaining the building permit / planning permission, we would like to gather opinions and suggestions for improvements from this great forum.
Development Plan / Restrictions
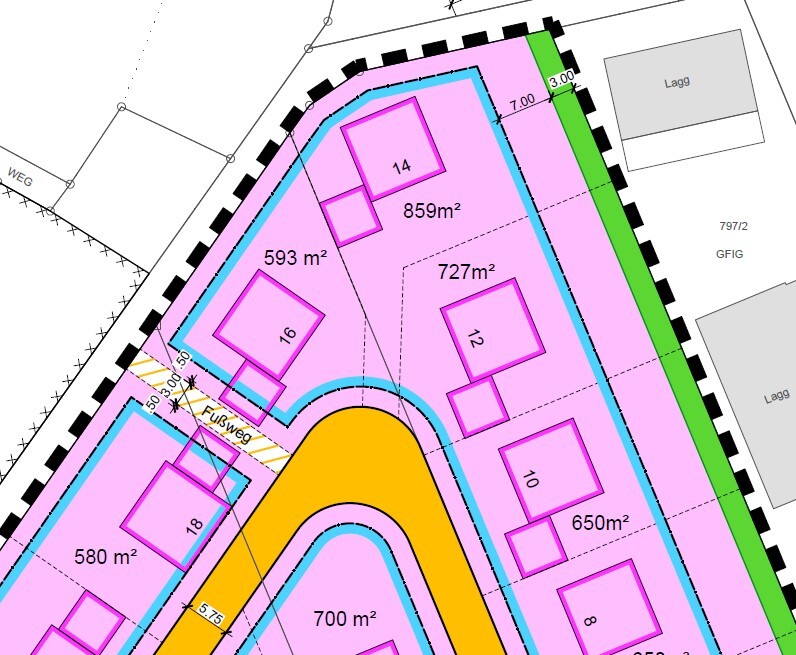
Plot size: 593m² (6369 ft²) (potentially we can use an additional 100m² (1076 ft²) on the north side from the municipality, but not build on it)
Slope: no (however, the land slopes steeply down behind the plot)
Site coverage ratio: 0.35
Floor area ratio
Building envelope, building line, and boundary
Edge development
Number of parking spaces: two per housing unit
Number of stories: max. two full floors
Roof style: free choice
Architectural style: free choice
Orientation
Maximum heights / limits: max. 6.5m (21 ft 4 in) building height with flat roof
Additional requirements
Client Requirements
Architectural style, roof form, building type: modern, flat roof
Basement, floors: two floors + basement
Number of occupants, ages: two adults in early 30s and two children
Space requirements on ground floor and upper floor
Office: family use or home office: home office necessary about 2 days per week
Guest bedrooms per year
Open or closed architecture: ground floor open plan
Conservative or modern construction: modern
Open kitchen, cooking island: yes
Number of dining seats
Fireplace: yes
Music / stereo wall
Balcony, roof terrace: yes
Garage, carport: double garage
Utility garden, greenhouse: no
Other wishes/features/daily routine, also reasons why some options are included or excluded
House Design
Planning by: architect (preliminary draft)
Cost estimate according to architect/planner: construction costs approx. 500,000€
Personal budget limit for house including fittings: 600,000€
Preferred heating technology: air-to-water heat pump
If you had to give up, which details/finishes
- could you give up:
- could not give up:
Why is the design the way it is now?, for example:
Which wishes were implemented by the architect?
- individual wishes realized, e.g., as open a ground floor as possible
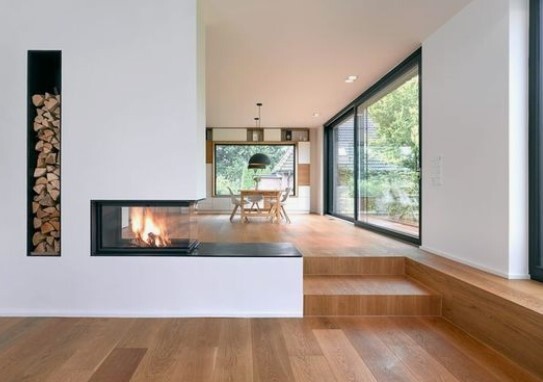
- since the plot slopes slightly to the north, we wanted a second "level" (we are aware this is not age-friendly). This was implemented in the living room (as shown in the example image). There are also stairs in the garden, and the basement windows correspondingly receive natural light.
What is the most important / fundamental question about the floor plan in 130 characters?
What have we overlooked?
Or, what do you think is not planned sensibly?
Thank you 🙂
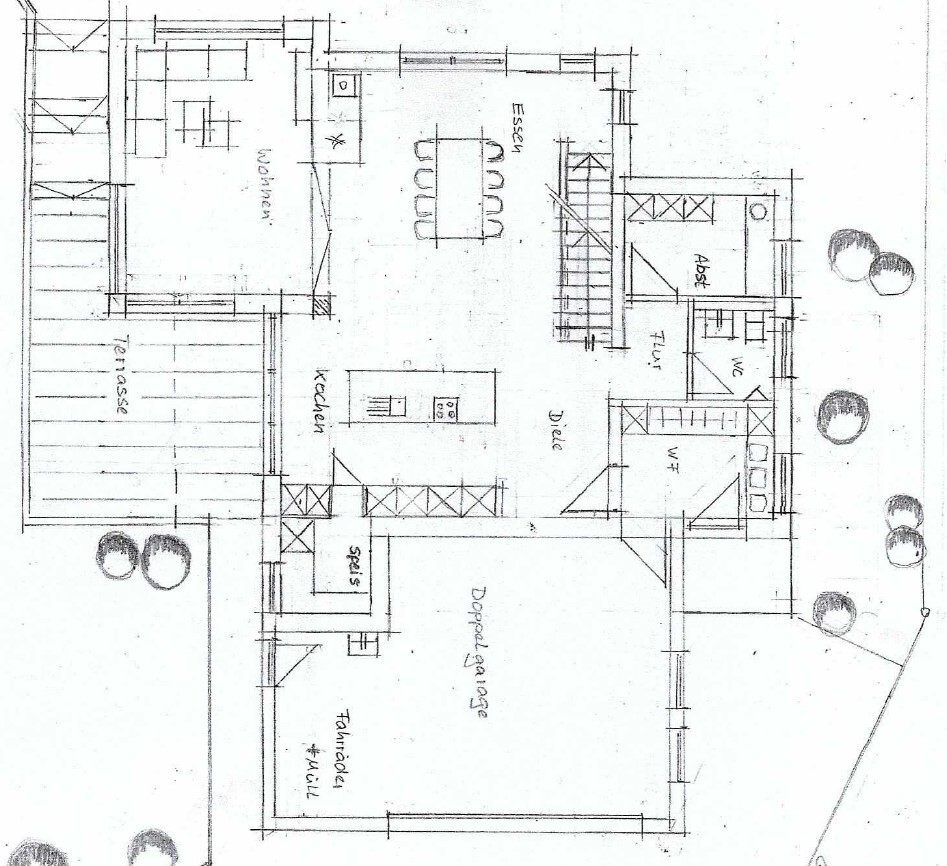
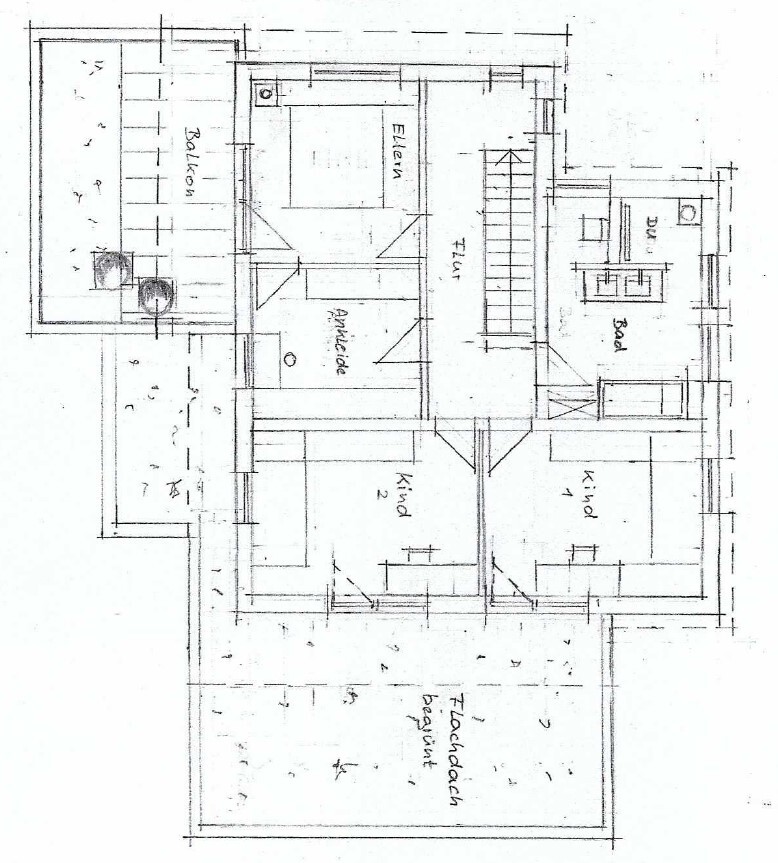
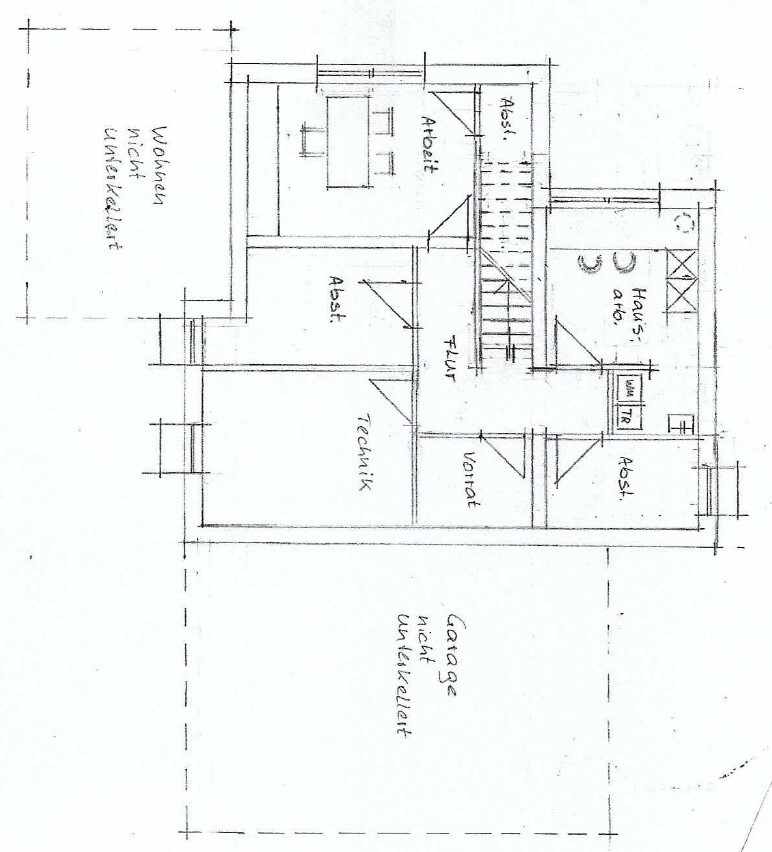
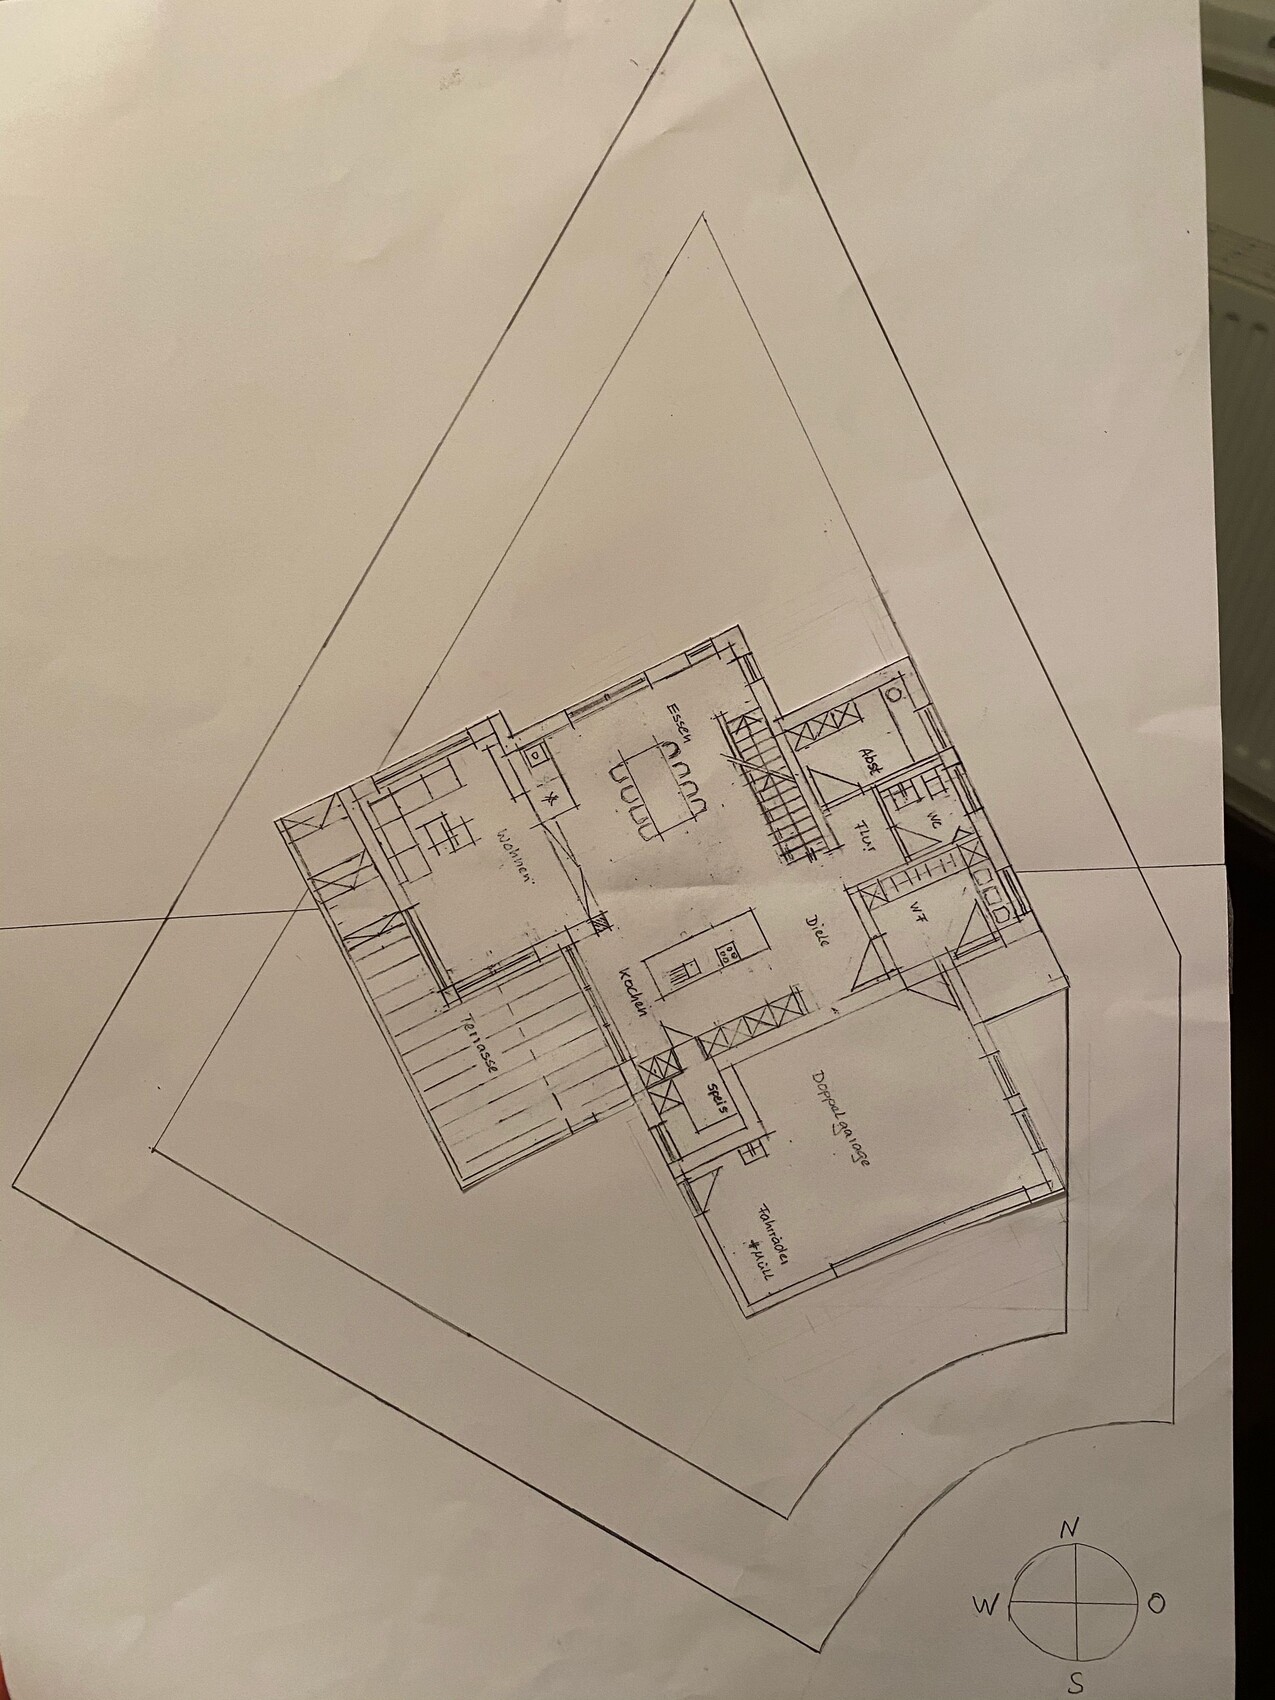
This year we purchased a plot in a new development area and have been planning our house since then.
We have already revised the preliminary draft from our architect several times, and before we proceed towards obtaining the building permit / planning permission, we would like to gather opinions and suggestions for improvements from this great forum.
Development Plan / Restrictions
Plot size: 593m² (6369 ft²) (potentially we can use an additional 100m² (1076 ft²) on the north side from the municipality, but not build on it)
Slope: no (however, the land slopes steeply down behind the plot)
Site coverage ratio: 0.35
Floor area ratio
Building envelope, building line, and boundary
Edge development
Number of parking spaces: two per housing unit
Number of stories: max. two full floors
Roof style: free choice
Architectural style: free choice
Orientation
Maximum heights / limits: max. 6.5m (21 ft 4 in) building height with flat roof
Additional requirements
Client Requirements
Architectural style, roof form, building type: modern, flat roof
Basement, floors: two floors + basement
Number of occupants, ages: two adults in early 30s and two children
Space requirements on ground floor and upper floor
Office: family use or home office: home office necessary about 2 days per week
Guest bedrooms per year
Open or closed architecture: ground floor open plan
Conservative or modern construction: modern
Open kitchen, cooking island: yes
Number of dining seats
Fireplace: yes
Music / stereo wall
Balcony, roof terrace: yes
Garage, carport: double garage
Utility garden, greenhouse: no
Other wishes/features/daily routine, also reasons why some options are included or excluded
House Design
Planning by: architect (preliminary draft)
Cost estimate according to architect/planner: construction costs approx. 500,000€
Personal budget limit for house including fittings: 600,000€
Preferred heating technology: air-to-water heat pump
If you had to give up, which details/finishes
- could you give up:
- could not give up:
Why is the design the way it is now?, for example:
Which wishes were implemented by the architect?
- individual wishes realized, e.g., as open a ground floor as possible
- since the plot slopes slightly to the north, we wanted a second "level" (we are aware this is not age-friendly). This was implemented in the living room (as shown in the example image). There are also stairs in the garden, and the basement windows correspondingly receive natural light.
What is the most important / fundamental question about the floor plan in 130 characters?
What have we overlooked?
Or, what do you think is not planned sensibly?
Thank you 🙂
Edit: The basement windows conflict with the terrace (on the west side). That would be annoying for you or anyone else. Action is still needed there.
Yes, I checked again: I probably should have insisted on moving the garage further to the east and adjusted the utility rooms, including the entrance, accordingly.
Yes, I checked again: I probably should have insisted on moving the garage further to the east and adjusted the utility rooms, including the entrance, accordingly.
Ysop*** schrieb:
So the headboard of the bed is where the inscription is, right? That means the person sleeping by the window doesn’t have to walk past the chimney flue?No, there is a deep windowsill drawn at the window, which ends flush with the chimney flue. The headboard is at the top of the plan.
Ibdk14 schrieb:
Are there any plans with measurements? Doesn’t the house at the living room corner extend beyond the building boundary, and does the neighbor from number 14 drive right past your garage? We don’t have plans with measurements yet. The living room should be exactly on the building line; I just stuck the floor plan there, so the scale isn’t quite accurate. Yes, the neighbor from number 14 does drive past there.
Elokine schrieb:
Great floor plan! I’d move in immediately 😉 The only thing I would still consider is a second shower. The guest bathroom could be a bit bigger since, due to the existing basement, you could also reduce the size of the storage room. Thanks for the suggestion, we’ll definitely think about that ;-)
ypg schrieb:
I think it’s okay as well. But I definitely wouldn’t build it that way and would put the garage on the south side of the house, which would block many necessary windows in the house. Is there a reason why the garage wasn’t placed as a boundary wall on the east side, so at least there would be a south-facing window in the dining area?
By the way: I would move the door to the toilet closer to the storage room, so you don’t look directly into the toilet from the dining area. I mean more like: mirror the room layout. Interesting point. In fact, in our first sketches, the garage was exactly on the eastern boundary. But we gradually let the position of the main entrance guide us more and more. Where would you place the entrance then? The suggestion about the toilet door makes sense, thank you 🙂
P
pagoni202020 Dec 2020 20:25Elokine schrieb:
The only thing I would still consider is a second shower. Yep, exactly!
It could also be possible to set something like that up in the basement; with children getting older, these options reduce stress. Bathrooms/showers have become much more important nowadays compared to 50 years ago. The way we had to/bath as children, my kids would absolutely never accept today, or you might even get a complaint 🤨
Two steps into the living room are simply great. We had that in our old house, and people advised against it because of age and so on. My advice: GO FOR IT!!!
It just looks amazing and the living room then probably has more ceiling height... absolutely fantastic!
Overall, very well done, but you are considering several points you should think about again; garage, shower, etc. Your children will get older plus guests, so I would also have another shower/WC in the basement, at least prepared for the future. Who knows who might live or have to live down there...?
I would also consider whether I would prefer my own bedroom at the bottom of the plan, meaning at the end of the hallway, with the kids' rooms before it.
I’m still not completely satisfied with the bathroom upstairs as it is.
Jan2806 schrieb:
Where would you place the entrance then?That will become clear later. East or southeast/south... However, I would definitely reject it as it is now with the garage and would not build or buy like this.
During the darker months, I look forward all week to getting one or two hours of sunlight through the south-facing windows during the day. Even with south-facing windows, you usually need to turn on lights, but the bright rays from the southeast, south, and southwest are a positive aspect. When I lived in the townhouse, I only had a west side (and north and east too), which caused some deficiencies.
I also like the steps leading into the living room.
Perhaps consider rotating the staircase as well. It’s not mandatory. Both options have their advantages.
I wouldn’t install stairs in the living room. Age is one thing, but even when you’re young, you or a child could suddenly need a wheelchair due to illness or an accident. That becomes really inconvenient. The best friend of my daughter uses a wheelchair after an accident. Their family lives in a split-level house and now has to look for something else.
Regarding fireplaces: we live in a KfW 75 house ourselves. We absolutely don’t need a fireplace. However, our neighborhood gets smoked out because of it. I don’t understand why almost everyone builds with wood stoves these days.
Regarding fireplaces: we live in a KfW 75 house ourselves. We absolutely don’t need a fireplace. However, our neighborhood gets smoked out because of it. I don’t understand why almost everyone builds with wood stoves these days.
Similar topics