
ᐅ Floor Plan Review Single-Family Home with Basement on a Gentle Slope
Created on: 8 Dec 2020 21:21
K
Kuzorra
Hello everyone,
after following along for a long time and reading through various threads and comments, I’m now stepping forward with our current planning status and hope for brutally constructive feedback. Of course, I followed the example of @ypg...
Development Plan / Restrictions
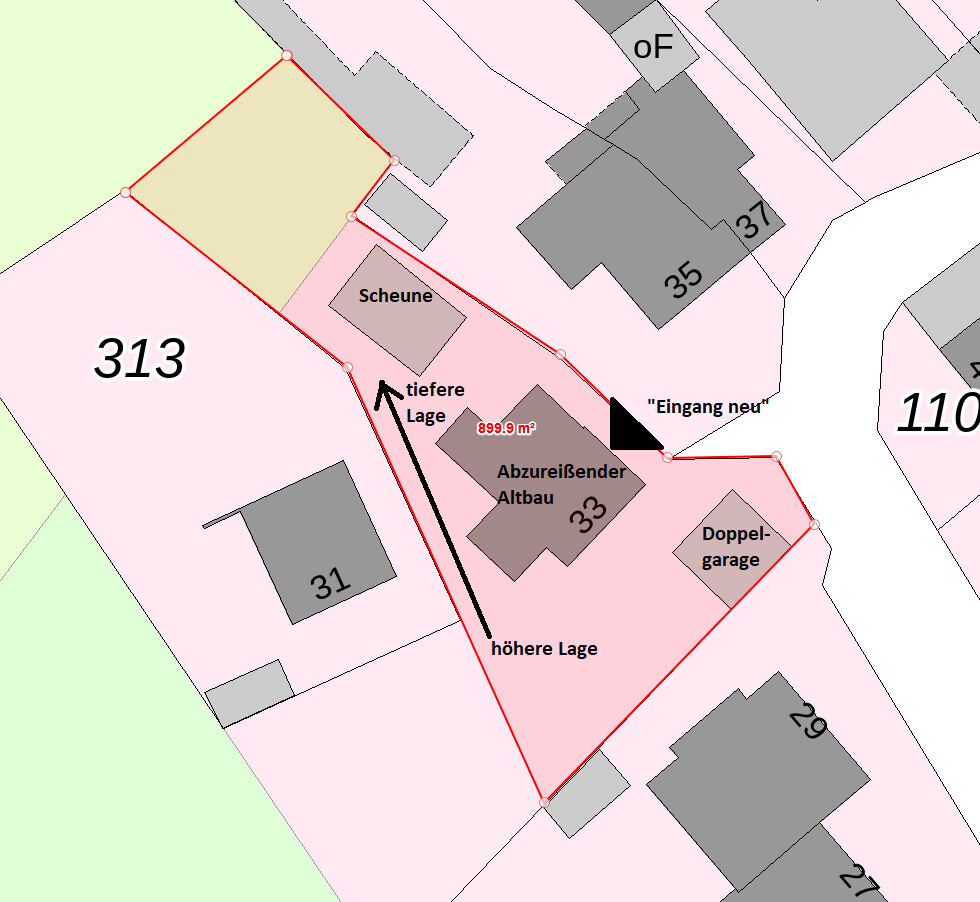
Fortunately, we have “access” to a family-owned plot. The old house needs to be demolished, and we want to rebuild roughly in the same spot. Setback distances are sufficient on all sides.
Plot size: approx. 900m² (9700 sq ft) with a slight slope
Number of parking spaces: existing double garage (old) remains for now
Number of floors: II allowed
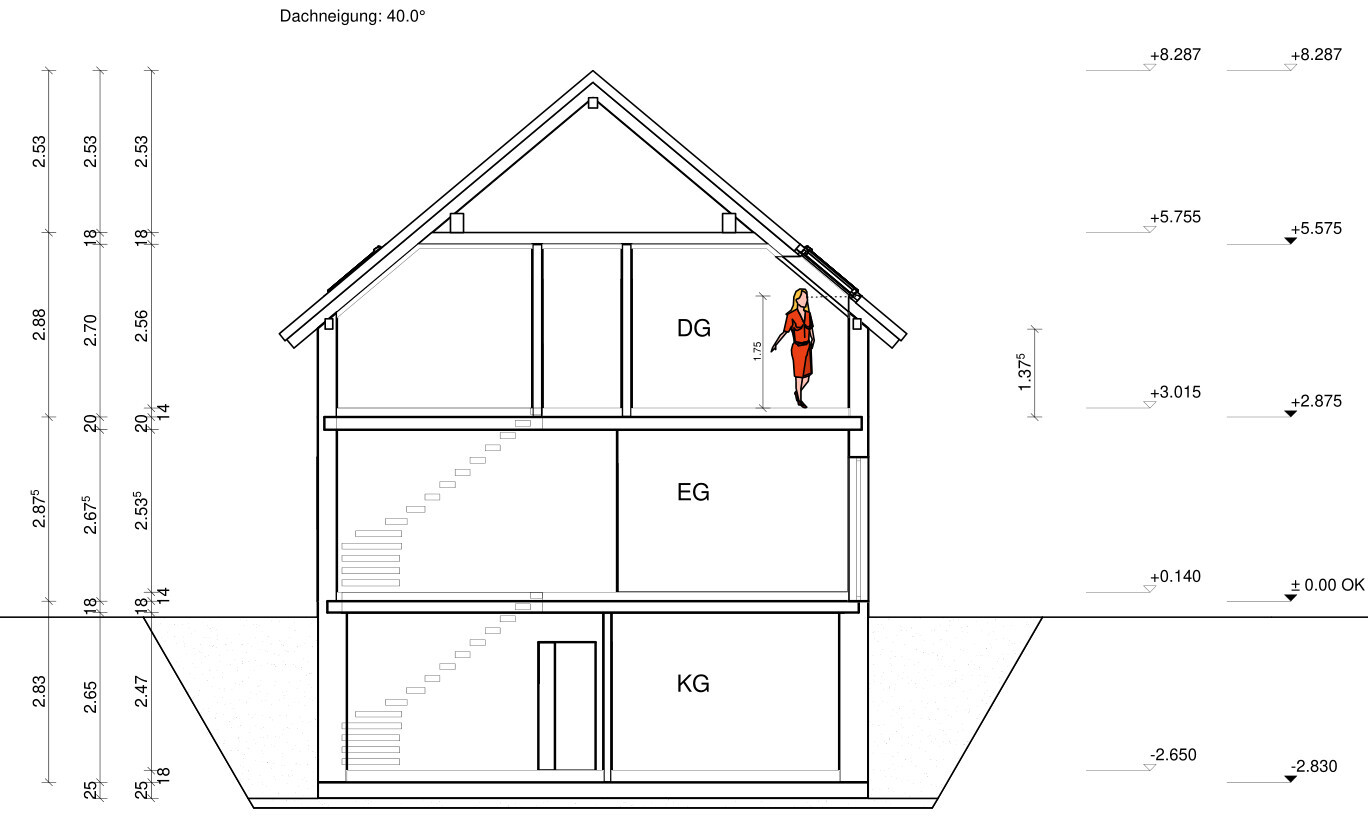
Roof shape: gable roof specified, 40–50°
Maximum heights / limits: 3.25 m (10.7 ft) uphill side, 5.50 m (18 ft) downhill side
Homeowners’ Requirements
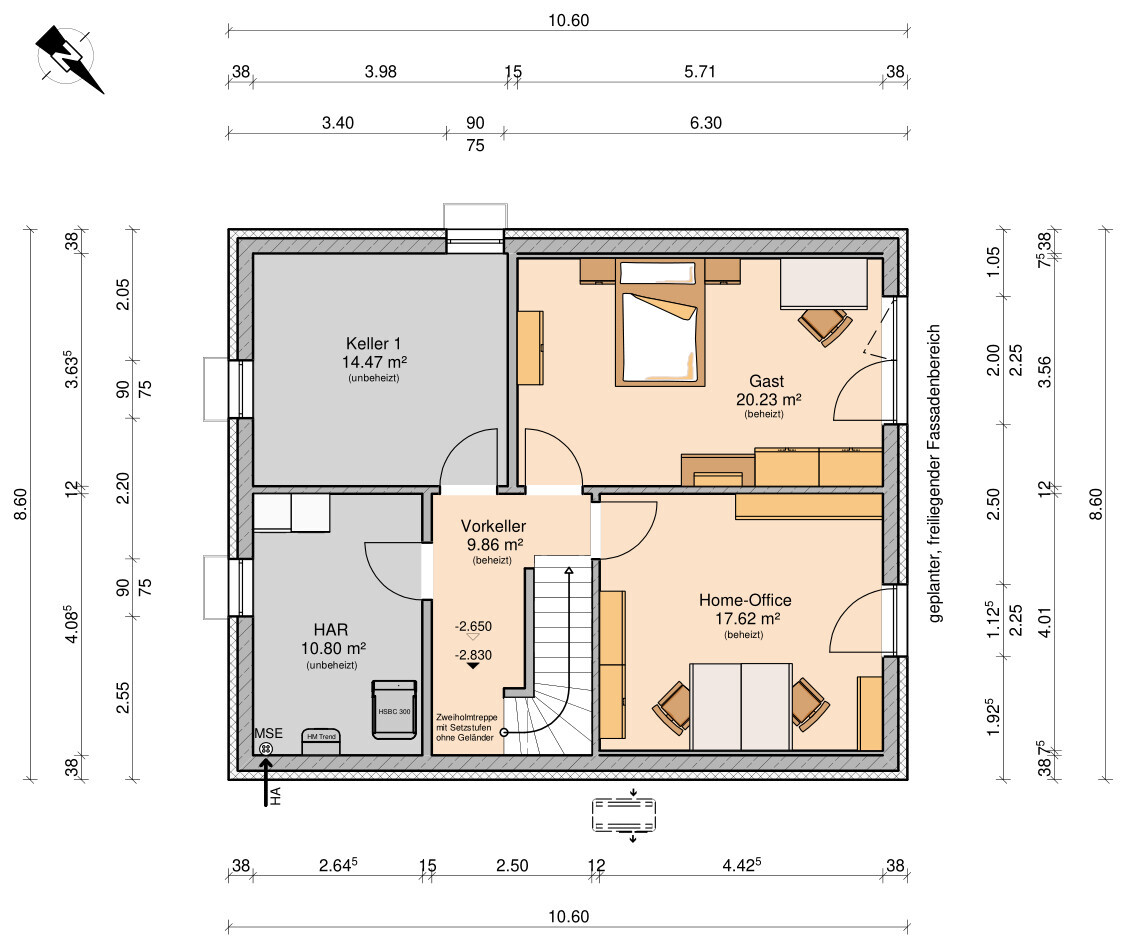
Basement, floors: full basement (partly used as living space), ground floor, attic floor
Number of occupants: 4 persons (2 adults + 2 toddlers)
Office: increasingly home office (both parents)
Overnight guests per year: 2–5 people, 3–10 visits per year (if not during COVID)
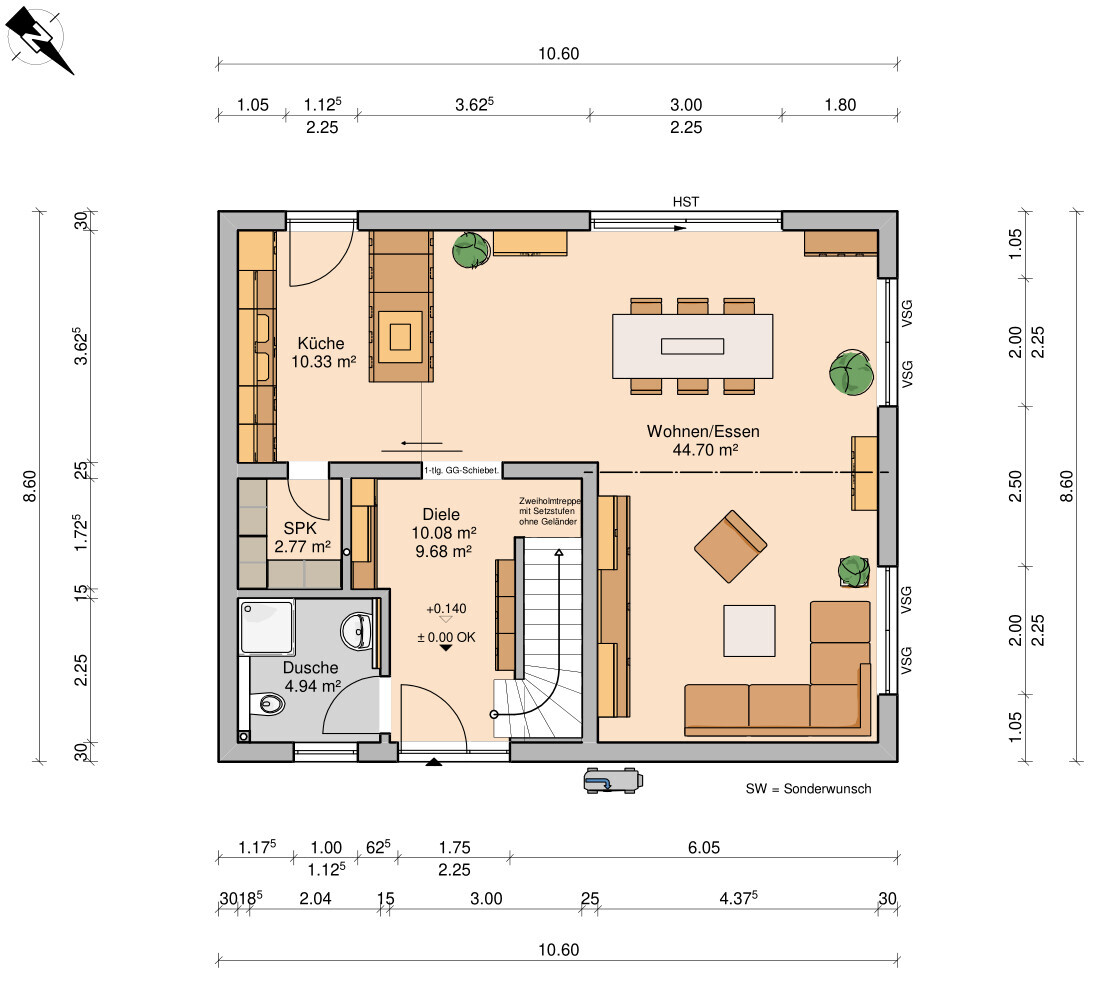
Open kitchen: yes, with a “half” cooking island
Number of dining seats: 6–8
Fireplace: no
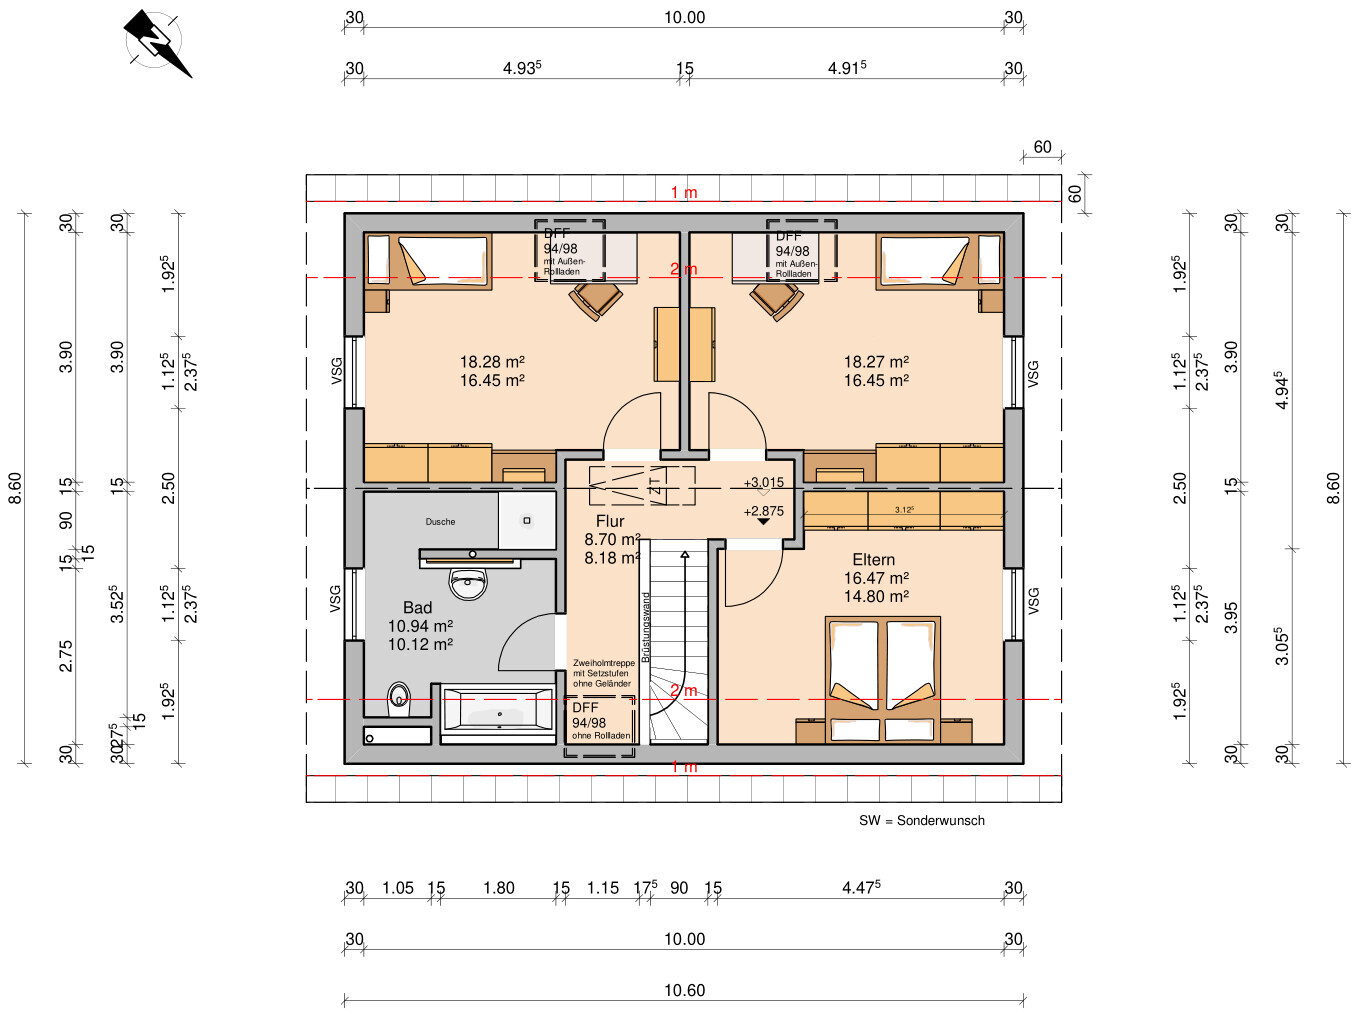
Additional wishes / special features / daily routine, also reasons why some things are or aren’t included: We have planned a small pantry/storage room because we are used to it and find it very practical. The kitchen is already largely designed around our practical needs. The children’s rooms should be the same size because my wife is very traumatized by always having had the smaller room. ;-)
House Design
Who designed the plan: originally based on a standard model from a builder, but ultimately custom-designed (with the builder). We have already scaled back from much larger original plans and saved a total of 20 m² (215 sq ft).
What do you like particularly? Why? We already like a lot as it is. For example, the terrace is on the “pleasant” side and accessible from the kitchen and dining room. The ground-level basement exit uses the slope to provide offices (or guest room) with plenty of daylight. We don’t need a huge wellness area in the attic; a compact bathroom is sufficient. A walk-in closet would only be nice to have, but we skipped it and made sure there is enough space for our large wardrobes.
What don’t you like? Why? At the moment we are quite satisfied.
Price estimate according to architect/planner: €320,000 (we have already included as many options as possible in an initial sample selection). A finished basement will add around €50,000–60,000 (we are currently waiting for the soil survey results).
Personal price limit for the house, including fittings: please not too much ;-)
Preferred heating technology: air-to-water heat pump (gas is basically available but inconveniently located relative to the house. Furthermore, a photovoltaic system should eventually help supply the heat pump).
What details / expansions can you do without?
- can do without: photovoltaic system for now (roof and wiring will be prepared for it), centrally controlled ventilation system is too expensive for us, probably will take compromises on the staircase flooring and choose the second most expensive and second nicest solid wood floor.
- cannot do without: basement, second bathroom on the ground floor.
Why did the design turn out like it did? We researched a lot ourselves (catalogs, show homes, friends and relatives, and our current apartment) and worked through several iterations of the plan together with the builder.
The main living area will probably always be the open living/dining room, but the kids should have enough private retreat space in their own bedrooms. Optionally, home office and children’s rooms could be swapped later.
What do you think makes the design especially good or bad? The design covers what we imagine and we currently see no shortcomings.
What is the most important/basic question about the floor plan in 130 characters?
Are we overlooking anything important? Any tips regarding the outdoor areas?
We have been a bit careless about the outdoor areas so far but have now contacted landscaping professionals. The parents-in-law live in house number 31, towards which we plan to orient the terrace. Additionally, there will be another seating area toward the barn (with afternoon/evening sun), but this is on the “lower level”. The outdoor unit of the air-to-water heat pump is located towards the neighbor at number 35. At the front entrance, 3 m (10 ft) must remain free to the neighboring property, which can also be used occasionally as a parking spot (but this should not be the main parking space).
after following along for a long time and reading through various threads and comments, I’m now stepping forward with our current planning status and hope for brutally constructive feedback. Of course, I followed the example of @ypg...
Development Plan / Restrictions
Fortunately, we have “access” to a family-owned plot. The old house needs to be demolished, and we want to rebuild roughly in the same spot. Setback distances are sufficient on all sides.
Plot size: approx. 900m² (9700 sq ft) with a slight slope
Number of parking spaces: existing double garage (old) remains for now
Number of floors: II allowed
Roof shape: gable roof specified, 40–50°
Maximum heights / limits: 3.25 m (10.7 ft) uphill side, 5.50 m (18 ft) downhill side
Homeowners’ Requirements
Basement, floors: full basement (partly used as living space), ground floor, attic floor
Number of occupants: 4 persons (2 adults + 2 toddlers)
Office: increasingly home office (both parents)
Overnight guests per year: 2–5 people, 3–10 visits per year (if not during COVID)
Open kitchen: yes, with a “half” cooking island
Number of dining seats: 6–8
Fireplace: no
Additional wishes / special features / daily routine, also reasons why some things are or aren’t included: We have planned a small pantry/storage room because we are used to it and find it very practical. The kitchen is already largely designed around our practical needs. The children’s rooms should be the same size because my wife is very traumatized by always having had the smaller room. ;-)
House Design
Who designed the plan: originally based on a standard model from a builder, but ultimately custom-designed (with the builder). We have already scaled back from much larger original plans and saved a total of 20 m² (215 sq ft).
What do you like particularly? Why? We already like a lot as it is. For example, the terrace is on the “pleasant” side and accessible from the kitchen and dining room. The ground-level basement exit uses the slope to provide offices (or guest room) with plenty of daylight. We don’t need a huge wellness area in the attic; a compact bathroom is sufficient. A walk-in closet would only be nice to have, but we skipped it and made sure there is enough space for our large wardrobes.
What don’t you like? Why? At the moment we are quite satisfied.
Price estimate according to architect/planner: €320,000 (we have already included as many options as possible in an initial sample selection). A finished basement will add around €50,000–60,000 (we are currently waiting for the soil survey results).
Personal price limit for the house, including fittings: please not too much ;-)
Preferred heating technology: air-to-water heat pump (gas is basically available but inconveniently located relative to the house. Furthermore, a photovoltaic system should eventually help supply the heat pump).
What details / expansions can you do without?
- can do without: photovoltaic system for now (roof and wiring will be prepared for it), centrally controlled ventilation system is too expensive for us, probably will take compromises on the staircase flooring and choose the second most expensive and second nicest solid wood floor.
- cannot do without: basement, second bathroom on the ground floor.
Why did the design turn out like it did? We researched a lot ourselves (catalogs, show homes, friends and relatives, and our current apartment) and worked through several iterations of the plan together with the builder.
The main living area will probably always be the open living/dining room, but the kids should have enough private retreat space in their own bedrooms. Optionally, home office and children’s rooms could be swapped later.
What do you think makes the design especially good or bad? The design covers what we imagine and we currently see no shortcomings.
What is the most important/basic question about the floor plan in 130 characters?
Are we overlooking anything important? Any tips regarding the outdoor areas?
We have been a bit careless about the outdoor areas so far but have now contacted landscaping professionals. The parents-in-law live in house number 31, towards which we plan to orient the terrace. Additionally, there will be another seating area toward the barn (with afternoon/evening sun), but this is on the “lower level”. The outdoor unit of the air-to-water heat pump is located towards the neighbor at number 35. At the front entrance, 3 m (10 ft) must remain free to the neighboring property, which can also be used occasionally as a parking spot (but this should not be the main parking space).

I will look up the story of the robber Hotzenplotz to follow up on the hint from @11ant.... We initially thought the catalog design would suit us, but we quickly switched to a custom design.
@Würfel*: I like the suggestion about the door.
The original design from Kern included a double-leaf glass door, but we don’t need a 1.50m (5 feet) wide passage, and the current solution is much cheaper (narrower, single door, without frame). We also don’t mind a sliding door—we have one now anyway, as it often stays open ;-) (It takes up less space in the room).
The kitchen has no wall cabinets, which doesn’t match the house design but fits our current kitchen plan. The kitchen wall will be mostly closed off with a framed niche.
I’ll discuss the idea of a lift-and-slide door behind the island with the boss...
@ypg: 2m (6.5 feet) wide windows would be nice but also more expensive.
Besides the cost, the argument was that no one wants to watch me shower in the bathroom anyway (it will have frosted glass), the kids’ rooms already have skylights, and one window is enough for the bedroom.
@Würfel*: I like the suggestion about the door.
The original design from Kern included a double-leaf glass door, but we don’t need a 1.50m (5 feet) wide passage, and the current solution is much cheaper (narrower, single door, without frame). We also don’t mind a sliding door—we have one now anyway, as it often stays open ;-) (It takes up less space in the room).
The kitchen has no wall cabinets, which doesn’t match the house design but fits our current kitchen plan. The kitchen wall will be mostly closed off with a framed niche.
I’ll discuss the idea of a lift-and-slide door behind the island with the boss...
@ypg: 2m (6.5 feet) wide windows would be nice but also more expensive.
Besides the cost, the argument was that no one wants to watch me shower in the bathroom anyway (it will have frosted glass), the kids’ rooms already have skylights, and one window is enough for the bedroom.

Kuzorra schrieb:
Then I will look into the story of Robber Hotzenplotz to follow up on the hint from @11ant... We initially thought the catalog design would suit us but quickly switched to a custom design. No, his name is just R.Hotzenplotz (and he has several threads here about a 220 sqm (2,368 sq ft) Hornbach house).
Custom design is fine too, but a catalog model modified multiple times sounds risky to me. In that case, a “true” custom design (a blank sheet and your own requirements) would be better.
https://www.instagram.com/11antgmxde/
https://www.linkedin.com/company/bauen-jetzt/
Kuzorra schrieb:
2m (6 ft 7 in) wide windows would be nice, but they are also more expensive.But having the added value of natural daylight in the rooms every day is worth it. They are not that expensive after all.
@11ant Since July, it has said "open planning" above/below — only the very first draft was "based on model forgotten". We did a lot of drawing ourselves, going through all kinds of catalogs.... We initially thought it would be cheaper to fit it into a standard template, but quickly realized that doesn’t work. (That’s also why we moved away from Viebrockhaus — great houses, but they didn’t invent flexibility.)
@ypg I wouldn’t rule out the window issue. Maybe with 2-meter (6.6 feet) windows, you could already skip the 2 skylights in the kids’ rooms?!? Because those — with electric blinds — aren’t exactly cheap either....
@ypg I wouldn’t rule out the window issue. Maybe with 2-meter (6.6 feet) windows, you could already skip the 2 skylights in the kids’ rooms?!? Because those — with electric blinds — aren’t exactly cheap either....
I also find the design very successful. I was wondering whether some small storage rooms might be missing on the upper floor and ground floor, as otherwise you constantly have to go down to the basement or up to the attic. Your living room with kitchen is 50 sqm (540 sq ft) – do you have any comparison regarding the size?
I have also considered the storage rooms in the attic, but in the end, the basement (and the area under the basement stairs) plus the pantry have to be sufficient. Aside from a spot for the robot vacuum, it will have to remain open...
From many show homes, we have gotten a sense of the space, and we liked the 50 m² (+/- 5 m²) area, which fits well too.
From many show homes, we have gotten a sense of the space, and we liked the 50 m² (+/- 5 m²) area, which fits well too.
Similar topics