
ᐅ Floor Plan Review Single-Family Home with Basement on a Gentle Slope
Created on: 8 Dec 2020 21:21
K
Kuzorra
Hello everyone,
after following along for a long time and reading through various threads and comments, I’m now stepping forward with our current planning status and hope for brutally constructive feedback. Of course, I followed the example of @ypg...
Development Plan / Restrictions
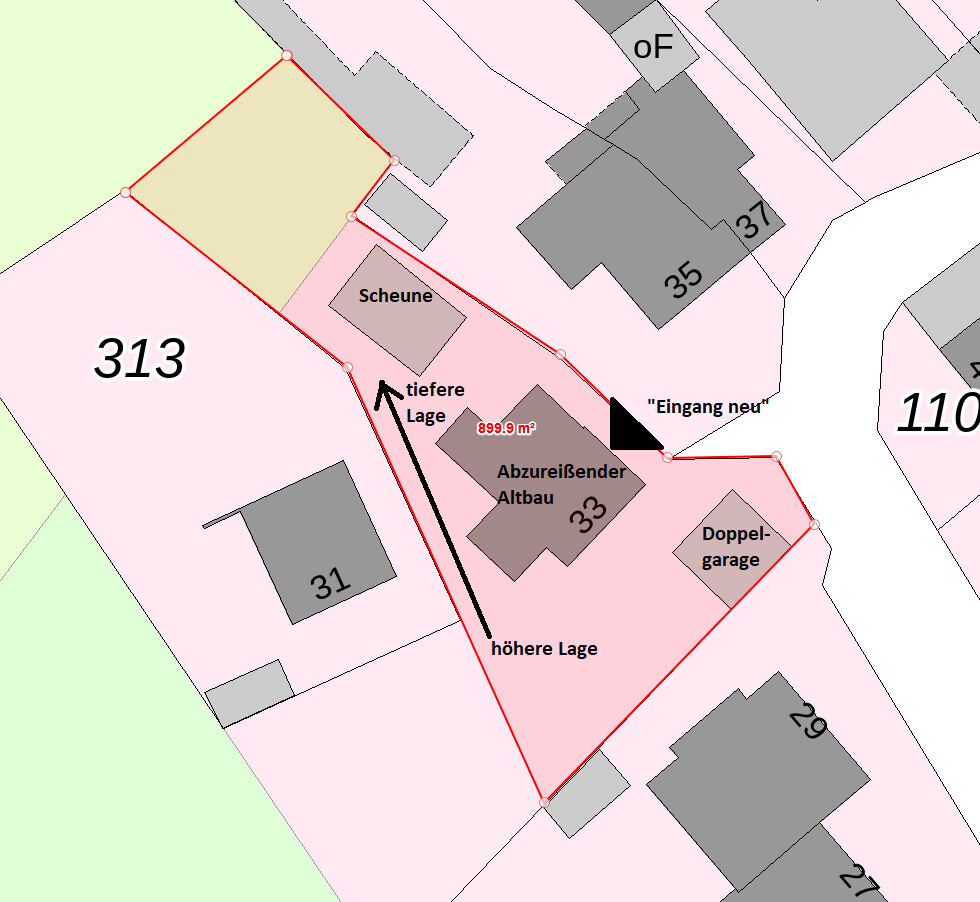
Fortunately, we have “access” to a family-owned plot. The old house needs to be demolished, and we want to rebuild roughly in the same spot. Setback distances are sufficient on all sides.
Plot size: approx. 900m² (9700 sq ft) with a slight slope
Number of parking spaces: existing double garage (old) remains for now
Number of floors: II allowed
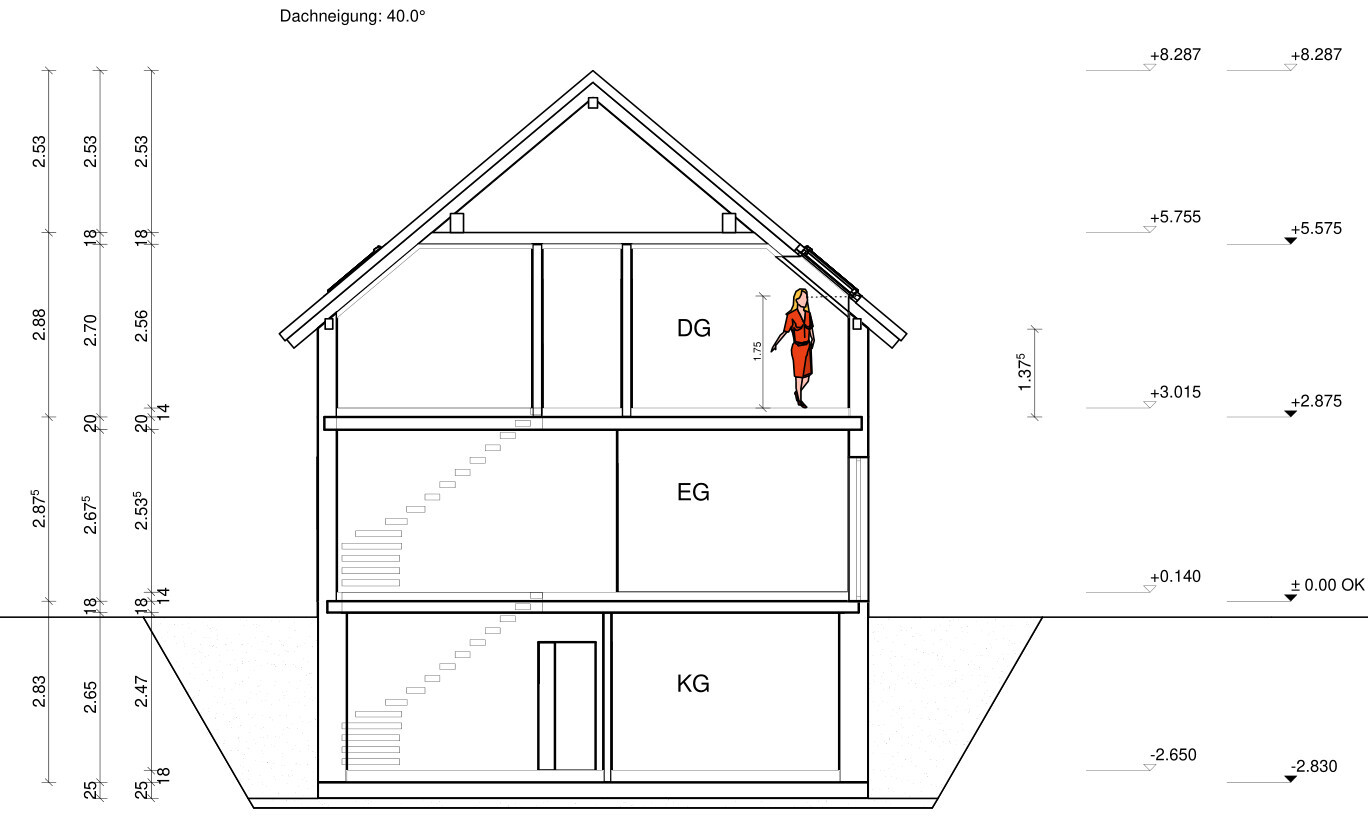
Roof shape: gable roof specified, 40–50°
Maximum heights / limits: 3.25 m (10.7 ft) uphill side, 5.50 m (18 ft) downhill side
Homeowners’ Requirements
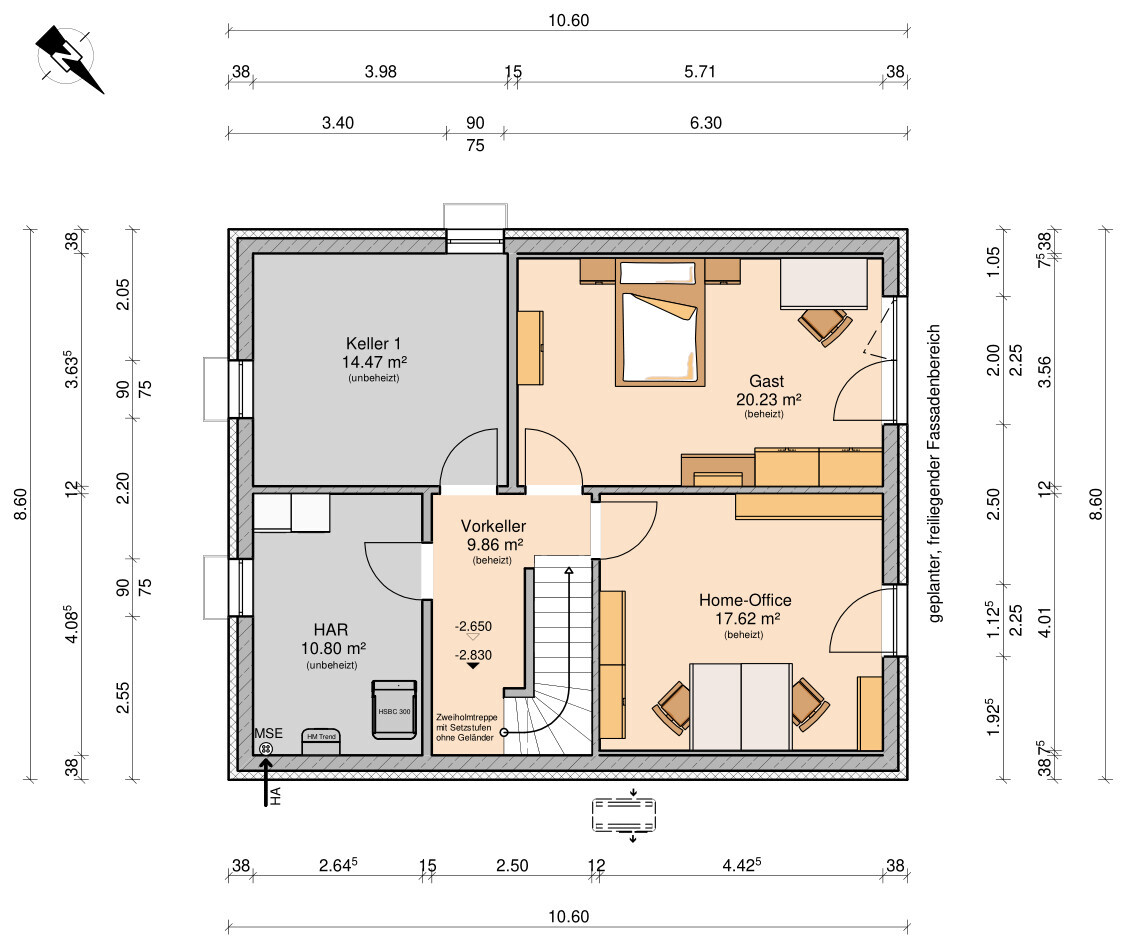
Basement, floors: full basement (partly used as living space), ground floor, attic floor
Number of occupants: 4 persons (2 adults + 2 toddlers)
Office: increasingly home office (both parents)
Overnight guests per year: 2–5 people, 3–10 visits per year (if not during COVID)
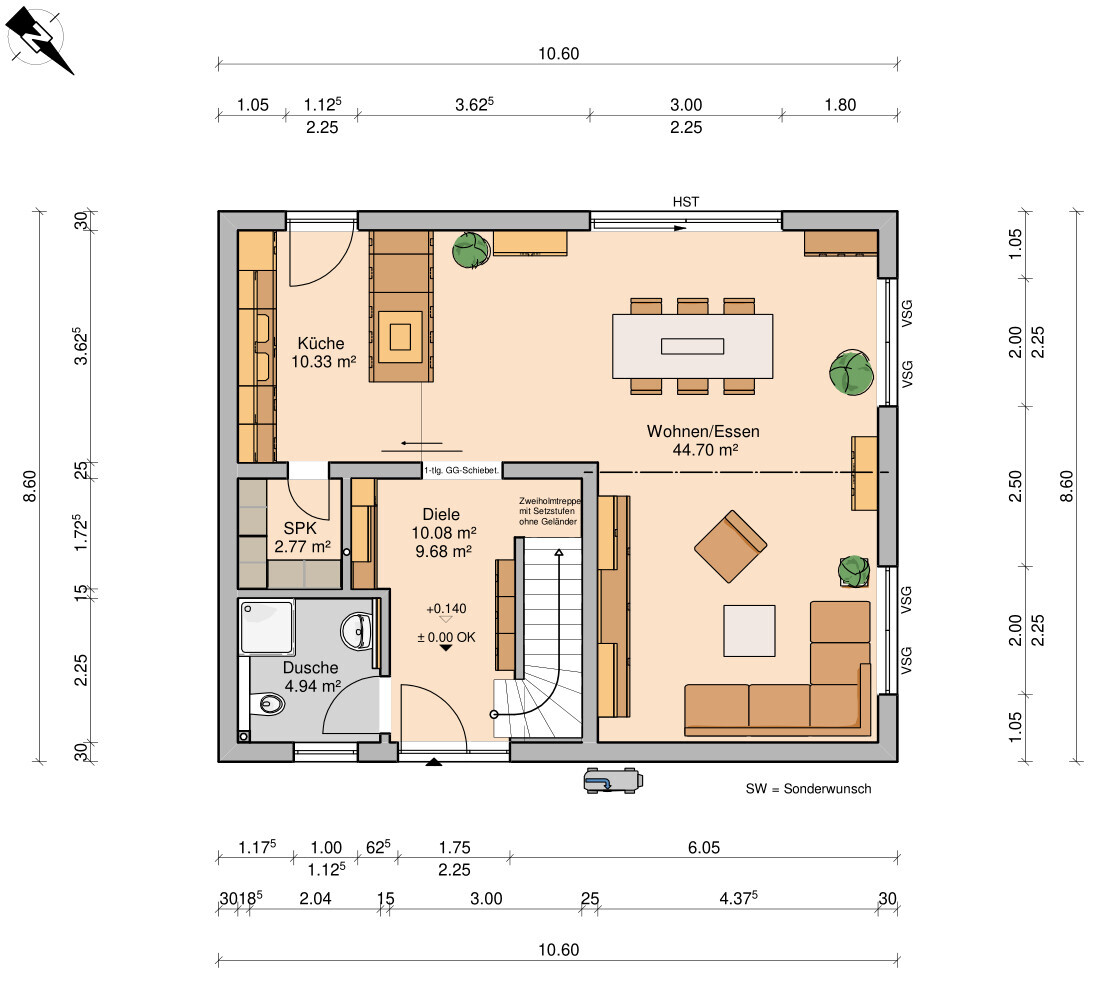
Open kitchen: yes, with a “half” cooking island
Number of dining seats: 6–8
Fireplace: no
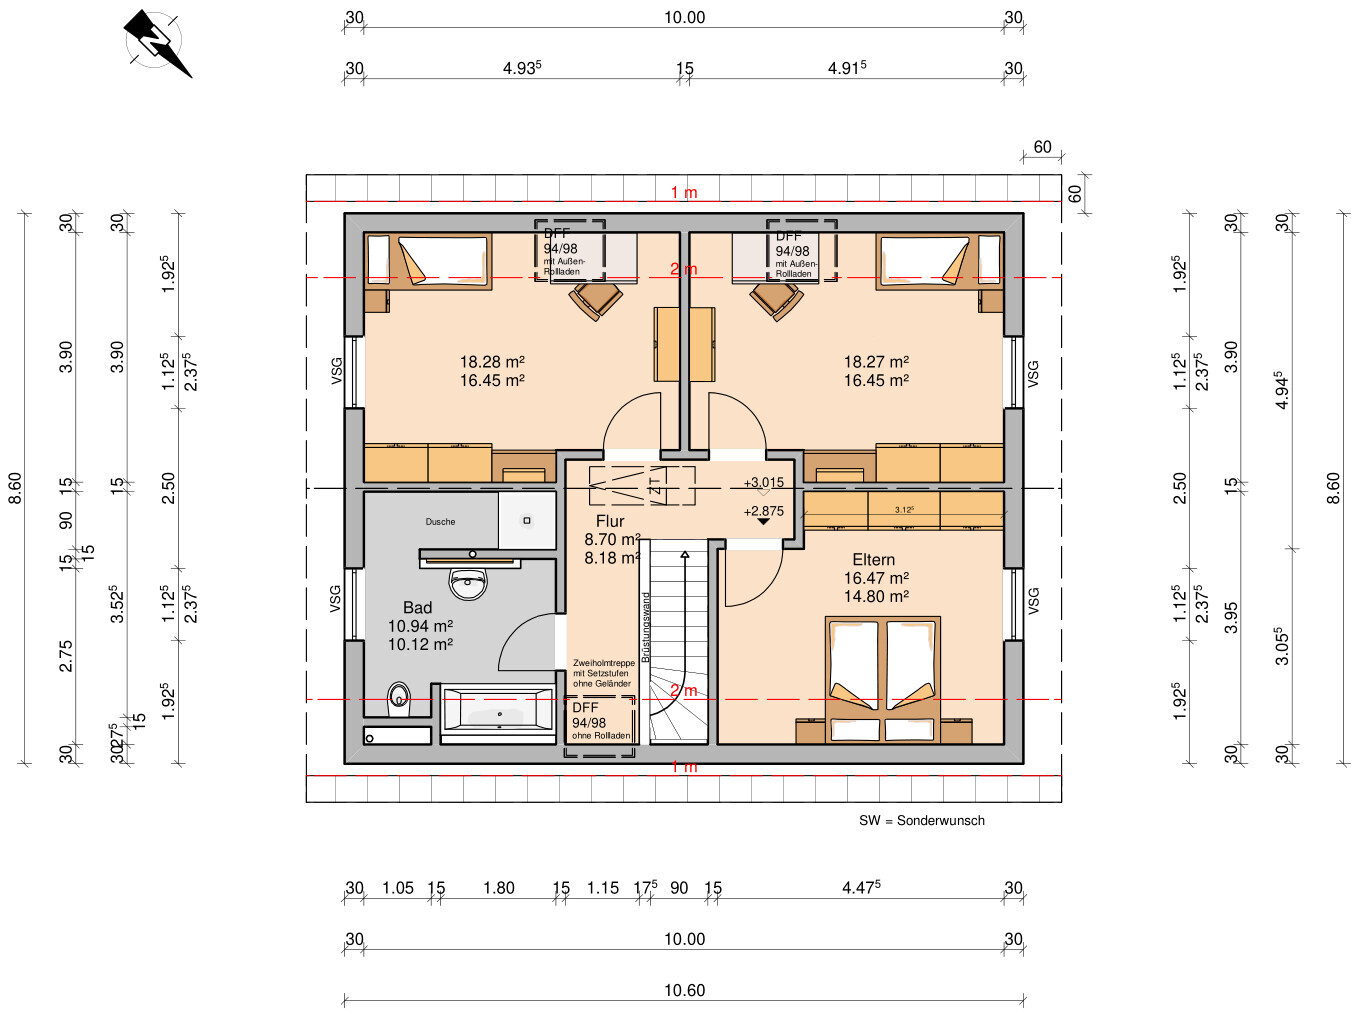
Additional wishes / special features / daily routine, also reasons why some things are or aren’t included: We have planned a small pantry/storage room because we are used to it and find it very practical. The kitchen is already largely designed around our practical needs. The children’s rooms should be the same size because my wife is very traumatized by always having had the smaller room. ;-)
House Design
Who designed the plan: originally based on a standard model from a builder, but ultimately custom-designed (with the builder). We have already scaled back from much larger original plans and saved a total of 20 m² (215 sq ft).
What do you like particularly? Why? We already like a lot as it is. For example, the terrace is on the “pleasant” side and accessible from the kitchen and dining room. The ground-level basement exit uses the slope to provide offices (or guest room) with plenty of daylight. We don’t need a huge wellness area in the attic; a compact bathroom is sufficient. A walk-in closet would only be nice to have, but we skipped it and made sure there is enough space for our large wardrobes.
What don’t you like? Why? At the moment we are quite satisfied.
Price estimate according to architect/planner: €320,000 (we have already included as many options as possible in an initial sample selection). A finished basement will add around €50,000–60,000 (we are currently waiting for the soil survey results).
Personal price limit for the house, including fittings: please not too much ;-)
Preferred heating technology: air-to-water heat pump (gas is basically available but inconveniently located relative to the house. Furthermore, a photovoltaic system should eventually help supply the heat pump).
What details / expansions can you do without?
- can do without: photovoltaic system for now (roof and wiring will be prepared for it), centrally controlled ventilation system is too expensive for us, probably will take compromises on the staircase flooring and choose the second most expensive and second nicest solid wood floor.
- cannot do without: basement, second bathroom on the ground floor.
Why did the design turn out like it did? We researched a lot ourselves (catalogs, show homes, friends and relatives, and our current apartment) and worked through several iterations of the plan together with the builder.
The main living area will probably always be the open living/dining room, but the kids should have enough private retreat space in their own bedrooms. Optionally, home office and children’s rooms could be swapped later.
What do you think makes the design especially good or bad? The design covers what we imagine and we currently see no shortcomings.
What is the most important/basic question about the floor plan in 130 characters?
Are we overlooking anything important? Any tips regarding the outdoor areas?
We have been a bit careless about the outdoor areas so far but have now contacted landscaping professionals. The parents-in-law live in house number 31, towards which we plan to orient the terrace. Additionally, there will be another seating area toward the barn (with afternoon/evening sun), but this is on the “lower level”. The outdoor unit of the air-to-water heat pump is located towards the neighbor at number 35. At the front entrance, 3 m (10 ft) must remain free to the neighboring property, which can also be used occasionally as a parking spot (but this should not be the main parking space).
after following along for a long time and reading through various threads and comments, I’m now stepping forward with our current planning status and hope for brutally constructive feedback. Of course, I followed the example of @ypg...
Development Plan / Restrictions
Fortunately, we have “access” to a family-owned plot. The old house needs to be demolished, and we want to rebuild roughly in the same spot. Setback distances are sufficient on all sides.
Plot size: approx. 900m² (9700 sq ft) with a slight slope
Number of parking spaces: existing double garage (old) remains for now
Number of floors: II allowed
Roof shape: gable roof specified, 40–50°
Maximum heights / limits: 3.25 m (10.7 ft) uphill side, 5.50 m (18 ft) downhill side
Homeowners’ Requirements
Basement, floors: full basement (partly used as living space), ground floor, attic floor
Number of occupants: 4 persons (2 adults + 2 toddlers)
Office: increasingly home office (both parents)
Overnight guests per year: 2–5 people, 3–10 visits per year (if not during COVID)
Open kitchen: yes, with a “half” cooking island
Number of dining seats: 6–8
Fireplace: no
Additional wishes / special features / daily routine, also reasons why some things are or aren’t included: We have planned a small pantry/storage room because we are used to it and find it very practical. The kitchen is already largely designed around our practical needs. The children’s rooms should be the same size because my wife is very traumatized by always having had the smaller room. ;-)
House Design
Who designed the plan: originally based on a standard model from a builder, but ultimately custom-designed (with the builder). We have already scaled back from much larger original plans and saved a total of 20 m² (215 sq ft).
What do you like particularly? Why? We already like a lot as it is. For example, the terrace is on the “pleasant” side and accessible from the kitchen and dining room. The ground-level basement exit uses the slope to provide offices (or guest room) with plenty of daylight. We don’t need a huge wellness area in the attic; a compact bathroom is sufficient. A walk-in closet would only be nice to have, but we skipped it and made sure there is enough space for our large wardrobes.
What don’t you like? Why? At the moment we are quite satisfied.
Price estimate according to architect/planner: €320,000 (we have already included as many options as possible in an initial sample selection). A finished basement will add around €50,000–60,000 (we are currently waiting for the soil survey results).
Personal price limit for the house, including fittings: please not too much ;-)
Preferred heating technology: air-to-water heat pump (gas is basically available but inconveniently located relative to the house. Furthermore, a photovoltaic system should eventually help supply the heat pump).
What details / expansions can you do without?
- can do without: photovoltaic system for now (roof and wiring will be prepared for it), centrally controlled ventilation system is too expensive for us, probably will take compromises on the staircase flooring and choose the second most expensive and second nicest solid wood floor.
- cannot do without: basement, second bathroom on the ground floor.
Why did the design turn out like it did? We researched a lot ourselves (catalogs, show homes, friends and relatives, and our current apartment) and worked through several iterations of the plan together with the builder.
The main living area will probably always be the open living/dining room, but the kids should have enough private retreat space in their own bedrooms. Optionally, home office and children’s rooms could be swapped later.
What do you think makes the design especially good or bad? The design covers what we imagine and we currently see no shortcomings.
What is the most important/basic question about the floor plan in 130 characters?
Are we overlooking anything important? Any tips regarding the outdoor areas?
We have been a bit careless about the outdoor areas so far but have now contacted landscaping professionals. The parents-in-law live in house number 31, towards which we plan to orient the terrace. Additionally, there will be another seating area toward the barn (with afternoon/evening sun), but this is on the “lower level”. The outdoor unit of the air-to-water heat pump is located towards the neighbor at number 35. At the front entrance, 3 m (10 ft) must remain free to the neighboring property, which can also be used occasionally as a parking spot (but this should not be the main parking space).

Michilo schrieb:
I hope you stick with it here and share some updates. Things are a bit overwhelming right now. The toddler is still adjusting to daycare, the older child was sick, lots of work, an appointment with the landscape architect is coming up, still searching for an excavation contractor (at least we got a decent offer yesterday), I’m dealing with photovoltaics, and scouting tile stores....
In terms of topics, I should probably split these into different threads (solar, kitchen, flooring...), but that would take even more time. So for now, I’ll just list things briefly here:
- We have now fixed the financing for 20 years, and the documents have just been sent to the broker. Yesterday I also talked spontaneously to three other institutions, including the main bank and the local savings bank – none could offer anything comparable or better.
- This morning we finalized the kitchen – initially, we had estimated a flat rate of €15,000 (about $16,000) in our budget, then planned the "dream kitchen" (just under €30,000 (about $32,000)), and now (slightly) reduced to a practical version of that dream kitchen. Our agreed pain threshold was €20,000 (about $21,500), after careful calculation by the kitchen fitter we ended up at €20,400 (about $22,000), and the drywall contractor will do the framing (this was included in the €30,000 quote from the kitchen fitter before, but that cost is relatively peanuts – if that term even applies).
- Photovoltaics with battery storage seemed reasonable to me, and the solar installer’s quote sounded plausible – but after researching in the forum it all appears like nonsense, overly optimistic calculations, and so on…. Mentally I had almost crossed it off, but now I’m reconsidering.
- To hopefully make some progress with the flooring, we took sample panels from the kitchen fitter so we can look at the color tones together – it’s just not possible to visualize this from memory.
Brief update: After some back and forth (and running after the civil contractors), who all seem to be very busy, things have finally started 🙂
The week before Christmas, the first containers arrived on Monday along with the "gutting crew" (also a well-shaped portable toilet). On Wednesday or Thursday, the 22-ton excavator showed up, and on December 27th, they began demolishing the old house and the neighboring barn. This could have been finished last year, but due to bad weather and the fact that the excavator shouldn’t risk sliding down the slope, the remaining debris was removed on January 3rd and 4th. Now, only two full large containers remain, but the house is gone and everything looks strangely different. People from the village keep stopping regularly to watch 😳
Next week, a somewhat smaller tracked excavator will arrive to dig the foundation pit and bring in gravel. (Otherwise, the large excavator would eventually get “trapped” behind the pit and wouldn’t be able to leave without damaging the embankments and the gravel bed.)
We will probably have another start-of-construction meeting next week with the site managers regarding house construction, civil works, and basement construction. The landscape architect might also join so we can discuss the reuse of the excavated material directly, avoiding unnecessary trips back and forth. The surveyor will need to come again after the demolition to set out the batter boards.
It’s all very exciting and it feels like there’s always something to do or coordinate – but: it’s moving forward!
The week before Christmas, the first containers arrived on Monday along with the "gutting crew" (also a well-shaped portable toilet). On Wednesday or Thursday, the 22-ton excavator showed up, and on December 27th, they began demolishing the old house and the neighboring barn. This could have been finished last year, but due to bad weather and the fact that the excavator shouldn’t risk sliding down the slope, the remaining debris was removed on January 3rd and 4th. Now, only two full large containers remain, but the house is gone and everything looks strangely different. People from the village keep stopping regularly to watch 😳
Next week, a somewhat smaller tracked excavator will arrive to dig the foundation pit and bring in gravel. (Otherwise, the large excavator would eventually get “trapped” behind the pit and wouldn’t be able to leave without damaging the embankments and the gravel bed.)
We will probably have another start-of-construction meeting next week with the site managers regarding house construction, civil works, and basement construction. The landscape architect might also join so we can discuss the reuse of the excavated material directly, avoiding unnecessary trips back and forth. The surveyor will need to come again after the demolition to set out the batter boards.
It’s all very exciting and it feels like there’s always something to do or coordinate – but: it’s moving forward!

Kuzorra schrieb:
We will probably have a construction kick-off meeting with the site managers next week regarding house construction, civil engineering, and basement construction. The landscape architect might also join us so we can discuss the reuse of the excavation material directly, avoiding unnecessary back-and-forth trips. It’s definitely nice to hear from you again!
https://www.instagram.com/11antgmxde/
https://www.linkedin.com/company/bauen-jetzt/
Kuzorra schrieb:
Thank you for the compliments

I would actually like to share updates more often, but I just don’t have the time ¯\_(ツ)_/¯I know the feeling. Even though you have a construction contract that should theoretically cover everything, trust is good but checking is better 😎 We are in the middle of it too. The wall construction is supposed to start on Monday in theory.
How has the price developed for you? The 320k according to the architect seemed more than optimistic to me 🙂
Hello,
The 320k was without the basement and special requests.
The details on page 1 were still from the early stage of rough "pre-selection." After a lot of back and forth, we ended up choosing the more elegant solid wood staircase, the more comfortable skylights, the more expensive front door... In total, we are now just under 360,000€ (about $390,000), but
a) we are fairly certain there won’t be any major surprises or gaps left
b) we included some buffer in the financing
Something I completely forgot to mention:
We did exactly that.
The 320k was without the basement and special requests.
The details on page 1 were still from the early stage of rough "pre-selection." After a lot of back and forth, we ended up choosing the more elegant solid wood staircase, the more comfortable skylights, the more expensive front door... In total, we are now just under 360,000€ (about $390,000), but
a) we are fairly certain there won’t be any major surprises or gaps left
b) we included some buffer in the financing
Something I completely forgot to mention:
Michilo schrieb:
I’m always a fan of positioning doors so that a closet fits behind them. That would be possible in the kids’ rooms without any problems. That way, dead space becomes potential storage for “stuff” 🙂
11ant schrieb:
...for the west child about 30cm (12 inches) and for the south child soon about half a meter (20 inches), I would estimate.
We did exactly that.