
ᐅ New construction, 166 sqm / 1.5 stories / floor plan for a family of five
Created on: 28 Aug 2020 11:43
N
netuser
Good day and hello dear forum community!
As a family of five, we have planned to build a house ourselves—or rather have it built—by summer/autumn 2021.
We already purchased a plot of land in 2019, the construction contract with Gussek Haus is signed, and the financing is largely arranged. So now we are about to enter the critical planning phase with the architect, where all details will be thoroughly reviewed, adjusted back and forth, and the building permit (planning permission) application will be prepared.
Since the attached drawings represent only a "rough draft" and can and should still be adjusted, I would greatly appreciate your assessments, advice, or criticism. Especially the latter, as long as it remains constructive, is very welcome.
About our situation, requirements, and wishes:
(Thanks to ypg for the template )
Development Plan / Restrictions
Owners’ Requirements
House Design
If you have to give up something, which details/fixtures
Why is the design as it is now?
We want to make the best possible use of the available space and design it to be practical.
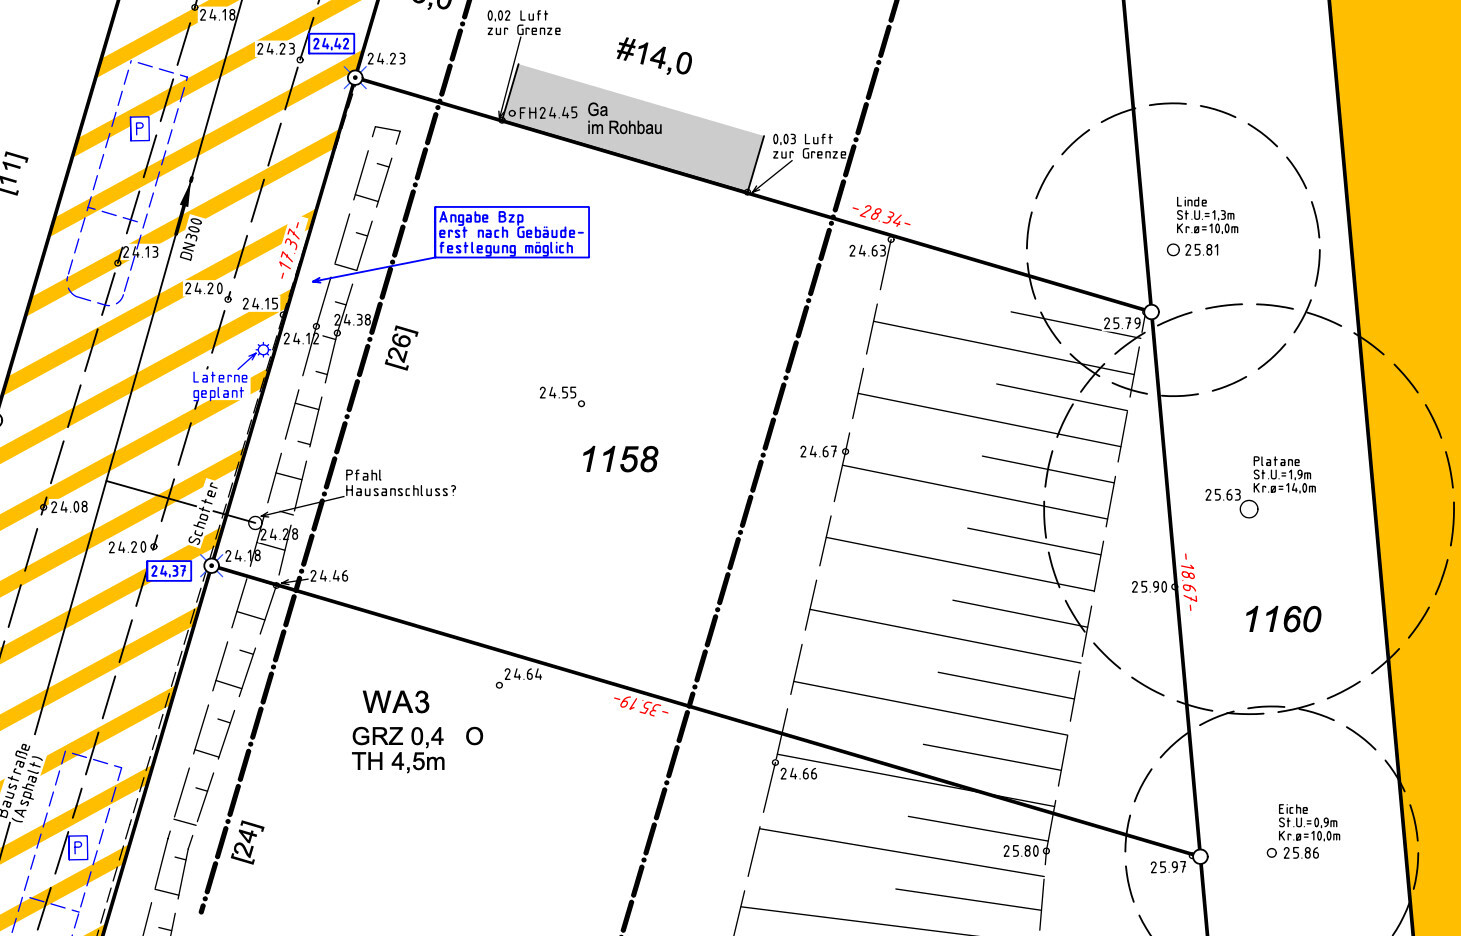
The plot drawing is oriented to true north, the floor plans are not. The top is south, the bottom is north. This means the garage, entrance, and utility room are deliberately placed on the north side. The kitchen and dining/living room should have access to the garden on the east side. Possibly, we would like to design the terrace wrapping around the corner to the east/south.
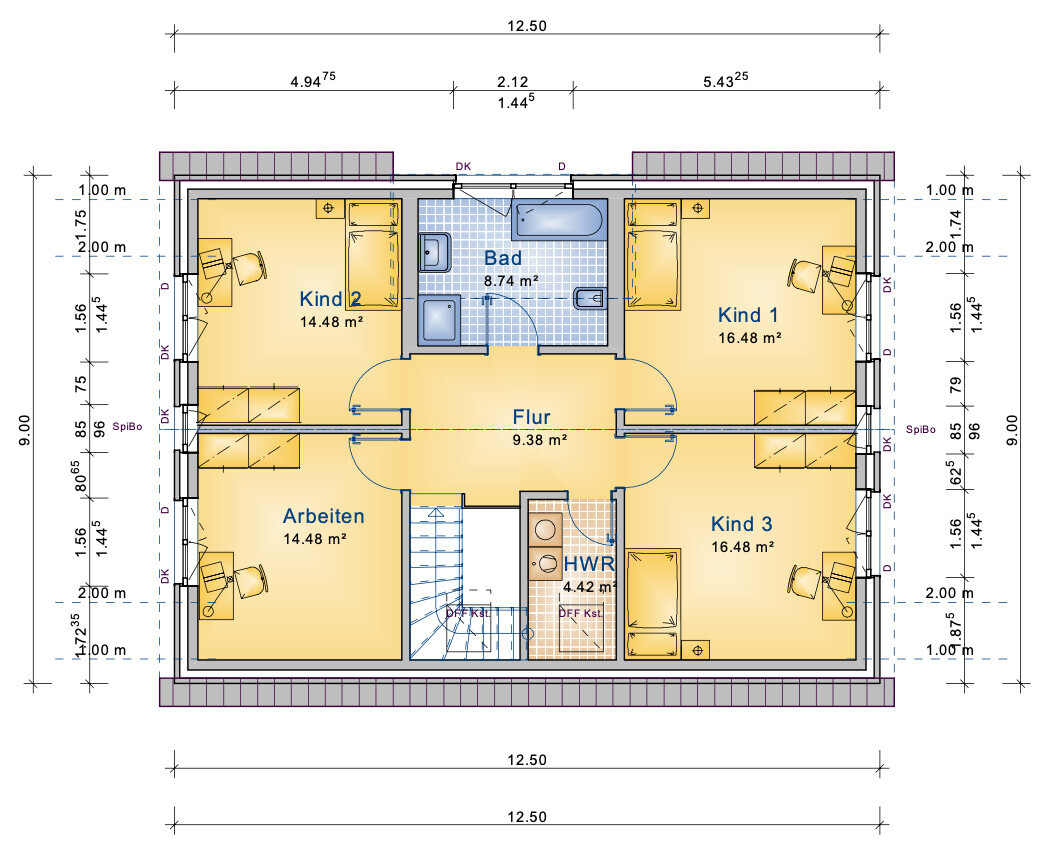
We do not want or cannot give up the number of rooms at the moment. However, if it makes sense to shift walls here and there or change rooms, we welcome suggestions.
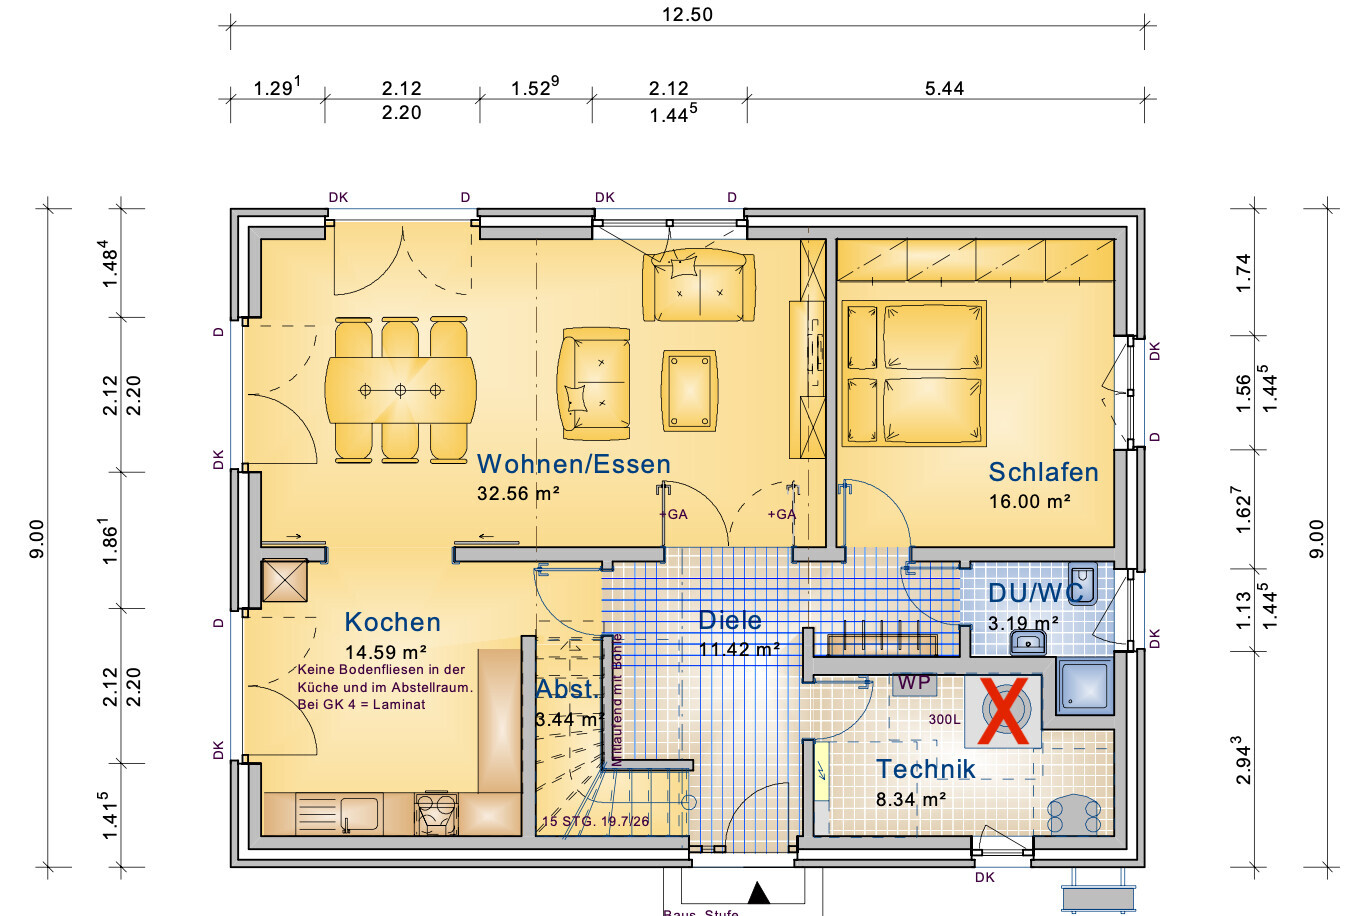
The utility room is a bit small, but should be acceptable since the water tank marked in red does not fit in after all.
What is your most important/basic question about the floor plan, summarized in 130 characters?
Valuable advice is welcome! Many thanks in advance!
As a family of five, we have planned to build a house ourselves—or rather have it built—by summer/autumn 2021.
We already purchased a plot of land in 2019, the construction contract with Gussek Haus is signed, and the financing is largely arranged. So now we are about to enter the critical planning phase with the architect, where all details will be thoroughly reviewed, adjusted back and forth, and the building permit (planning permission) application will be prepared.
Since the attached drawings represent only a "rough draft" and can and should still be adjusted, I would greatly appreciate your assessments, advice, or criticism. Especially the latter, as long as it remains constructive, is very welcome.
About our situation, requirements, and wishes:
(Thanks to ypg for the template )
Development Plan / Restrictions
| Plot size | 550 sqm (5920 sq ft) |
| Slope | no |
| Site coverage ratio | 0.4 |
| Floor area ratio | 166 sqm (1786 sq ft) |
| Building envelope, building line and boundary | 14 m (46 ft), see attachment |
| Number of parking spaces | / |
| Number of stories | 1.5 |
| Roof style | 40° - 45° (gable roof) |
| Maximum height/limits | 4.5 m eave height (14.8 ft) |
Owners’ Requirements
| Basement, floors | no basement; 1.5 floors |
| Number of occupants, ages | 2 adults, 3 children (15, 9, 4) |
| Space needed on ground floor and upper floor | see floor plan |
| Office: family use or home office? | part-time home office; otherwise a multifunctional room for computer work, ironing, etc. |
| Overnight guests per year | 20-30 |
| Number of dining seats | 5 daily; at least 12 otherwise |
| Garage, carport | 1 garage (next to the entrance on the north side), later 1 carport (on the south side) |
House Design
| Who designed the plan? | Gussek Haus; a model house served as a base with our own modifications |
| What do you particularly like? Why? | "Square, practical, good" for everyday family life without unnecessary frills |
| What do you not like? Why? | At first we saw the east orientation as unfavorable, but now we also see some advantages. The ground floor WC does not yet have a suitable solution for the shower. The bathroom on the upper floor is not optimal yet and feels a bit too small. |
| Preferred heating system: | Air-to-water heat pump + controlled mechanical ventilation |
If you have to give up something, which details/fixtures
| You can live without: | good question |
| You cannot live without: | Bedroom/guest room + shower on the ground floor |
Why is the design as it is now?
We want to make the best possible use of the available space and design it to be practical.
The plot drawing is oriented to true north, the floor plans are not. The top is south, the bottom is north. This means the garage, entrance, and utility room are deliberately placed on the north side. The kitchen and dining/living room should have access to the garden on the east side. Possibly, we would like to design the terrace wrapping around the corner to the east/south.
We do not want or cannot give up the number of rooms at the moment. However, if it makes sense to shift walls here and there or change rooms, we welcome suggestions.
The utility room is a bit small, but should be acceptable since the water tank marked in red does not fit in after all.
What is your most important/basic question about the floor plan, summarized in 130 characters?
Valuable advice is welcome! Many thanks in advance!
11ant schrieb:
Forget that nonsense. Do it like Nordlys: build your own private parking bay by the street, and then create a storage room in the garage recess with a door also leading to the garden. And not extra long, but just long enough so that there can still be a window between the countertop and the wall cabinets behind it. Do you possibly have a link to Nordlys’s floor plan or a picture? With nearly 7,000 posts, I haven’t been able to find one so far.
Is the door to the garage meant from the garden side? That’s how it’s set up, yes.
What do you mean by the window "between the countertop and the wall cabinets"? Another window on the north side in the kitchen?
ypg schrieb:
If you place the hedge, specially chosen and planted, right on the property line, you can enjoy a nice view of your own garden and also watch the birds that feel comfortable there. However, I wonder how you plan to view a sunset (in summer, by the way, it can be seen at around 4:30 am in the northeast).
In winter, it might be possible, but you should seriously consider whether you prefer catching a sunrise on the weekend (if the sun cooperates) or having natural light in the living area. After 3:30 pm, there's not much light left.
I believe you are overestimating the sunrise situation.
But if you want it, you should actually place the bedroom where I suggested. Our problem is that your suggestion exactly matches our initial plan.
However, there are the following disadvantages from our point of view:
1. Kitchen, dining, and living rooms form a narrow corridor.
2. They are in full sun all day, which is not always an advantage.
3. The living room would face the street side (with large windows) and always be visible, which is also not ideal.
4. Longer distance between the bedroom and the bathroom.
5. If the kitchen is placed on the west side, there is again a long way to the garden and the waste disposal routes are farther away.
Currently, access for that is possible through the patio door or towards the garage.
Hmm. So we are struggling to weigh the pros and cons properly.

netuser schrieb:
Do you happen to have a link to the floor plan/image of Nordlys? With almost 7,000 posts, I haven’t been able to find one recently. There is a field in the search for "written by"; I recall his parking bay from the house photo thread and wouldn’t know if it’s also in one of his own threads – but I think it’s mostly only in others’ threads (when they have a question about parking bays or about boulders or similar).
netuser schrieb:
What is meant by the window "between the countertop and the wall cabinets"? Another window in the kitchen facing north? Yes, something like a fixed glazing / daylit illuminated spice shelf.
https://www.instagram.com/11antgmxde/
https://www.linkedin.com/company/bauen-jetzt/
M
Matthew0331 Aug 2020 13:32netuser schrieb:
Certainly not unimportant, so you are obviously right.
Although we don’t need a wellness area, at least not in the small bathroom, we will still work on it...
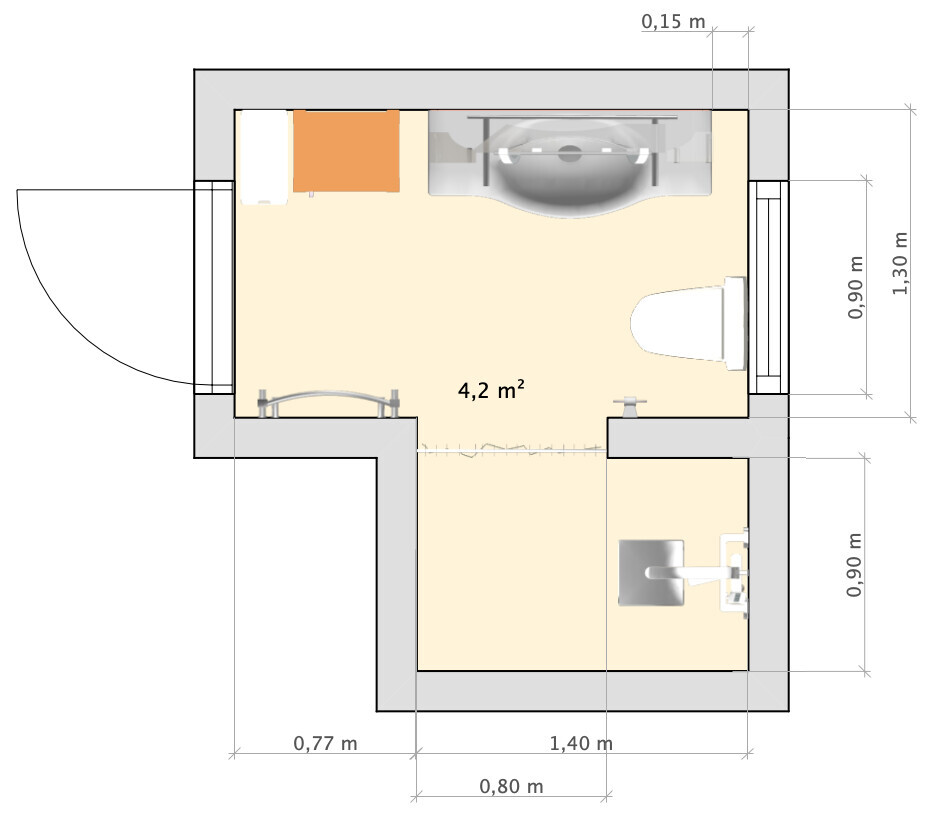
If we can manage to reduce the size of the utility room, maybe something like this!?
That won’t work like this.
The short wall between the shower and toilet is probably about 60cm (24 inches). Your drawn-in toilet is therefore about 42x28cm (17x11 inches)...!!
Our toilet bowl is roughly 57x40cm (22x16 inches) plus an additional 14cm (6 inches) in depth for the installation frame... that would add to your space as well. If you draw this to scale, you won’t be able to enter the shower properly nor fit in front of the basin.
Your “cabinet” to the left of the basin is 27cm (11 inches) deep and 55cm (22 inches) wide... you’ll notice yourself.
You will bump into the towel rack every morning.
Again: make some compromises regarding the technical equipment!
netuser schrieb:
Our problem is that your suggestion was exactly the same as our initial plan Oh dear netuser schrieb:
The kitchen, dining and living room form a narrow corridor No! netuser schrieb:
The living room would always be visible from the street side (with large windows), which is also not an advantage. So: when I said mirror the layout, I meant just that. That way, there is no narrow corridor or longer distances, if you consider the garden more on the side. As I see it – correct me if I’m wrong – there is a slope to the east, so the plot is more or less problematic there. That’s why you want the terrace on the south side, and the street and driveway are on the west, right?!
(It would of course be best if you drew this out for yourself and also for the community here. We always have to rotate your plan and remind ourselves where south and north are.) Edit: thanks, @11ant
Anyway: you argue with the sunrise, which hardly anyone enjoys because people are hardly home at that time of day anyway. Instead, the sunset is ignored, which every family member could enjoy since in the evening the family is at home, ideally sitting in the garden.
Then someone might be able to look into your living room. I still don’t see that.
Now, someone is more likely to look onto your unmade bed...
If you misunderstand me: please see here:
There can be a nice hedge or planting along the street, and you have a great garden with excellent building orientation.
You also don’t have longer distances to the trash bins, since you can store the waste near the utility room at the back of the house. The only downside I see is a slightly longer service connection. But this is not the end of the planning process, and the costs are negligible.
However, I would probably mirror the hallway as well now... you need to see what the upper floor does.
At least this way you get more light in the living area... kitchen and dining are mainly for communication anyway, so it doesn’t really matter if people see you there... Basically, it should be mentioned that no one cares about your life, just like you don’t hang around streets or peer into other people’s windows. It’s the same nonsense as not staring out the window every day to watch the sunrise. You do that briefly if it happens to come up, then get on with your day.
P.S. still bedroom upstairs, hobby room downstairs!
11ant schrieb:
Forget that nonsense. Do it like Nordlys: build your own private parking bay by the street, and then in the garage construction area create a storage room with a door also leading to the garden. And don’t make it extra long, but sized so that there is still space for a window between the countertop and the wall cabinets.Hello again, 11ant!
Sorry, but I’m having some trouble understanding your explanation.
So, in the end, are you saying that no garage should be built? ops:
I found a post from Nordlys regarding the parking bay, but I still don’t see how it relates to our case.
Similar topics