
ᐅ Floor Plan for a 185 sqm Urban Villa Without a Basement – Tips
Created on: 19 Jul 2020 12:56
H
Hausbewohner
Hello everyone,
We are currently in the critical phase of planning a single-family house without a basement. The construction will be carried out by a building company that provides standardized floor plans / model houses, which can be expanded and modified. The attached floor plan already reflects many of our ideas and has been adjusted according to our preferences. We feel that the floor plan is about 85% finalized.
Development plan / Restrictions
Plot size: 700 sqm (7500 sq ft)
Terrain: level
Site coverage ratio: 0.3
Floor area ratio: 2 full floors
Building envelope, building line, and boundary: 5 m (16 ft) from the street, 3 m (10 ft) from the neighboring boundary
Edge development: not allowed, including no garages or carports
Number of parking spaces: 2 plus double garage
Number of floors: two full floors
Roof style: town villa or shed roof - still under discussion
Architectural style: modern
Orientation: parallel to the street, living room facing southwest
Maximum height / limits: 7.5 m (25 ft) eave height, 10 m (33 ft) ridge height
Builder’s requirements
Style, roof type, building type: modern; roof type to be decided based on usability and feasibility of photovoltaic installation (still under discussion and calculation to see if a shed roof facing south with about 30 kWp is worthwhile given low feed-in tariffs and low self-consumption)
Basement, floors: no basement, two full floors
Number of occupants, age: 2 adults approximately 30 years old, no children planned
Space requirements for ground floor and upper floor:
Ground floor: should include the "public area" with living room, kitchen, but also a utility/technical room, guest room, and a full guest bathroom with shower;
Upper floor: more private, with home offices, bedroom, and bathroom; additionally, both floors include ample storage rooms to compensate for the lack of a basement and attic. We do not want to clutter our offices or the utility room with extra belongings.
Office: family use or home office? Both of us have the option to work from home and use it regularly. Because of our jobs, we need separate offices. Also, we want to keep the theoretical possibility of children (for us or, in the worst case, a future buyer), so we planned for two fairly large offices.
Guest stays per year: several times, usually 2 guests
Open or closed architecture: open plan for living, dining, and kitchen; closed for the upper floor
Conservative or modern construction: N/A
Open kitchen, kitchen island: open kitchen, no kitchen island. The bay window should allow more light into the kitchen and provide workspace
Number of dining seats: 4, extendable to 6
Fireplace: no
Music/stereo wall: no
Balcony, roof terrace: the balcony is an additional feature of the bay window. The bay window is a must-have, and for the balcony, two chairs are enough to enjoy the view in the morning or evening.
Garage, carport: double garage planned on the south side (see ground floor plan where there are no windows). The garage faces south to give the terrace more distance from the neighbor and better privacy. Facing north would place the terrace only 3 m (10 ft) from the neighbor, which is not desired.
Utility garden, greenhouse: no, possibly a raised bed in the future.
Other requests / special features / daily routine, including explanations for preferences:
We want comparatively extensive storage space, which naturally increases the building volume and cost. However, from model houses and homes of acquaintances, we often noticed a lack of storage, leading to additional furniture cluttering living spaces.
We plan to work in our offices, meaning there should only be desks and filing cabinets for documents. The larger office will also be used as a sunroom for reading (bookshelves). We definitely do not want to store Christmas decorations or similar items there.
The same applies to the utility room, where washing and drying laundry will take place, hence the extra storage on the ground floor.
House design
Who created the design: the plan was drawn by the planner from the building company and is the 2nd iteration. It meets almost all of our suggestions and wishes.
What do you particularly like? Why? We like the upper floor, the large office, and the bedroom. Additionally, we find the living room, kitchen, and pantry area logically and sensibly laid out. The kitchen has sufficient counter space as well as room for tall cabinets.
What do you dislike? Why? The window arrangement on the upper floor (especially in the large office) is still chaotic; we still need to work on that ourselves. We want bright rooms with many windows, but this compromises symmetry. Also, we do not like the window situation by the stairs. We want an open staircase without storage underneath; a small bench for putting on shoes would fit there.
We also want to avoid entering a dark hallway upon entering the house, so the double doors to the living room on the ground floor should have glass elements. Additionally, we are considering smart ways (also for ease of cleaning) to bring glass or light into the stairwell. Do you have any ideas? The currently planned fixed glass panel is not to our liking.
Estimated price according to architect/planner: 450,000 (excluding additional construction costs)
Personal budget limit for the house including fixtures: 600,000 including garden, additional building costs, and so on.
If you had to give up something, which details or extensions
-you could give up: nothing comes to mind at the moment
-you could not give up: windows / natural light
Why is the design as it is now? For example:
Standard design from the planner?: It is based on a standard design that we developed further according to our wishes.
Which wishes were implemented by the architect? All wishes were implemented.
Basic question:
What comes to your mind spontaneously about this that we may not have considered yet or any deal-breakers in the design? We would appreciate discussing this.
Do you have ideas for how the window arrangement on the upper floor facing southwest could look and how to bring light from the staircase into the hallway on both floors?
Best regards and many thanks for your ideas!
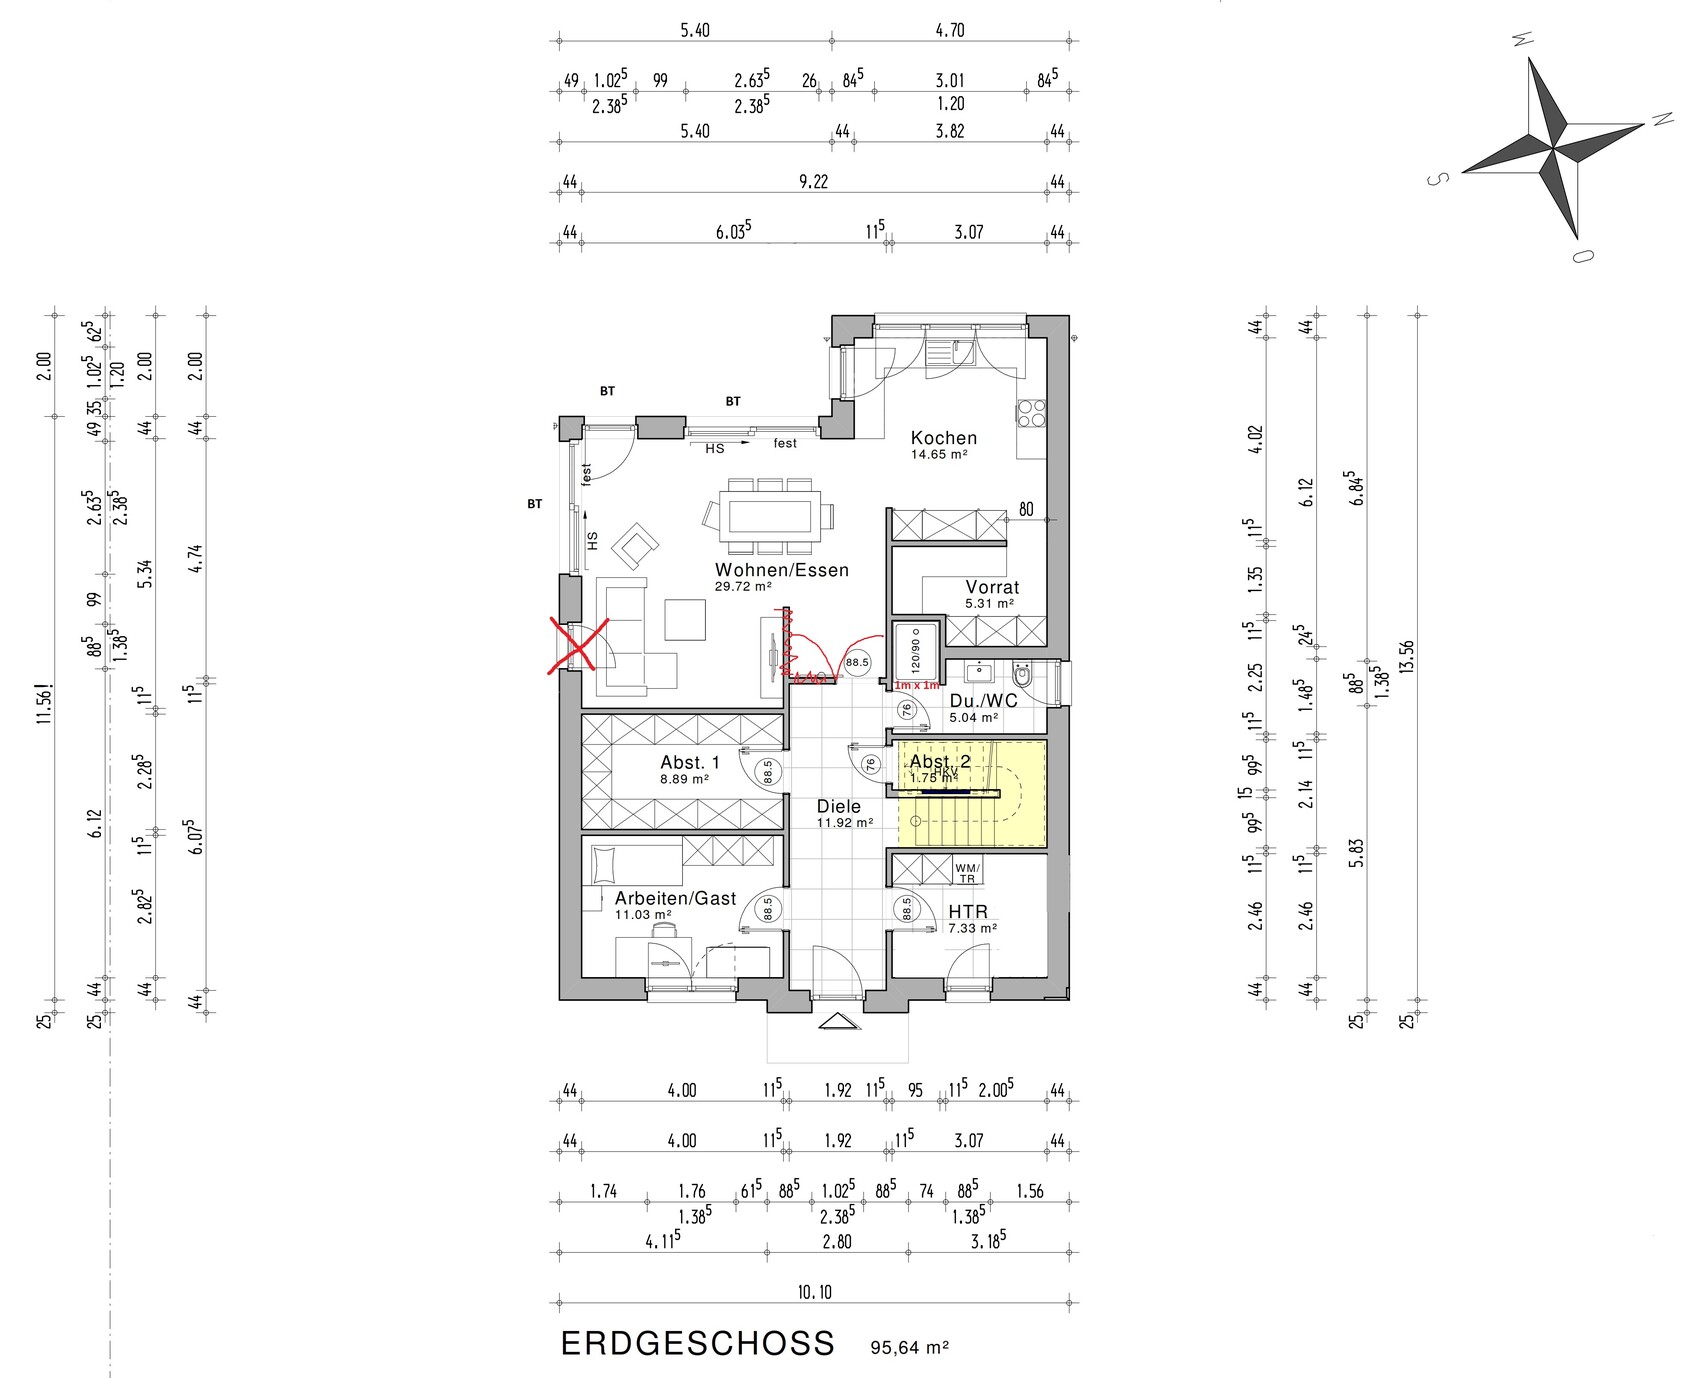
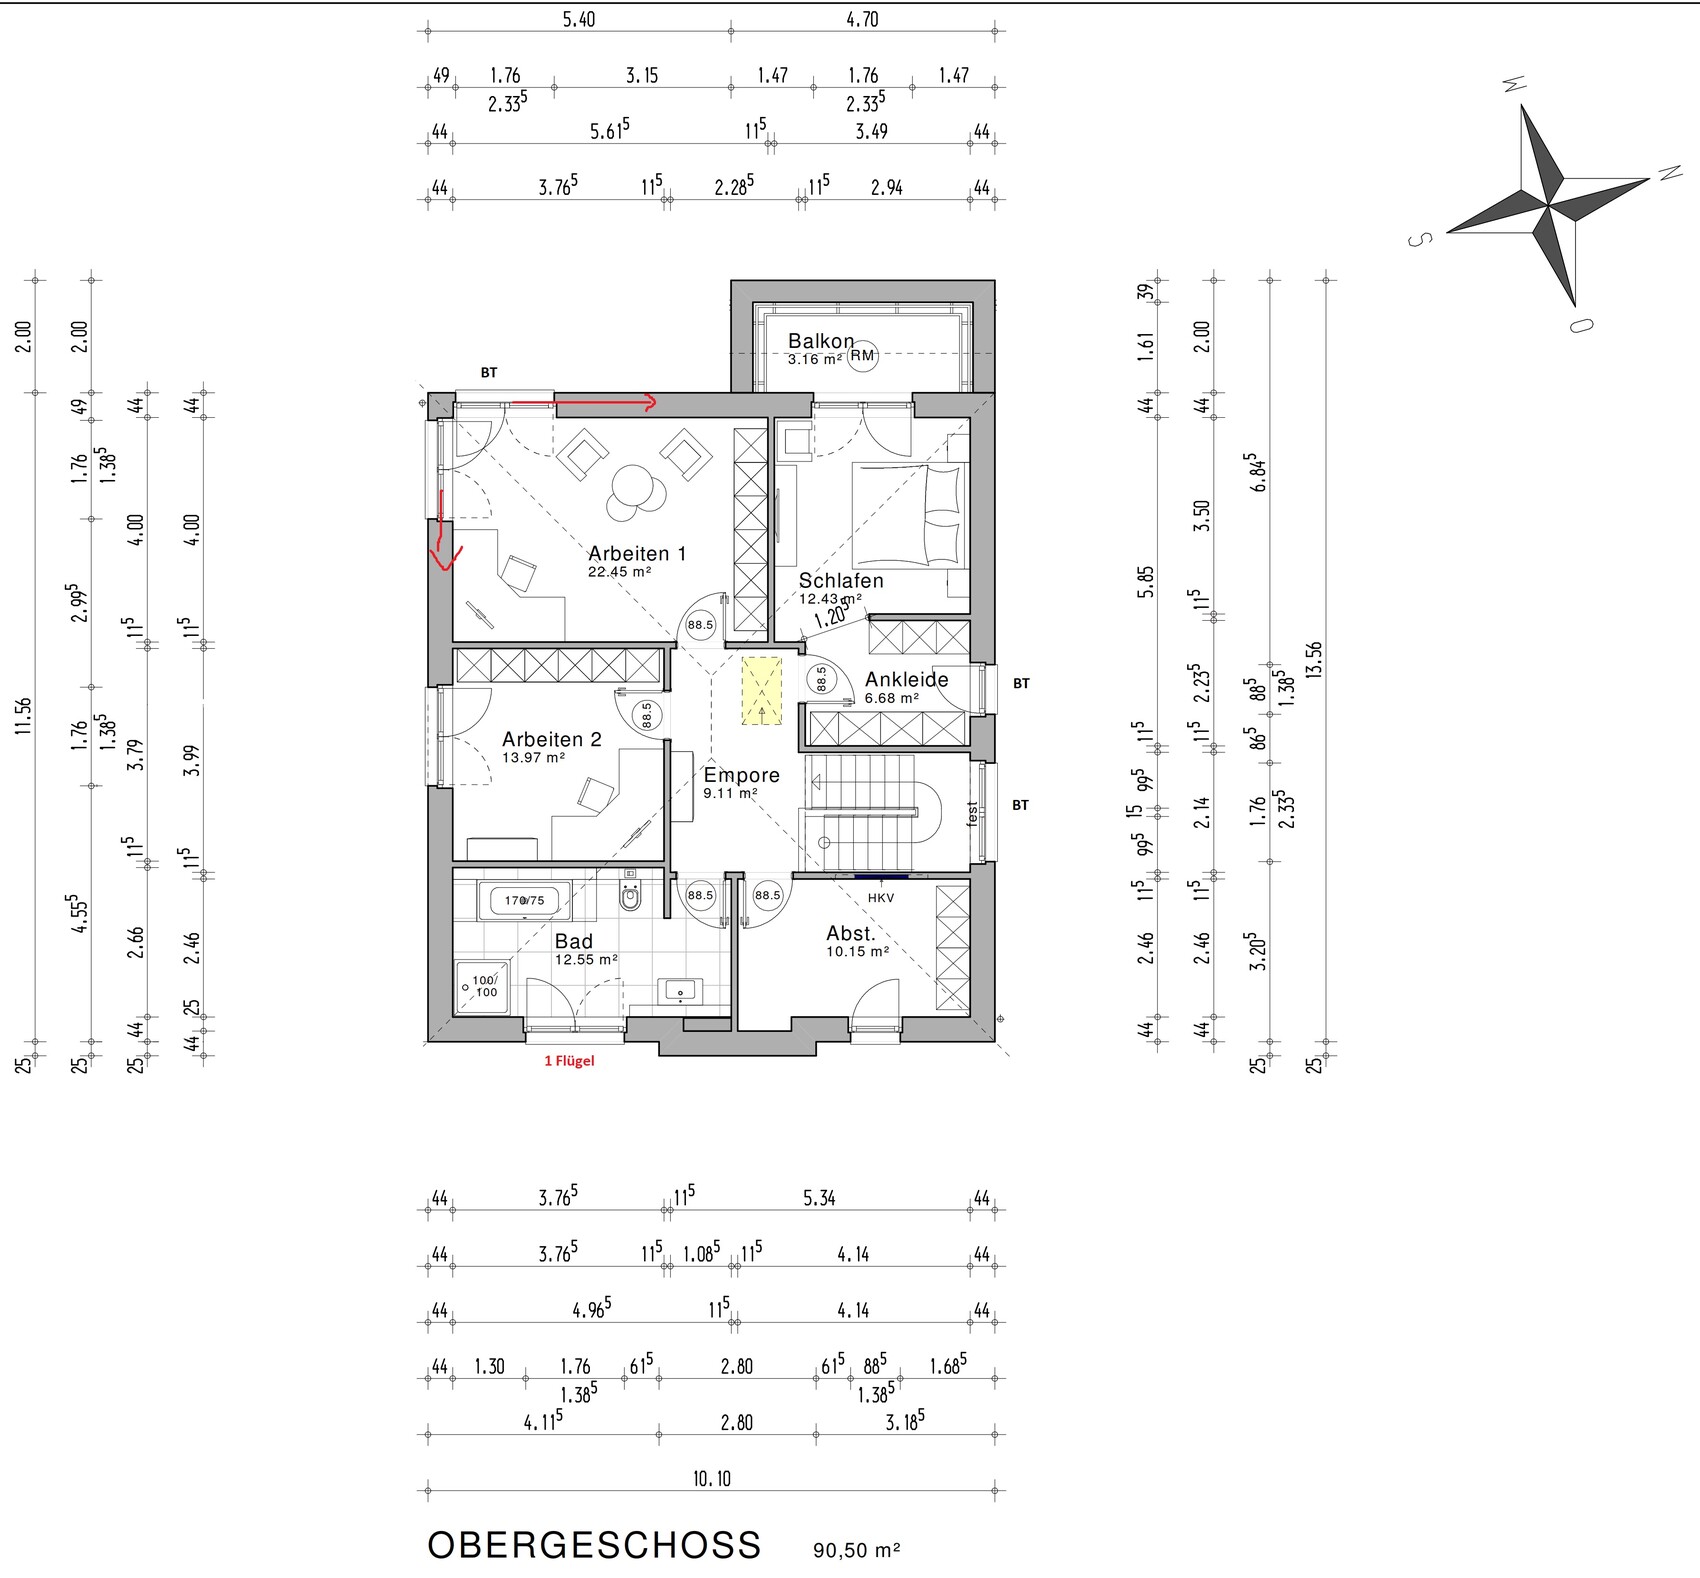
We are currently in the critical phase of planning a single-family house without a basement. The construction will be carried out by a building company that provides standardized floor plans / model houses, which can be expanded and modified. The attached floor plan already reflects many of our ideas and has been adjusted according to our preferences. We feel that the floor plan is about 85% finalized.
Development plan / Restrictions
Plot size: 700 sqm (7500 sq ft)
Terrain: level
Site coverage ratio: 0.3
Floor area ratio: 2 full floors
Building envelope, building line, and boundary: 5 m (16 ft) from the street, 3 m (10 ft) from the neighboring boundary
Edge development: not allowed, including no garages or carports
Number of parking spaces: 2 plus double garage
Number of floors: two full floors
Roof style: town villa or shed roof - still under discussion
Architectural style: modern
Orientation: parallel to the street, living room facing southwest
Maximum height / limits: 7.5 m (25 ft) eave height, 10 m (33 ft) ridge height
Builder’s requirements
Style, roof type, building type: modern; roof type to be decided based on usability and feasibility of photovoltaic installation (still under discussion and calculation to see if a shed roof facing south with about 30 kWp is worthwhile given low feed-in tariffs and low self-consumption)
Basement, floors: no basement, two full floors
Number of occupants, age: 2 adults approximately 30 years old, no children planned
Space requirements for ground floor and upper floor:
Ground floor: should include the "public area" with living room, kitchen, but also a utility/technical room, guest room, and a full guest bathroom with shower;
Upper floor: more private, with home offices, bedroom, and bathroom; additionally, both floors include ample storage rooms to compensate for the lack of a basement and attic. We do not want to clutter our offices or the utility room with extra belongings.
Office: family use or home office? Both of us have the option to work from home and use it regularly. Because of our jobs, we need separate offices. Also, we want to keep the theoretical possibility of children (for us or, in the worst case, a future buyer), so we planned for two fairly large offices.
Guest stays per year: several times, usually 2 guests
Open or closed architecture: open plan for living, dining, and kitchen; closed for the upper floor
Conservative or modern construction: N/A
Open kitchen, kitchen island: open kitchen, no kitchen island. The bay window should allow more light into the kitchen and provide workspace
Number of dining seats: 4, extendable to 6
Fireplace: no
Music/stereo wall: no
Balcony, roof terrace: the balcony is an additional feature of the bay window. The bay window is a must-have, and for the balcony, two chairs are enough to enjoy the view in the morning or evening.
Garage, carport: double garage planned on the south side (see ground floor plan where there are no windows). The garage faces south to give the terrace more distance from the neighbor and better privacy. Facing north would place the terrace only 3 m (10 ft) from the neighbor, which is not desired.
Utility garden, greenhouse: no, possibly a raised bed in the future.
Other requests / special features / daily routine, including explanations for preferences:
We want comparatively extensive storage space, which naturally increases the building volume and cost. However, from model houses and homes of acquaintances, we often noticed a lack of storage, leading to additional furniture cluttering living spaces.
We plan to work in our offices, meaning there should only be desks and filing cabinets for documents. The larger office will also be used as a sunroom for reading (bookshelves). We definitely do not want to store Christmas decorations or similar items there.
The same applies to the utility room, where washing and drying laundry will take place, hence the extra storage on the ground floor.
House design
Who created the design: the plan was drawn by the planner from the building company and is the 2nd iteration. It meets almost all of our suggestions and wishes.
What do you particularly like? Why? We like the upper floor, the large office, and the bedroom. Additionally, we find the living room, kitchen, and pantry area logically and sensibly laid out. The kitchen has sufficient counter space as well as room for tall cabinets.
What do you dislike? Why? The window arrangement on the upper floor (especially in the large office) is still chaotic; we still need to work on that ourselves. We want bright rooms with many windows, but this compromises symmetry. Also, we do not like the window situation by the stairs. We want an open staircase without storage underneath; a small bench for putting on shoes would fit there.
We also want to avoid entering a dark hallway upon entering the house, so the double doors to the living room on the ground floor should have glass elements. Additionally, we are considering smart ways (also for ease of cleaning) to bring glass or light into the stairwell. Do you have any ideas? The currently planned fixed glass panel is not to our liking.
Estimated price according to architect/planner: 450,000 (excluding additional construction costs)
Personal budget limit for the house including fixtures: 600,000 including garden, additional building costs, and so on.
If you had to give up something, which details or extensions
-you could give up: nothing comes to mind at the moment
-you could not give up: windows / natural light
Why is the design as it is now? For example:
Standard design from the planner?: It is based on a standard design that we developed further according to our wishes.
Which wishes were implemented by the architect? All wishes were implemented.
Basic question:
What comes to your mind spontaneously about this that we may not have considered yet or any deal-breakers in the design? We would appreciate discussing this.
Do you have ideas for how the window arrangement on the upper floor facing southwest could look and how to bring light from the staircase into the hallway on both floors?
Best regards and many thanks for your ideas!
G
Grillhendl21 Jul 2020 09:1033 sqm (355 sq ft) of storage space in total. Plus probably the attic and garage as well. Wow. That’s practically a warehouse rather than a residential house.
Jokes aside... I completely agree with the previous comments. I think all that storage space takes away a lot of “breathing room.”
Regarding the bedrooms and your question about why so large... I enjoy spending time in my bedroom, waking up there, and drinking my first morning coffee in bed. I don’t want to feel like I’m trapped in a tiny box and have to escape as quickly as possible because the space feels suffocating. You can tolerate that in a bedroom if necessary, but in the living/dining/kitchen area? With just one person, that space already feels full.
I find the sample floor plan well thought out. With yours, I think you’re trying to fit too much in at once. You don’t just have the house on the property, but also outbuildings. Maybe consider what you can store elsewhere (skis, suitcases...)—items you don’t need on a daily or weekly basis.
I don’t find the kitchen being the farthest from the entrance too problematic. You just have to carry groceries a bit farther. However, I would like to make one comment:
Your current living room is oriented to the south. I have the same in my apartment and I’m always annoyed during summer because I can’t watch TV without glare from the sun (I have no blackout options).
When guests are over, they’re never sitting on the couch but always in the kitchen or at the dining table.
Doesn’t it make sense to swap the kitchen and living room? Then you could also use storage room 1 as a pantry and add an external door to the garage (so you don’t have to carry everything through the house).
I would completely remove the pantry, including the wall, and integrate that space into the living area.
Jokes aside... I completely agree with the previous comments. I think all that storage space takes away a lot of “breathing room.”
Regarding the bedrooms and your question about why so large... I enjoy spending time in my bedroom, waking up there, and drinking my first morning coffee in bed. I don’t want to feel like I’m trapped in a tiny box and have to escape as quickly as possible because the space feels suffocating. You can tolerate that in a bedroom if necessary, but in the living/dining/kitchen area? With just one person, that space already feels full.
I find the sample floor plan well thought out. With yours, I think you’re trying to fit too much in at once. You don’t just have the house on the property, but also outbuildings. Maybe consider what you can store elsewhere (skis, suitcases...)—items you don’t need on a daily or weekly basis.
I don’t find the kitchen being the farthest from the entrance too problematic. You just have to carry groceries a bit farther. However, I would like to make one comment:
Your current living room is oriented to the south. I have the same in my apartment and I’m always annoyed during summer because I can’t watch TV without glare from the sun (I have no blackout options).
When guests are over, they’re never sitting on the couch but always in the kitchen or at the dining table.
Doesn’t it make sense to swap the kitchen and living room? Then you could also use storage room 1 as a pantry and add an external door to the garage (so you don’t have to carry everything through the house).
I would completely remove the pantry, including the wall, and integrate that space into the living area.

We also have only 12 sqm (130 sq ft) of space in the bedroom – that is more than enough for us to comfortably get into bed, and besides the bed, there is nothing else in the room. The TV is wall-mounted. I find our bedroom cozy and pleasant. I don’t see why we would need more space there.
I would rather need more room in the utility room...
So, I can really relate to your thoughts about the bedroom.
Otherwise, I find the design too complicated and the rooms too small for a house for two people. For items that aren’t used frequently, I would prefer to plan a fixed staircase to the attic (for suitcases, Christmas decorations, and similar stuff) and take that space in the living areas downstairs.
Have you already signed the contract with the general contractor? That means you are bound to the standard house models offered by the contractor, right?
Because we can plan and suggest things here – the question is what scope you have to work within, and that seems quite limited here.
Which model homes would still be an option?
What kind of changes is the general contractor willing to make?
I would rather need more room in the utility room...
So, I can really relate to your thoughts about the bedroom.
Otherwise, I find the design too complicated and the rooms too small for a house for two people. For items that aren’t used frequently, I would prefer to plan a fixed staircase to the attic (for suitcases, Christmas decorations, and similar stuff) and take that space in the living areas downstairs.
Have you already signed the contract with the general contractor? That means you are bound to the standard house models offered by the contractor, right?
Because we can plan and suggest things here – the question is what scope you have to work within, and that seems quite limited here.
Which model homes would still be an option?
What kind of changes is the general contractor willing to make?
P
pagoni202021 Jul 2020 10:25Climbee schrieb:
We only have 12sqm (130 sq ft) of space in the bedroom – which is more than enough for us to comfortably get into bed, and apart from the bed, there’s nothing else in the room. The TV is wall-mounted. I find our bedroom cozy and comfortable. I don’t see why we would need more space there.
If anything, we would need more room in the utility room...
So I can really relate to the bedroom size point.That’s why I always advocate thoroughly considering your own needs and consistently checking what is truly important to me/us in the house and therefore in life; but also whether it’s just a fixed idea or a limit in my thinking. Sometimes it takes inner resolve not to let every suggestion guide or distract you simply because it sounds logical at first or you fear missing out or making a mistake.
Therefore, it definitely makes sense to have someone by your side who you know and have seen has the qualifications and the taste you would like to surround yourself with.
Even though we have designed and built quite a bit ourselves over many years, I am still grateful to be able to ask such a person or receive tough criticism, to avoid what would be truly horrible for me—a final ugly look or design that I would then have to talk myself into liking.
That’s why I understand your 12sqm (130 sq ft) approach just as well as my 20sqm+ (215 sq ft+) approach, because you should know where and how you feel comfortable.
Views often change, which is why nowadays I completely exclude a TV in the living room or even the bedroom; this happens separately.
As the saying goes: God has a big zoo... and every little animal should try to feel comfortable in it.
G
Grillhendl21 Jul 2020 10:30The matter of the bedroom is, of course, a question of personal judgment. Despite everything, there is space available, yet more room is given to consumption than to the people living there.
Of course, everyone has to decide for themselves, but then you have to come to terms with that yourself and not ask in a forum where suddenly many ideas start pouring in... just a side note.
And as you already mentioned, @Climbee, we all find it easy here to say: do this, do that, but ultimately the general contractor or the budget has the final say.
However, if you are investing, you should make sure to get the best possible outcome for yourself.
And thinking about it, in my mid-20s I would have planned my house completely differently than I did now. That’s why my partner is building for the second time, and I don’t want to repeat the "mistakes" I made with my condominium.
Of course, everyone has to decide for themselves, but then you have to come to terms with that yourself and not ask in a forum where suddenly many ideas start pouring in... just a side note.
And as you already mentioned, @Climbee, we all find it easy here to say: do this, do that, but ultimately the general contractor or the budget has the final say.
However, if you are investing, you should make sure to get the best possible outcome for yourself.
And thinking about it, in my mid-20s I would have planned my house completely differently than I did now. That’s why my partner is building for the second time, and I don’t want to repeat the "mistakes" I made with my condominium.
P
pagoni202021 Jul 2020 10:45Grillhendl schrieb:
That’s why my friend is building for the second time, and I don’t want to repeat the "mistakes" I made in my condominium...so that next time you can finally do it COMPLETELY right. It’s true, there are billions of different perceptions and feelings, which change every few years or depending on life circumstances.
Therefore, everyone should be clear about their own position and definitely consider both the positive and critical feedback, but in the end not let it divert them from their own path. That way, at least you can only blame yourself later—
G
Grillhendl21 Jul 2020 10:48There will never be one absolutely perfect solution anyway.
For example, we have one room too few on the ground floor, but one too many upstairs.
And I would have preferred the utility room (washing machine/dryer) upstairs next to the bathroom. Well, maybe next time.
For example, we have one room too few on the ground floor, but one too many upstairs.
And I would have preferred the utility room (washing machine/dryer) upstairs next to the bathroom. Well, maybe next time.
Similar topics