
ᐅ Floor Plan for a 185 sqm Urban Villa Without a Basement – Tips
Created on: 19 Jul 2020 12:56
H
Hausbewohner
Hello everyone,
We are currently in the critical phase of planning a single-family house without a basement. The construction will be carried out by a building company that provides standardized floor plans / model houses, which can be expanded and modified. The attached floor plan already reflects many of our ideas and has been adjusted according to our preferences. We feel that the floor plan is about 85% finalized.
Development plan / Restrictions
Plot size: 700 sqm (7500 sq ft)
Terrain: level
Site coverage ratio: 0.3
Floor area ratio: 2 full floors
Building envelope, building line, and boundary: 5 m (16 ft) from the street, 3 m (10 ft) from the neighboring boundary
Edge development: not allowed, including no garages or carports
Number of parking spaces: 2 plus double garage
Number of floors: two full floors
Roof style: town villa or shed roof - still under discussion
Architectural style: modern
Orientation: parallel to the street, living room facing southwest
Maximum height / limits: 7.5 m (25 ft) eave height, 10 m (33 ft) ridge height
Builder’s requirements
Style, roof type, building type: modern; roof type to be decided based on usability and feasibility of photovoltaic installation (still under discussion and calculation to see if a shed roof facing south with about 30 kWp is worthwhile given low feed-in tariffs and low self-consumption)
Basement, floors: no basement, two full floors
Number of occupants, age: 2 adults approximately 30 years old, no children planned
Space requirements for ground floor and upper floor:
Ground floor: should include the "public area" with living room, kitchen, but also a utility/technical room, guest room, and a full guest bathroom with shower;
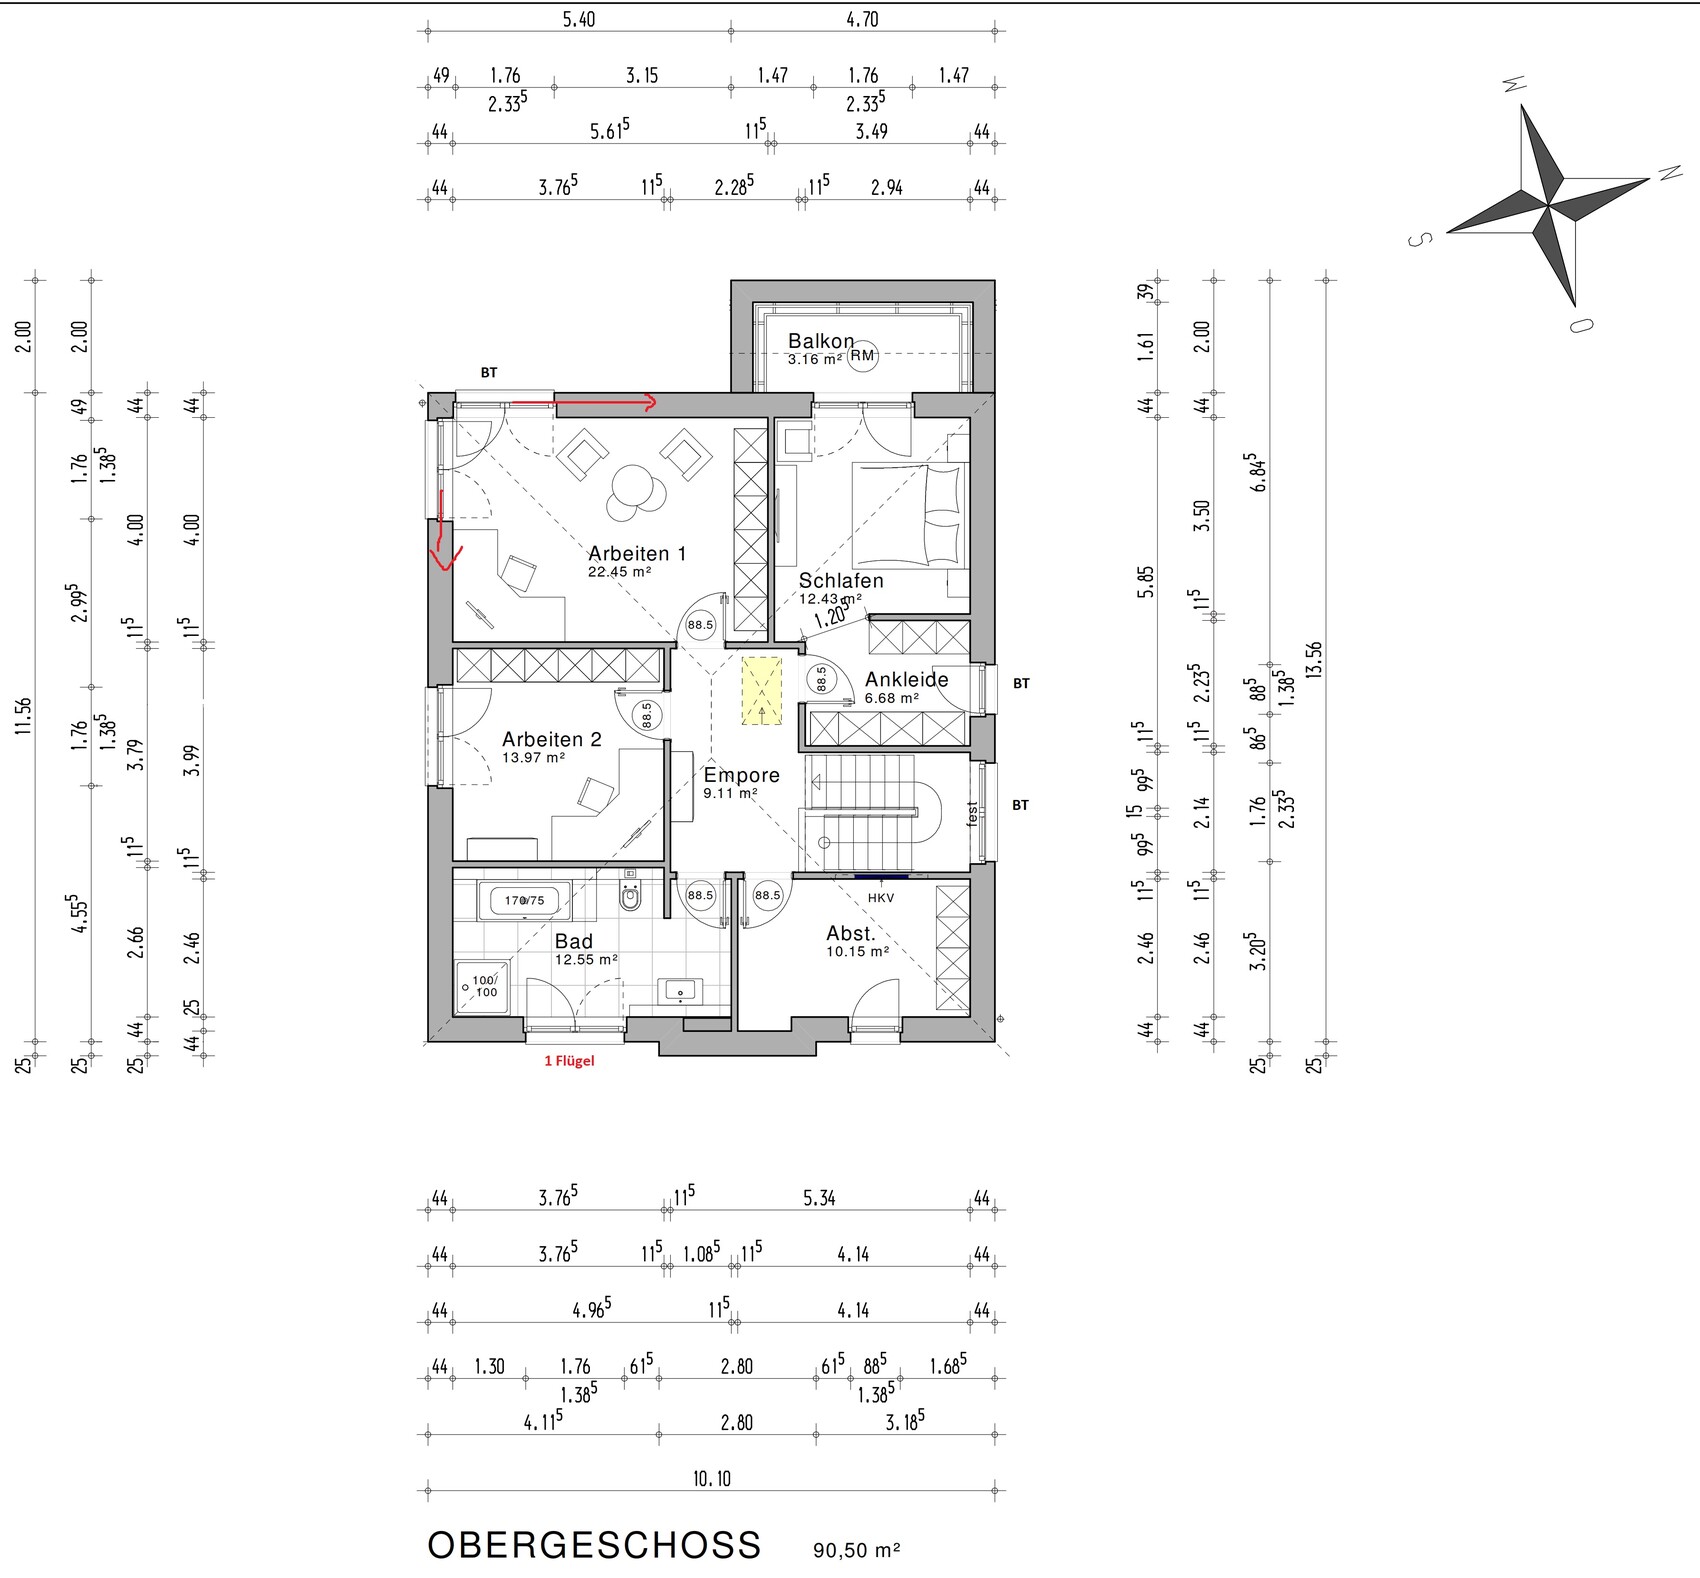
Upper floor: more private, with home offices, bedroom, and bathroom; additionally, both floors include ample storage rooms to compensate for the lack of a basement and attic. We do not want to clutter our offices or the utility room with extra belongings.
Office: family use or home office? Both of us have the option to work from home and use it regularly. Because of our jobs, we need separate offices. Also, we want to keep the theoretical possibility of children (for us or, in the worst case, a future buyer), so we planned for two fairly large offices.
Guest stays per year: several times, usually 2 guests
Open or closed architecture: open plan for living, dining, and kitchen; closed for the upper floor
Conservative or modern construction: N/A
Open kitchen, kitchen island: open kitchen, no kitchen island. The bay window should allow more light into the kitchen and provide workspace
Number of dining seats: 4, extendable to 6
Fireplace: no
Music/stereo wall: no
Balcony, roof terrace: the balcony is an additional feature of the bay window. The bay window is a must-have, and for the balcony, two chairs are enough to enjoy the view in the morning or evening.
Garage, carport: double garage planned on the south side (see ground floor plan where there are no windows). The garage faces south to give the terrace more distance from the neighbor and better privacy. Facing north would place the terrace only 3 m (10 ft) from the neighbor, which is not desired.
Utility garden, greenhouse: no, possibly a raised bed in the future.
Other requests / special features / daily routine, including explanations for preferences:
We want comparatively extensive storage space, which naturally increases the building volume and cost. However, from model houses and homes of acquaintances, we often noticed a lack of storage, leading to additional furniture cluttering living spaces.
We plan to work in our offices, meaning there should only be desks and filing cabinets for documents. The larger office will also be used as a sunroom for reading (bookshelves). We definitely do not want to store Christmas decorations or similar items there.
The same applies to the utility room, where washing and drying laundry will take place, hence the extra storage on the ground floor.
House design
Who created the design: the plan was drawn by the planner from the building company and is the 2nd iteration. It meets almost all of our suggestions and wishes.
What do you particularly like? Why? We like the upper floor, the large office, and the bedroom. Additionally, we find the living room, kitchen, and pantry area logically and sensibly laid out. The kitchen has sufficient counter space as well as room for tall cabinets.
What do you dislike? Why? The window arrangement on the upper floor (especially in the large office) is still chaotic; we still need to work on that ourselves. We want bright rooms with many windows, but this compromises symmetry. Also, we do not like the window situation by the stairs. We want an open staircase without storage underneath; a small bench for putting on shoes would fit there.
We also want to avoid entering a dark hallway upon entering the house, so the double doors to the living room on the ground floor should have glass elements. Additionally, we are considering smart ways (also for ease of cleaning) to bring glass or light into the stairwell. Do you have any ideas? The currently planned fixed glass panel is not to our liking.
Estimated price according to architect/planner: 450,000 (excluding additional construction costs)
Personal budget limit for the house including fixtures: 600,000 including garden, additional building costs, and so on.
If you had to give up something, which details or extensions
-you could give up: nothing comes to mind at the moment
-you could not give up: windows / natural light
Why is the design as it is now? For example:
Standard design from the planner?: It is based on a standard design that we developed further according to our wishes.
Which wishes were implemented by the architect? All wishes were implemented.
Basic question:
What comes to your mind spontaneously about this that we may not have considered yet or any deal-breakers in the design? We would appreciate discussing this.
Do you have ideas for how the window arrangement on the upper floor facing southwest could look and how to bring light from the staircase into the hallway on both floors?
Best regards and many thanks for your ideas!
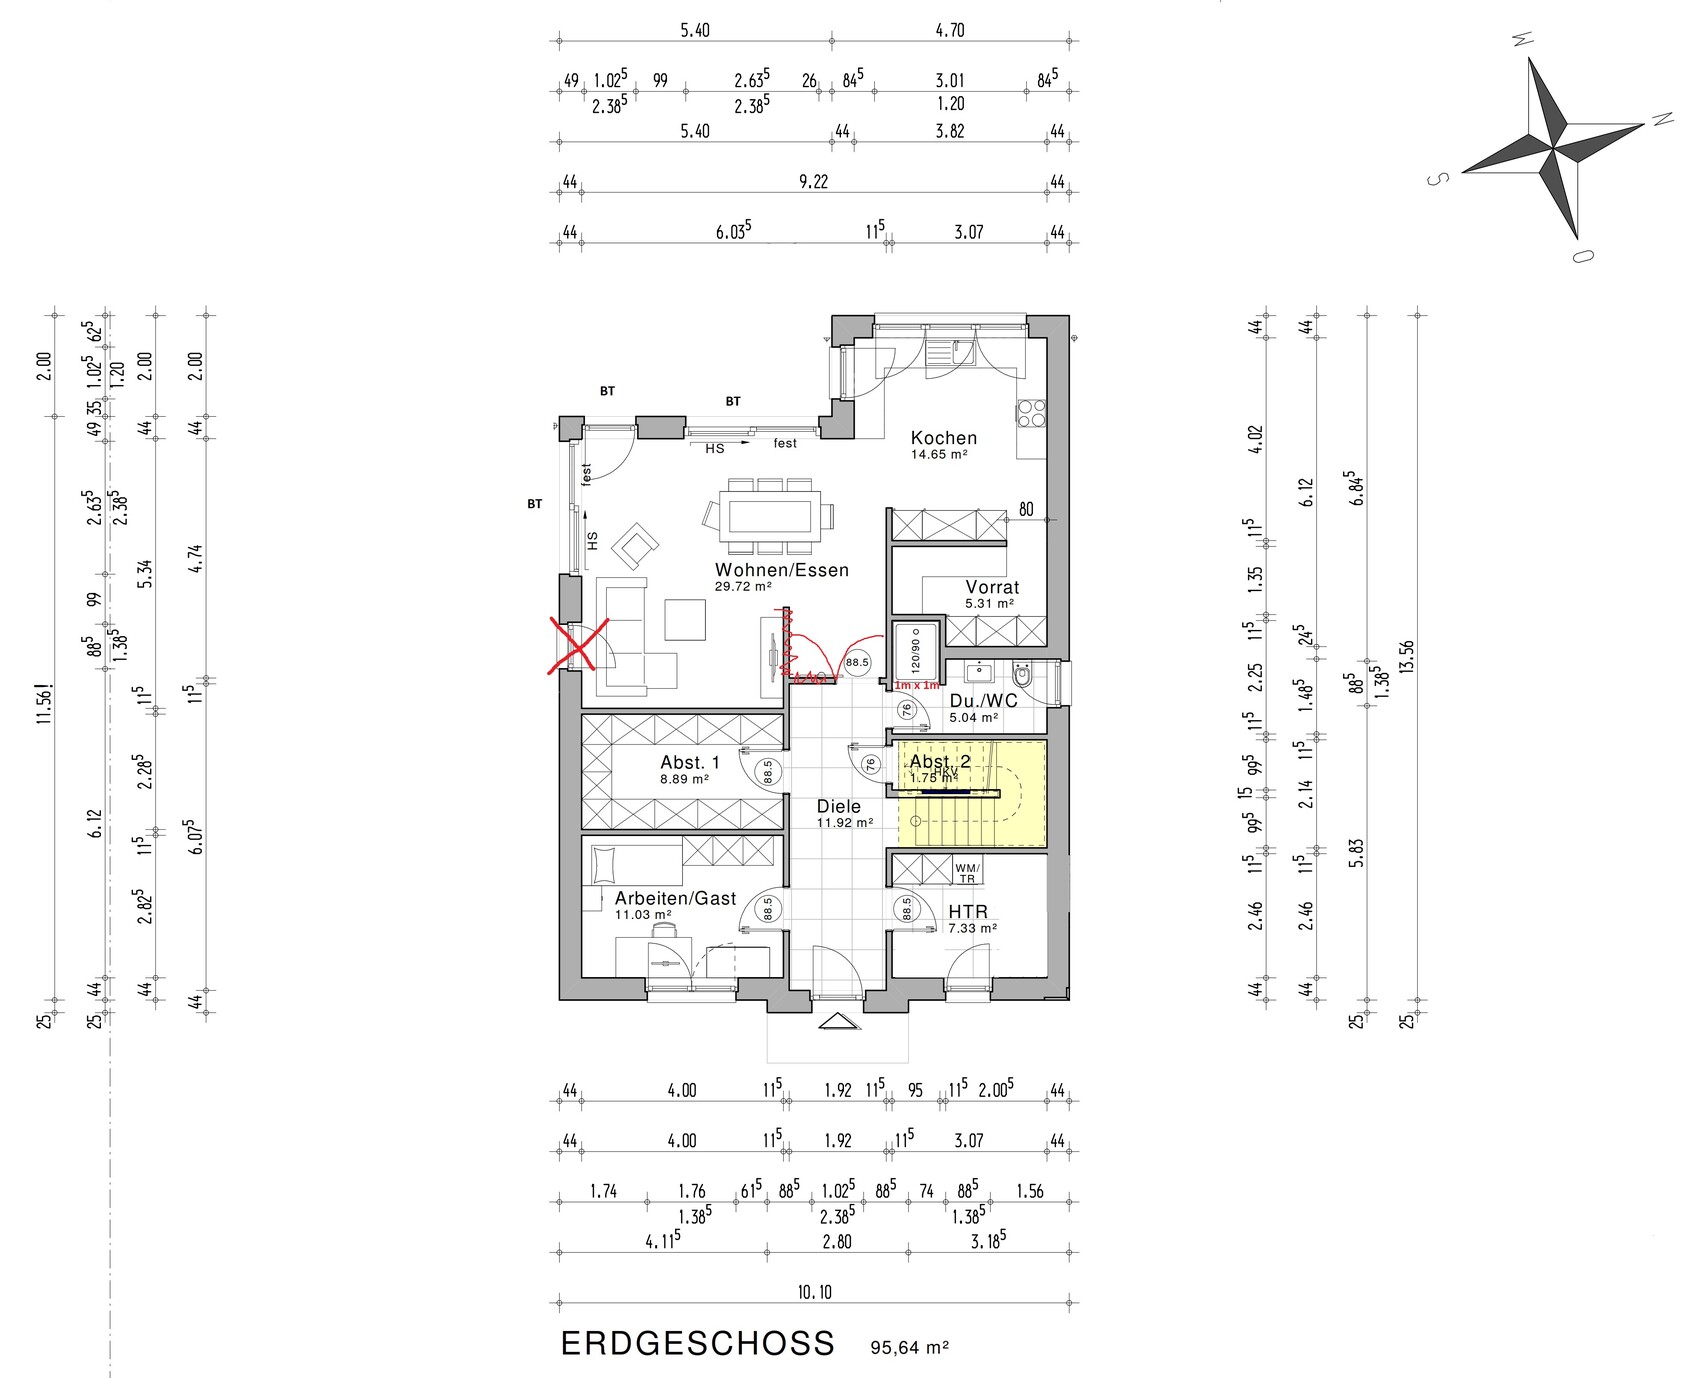
We are currently in the critical phase of planning a single-family house without a basement. The construction will be carried out by a building company that provides standardized floor plans / model houses, which can be expanded and modified. The attached floor plan already reflects many of our ideas and has been adjusted according to our preferences. We feel that the floor plan is about 85% finalized.
Development plan / Restrictions
Plot size: 700 sqm (7500 sq ft)
Terrain: level
Site coverage ratio: 0.3
Floor area ratio: 2 full floors
Building envelope, building line, and boundary: 5 m (16 ft) from the street, 3 m (10 ft) from the neighboring boundary
Edge development: not allowed, including no garages or carports
Number of parking spaces: 2 plus double garage
Number of floors: two full floors
Roof style: town villa or shed roof - still under discussion
Architectural style: modern
Orientation: parallel to the street, living room facing southwest
Maximum height / limits: 7.5 m (25 ft) eave height, 10 m (33 ft) ridge height
Builder’s requirements
Style, roof type, building type: modern; roof type to be decided based on usability and feasibility of photovoltaic installation (still under discussion and calculation to see if a shed roof facing south with about 30 kWp is worthwhile given low feed-in tariffs and low self-consumption)
Basement, floors: no basement, two full floors
Number of occupants, age: 2 adults approximately 30 years old, no children planned
Space requirements for ground floor and upper floor:
Ground floor: should include the "public area" with living room, kitchen, but also a utility/technical room, guest room, and a full guest bathroom with shower;
Upper floor: more private, with home offices, bedroom, and bathroom; additionally, both floors include ample storage rooms to compensate for the lack of a basement and attic. We do not want to clutter our offices or the utility room with extra belongings.
Office: family use or home office? Both of us have the option to work from home and use it regularly. Because of our jobs, we need separate offices. Also, we want to keep the theoretical possibility of children (for us or, in the worst case, a future buyer), so we planned for two fairly large offices.
Guest stays per year: several times, usually 2 guests
Open or closed architecture: open plan for living, dining, and kitchen; closed for the upper floor
Conservative or modern construction: N/A
Open kitchen, kitchen island: open kitchen, no kitchen island. The bay window should allow more light into the kitchen and provide workspace
Number of dining seats: 4, extendable to 6
Fireplace: no
Music/stereo wall: no
Balcony, roof terrace: the balcony is an additional feature of the bay window. The bay window is a must-have, and for the balcony, two chairs are enough to enjoy the view in the morning or evening.
Garage, carport: double garage planned on the south side (see ground floor plan where there are no windows). The garage faces south to give the terrace more distance from the neighbor and better privacy. Facing north would place the terrace only 3 m (10 ft) from the neighbor, which is not desired.
Utility garden, greenhouse: no, possibly a raised bed in the future.
Other requests / special features / daily routine, including explanations for preferences:
We want comparatively extensive storage space, which naturally increases the building volume and cost. However, from model houses and homes of acquaintances, we often noticed a lack of storage, leading to additional furniture cluttering living spaces.
We plan to work in our offices, meaning there should only be desks and filing cabinets for documents. The larger office will also be used as a sunroom for reading (bookshelves). We definitely do not want to store Christmas decorations or similar items there.
The same applies to the utility room, where washing and drying laundry will take place, hence the extra storage on the ground floor.
House design
Who created the design: the plan was drawn by the planner from the building company and is the 2nd iteration. It meets almost all of our suggestions and wishes.
What do you particularly like? Why? We like the upper floor, the large office, and the bedroom. Additionally, we find the living room, kitchen, and pantry area logically and sensibly laid out. The kitchen has sufficient counter space as well as room for tall cabinets.
What do you dislike? Why? The window arrangement on the upper floor (especially in the large office) is still chaotic; we still need to work on that ourselves. We want bright rooms with many windows, but this compromises symmetry. Also, we do not like the window situation by the stairs. We want an open staircase without storage underneath; a small bench for putting on shoes would fit there.
We also want to avoid entering a dark hallway upon entering the house, so the double doors to the living room on the ground floor should have glass elements. Additionally, we are considering smart ways (also for ease of cleaning) to bring glass or light into the stairwell. Do you have any ideas? The currently planned fixed glass panel is not to our liking.
Estimated price according to architect/planner: 450,000 (excluding additional construction costs)
Personal budget limit for the house including fixtures: 600,000 including garden, additional building costs, and so on.
If you had to give up something, which details or extensions
-you could give up: nothing comes to mind at the moment
-you could not give up: windows / natural light
Why is the design as it is now? For example:
Standard design from the planner?: It is based on a standard design that we developed further according to our wishes.
Which wishes were implemented by the architect? All wishes were implemented.
Basic question:
What comes to your mind spontaneously about this that we may not have considered yet or any deal-breakers in the design? We would appreciate discussing this.
Do you have ideas for how the window arrangement on the upper floor facing southwest could look and how to bring light from the staircase into the hallway on both floors?
Best regards and many thanks for your ideas!
I find your living room quite small compared to the planned storage and utility rooms. I also don’t understand why two people would need so many storage options or the purpose of a separate pantry. I would completely omit that and instead design the kitchen there, moving the dining table into the bay window area to create more space for the sofa.
Why have such a small bedroom and walk-in closet, and then an additional storage room? For a house meant for two people, I would plan with fewer small, individual rooms—preferably fewer rooms overall but larger and more spacious.
Best regards,
Sabine
Why have such a small bedroom and walk-in closet, and then an additional storage room? For a house meant for two people, I would plan with fewer small, individual rooms—preferably fewer rooms overall but larger and more spacious.
Best regards,
Sabine
P
pagoni202019 Jul 2020 17:18Your private area seems somewhat "underrepresented" for two people, meaning it’s too small relative to the overall building and not open enough. The open-plan living space is about 44sqm (473 sq ft), and the bedroom is 12sqm (129 sq ft), so not very spacious. The proportion of utility and work rooms is quite large, which is why it doesn’t feel open enough to me. Since you both don’t have concerns about noise, you could really design it to be more open if you prefer.
Perhaps the layout needs to be reconsidered from scratch. There might also be an option to place the bedroom and bathroom on the lower floor, so you have all the private areas on one level and work/guest areas upstairs or in the basement.
Could you share the other floor plans? If revising makes sense, you should proceed with it. Nothing is set in stone yet.
Consider relocating storage rooms or offices to an outbuilding, and actually reduce the size of the main house.
The dining table also seems awkwardly placed to me. The kitchen location is a matter of preference, but you have to walk through the entire hallway to get there (for groceries, etc.).
Perhaps the layout needs to be reconsidered from scratch. There might also be an option to place the bedroom and bathroom on the lower floor, so you have all the private areas on one level and work/guest areas upstairs or in the basement.
Could you share the other floor plans? If revising makes sense, you should proceed with it. Nothing is set in stone yet.
Consider relocating storage rooms or offices to an outbuilding, and actually reduce the size of the main house.
The dining table also seems awkwardly placed to me. The kitchen location is a matter of preference, but you have to walk through the entire hallway to get there (for groceries, etc.).
I think extending the standard floor plan makes the hallway long, dark, and narrow, which doesn’t do the layout any favors. On the ground floor, you have to walk past rooms you rarely use every day before reaching the living area.
Personally, I would have swapped the kitchen and living room (and therefore the storage room and pantry). Given your need for storage space, I would probably consider having a basement instead. Of course, that’s not cheap either. But as it stands, the house ends up feeling narrow and tunnel-like...
Upstairs, you have a huge office of over 20 square meters (over 215 square feet). Do you really need that much space, or did it just happen that way?
Personally, I would have swapped the kitchen and living room (and therefore the storage room and pantry). Given your need for storage space, I would probably consider having a basement instead. Of course, that’s not cheap either. But as it stands, the house ends up feeling narrow and tunnel-like...
Upstairs, you have a huge office of over 20 square meters (over 215 square feet). Do you really need that much space, or did it just happen that way?

Saying the orientation is not final is a funny remark when, on the other hand, the building envelope is practically fully used, except for a possible small leftover that might result from the final site survey. The entire allocation of the width budget is based on the assumption that the garage must also fit within the building envelope, which could be a misinterpretation. If this assumption is incorrect, it might also mean that a different base model was mistakenly excluded from consideration too early. I reaffirm my suggestion to show the unchanged base model. Are possibly the other models from the general contractor also available online? In principle, I find it commendable to want to choose from their “catalog,” as long as one takes over the wall construction exactly as it is, and ideally also the heating technology and the energy-saving regulations/KfW standard.
https://www.instagram.com/11antgmxde/
https://www.linkedin.com/company/bauen-jetzt/
https://www.instagram.com/11antgmxde/
https://www.linkedin.com/company/bauen-jetzt/
H
hampshire20 Jul 2020 15:46Hausbewohner schrieb:
However, the symmetry is lost in the process. Forget about symmetry and build from the inside out. Asymmetrical windows can give a house a special charm if the proportions are right. Even the balcony breaks the symmetry and that works out great.
Hausbewohner schrieb:
Do you have ideas on how a window arrangement on the upper floor facing southwest could look, and how to bring light through the staircase into the hallway on both the ground and upper floors? Light in ground and upper floors:
Glass dome at the roof peak, glass floor in the upper floor hallway, glass front door, windows in the stairwell.
A bit less complex: fully backlit stretch ceilings in the hallways.
Even less complex: large round ceiling lights (60+ cm (24+ inches)) with daylight color and dim-to-warm functionality recessed into the hallway ceilings.
A glass front door always helps.
Similar topics