
ᐅ Floor Plan for a 185 sqm Urban Villa Without a Basement – Tips
Created on: 19 Jul 2020 12:56
H
Hausbewohner
Hello everyone,
We are currently in the critical phase of planning a single-family house without a basement. The construction will be carried out by a building company that provides standardized floor plans / model houses, which can be expanded and modified. The attached floor plan already reflects many of our ideas and has been adjusted according to our preferences. We feel that the floor plan is about 85% finalized.
Development plan / Restrictions
Plot size: 700 sqm (7500 sq ft)
Terrain: level
Site coverage ratio: 0.3
Floor area ratio: 2 full floors
Building envelope, building line, and boundary: 5 m (16 ft) from the street, 3 m (10 ft) from the neighboring boundary
Edge development: not allowed, including no garages or carports
Number of parking spaces: 2 plus double garage
Number of floors: two full floors
Roof style: town villa or shed roof - still under discussion
Architectural style: modern
Orientation: parallel to the street, living room facing southwest
Maximum height / limits: 7.5 m (25 ft) eave height, 10 m (33 ft) ridge height
Builder’s requirements
Style, roof type, building type: modern; roof type to be decided based on usability and feasibility of photovoltaic installation (still under discussion and calculation to see if a shed roof facing south with about 30 kWp is worthwhile given low feed-in tariffs and low self-consumption)
Basement, floors: no basement, two full floors
Number of occupants, age: 2 adults approximately 30 years old, no children planned
Space requirements for ground floor and upper floor:
Ground floor: should include the "public area" with living room, kitchen, but also a utility/technical room, guest room, and a full guest bathroom with shower;
Upper floor: more private, with home offices, bedroom, and bathroom; additionally, both floors include ample storage rooms to compensate for the lack of a basement and attic. We do not want to clutter our offices or the utility room with extra belongings.
Office: family use or home office? Both of us have the option to work from home and use it regularly. Because of our jobs, we need separate offices. Also, we want to keep the theoretical possibility of children (for us or, in the worst case, a future buyer), so we planned for two fairly large offices.
Guest stays per year: several times, usually 2 guests
Open or closed architecture: open plan for living, dining, and kitchen; closed for the upper floor
Conservative or modern construction: N/A
Open kitchen, kitchen island: open kitchen, no kitchen island. The bay window should allow more light into the kitchen and provide workspace
Number of dining seats: 4, extendable to 6
Fireplace: no
Music/stereo wall: no
Balcony, roof terrace: the balcony is an additional feature of the bay window. The bay window is a must-have, and for the balcony, two chairs are enough to enjoy the view in the morning or evening.
Garage, carport: double garage planned on the south side (see ground floor plan where there are no windows). The garage faces south to give the terrace more distance from the neighbor and better privacy. Facing north would place the terrace only 3 m (10 ft) from the neighbor, which is not desired.
Utility garden, greenhouse: no, possibly a raised bed in the future.
Other requests / special features / daily routine, including explanations for preferences:
We want comparatively extensive storage space, which naturally increases the building volume and cost. However, from model houses and homes of acquaintances, we often noticed a lack of storage, leading to additional furniture cluttering living spaces.
We plan to work in our offices, meaning there should only be desks and filing cabinets for documents. The larger office will also be used as a sunroom for reading (bookshelves). We definitely do not want to store Christmas decorations or similar items there.
The same applies to the utility room, where washing and drying laundry will take place, hence the extra storage on the ground floor.
House design
Who created the design: the plan was drawn by the planner from the building company and is the 2nd iteration. It meets almost all of our suggestions and wishes.
What do you particularly like? Why? We like the upper floor, the large office, and the bedroom. Additionally, we find the living room, kitchen, and pantry area logically and sensibly laid out. The kitchen has sufficient counter space as well as room for tall cabinets.
What do you dislike? Why? The window arrangement on the upper floor (especially in the large office) is still chaotic; we still need to work on that ourselves. We want bright rooms with many windows, but this compromises symmetry. Also, we do not like the window situation by the stairs. We want an open staircase without storage underneath; a small bench for putting on shoes would fit there.
We also want to avoid entering a dark hallway upon entering the house, so the double doors to the living room on the ground floor should have glass elements. Additionally, we are considering smart ways (also for ease of cleaning) to bring glass or light into the stairwell. Do you have any ideas? The currently planned fixed glass panel is not to our liking.
Estimated price according to architect/planner: 450,000 (excluding additional construction costs)
Personal budget limit for the house including fixtures: 600,000 including garden, additional building costs, and so on.
If you had to give up something, which details or extensions
-you could give up: nothing comes to mind at the moment
-you could not give up: windows / natural light
Why is the design as it is now? For example:
Standard design from the planner?: It is based on a standard design that we developed further according to our wishes.
Which wishes were implemented by the architect? All wishes were implemented.
Basic question:
What comes to your mind spontaneously about this that we may not have considered yet or any deal-breakers in the design? We would appreciate discussing this.
Do you have ideas for how the window arrangement on the upper floor facing southwest could look and how to bring light from the staircase into the hallway on both floors?
Best regards and many thanks for your ideas!
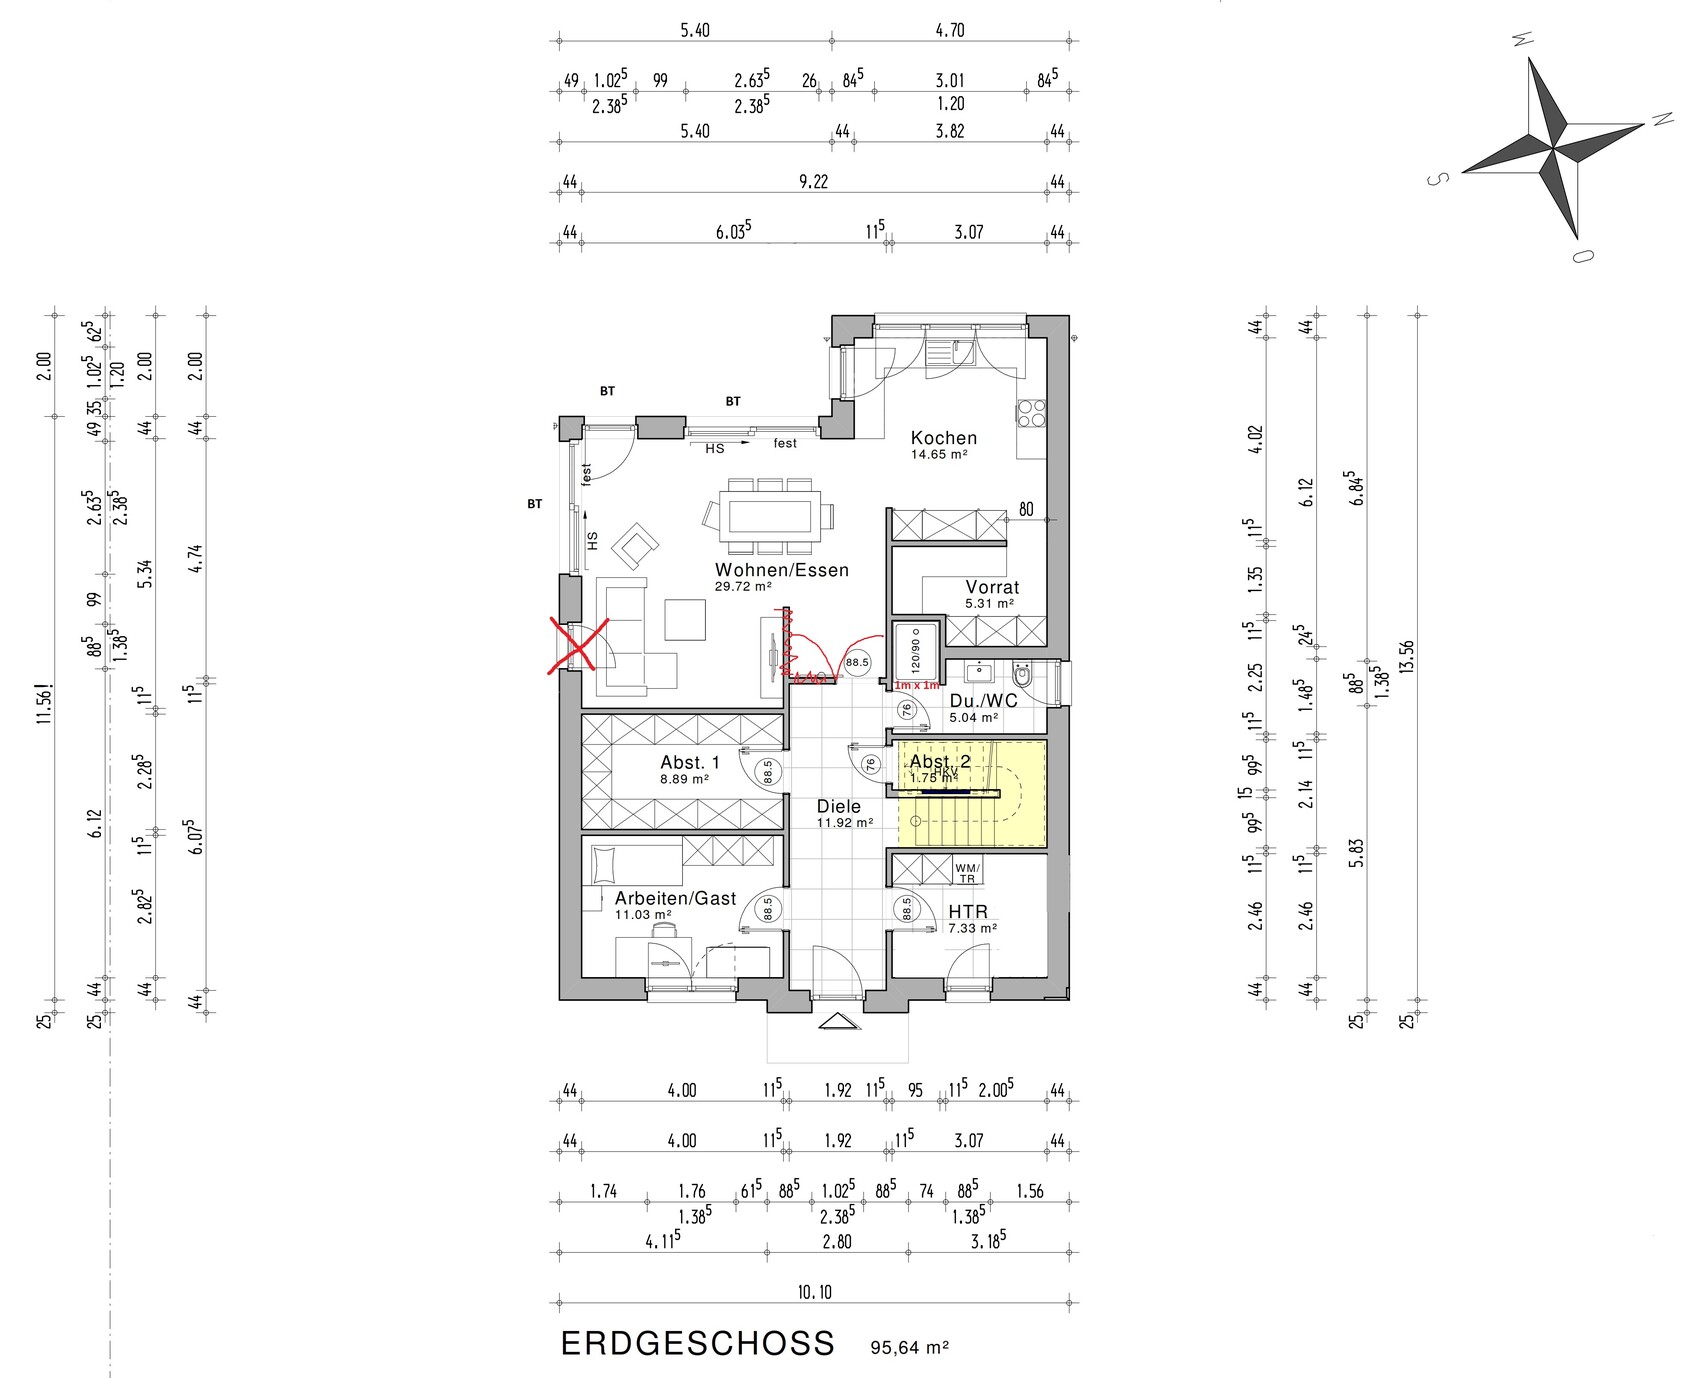
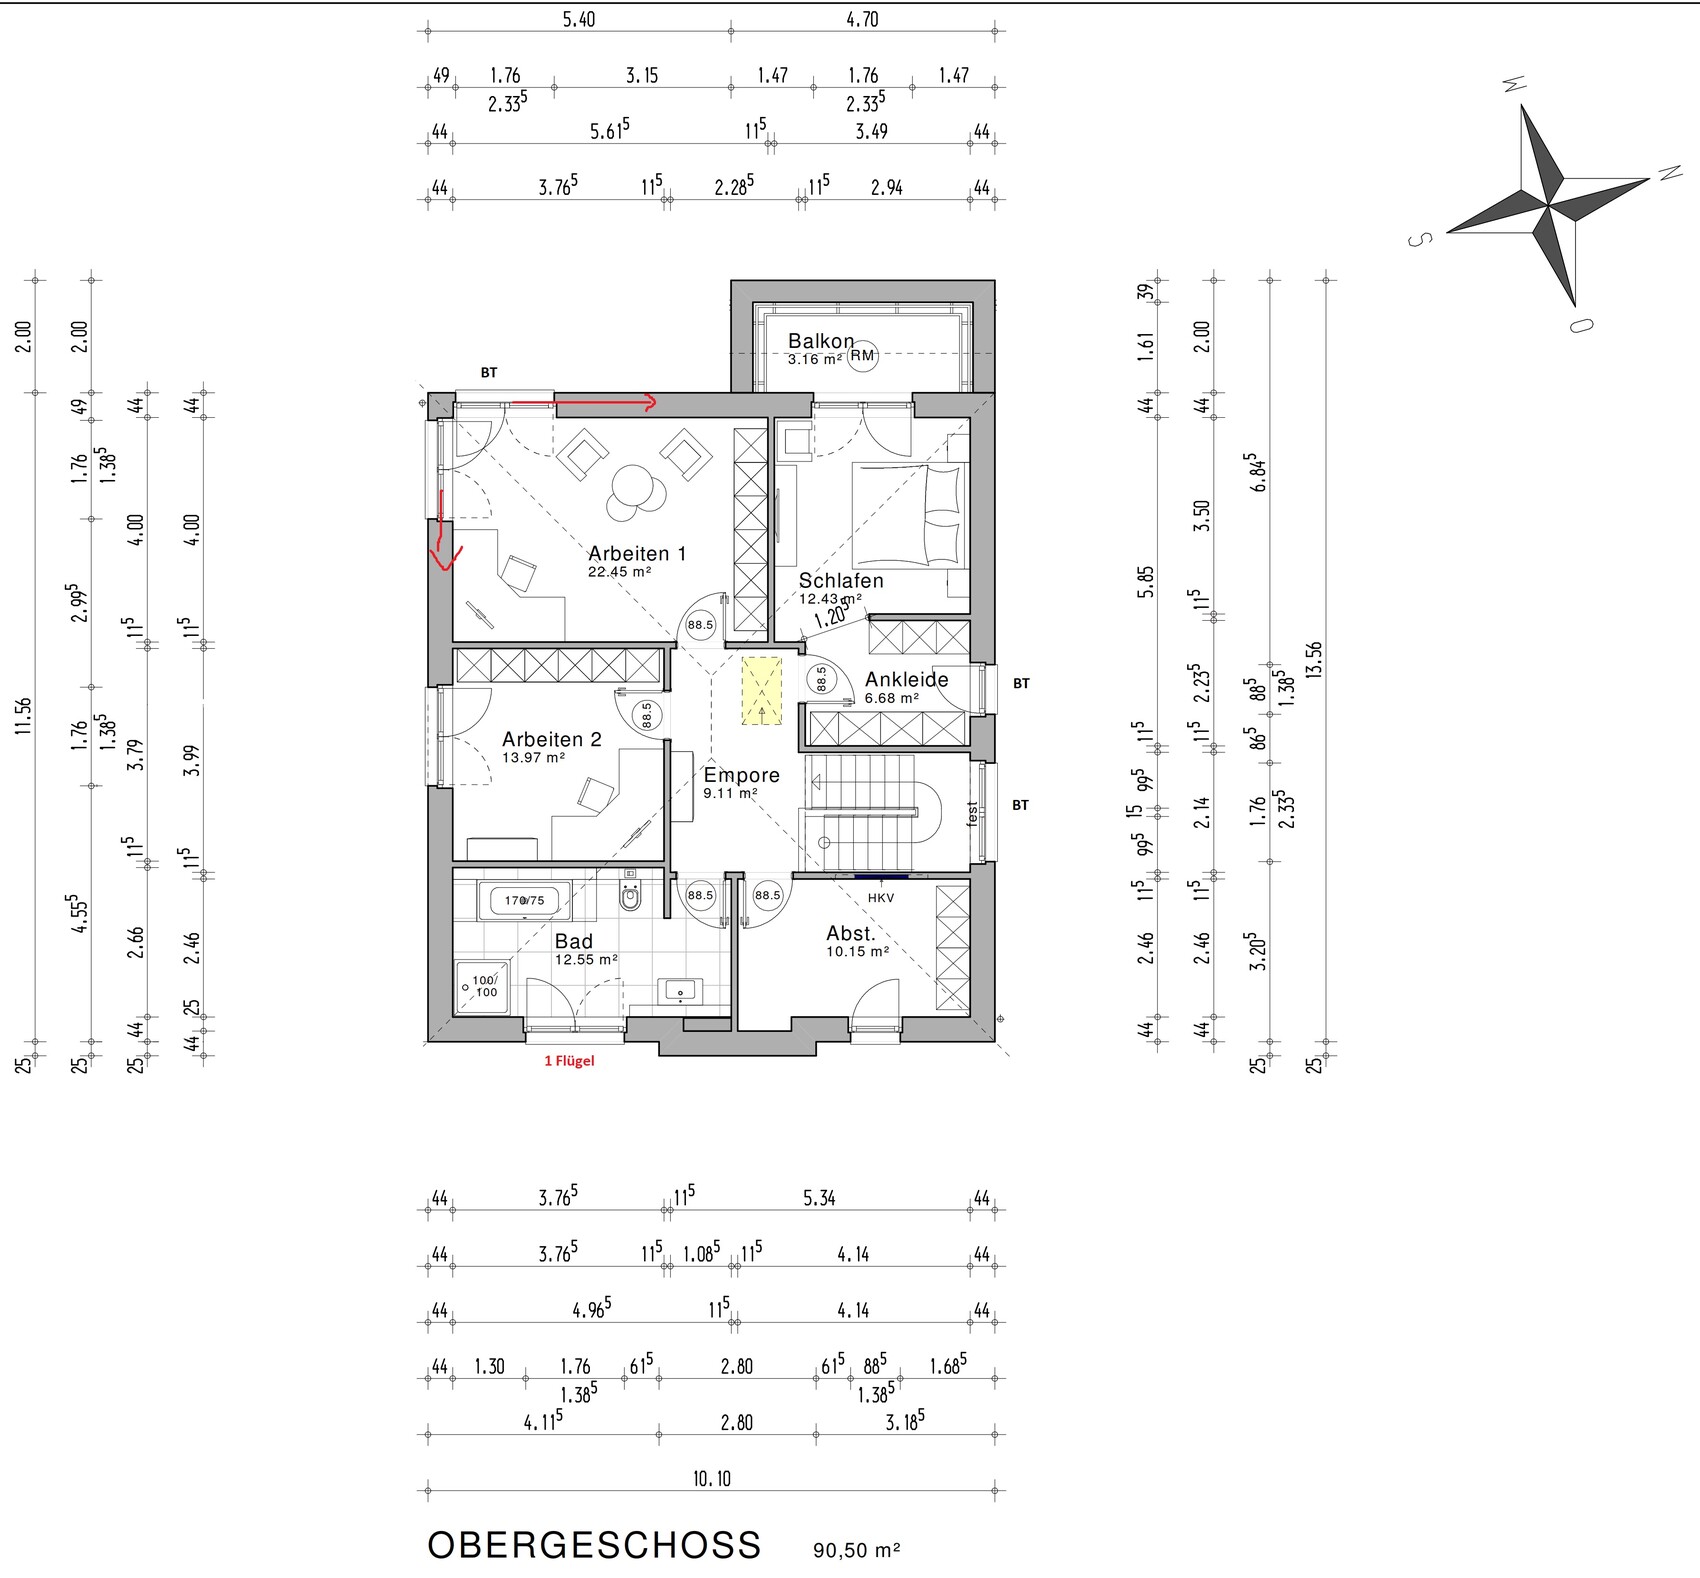
We are currently in the critical phase of planning a single-family house without a basement. The construction will be carried out by a building company that provides standardized floor plans / model houses, which can be expanded and modified. The attached floor plan already reflects many of our ideas and has been adjusted according to our preferences. We feel that the floor plan is about 85% finalized.
Development plan / Restrictions
Plot size: 700 sqm (7500 sq ft)
Terrain: level
Site coverage ratio: 0.3
Floor area ratio: 2 full floors
Building envelope, building line, and boundary: 5 m (16 ft) from the street, 3 m (10 ft) from the neighboring boundary
Edge development: not allowed, including no garages or carports
Number of parking spaces: 2 plus double garage
Number of floors: two full floors
Roof style: town villa or shed roof - still under discussion
Architectural style: modern
Orientation: parallel to the street, living room facing southwest
Maximum height / limits: 7.5 m (25 ft) eave height, 10 m (33 ft) ridge height
Builder’s requirements
Style, roof type, building type: modern; roof type to be decided based on usability and feasibility of photovoltaic installation (still under discussion and calculation to see if a shed roof facing south with about 30 kWp is worthwhile given low feed-in tariffs and low self-consumption)
Basement, floors: no basement, two full floors
Number of occupants, age: 2 adults approximately 30 years old, no children planned
Space requirements for ground floor and upper floor:
Ground floor: should include the "public area" with living room, kitchen, but also a utility/technical room, guest room, and a full guest bathroom with shower;
Upper floor: more private, with home offices, bedroom, and bathroom; additionally, both floors include ample storage rooms to compensate for the lack of a basement and attic. We do not want to clutter our offices or the utility room with extra belongings.
Office: family use or home office? Both of us have the option to work from home and use it regularly. Because of our jobs, we need separate offices. Also, we want to keep the theoretical possibility of children (for us or, in the worst case, a future buyer), so we planned for two fairly large offices.
Guest stays per year: several times, usually 2 guests
Open or closed architecture: open plan for living, dining, and kitchen; closed for the upper floor
Conservative or modern construction: N/A
Open kitchen, kitchen island: open kitchen, no kitchen island. The bay window should allow more light into the kitchen and provide workspace
Number of dining seats: 4, extendable to 6
Fireplace: no
Music/stereo wall: no
Balcony, roof terrace: the balcony is an additional feature of the bay window. The bay window is a must-have, and for the balcony, two chairs are enough to enjoy the view in the morning or evening.
Garage, carport: double garage planned on the south side (see ground floor plan where there are no windows). The garage faces south to give the terrace more distance from the neighbor and better privacy. Facing north would place the terrace only 3 m (10 ft) from the neighbor, which is not desired.
Utility garden, greenhouse: no, possibly a raised bed in the future.
Other requests / special features / daily routine, including explanations for preferences:
We want comparatively extensive storage space, which naturally increases the building volume and cost. However, from model houses and homes of acquaintances, we often noticed a lack of storage, leading to additional furniture cluttering living spaces.
We plan to work in our offices, meaning there should only be desks and filing cabinets for documents. The larger office will also be used as a sunroom for reading (bookshelves). We definitely do not want to store Christmas decorations or similar items there.
The same applies to the utility room, where washing and drying laundry will take place, hence the extra storage on the ground floor.
House design
Who created the design: the plan was drawn by the planner from the building company and is the 2nd iteration. It meets almost all of our suggestions and wishes.
What do you particularly like? Why? We like the upper floor, the large office, and the bedroom. Additionally, we find the living room, kitchen, and pantry area logically and sensibly laid out. The kitchen has sufficient counter space as well as room for tall cabinets.
What do you dislike? Why? The window arrangement on the upper floor (especially in the large office) is still chaotic; we still need to work on that ourselves. We want bright rooms with many windows, but this compromises symmetry. Also, we do not like the window situation by the stairs. We want an open staircase without storage underneath; a small bench for putting on shoes would fit there.
We also want to avoid entering a dark hallway upon entering the house, so the double doors to the living room on the ground floor should have glass elements. Additionally, we are considering smart ways (also for ease of cleaning) to bring glass or light into the stairwell. Do you have any ideas? The currently planned fixed glass panel is not to our liking.
Estimated price according to architect/planner: 450,000 (excluding additional construction costs)
Personal budget limit for the house including fixtures: 600,000 including garden, additional building costs, and so on.
If you had to give up something, which details or extensions
-you could give up: nothing comes to mind at the moment
-you could not give up: windows / natural light
Why is the design as it is now? For example:
Standard design from the planner?: It is based on a standard design that we developed further according to our wishes.
Which wishes were implemented by the architect? All wishes were implemented.
Basic question:
What comes to your mind spontaneously about this that we may not have considered yet or any deal-breakers in the design? We would appreciate discussing this.
Do you have ideas for how the window arrangement on the upper floor facing southwest could look and how to bring light from the staircase into the hallway on both floors?
Best regards and many thanks for your ideas!

Climbee schrieb:
We also have only 12sqm (130sq ft) of space in the bedroom – that is more than enough for us to comfortably get into bed, and there is nothing else in the room besides the bed. Here, thanks to the open dressing area, there are 19sqm (205sq ft), which should be more comfortable. Viewing the bedroom merely as storage space for the bed overlooks the issue of fresh air consumption during the night. Not everyone shows mild “poisoning symptoms” other than tiredness, which can also be measured in the blood, but this aspect should not be neglected. There is, therefore, a fundamental difference between 30 cubic meters (1,059 cubic feet) of air alone and 30 cubic meters (1,059 cubic feet) plus an open window (or a controlled ventilation system).
https://www.instagram.com/11antgmxde/
https://www.linkedin.com/company/bauen-jetzt/

Maybe you should consider hiring an architect who can design more than just a standard house with your modest orientation. This requires more expertise than what a layperson or technical planner typically provides. The suggestion to swap the kitchen and living room has already been made, but it’s definitely possible to plan for a bit more everyday life beyond just office use—office, office, and occasional reading can certainly be better integrated into a home. Without children, you have all the options. The idea of including a planned children's room is fine; it could be converted into a gym or hobby room, but it would make more sense and create a more harmonious layout to distribute the square meters differently.
HTR is HTR... If possible, laundry facilities should be planned away from the heating system.
Avoid using the living room as a passage room and give it proper space.
HTR is HTR... If possible, laundry facilities should be planned away from the heating system.
Avoid using the living room as a passage room and give it proper space.
Maybe you should consider hiring an architect who can design a home with a better orientation than a standard house. This requires more expertise than what a layperson or a builder usually invests. The suggestion to swap the kitchen and living room has already been made; it’s definitely possible to plan for more living space beyond just an office, an office, and occasional reading in a house. Without children, you have all the options. The idea of a planned children’s room is also fine—you can convert it into a sports or hobby room, but it would be more sensible and harmonious to allocate the square meters more effectively.
HTR is HTR... If possible, laundry areas should be planned away from the heating system.
Avoid using the living room as a passageway, and so on.
HTR is HTR... If possible, laundry areas should be planned away from the heating system.
Avoid using the living room as a passageway, and so on.
H
Hausbewohner21 Jul 2020 21:53ypg schrieb:
I really think placing the garage there is not a good idea.
It would improve a lot if the garage was moved out of direct sunlight.
Otherwise, it’s no problem to fit a garage within a 14-meter (46 feet) wide building envelope—don’t we all have similar requirements here?
And yes: I would plan the living spaces first and then the parking. But wouldn’t you want to have the maximum distance from the neighboring property on your terrace?
Placing the garage on the north side would significantly reduce the terrace area or shift more of it to the north.
Curly schrieb:
We store decorations and suitcases in the attic.
Best regards,
Sabine May I ask who here has a hip roof (city villa) or a mono-pitched roof? Without having ever seen such an attic from the inside, from the outside the space looks quite limited to me.
Of course, an attic could be an alternative, but only with a 1.5-story house plus a gable roof. (We don’t like the look of a 2-story house with gable roof and it doesn’t fit the planning permission / building permit.)
Climbee schrieb:
Otherwise, I find the design too complicated and the rooms too small for a house for two people.
For items you don’t need often, I would rather plan a fixed staircase to the attic (for suitcases, Christmas decorations and such) and use the space downstairs for living.
Have you already signed the contract with the general contractor? Meaning: are you tied to the standard houses offered by the GC, or?
Because: we can plan and suggest here—but the question is within what framework you can operate, and that seems quite restrictive here.
Which model houses would still be an option?
What kind of changes is the GC willing to make? No, we haven’t signed a contract yet and are not tied to the plot either. However, the scope and services appeal to us, so we would rather not change contractors.
According to the GC, they are willing to make all changes—for example, moving the staircase was possible, although it was more complex…
So theoretically, you can erase all interior walls, exterior walls, and rooms and start over. As I said, we liked the standard design because the orientation fit quite well—but it’s probably as you say: too many wishes all at once.
Climbee schrieb:
With controlled mechanical ventilation of course… no more feeling like a puma cage in winter with the windows closed! Controlled mechanical ventilation is included for us as well.What would be your suggestions or ideas to make the floor plan more open (or even completely different)?
Currently, we are stuck in these thought patterns:
Ground floor:
- Staircase not in the center to avoid a hallway that is too wide
- Kitchen facing west to have evening light there
- Living room facing southwest—that should be clear
- Utility room and guest toilet as far away from the living room as possible to reduce noise levels
Upper floor:
- Large, sunny offices, so they can theoretically be used as children’s rooms; Corona showed that working from home probably shouldn’t happen in a 7-square-meter (75 square feet) storage room; (possibly placing exercise equipment there too)
- Bedroom not facing south to avoid overheating
Even if some forum members assume otherwise, we have already thought about the orientation and layout and discussed our requirements. The design is not perfect and can be improved—no question, that’s why we are here.
We have also followed similar threads in the forum, where similar solutions were reached.
Example:
https://www.hausbau-forum.de/threads/grundrissoptimierung-stadtvilla-ca-180qm-mit-keller-in-berlin.35415/page-7#post-412779
In this example, the utility room is missing on the ground floor because we are not planning a basement, but overall the upper floor is basically arranged similarly.
We would appreciate a fresh perspective in the form of a quick sketch without exact dimensions.
Hausbewohner schrieb:
But wouldn’t you want to have the maximum distance to the neighboring property on your terrace? What would that achieve? I have neighbors on both sides. You can hear one two properties away, the other not at all. Seeing them? That’s what hedges are for! I’m not going to compromise my interior living space just to get the maximum distance.
And as already suggested: the active kitchen area belongs at the front, not the quiet area... which is already planned that way for you anyway, because it’s almost impossible to furnish, but everyone has to pass through it.
Hausbewohner schrieb:
The garage on the north side would significantly reduce the terrace area or push it further to the north. Maybe some people just can’t think outside the standard floor plan. That’s why I recommended consulting an architect!
Similar topics