
ᐅ But should you install a controlled residential ventilation system?
Created on: 25 May 2015 00:14
U
Uwe82
Hello everyone,
We are in the final stages of planning our house; the floor plan is set, and the detailed construction planning will take place soon. It is a prefabricated house built with a timber frame construction and a prefabricated basement on a slope, meaning the front part of the basement is fully exposed above the slope.
So far, we have excluded the topic of mechanical ventilation with heat recovery, partly due to planning concerns (we are doing everything ourselves from the rough plumbing and electrical installation stages) and partly for cost reasons. However, in recent weeks, we have started to reconsider this, mainly for comfort reasons.
Long story short: Our question mainly concerns the routing of the ductwork, which would partially be installed within the floor structure. So far, we have planned for a floor buildup of 15cm (6 inches) on the ground floor. However, if we were to increase this to 18cm (7 inches) as our house manufacturer suggests, the clear floor height would decrease from 245cm (8 ft) to 242cm (7 ft 11 in) on the ground floor. This would bother me a bit. We cannot change the floor-to-ceiling height due to the zoning plan restrictions (maximum eave height fully utilized).
Now the question is: Is it really necessary to plan for 18cm (7 inches) because of duct crossings, or are there alternatives? For a suitable floor plan (here is our current one: https://www.hausbau-forum.de/threads/efh-in-Hanglage.12265/page-3#post-90366), could the ducts be routed only within the walls? And which mechanical ventilation system with heat recovery would you recommend for a living area of 180m² (1,938 sq ft)?
Thanks in advance for all the information!
Uwe
We are in the final stages of planning our house; the floor plan is set, and the detailed construction planning will take place soon. It is a prefabricated house built with a timber frame construction and a prefabricated basement on a slope, meaning the front part of the basement is fully exposed above the slope.
So far, we have excluded the topic of mechanical ventilation with heat recovery, partly due to planning concerns (we are doing everything ourselves from the rough plumbing and electrical installation stages) and partly for cost reasons. However, in recent weeks, we have started to reconsider this, mainly for comfort reasons.
Long story short: Our question mainly concerns the routing of the ductwork, which would partially be installed within the floor structure. So far, we have planned for a floor buildup of 15cm (6 inches) on the ground floor. However, if we were to increase this to 18cm (7 inches) as our house manufacturer suggests, the clear floor height would decrease from 245cm (8 ft) to 242cm (7 ft 11 in) on the ground floor. This would bother me a bit. We cannot change the floor-to-ceiling height due to the zoning plan restrictions (maximum eave height fully utilized).
Now the question is: Is it really necessary to plan for 18cm (7 inches) because of duct crossings, or are there alternatives? For a suitable floor plan (here is our current one: https://www.hausbau-forum.de/threads/efh-in-Hanglage.12265/page-3#post-90366), could the ducts be routed only within the walls? And which mechanical ventilation system with heat recovery would you recommend for a living area of 180m² (1,938 sq ft)?
Thanks in advance for all the information!
Uwe
D
DerBjoern10 Jun 2015 15:49Doc.Schnaggls can agree with that. I used to sleep with the window open, no matter the weather. My wife, on the other hand, strictly insisted on a warm bedroom with the window closed and fully drawn blackout blinds. That was really a problem for me in our previous apartment. Now, in the new house with controlled mechanical ventilation, it’s perfect. I get my fresh air, and my wife doesn’t have to be cold. I just think it’s great!
S
Sebastian7910 Jun 2015 20:36I also think a mechanical ventilation system with heat recovery is great, but for today, I really hate it.
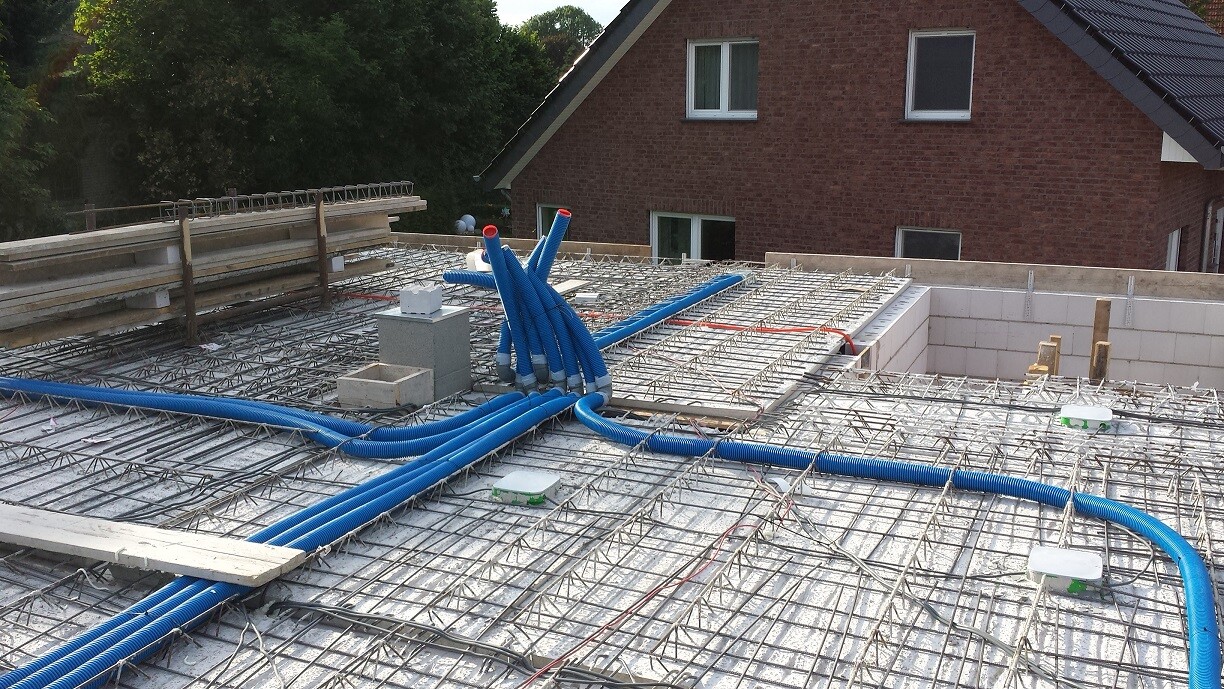

Thank you very much for the many responses. We are currently considering and have almost decided to install a mechanical ventilation system for indoor air quality, but integrated into the floor construction. The floor structure will then be raised to 18cm (7 inches) to accommodate the ductwork, so the additional 3cm (1 inch) will be necessary.
B
Bieber081510 Jun 2015 22:01In the upper floor, we included an extra row of bricks to maintain a room height of 2.50 m (8.2 ft) even with controlled mechanical ventilation installed in the floor. I still find that quite tight, but at some point, you have to accept the limits.
Bieber0815 schrieb:
We added an extra row of blocks on the upper floor to maintain the room height of 2.50 m (8 ft 2 in), even with the mechanical ventilation system installed in the floor. I already find that quite tight, but sometimes you just have to call it a day. Well, with a mandatory eave height of 4 m (13 ft 1 in) according to the building regulations, it’s just not possible. But we do like sloped ceilings.
Where exactly is the issue with embedding the outlets in the ceilings as shown in the photo above?
We are also required to have an eave height of 4m (13 feet) with a ceiling height of 2.64m (8 feet 8 inches)!
Are there standardized positions for outlets in individual rooms? I don’t want the air outlet directly above the head in the bedroom, and in the kitchen, you could probably connect the extractor hood there... Especially in our open-plan kitchen, that would be great for managing odors!
Do you still need to ventilate the bathroom after showering for a longer time?
About how much did you pay? Is €12,000 reasonable? What quality differences should be considered?
We are also required to have an eave height of 4m (13 feet) with a ceiling height of 2.64m (8 feet 8 inches)!
Are there standardized positions for outlets in individual rooms? I don’t want the air outlet directly above the head in the bedroom, and in the kitchen, you could probably connect the extractor hood there... Especially in our open-plan kitchen, that would be great for managing odors!
Do you still need to ventilate the bathroom after showering for a longer time?
About how much did you pay? Is €12,000 reasonable? What quality differences should be considered?
Similar topics