
ᐅ Floor Plan Optimization for a Semi-Detached House, 150-160 m² on a 360 m² Plot in a New Development Area
Created on: 13 Jul 2020 18:20
T
Tamicat
Good evening everyone,
I am new to the forum and after reading through some posts, I would like to share our preliminary plans here in hopes of receiving plenty of constructive feedback.
There is a development plan for the new housing area with specifications regarding roof pitch, maximum eaves height, etc. These requirements have, of course, been taken into account during the planning process. If further information is needed, I am happy to provide it.
The plot has an almost exact west-east orientation, with a wall shared with the neighboring semi-detached house to the north.
Regarding our space requirements:
We will be moving in as a family of four, and since I am a teacher, a home office is necessary.
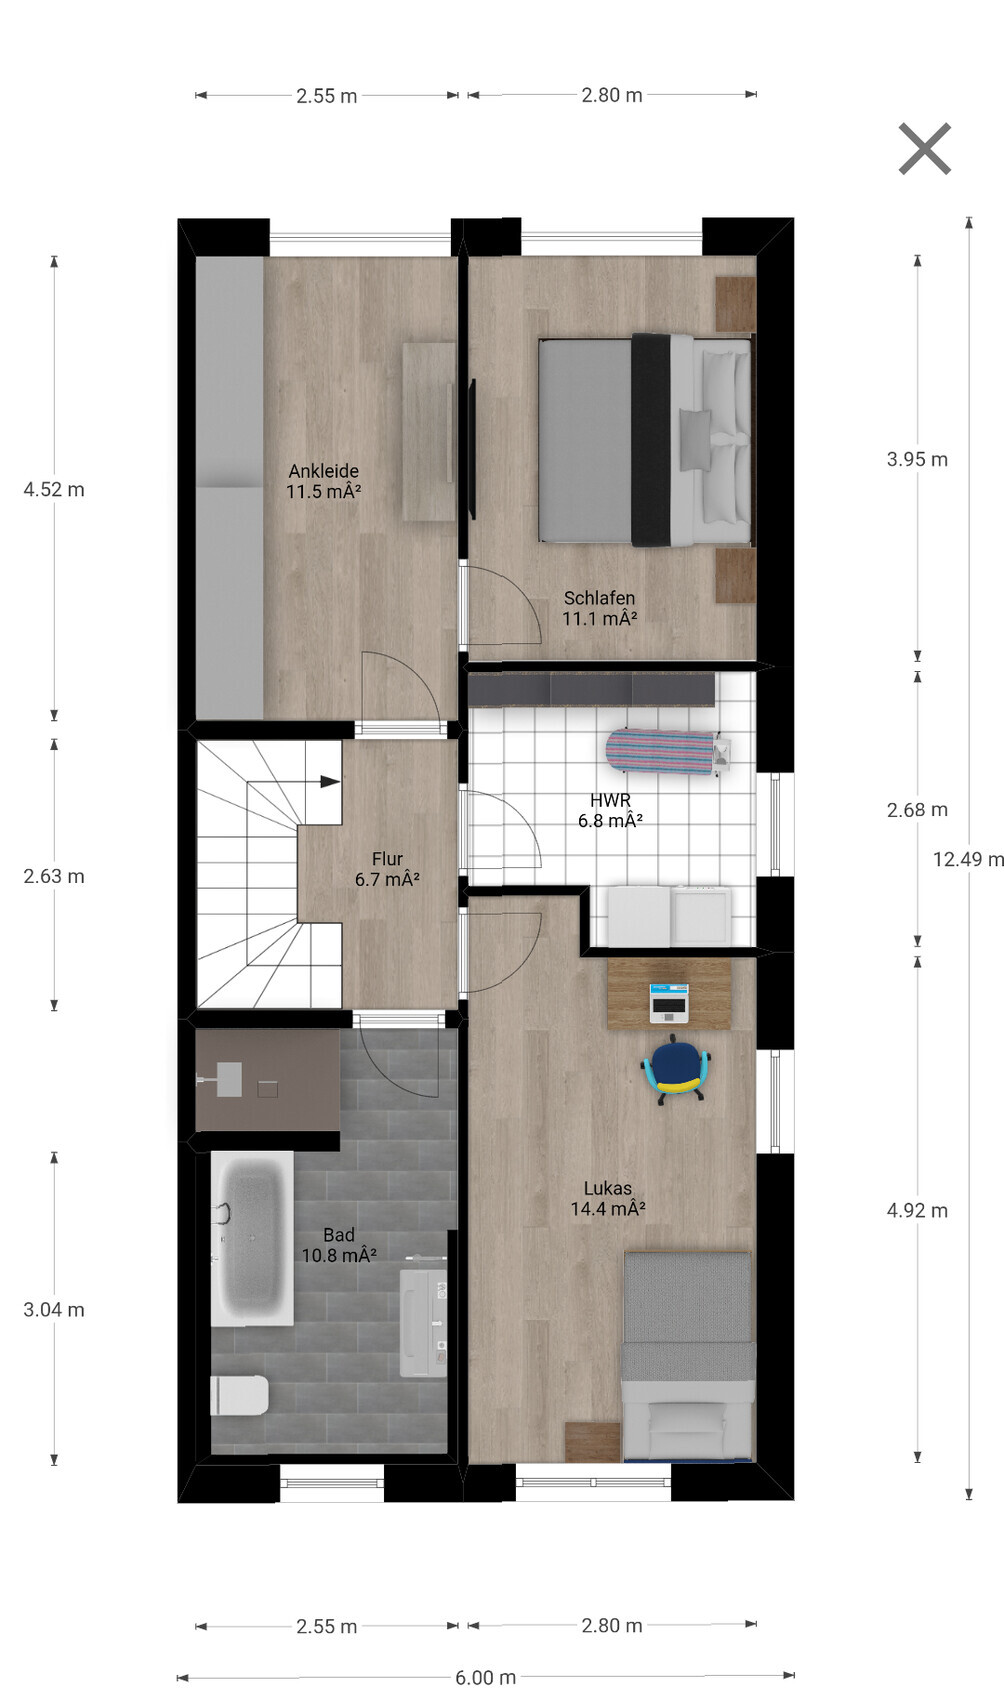
Initially, we plan to place the children’s bedroom shared between both kids and the master bedroom on the upper floor. Later on, the children will each have their own room in the attic.
Oh, and we prefer to do without a basement.
Thank you in advance,
Tamica
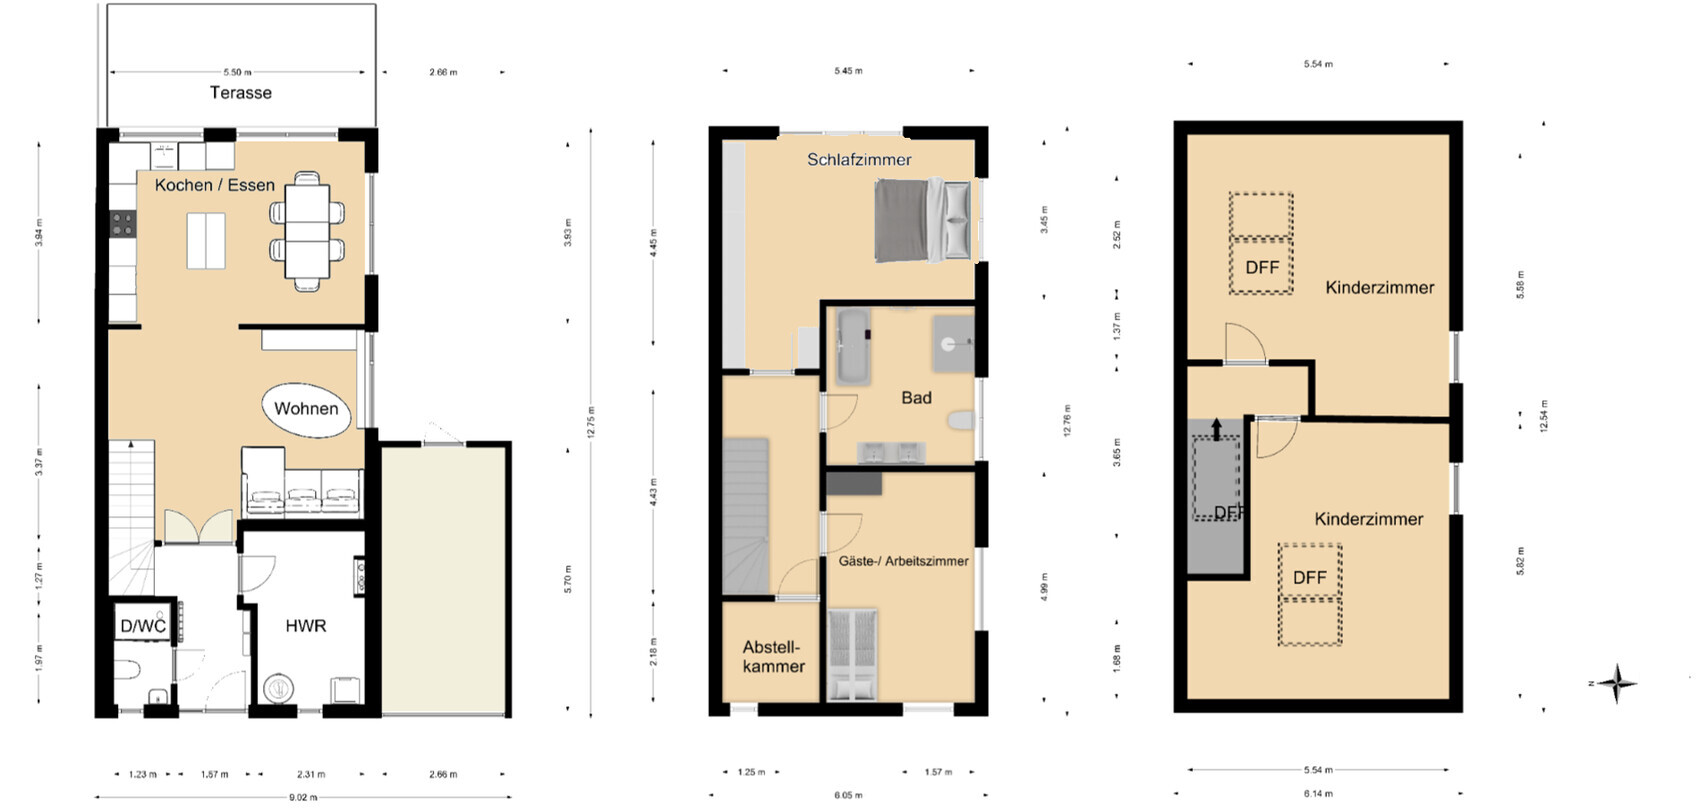
I am new to the forum and after reading through some posts, I would like to share our preliminary plans here in hopes of receiving plenty of constructive feedback.
There is a development plan for the new housing area with specifications regarding roof pitch, maximum eaves height, etc. These requirements have, of course, been taken into account during the planning process. If further information is needed, I am happy to provide it.
The plot has an almost exact west-east orientation, with a wall shared with the neighboring semi-detached house to the north.
Regarding our space requirements:
We will be moving in as a family of four, and since I am a teacher, a home office is necessary.
Initially, we plan to place the children’s bedroom shared between both kids and the master bedroom on the upper floor. Later on, the children will each have their own room in the attic.
Oh, and we prefer to do without a basement.
Thank you in advance,
Tamica
The Hünerleiter dimension comes from the drawing of a planner/home builder; I hadn’t noticed it before, but it’s correct. In my opinion, adding half a meter (1.5 feet) extra for the staircase wouldn’t be a problem. The question is whether that would be enough.
The double casement window in the hallway is shifted in the current image. Or do you mean an additional different size?
I find it really difficult to draw in the furniture for the children’s rooms. It feels like their needs tend to change more often, but one version will still be added. I’ll also draw in the knee wall, but not today anymore.
By the way, a ceiling between the rafters is no longer planned. This leaves space for loft beds or mezzanines.
P.S. I appreciate the advice and take it seriously. That’s why I’m also inclined to ask for reasons.
Thanks to everyone and good night.
P.P.S. No suit wearers in sight.
The double casement window in the hallway is shifted in the current image. Or do you mean an additional different size?
I find it really difficult to draw in the furniture for the children’s rooms. It feels like their needs tend to change more often, but one version will still be added. I’ll also draw in the knee wall, but not today anymore.
By the way, a ceiling between the rafters is no longer planned. This leaves space for loft beds or mezzanines.
P.S. I appreciate the advice and take it seriously. That’s why I’m also inclined to ask for reasons.
Thanks to everyone and good night.
P.P.S. No suit wearers in sight.
Good evening,
this is my first post in this forum. I have been reading here for a while.
We are also soon building a semi-detached house (150 sqm (1,615 sq ft)) with a width of 6 m (19.7 ft) on a 360 sqm (3,875 sq ft) plot. By any chance, are you building in the same new development near Aachen?
Our challenge during planning was the 6 m (19.7 ft) width. That doesn't leave much room for flexibility. It has caused us quite a bit of head-scratching.
My initial thoughts were to swap the study and bathroom. Maybe optimize the bathroom further. Toilet under the window? Shower combined with a bathtub or walk-in shower? I like the kitchen’s position. However, the living area might become too dark or too small. Make the utility room smaller and move the building services to the attic? A small utility room on the upper floor instead of a storage room?
Here is our floor plan. Maybe it will inspire some new ideas.
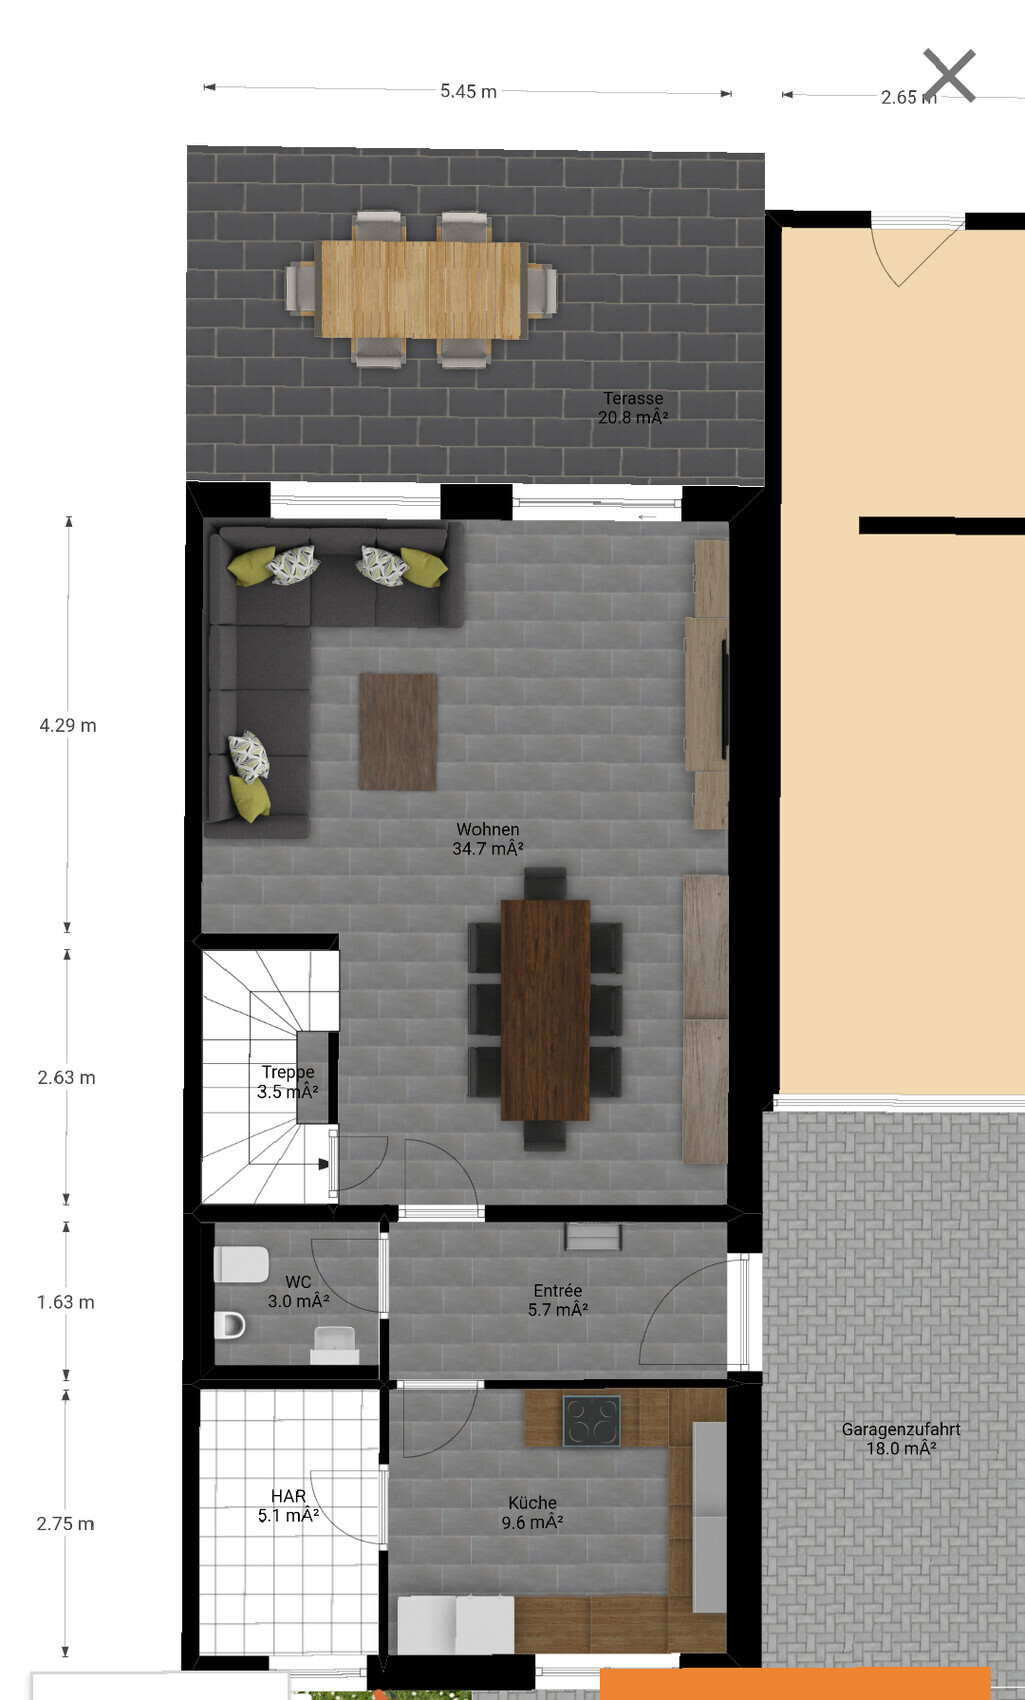
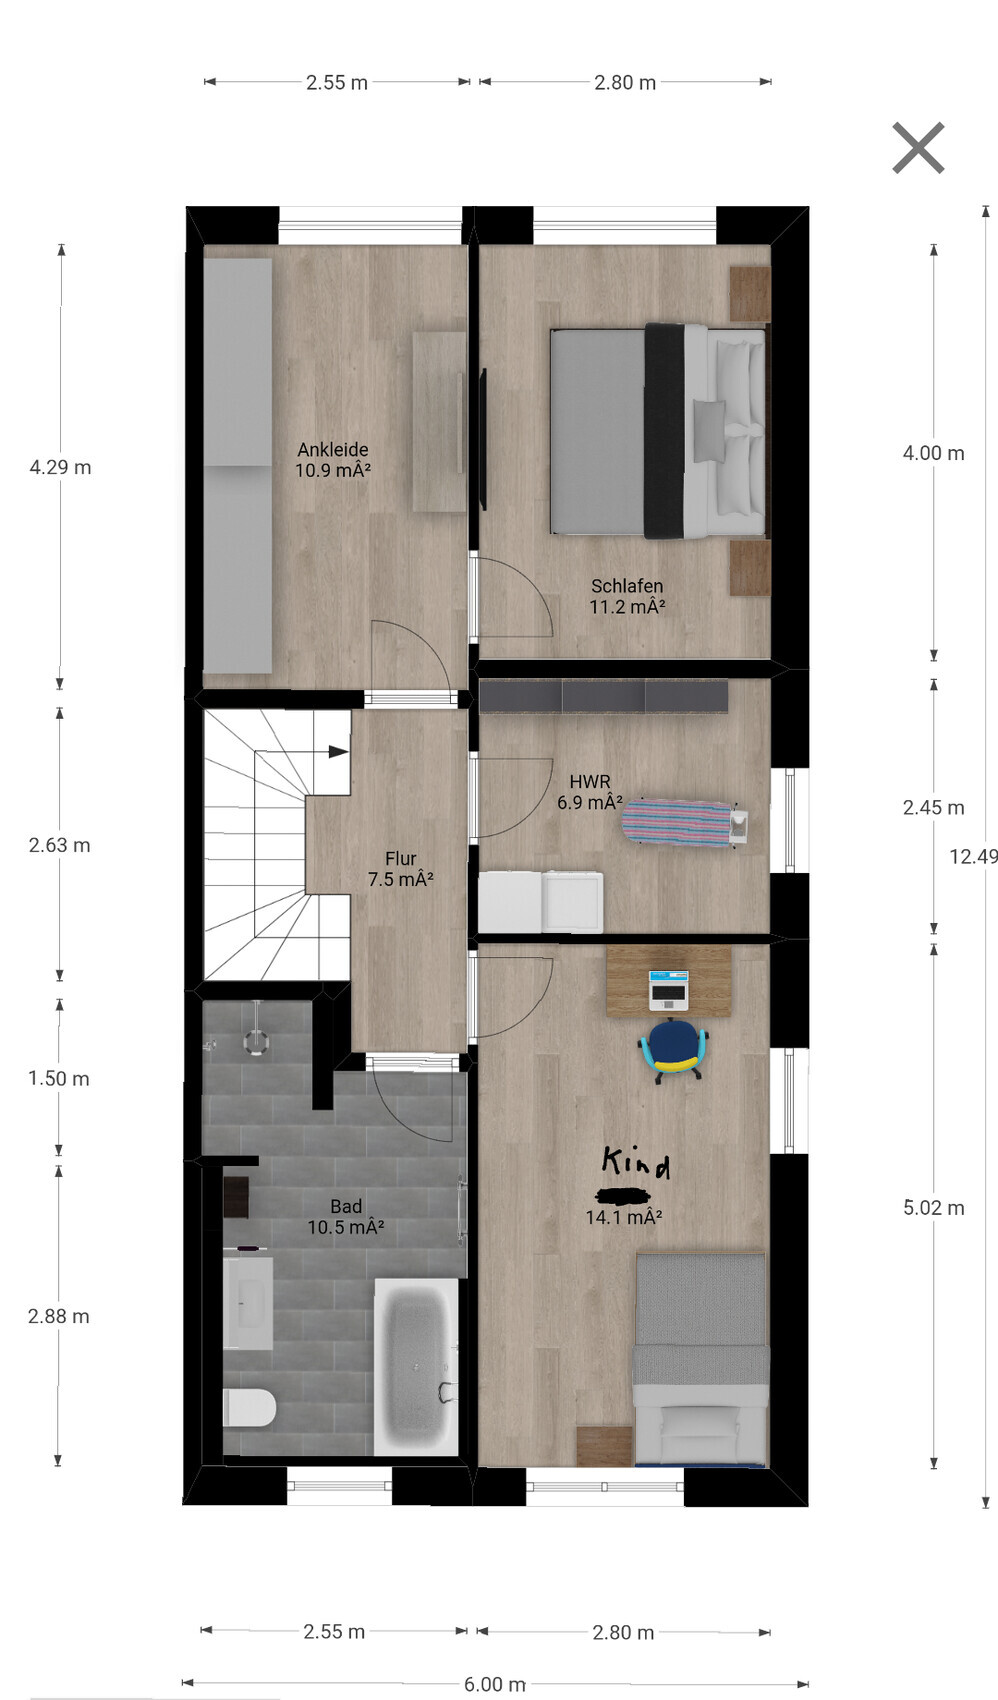
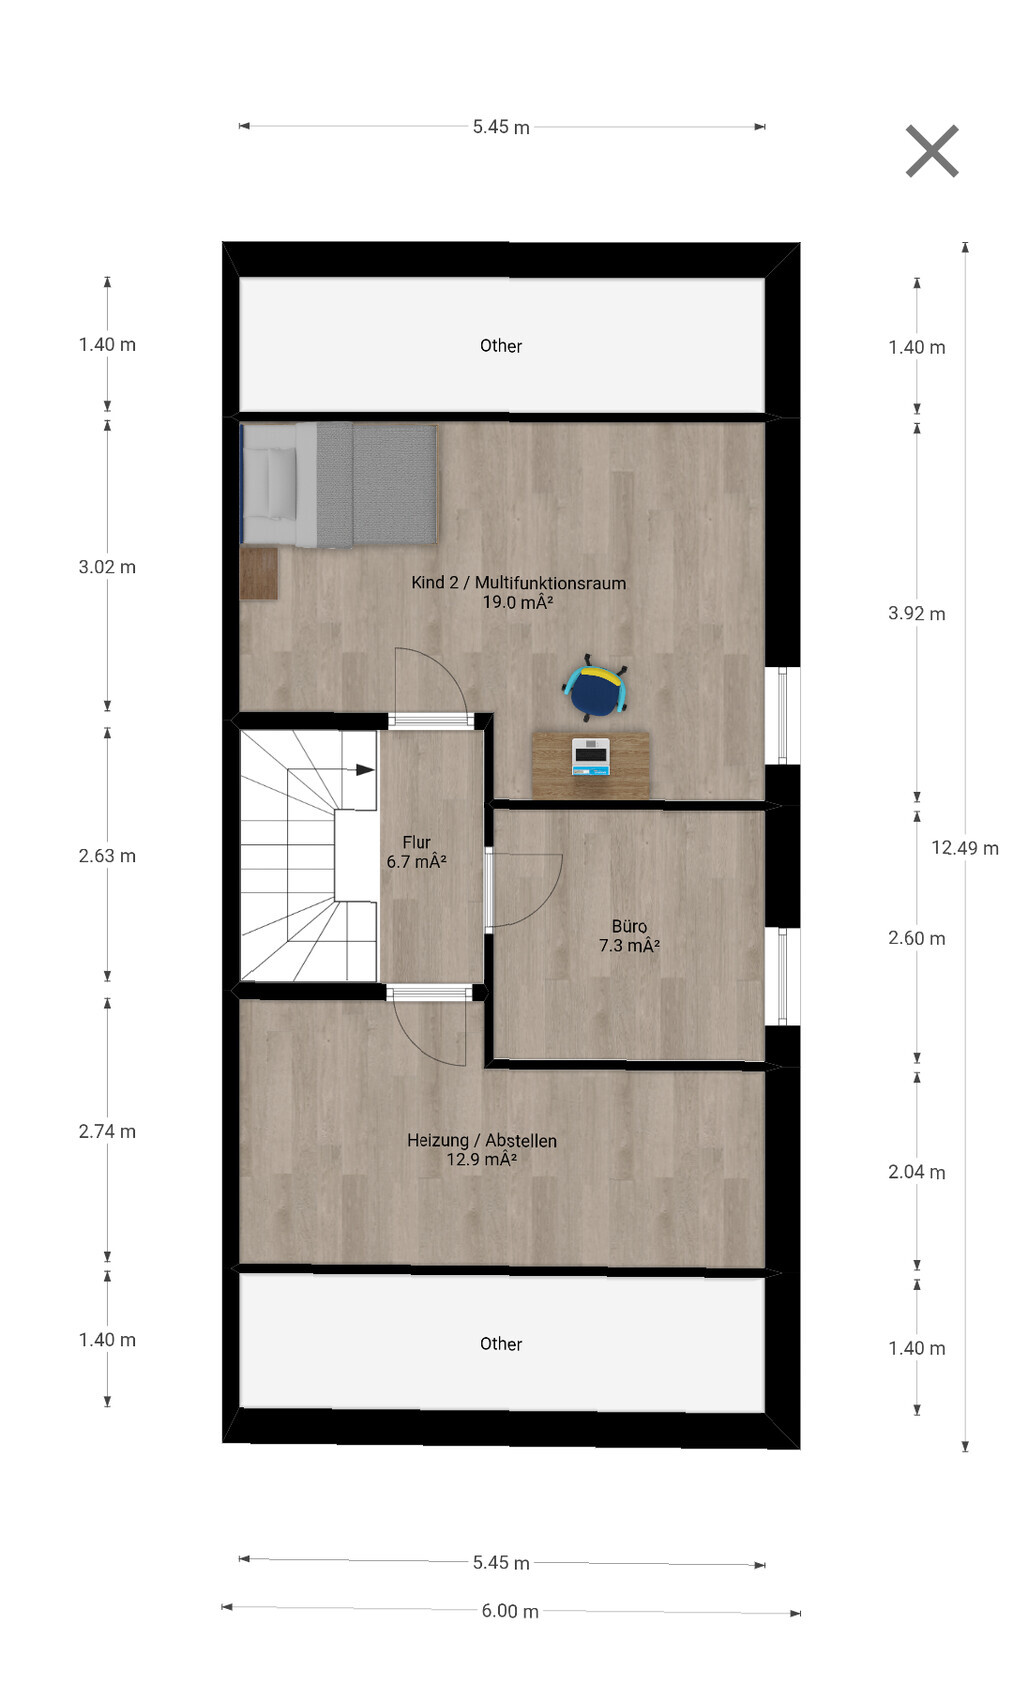
Best regards
Bastian
this is my first post in this forum. I have been reading here for a while.
We are also soon building a semi-detached house (150 sqm (1,615 sq ft)) with a width of 6 m (19.7 ft) on a 360 sqm (3,875 sq ft) plot. By any chance, are you building in the same new development near Aachen?
Our challenge during planning was the 6 m (19.7 ft) width. That doesn't leave much room for flexibility. It has caused us quite a bit of head-scratching.
My initial thoughts were to swap the study and bathroom. Maybe optimize the bathroom further. Toilet under the window? Shower combined with a bathtub or walk-in shower? I like the kitchen’s position. However, the living area might become too dark or too small. Make the utility room smaller and move the building services to the attic? A small utility room on the upper floor instead of a storage room?
Here is our floor plan. Maybe it will inspire some new ideas.
Best regards
Bastian
Hello basti484,
It sounds like it’s actually the same new development area in the north of Aachen.
It’s nice to see a different design under the same external conditions!
Thank you for your ideas. But you can already tell that our plans reflect quite different needs. For example, I’m curious why you completely avoided side windows on the ground floor?
May I ask if you have already decided who you’re building with? We’re going to the notary for the land deed in a week...
The living room window will have an area of about 3.6m² (39 sq ft). And since it faces south, hopefully it won’t be too dark.
Edit: What exactly do you mean with your suggestions about the bathroom? It’s clear that the shower is walk-in.
It sounds like it’s actually the same new development area in the north of Aachen.
It’s nice to see a different design under the same external conditions!
Thank you for your ideas. But you can already tell that our plans reflect quite different needs. For example, I’m curious why you completely avoided side windows on the ground floor?
May I ask if you have already decided who you’re building with? We’re going to the notary for the land deed in a week...
The living room window will have an area of about 3.6m² (39 sq ft). And since it faces south, hopefully it won’t be too dark.
Edit: What exactly do you mean with your suggestions about the bathroom? It’s clear that the shower is walk-in.
11ant schrieb:
You should swap the rooms because of the pipes so that the bathroom is above the utility room. The window arrangement can be adjusted to compensate for that.Would someone perhaps be willing to explain the reason related to the pipes in a more detailed and factual way? The planners and architects from four different companies all considered the implementation to be unproblematic. What exactly are they not telling us? Is it simply about the length of the pipes? Would additional soundproofing not be enough to prevent "disturbances"? Or is it just done that way by convention?
Tamicat schrieb:
Hello basti484,
sounds like it’s actually the same new development north of Aachen.
It’s great to see a different floor plan based on the same external conditions!
Thanks for your ideas. But it’s clear that our plans reflect quite different needs. For example, I’m curious why you chose to have no windows at all on the side of the house on the ground floor?
May I ask if you have already decided who you are building with? We have a notarization appointment for the land next week…
The living room window will be approximately 3.6m² (39 sq ft). And since it faces south, hopefully it won’t be too dark.
Edit: What exactly did you mean with your suggestions about the bathroom? It’s clear the shower is walk-in. Hello,
I really like the idea of getting to know other home builders from the same new development this way. Then maybe we can throw a barbecue soon and chat about building.
We also have our notarization appointment next week. We’ve already decided on who we’re building with—I’ll message you about that directly.
You’re absolutely right. It’s obvious that we have set different priorities for the floor plans. For example, there are three of us moving in. It’s really interesting to see the results under the same external circumstances. You have a semi-open kitchen with a view of the greenery, while we opted for a closed kitchen facing potential visitors and so on.
We’re planning a 9m (30 ft) long garage. We need space for our bikes, tools, and garden equipment. Unfortunately, there’s no room left for a window. A very narrow one could fit right next to the garage door, but we didn’t like that since it would limit furniture placement. One of many compromises. So it will be a bit darker.
Ah, okay—you have a south-facing orientation. We’re northeast-facing. So it should still be quite bright.
I meant a walk-in shower, not just a decorative one. And does the window behind the toilet have a high sill height? I’m thinking about how to clean it.
I also really like your hallway with the double door.
Regards,
Bastian