
ᐅ Single-Family House Floor Plan – Can It Be Made Narrower? Initial Ideas
Created on: 4 May 2020 23:05
P
PyneBite
Hello everyone,
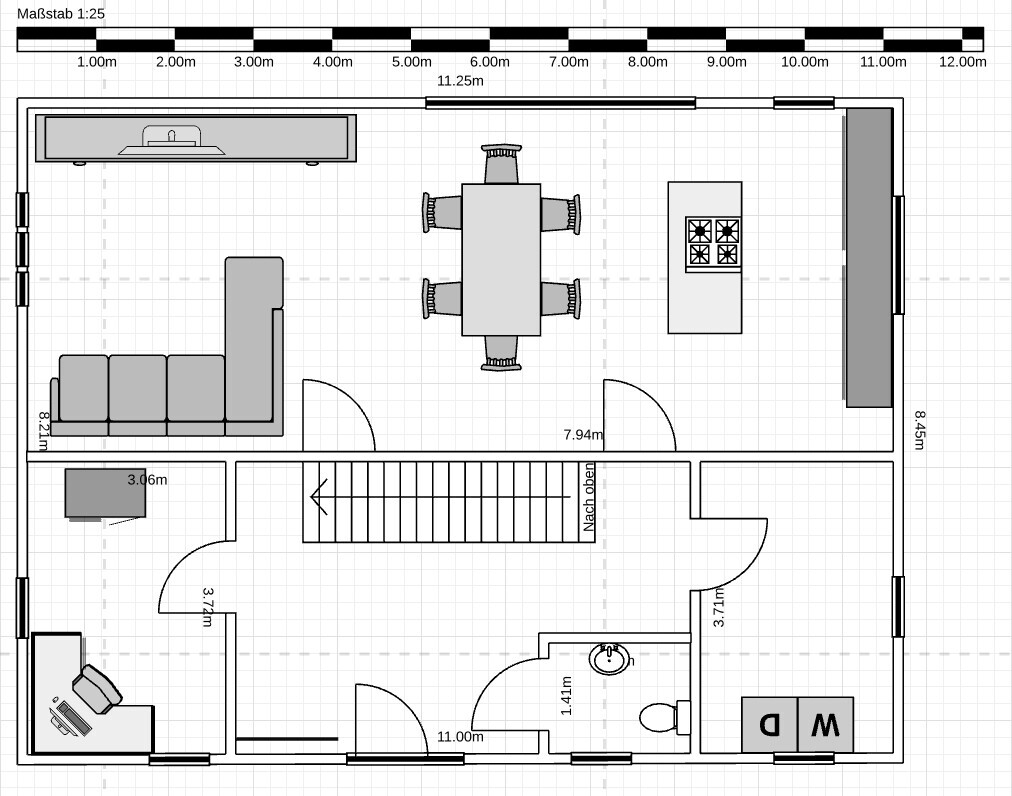
Today, I would like to share my first floor plan attempt (ground floor) with you.
The building will be a one-and-a-half-story single-family house with a gable roof, and our biggest challenge is the layout for the ground floor.
Attached is the partially dimensioned sketch.
It is quite difficult for me to judge in front of the screen whether the floor plan is practical for everyday use.
Here are some preliminary notes on the floor plan:
- The doors to the living and dining areas are planned as sliding doors (the staircase next to the sofa already has a height of over 2 m (6 ft 7 in))
- The straight staircase in the hallway is intended to be a focal point
- The sofa and the entertainment wall are drawn to scale
- The windows are only placeholders
- The front door should open in the opposite direction, but the software could not do this
- The utility room is 2.50 m (8 ft 2 in) wide
- North is at the bottom by the entrance
My wishes/ideas are as follows:
- Lift-and-slide door approximately 3.50 m (11 ft 6 in) long (ideally centered, but this will probably not work due to the living area layout)
- Dining table 2 m (6 ft 7 in) long
- Kitchen with an island
- Guest toilet as small as possible (two bathrooms are planned upstairs)
- Ideally, I would prefer the house to be 1 m (3 ft 3 in) narrower (7.45 m (24 ft 5 in) instead of 8.45 m (27 ft 9 in))
Questions:
- Is there enough room to move around comfortably?
- Can the house be about 1 m (3 ft 3 in) narrower? Our main goal here is to reduce the floor area and improve the appearance. We want the house to be narrower but struggle with the implementation due to the staircase.
- What would you change?
I will work on part 2 afterwards and then upload everything complete with a filled-in questionnaire.
Today, I would like to share my first floor plan attempt (ground floor) with you.
The building will be a one-and-a-half-story single-family house with a gable roof, and our biggest challenge is the layout for the ground floor.
Attached is the partially dimensioned sketch.
It is quite difficult for me to judge in front of the screen whether the floor plan is practical for everyday use.
Here are some preliminary notes on the floor plan:
- The doors to the living and dining areas are planned as sliding doors (the staircase next to the sofa already has a height of over 2 m (6 ft 7 in))
- The straight staircase in the hallway is intended to be a focal point
- The sofa and the entertainment wall are drawn to scale
- The windows are only placeholders
- The front door should open in the opposite direction, but the software could not do this
- The utility room is 2.50 m (8 ft 2 in) wide
- North is at the bottom by the entrance
My wishes/ideas are as follows:
- Lift-and-slide door approximately 3.50 m (11 ft 6 in) long (ideally centered, but this will probably not work due to the living area layout)
- Dining table 2 m (6 ft 7 in) long
- Kitchen with an island
- Guest toilet as small as possible (two bathrooms are planned upstairs)
- Ideally, I would prefer the house to be 1 m (3 ft 3 in) narrower (7.45 m (24 ft 5 in) instead of 8.45 m (27 ft 9 in))
Questions:
- Is there enough room to move around comfortably?
- Can the house be about 1 m (3 ft 3 in) narrower? Our main goal here is to reduce the floor area and improve the appearance. We want the house to be narrower but struggle with the implementation due to the staircase.
- What would you change?
I will work on part 2 afterwards and then upload everything complete with a filled-in questionnaire.
S
saralina8714 May 2020 08:27Jucruzlo schrieb:
... maybe find a niche for the toilet, it shouldn’t be the first thing you see when you enter.
Because there are no doors between the dressing room and the bedroom or bathroom, you are completely on display, even from the bedroom... I wouldn’t necessarily want that.
saralina87 schrieb:
Because there are no doors between the walk-in closet and the bedroom or bathroom, you are completely exposed, even from the bedroom... I wouldn’t necessarily want that. There are sliding doors; they’re just drawn very faintly.
@11ant The meeting with the architect will not take place. Therefore, I have the task of presenting a sensible design.
I assume you don’t consider the bedroom and bathrooms to be successful?

In my opinion, your landing staircase is too small. A width of 2m (6.5 feet) is already below standard, but you probably won’t be able to maintain the depth of 2.50m (8.2 feet). From experience, the absolute minimum depth for a landing is 2.75m (9 feet). That is only acceptable with a moderate ceiling height – really the lowest limit. To be able to discuss the project more comfortably with the stair builder later on, you should plan for a space requirement of 2.20m (7.2 feet) width and 3m (9.8 feet) depth.
How wide is the house with load-bearing walls currently?
Is the plot oriented to the north?
If so, then the children’s rooms would be on the north side?
How wide is the house with load-bearing walls currently?
Is the plot oriented to the north?
If so, then the children’s rooms would be on the north side?
kaho674 schrieb:
In my opinion, your platform staircase is too small. Then I might have to bite the bullet and choose a spiral staircase. Alternatively, I could reduce the ceiling height since we are rather short anyway (1.78 m (5 ft 10 in) and 1.55 m (5 ft 1 in)).
kaho674 schrieb:
How wide is the house with the partition walls currently? About 11.5 m (38 ft) including the exterior walls (37.5 cm (15 inches) brick plus facing brick). Due to space constraints, I couldn’t fit it on the drawing anymore.
kaho674 schrieb:
Is the plot aligned exactly north?
Then the children’s rooms would be facing north? I just found out that the layout is not oriented exactly north – the rooms face east / southeast.
It is best to orient the plot to true north to avoid any confusion. Honestly, I no longer know where anything is. If the bathrooms are on the west side and the children’s rooms on the east side, but both are next to each other, something doesn’t add up, does it? A large N with an arrow on the plan would be helpful.

PyneBite schrieb:
Therefore, I have the task of presenting a reasonable design. By whom? – Your planning skills are definitely not sufficient for that yet.
PyneBite schrieb:
The meeting with the architect will not take place. But it will have to.
PyneBite schrieb:
I assume you consider the bedroom and the bathrooms unsuccessful? What makes you think it could be limited only to the bathrooms? – Your floor plan does not work with this arrangement and dimensional framework at the same time.
PyneBite schrieb:
with exterior walls (37.5 bricks + facing brick) Please explain the wall construction in more detail.
kaho674 schrieb:
A large N on the plan with an arrow would be helpful Yes. Do it for Gabi from Bad Salzdetfurth.
https://www.instagram.com/11antgmxde/
https://www.linkedin.com/company/bauen-jetzt/
Similar topics