
ᐅ Single-Family House Floor Plan – Can It Be Made Narrower? Initial Ideas
Created on: 4 May 2020 23:05
P
PyneBite
Hello everyone,
Today, I would like to share my first floor plan attempt (ground floor) with you.
The building will be a one-and-a-half-story single-family house with a gable roof, and our biggest challenge is the layout for the ground floor.
Attached is the partially dimensioned sketch.
It is quite difficult for me to judge in front of the screen whether the floor plan is practical for everyday use.
Here are some preliminary notes on the floor plan:
- The doors to the living and dining areas are planned as sliding doors (the staircase next to the sofa already has a height of over 2 m (6 ft 7 in))
- The straight staircase in the hallway is intended to be a focal point
- The sofa and the entertainment wall are drawn to scale
- The windows are only placeholders
- The front door should open in the opposite direction, but the software could not do this
- The utility room is 2.50 m (8 ft 2 in) wide
- North is at the bottom by the entrance
My wishes/ideas are as follows:
- Lift-and-slide door approximately 3.50 m (11 ft 6 in) long (ideally centered, but this will probably not work due to the living area layout)
- Dining table 2 m (6 ft 7 in) long
- Kitchen with an island
- Guest toilet as small as possible (two bathrooms are planned upstairs)
- Ideally, I would prefer the house to be 1 m (3 ft 3 in) narrower (7.45 m (24 ft 5 in) instead of 8.45 m (27 ft 9 in))
Questions:
- Is there enough room to move around comfortably?
- Can the house be about 1 m (3 ft 3 in) narrower? Our main goal here is to reduce the floor area and improve the appearance. We want the house to be narrower but struggle with the implementation due to the staircase.
- What would you change?
I will work on part 2 afterwards and then upload everything complete with a filled-in questionnaire.
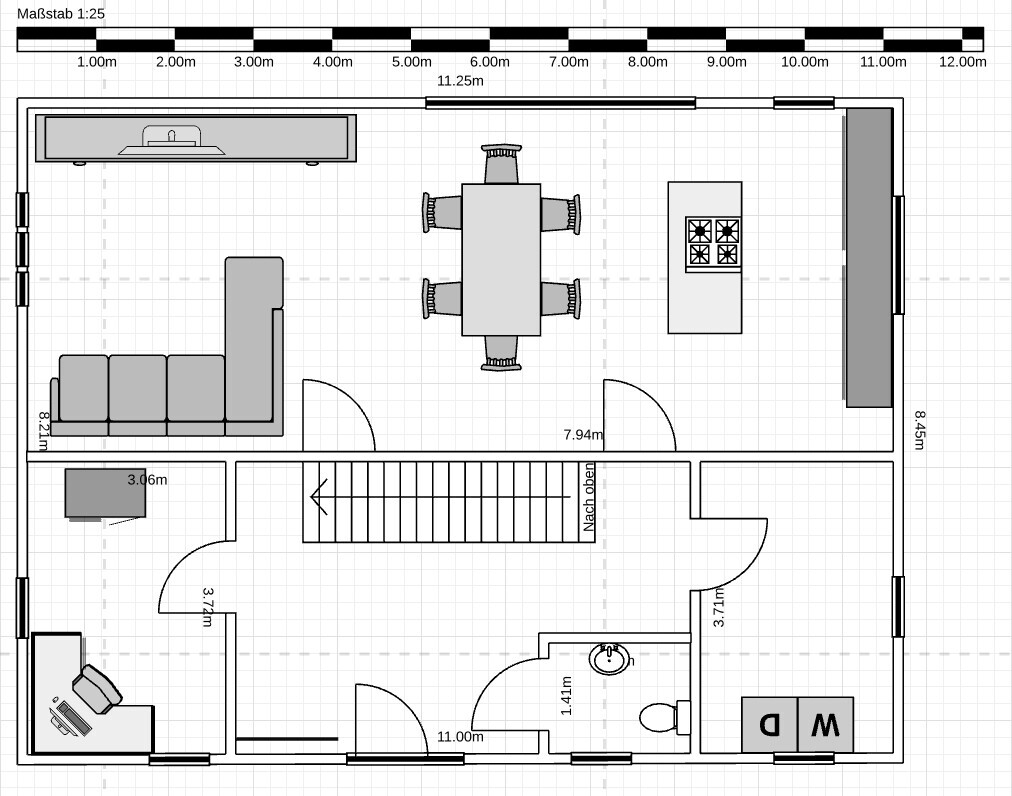
Today, I would like to share my first floor plan attempt (ground floor) with you.
The building will be a one-and-a-half-story single-family house with a gable roof, and our biggest challenge is the layout for the ground floor.
Attached is the partially dimensioned sketch.
It is quite difficult for me to judge in front of the screen whether the floor plan is practical for everyday use.
Here are some preliminary notes on the floor plan:
- The doors to the living and dining areas are planned as sliding doors (the staircase next to the sofa already has a height of over 2 m (6 ft 7 in))
- The straight staircase in the hallway is intended to be a focal point
- The sofa and the entertainment wall are drawn to scale
- The windows are only placeholders
- The front door should open in the opposite direction, but the software could not do this
- The utility room is 2.50 m (8 ft 2 in) wide
- North is at the bottom by the entrance
My wishes/ideas are as follows:
- Lift-and-slide door approximately 3.50 m (11 ft 6 in) long (ideally centered, but this will probably not work due to the living area layout)
- Dining table 2 m (6 ft 7 in) long
- Kitchen with an island
- Guest toilet as small as possible (two bathrooms are planned upstairs)
- Ideally, I would prefer the house to be 1 m (3 ft 3 in) narrower (7.45 m (24 ft 5 in) instead of 8.45 m (27 ft 9 in))
Questions:
- Is there enough room to move around comfortably?
- Can the house be about 1 m (3 ft 3 in) narrower? Our main goal here is to reduce the floor area and improve the appearance. We want the house to be narrower but struggle with the implementation due to the staircase.
- What would you change?
I will work on part 2 afterwards and then upload everything complete with a filled-in questionnaire.
S
saralina8713 May 2020 22:20I don’t know, somehow I really don’t like the upper floor. It all feels awkwardly patched together... Unfortunately, I can’t even say what I would change right now because I’m not happy with the basic layout of the rooms.
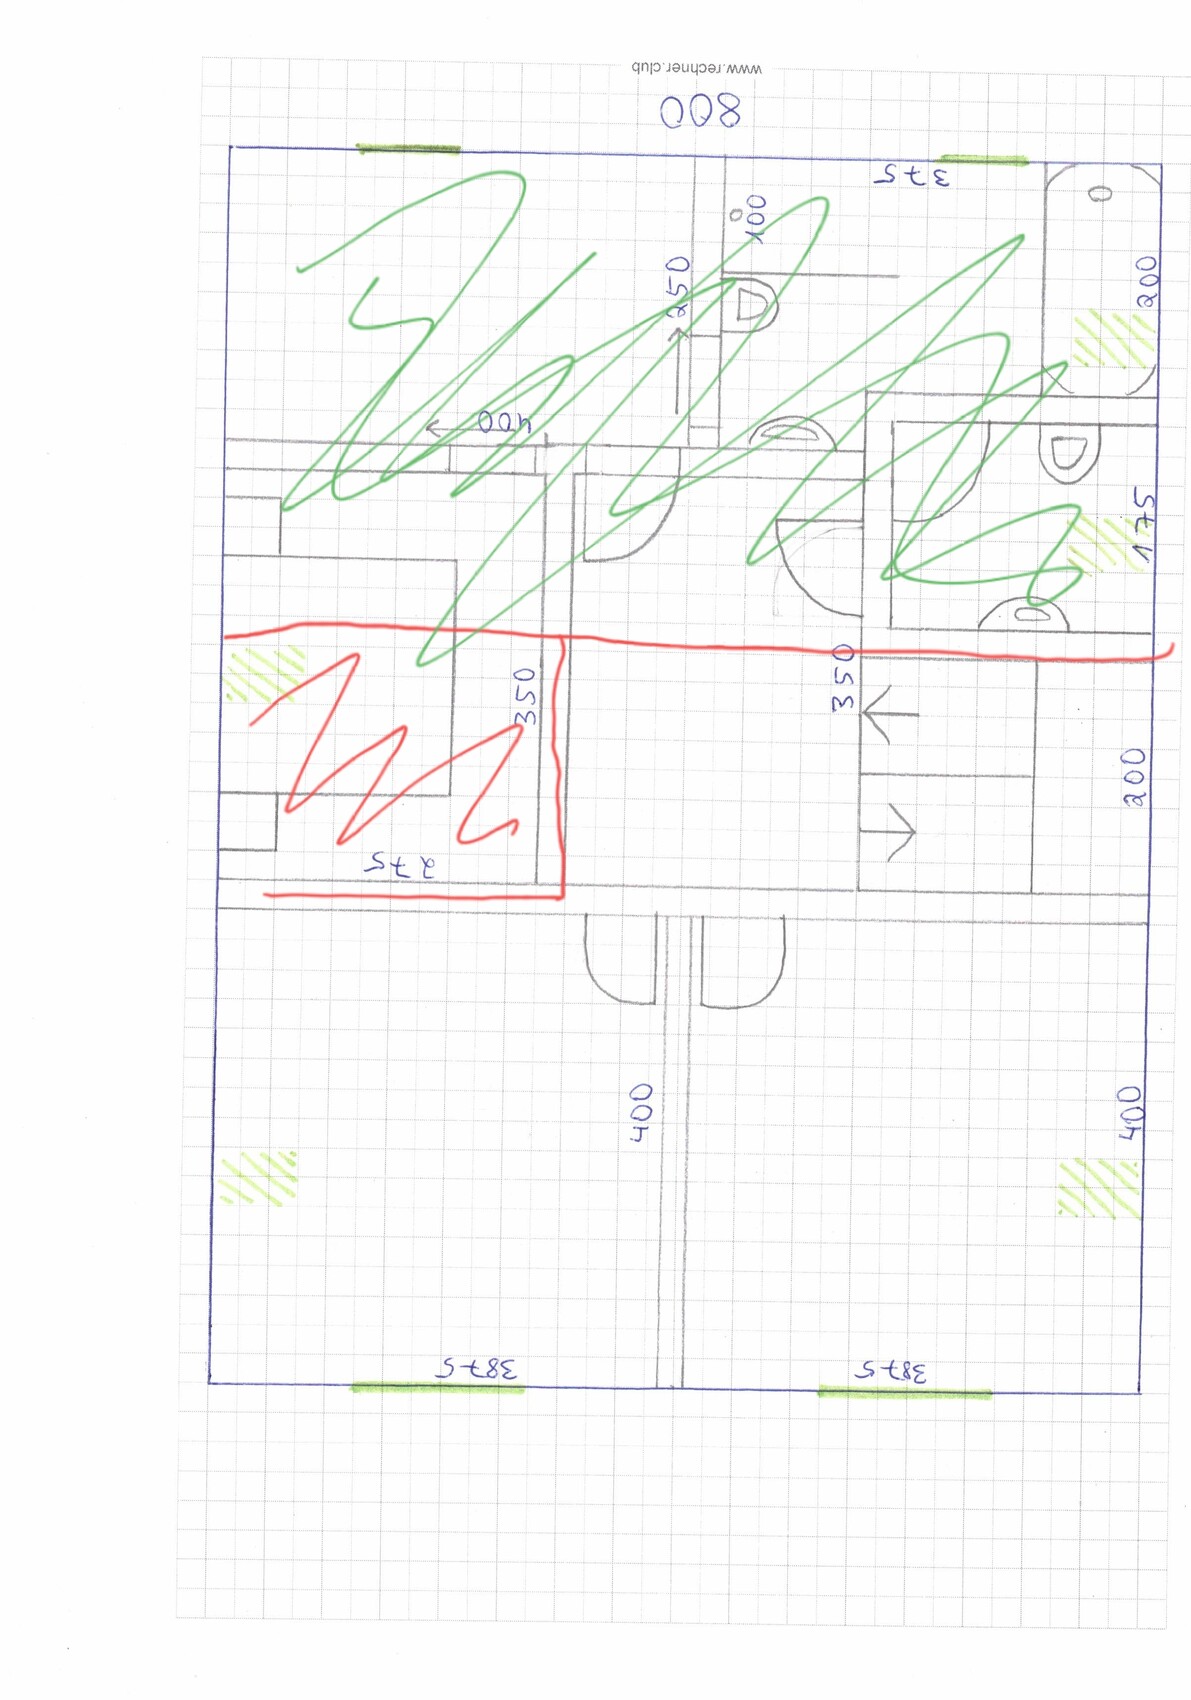
Roughly, I would put the master bedroom where the bathrooms are currently located and turn the current master bedroom into a small bathroom.
Just a quick sketch here, with the red area for the children and the whole green area for you two, that’s how I would basically divide the space.
That would give you over 30sqm (over 320 sq ft) for the dressing room, bathroom, and bedroom – there should be a way to make something good out of that.
Roughly, I would put the master bedroom where the bathrooms are currently located and turn the current master bedroom into a small bathroom.
Just a quick sketch here, with the red area for the children and the whole green area for you two, that’s how I would basically divide the space.
That would give you over 30sqm (over 320 sq ft) for the dressing room, bathroom, and bedroom – there should be a way to make something good out of that.
S
saralina8713 May 2020 22:32I would consider something along these lines...
I can’t tell you how much something like this would cost.
S
saralina8713 May 2020 22:42You could also try searching for the Variant 25-150 Hanse House, which might fit well in terms of the upper floor. Maybe the ground floor would work too?
I actually like it quite a bit as it is. The only concern I have is that your bed is right next to a children's room. Personally, I wouldn’t find that very comfortable either as a child or as a parent. A walk-in closet or the bathroom in between would probably be better in terms of sound insulation. Other than that, I think it’s great.
Oh, and the sink probably won’t fit there. Try to rearrange it—maybe find a recessed area for the toilet, since that shouldn’t be the first thing you see when you enter.
Also, the staircase might be a bit tight. We decided on a landing staircase ourselves and would recommend at least 225cm by 270cm (88.5 inches by 106 inches). But overall, I think it’s great.
By the way, our dimensions are quite similar.
Oh, and the sink probably won’t fit there. Try to rearrange it—maybe find a recessed area for the toilet, since that shouldn’t be the first thing you see when you enter.
Also, the staircase might be a bit tight. We decided on a landing staircase ourselves and would recommend at least 225cm by 270cm (88.5 inches by 106 inches). But overall, I think it’s great.
By the way, our dimensions are quite similar.

PyneBite schrieb:
1:25
One square represents 25cm (10 inches) ... and that equals 1:50
PyneBite schrieb:
We dismissed the straight staircase since it never fit. I decided on a half-landing staircase for the floor plan. For the meeting with the architect, it’s best to prepare "only" a list of rooms and preferences, or to adapt based on proven standard floor plans. Your intuition regarding functional dimensions isn’t sufficient for creative floor plan design (especially under the additional constraint of the desired house width, or rather narrowness). You have drawn a symbol for a double-flight straight staircase, but within the spatial framework of a fully winder staircase.
https://www.instagram.com/11antgmxde/
https://www.linkedin.com/company/bauen-jetzt/
Similar topics