
ᐅ Single-Family House Floor Plan – Can It Be Made Narrower? Initial Ideas
Created on: 4 May 2020 23:05
P
PyneBite
Hello everyone,
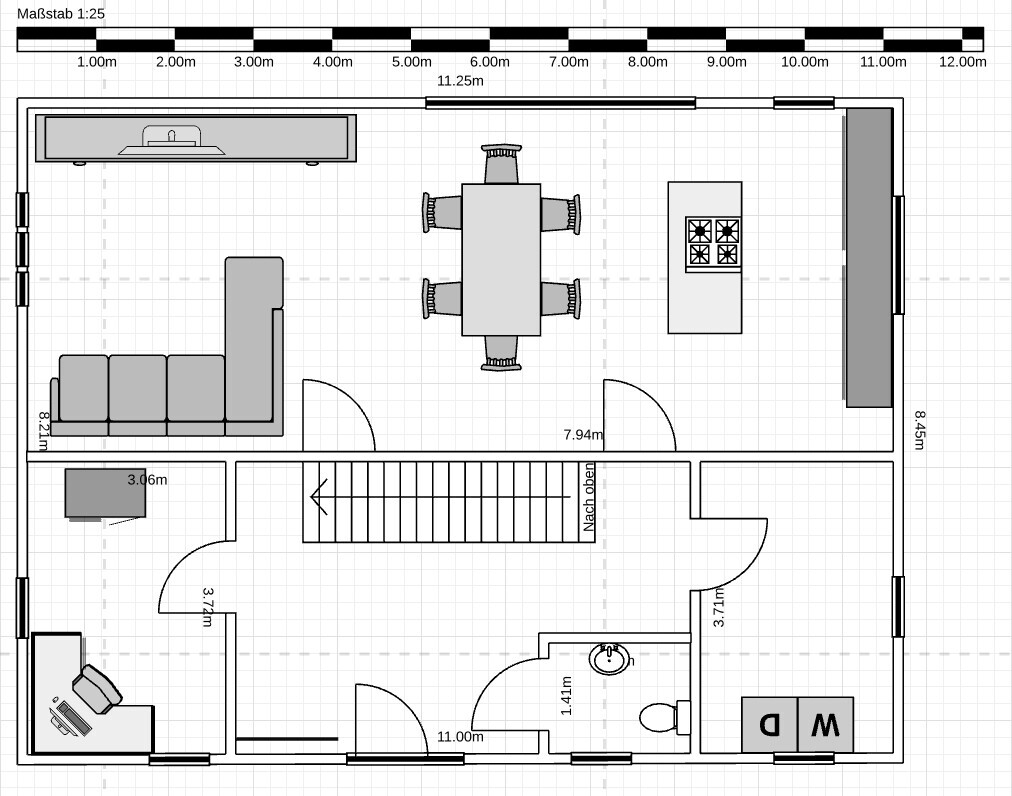
Today, I would like to share my first floor plan attempt (ground floor) with you.
The building will be a one-and-a-half-story single-family house with a gable roof, and our biggest challenge is the layout for the ground floor.
Attached is the partially dimensioned sketch.
It is quite difficult for me to judge in front of the screen whether the floor plan is practical for everyday use.
Here are some preliminary notes on the floor plan:
- The doors to the living and dining areas are planned as sliding doors (the staircase next to the sofa already has a height of over 2 m (6 ft 7 in))
- The straight staircase in the hallway is intended to be a focal point
- The sofa and the entertainment wall are drawn to scale
- The windows are only placeholders
- The front door should open in the opposite direction, but the software could not do this
- The utility room is 2.50 m (8 ft 2 in) wide
- North is at the bottom by the entrance
My wishes/ideas are as follows:
- Lift-and-slide door approximately 3.50 m (11 ft 6 in) long (ideally centered, but this will probably not work due to the living area layout)
- Dining table 2 m (6 ft 7 in) long
- Kitchen with an island
- Guest toilet as small as possible (two bathrooms are planned upstairs)
- Ideally, I would prefer the house to be 1 m (3 ft 3 in) narrower (7.45 m (24 ft 5 in) instead of 8.45 m (27 ft 9 in))
Questions:
- Is there enough room to move around comfortably?
- Can the house be about 1 m (3 ft 3 in) narrower? Our main goal here is to reduce the floor area and improve the appearance. We want the house to be narrower but struggle with the implementation due to the staircase.
- What would you change?
I will work on part 2 afterwards and then upload everything complete with a filled-in questionnaire.
Today, I would like to share my first floor plan attempt (ground floor) with you.
The building will be a one-and-a-half-story single-family house with a gable roof, and our biggest challenge is the layout for the ground floor.
Attached is the partially dimensioned sketch.
It is quite difficult for me to judge in front of the screen whether the floor plan is practical for everyday use.
Here are some preliminary notes on the floor plan:
- The doors to the living and dining areas are planned as sliding doors (the staircase next to the sofa already has a height of over 2 m (6 ft 7 in))
- The straight staircase in the hallway is intended to be a focal point
- The sofa and the entertainment wall are drawn to scale
- The windows are only placeholders
- The front door should open in the opposite direction, but the software could not do this
- The utility room is 2.50 m (8 ft 2 in) wide
- North is at the bottom by the entrance
My wishes/ideas are as follows:
- Lift-and-slide door approximately 3.50 m (11 ft 6 in) long (ideally centered, but this will probably not work due to the living area layout)
- Dining table 2 m (6 ft 7 in) long
- Kitchen with an island
- Guest toilet as small as possible (two bathrooms are planned upstairs)
- Ideally, I would prefer the house to be 1 m (3 ft 3 in) narrower (7.45 m (24 ft 5 in) instead of 8.45 m (27 ft 9 in))
Questions:
- Is there enough room to move around comfortably?
- Can the house be about 1 m (3 ft 3 in) narrower? Our main goal here is to reduce the floor area and improve the appearance. We want the house to be narrower but struggle with the implementation due to the staircase.
- What would you change?
I will work on part 2 afterwards and then upload everything complete with a filled-in questionnaire.
Discussions about floor plans are personally not interesting to me (loosely quoting Jürgen Becker). But since I participated in the two previous threads started by the original poster, I clicked on the latest post here—and I just can’t stay silent.
... shoemaker, stick to your last.
If this building envelope is not wide enough for a single-family house, then no building envelope is wide enough for you.
Calling many compromises necessary for this plot and this zoning plan is an insult to many home builders.
Maybe a lot more time needs to pass before the builder is ready to start construction.
PyneBite schrieb:
After 30 hours of pure drafting work without finding a satisfactory solution, we had to admit
... shoemaker, stick to your last.
PyneBite schrieb:
that the building envelope is not wide enough
If this building envelope is not wide enough for a single-family house, then no building envelope is wide enough for you.
PyneBite schrieb:
And that was one compromise too many.
Calling many compromises necessary for this plot and this zoning plan is an insult to many home builders.
PyneBite schrieb:
Not much time passed between ‘Hurrah, finally a plot’ and ‘screw it, we’ll buy it for our son and keep looking.’
Maybe a lot more time needs to pass before the builder is ready to start construction.
Similar topics