
ᐅ Single-Family House Floor Plan – Can It Be Made Narrower? Initial Ideas
Created on: 4 May 2020 23:05
P
PyneBite
Hello everyone,
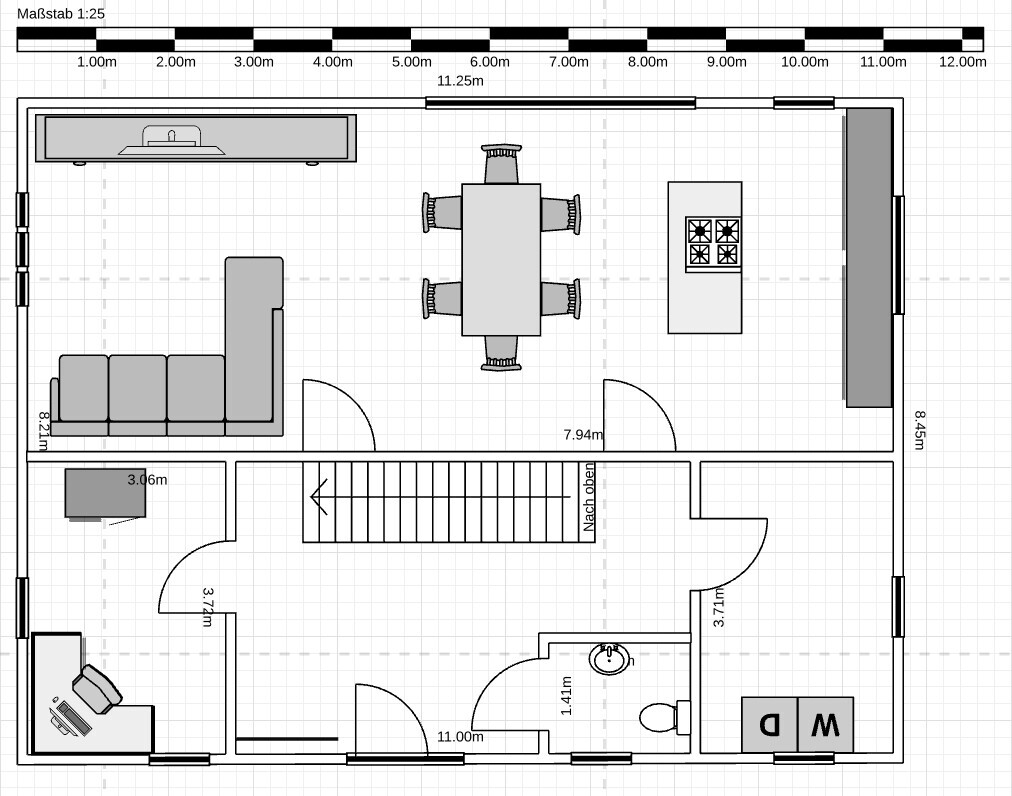
Today, I would like to share my first floor plan attempt (ground floor) with you.
The building will be a one-and-a-half-story single-family house with a gable roof, and our biggest challenge is the layout for the ground floor.
Attached is the partially dimensioned sketch.
It is quite difficult for me to judge in front of the screen whether the floor plan is practical for everyday use.
Here are some preliminary notes on the floor plan:
- The doors to the living and dining areas are planned as sliding doors (the staircase next to the sofa already has a height of over 2 m (6 ft 7 in))
- The straight staircase in the hallway is intended to be a focal point
- The sofa and the entertainment wall are drawn to scale
- The windows are only placeholders
- The front door should open in the opposite direction, but the software could not do this
- The utility room is 2.50 m (8 ft 2 in) wide
- North is at the bottom by the entrance
My wishes/ideas are as follows:
- Lift-and-slide door approximately 3.50 m (11 ft 6 in) long (ideally centered, but this will probably not work due to the living area layout)
- Dining table 2 m (6 ft 7 in) long
- Kitchen with an island
- Guest toilet as small as possible (two bathrooms are planned upstairs)
- Ideally, I would prefer the house to be 1 m (3 ft 3 in) narrower (7.45 m (24 ft 5 in) instead of 8.45 m (27 ft 9 in))
Questions:
- Is there enough room to move around comfortably?
- Can the house be about 1 m (3 ft 3 in) narrower? Our main goal here is to reduce the floor area and improve the appearance. We want the house to be narrower but struggle with the implementation due to the staircase.
- What would you change?
I will work on part 2 afterwards and then upload everything complete with a filled-in questionnaire.
Today, I would like to share my first floor plan attempt (ground floor) with you.
The building will be a one-and-a-half-story single-family house with a gable roof, and our biggest challenge is the layout for the ground floor.
Attached is the partially dimensioned sketch.
It is quite difficult for me to judge in front of the screen whether the floor plan is practical for everyday use.
Here are some preliminary notes on the floor plan:
- The doors to the living and dining areas are planned as sliding doors (the staircase next to the sofa already has a height of over 2 m (6 ft 7 in))
- The straight staircase in the hallway is intended to be a focal point
- The sofa and the entertainment wall are drawn to scale
- The windows are only placeholders
- The front door should open in the opposite direction, but the software could not do this
- The utility room is 2.50 m (8 ft 2 in) wide
- North is at the bottom by the entrance
My wishes/ideas are as follows:
- Lift-and-slide door approximately 3.50 m (11 ft 6 in) long (ideally centered, but this will probably not work due to the living area layout)
- Dining table 2 m (6 ft 7 in) long
- Kitchen with an island
- Guest toilet as small as possible (two bathrooms are planned upstairs)
- Ideally, I would prefer the house to be 1 m (3 ft 3 in) narrower (7.45 m (24 ft 5 in) instead of 8.45 m (27 ft 9 in))
Questions:
- Is there enough room to move around comfortably?
- Can the house be about 1 m (3 ft 3 in) narrower? Our main goal here is to reduce the floor area and improve the appearance. We want the house to be narrower but struggle with the implementation due to the staircase.
- What would you change?
I will work on part 2 afterwards and then upload everything complete with a filled-in questionnaire.
11ant schrieb:
You created a scale, The scale is actually 1:25.
haydee schrieb:
Different staircase, smaller entrance area, and it might work.
The staircase doesn’t stand out. Door, coats, and shoes under the stairs ruin it all. Meanwhile, you have a huge entrance hall with zero use. A straight staircase must be installed, since I need to minimize strain on my left knee as much as possible.
We have currently positioned the coat rack just to the left of the door; I have added a coat rod there.
The entrance area can definitely be smaller, but the path on the right towards the kitchen is currently drawn with only about 1 meter (3 feet 3 inches) clearance — where else could we save space?
Alessandro schrieb:
What if you place the staircase on the other side of the wall (in the dining room) and save yourself a passageway? We want to keep noise outside the living area, so the staircase should be in the entrance hall. And we were hoping for a striking effect when entering, so everything sounded very promising.
haydee schrieb:
However, the upper floor must also be considered. I can only address that once the upstairs floor plan is finalized. By the way, it will be relatively straightforward.
S
saralina875 May 2020 09:02Just Google "Gussek Haus myLine 140" – the floor plan is somewhat similar to yours and, in my opinion, quite well designed.

PyneBite schrieb:
But I can only start on that once the floor plan is finalized. By the way, this will be relatively straightforward.Hmm... I’m curious to see if that will really be the case...
Filling out a questionnaire would be helpful. Not everyone has the same level of imagination; some people prefer reading less.
If I were you, I would upload a fully dimensioned plan (including a site plan) = better chances of getting feedback.
You are building a relatively small house, especially if you reduce the dimensions by one meter (3 feet).
The wardrobe space is sufficient for two people, but it will become cramped with more occupants. For example, where would you put the raincoat, school bag, or shoe cabinet?
A straight staircase takes up a lot of space. Try using a stair with a landing and a smaller hallway instead. The house is too delicate to create a strong "wow" effect.
The wardrobe space is sufficient for two people, but it will become cramped with more occupants. For example, where would you put the raincoat, school bag, or shoe cabinet?
A straight staircase takes up a lot of space. Try using a stair with a landing and a smaller hallway instead. The house is too delicate to create a strong "wow" effect.

kaho674 schrieb:
A ground floor without an upper floor is quite pointlessI completely disagree. As long as the location of the staircase is not fixed, I cannot design an upper floor.Similar topics