
ᐅ Single-Family House Floor Plan – Can It Be Made Narrower? Initial Ideas
Created on: 4 May 2020 23:05
P
PyneBiteHello everyone,
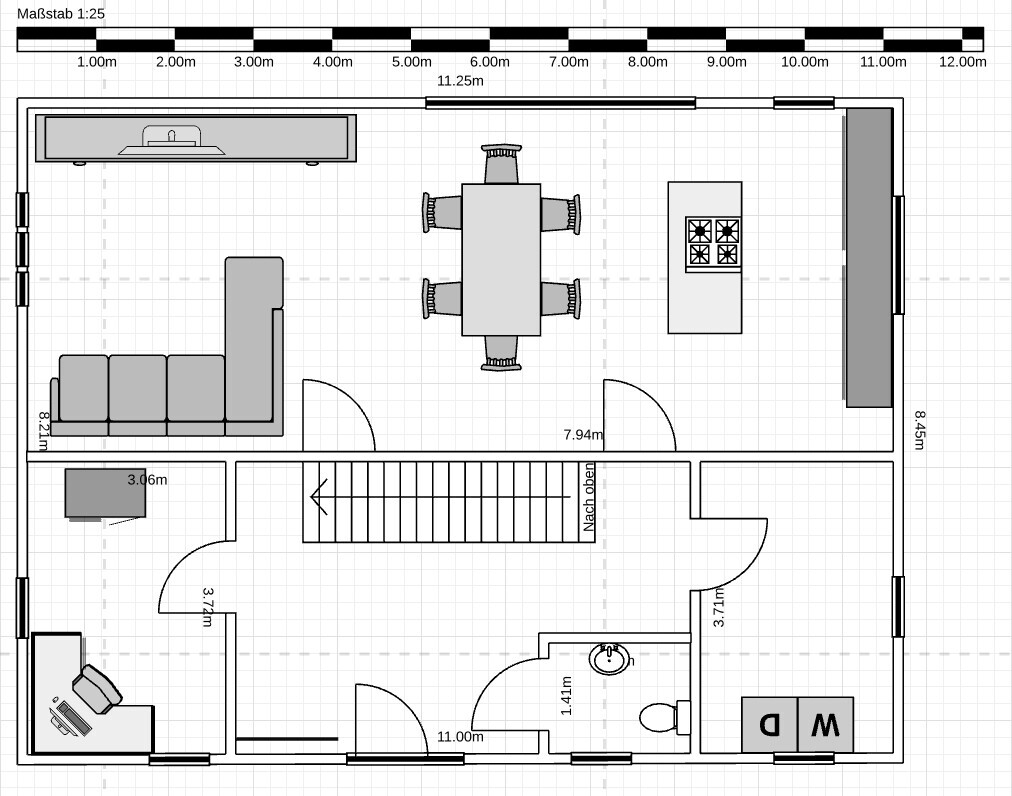
Today, I would like to share my first floor plan attempt (ground floor) with you.
The building will be a one-and-a-half-story single-family house with a gable roof, and our biggest challenge is the layout for the ground floor.
Attached is the partially dimensioned sketch.
It is quite difficult for me to judge in front of the screen whether the floor plan is practical for everyday use.
Here are some preliminary notes on the floor plan:
- The doors to the living and dining areas are planned as sliding doors (the staircase next to the sofa already has a height of over 2 m (6 ft 7 in))
- The straight staircase in the hallway is intended to be a focal point
- The sofa and the entertainment wall are drawn to scale
- The windows are only placeholders
- The front door should open in the opposite direction, but the software could not do this
- The utility room is 2.50 m (8 ft 2 in) wide
- North is at the bottom by the entrance
My wishes/ideas are as follows:
- Lift-and-slide door approximately 3.50 m (11 ft 6 in) long (ideally centered, but this will probably not work due to the living area layout)
- Dining table 2 m (6 ft 7 in) long
- Kitchen with an island
- Guest toilet as small as possible (two bathrooms are planned upstairs)
- Ideally, I would prefer the house to be 1 m (3 ft 3 in) narrower (7.45 m (24 ft 5 in) instead of 8.45 m (27 ft 9 in))
Questions:
- Is there enough room to move around comfortably?
- Can the house be about 1 m (3 ft 3 in) narrower? Our main goal here is to reduce the floor area and improve the appearance. We want the house to be narrower but struggle with the implementation due to the staircase.
- What would you change?
I will work on part 2 afterwards and then upload everything complete with a filled-in questionnaire.
Today, I would like to share my first floor plan attempt (ground floor) with you.
The building will be a one-and-a-half-story single-family house with a gable roof, and our biggest challenge is the layout for the ground floor.
Attached is the partially dimensioned sketch.
It is quite difficult for me to judge in front of the screen whether the floor plan is practical for everyday use.
Here are some preliminary notes on the floor plan:
- The doors to the living and dining areas are planned as sliding doors (the staircase next to the sofa already has a height of over 2 m (6 ft 7 in))
- The straight staircase in the hallway is intended to be a focal point
- The sofa and the entertainment wall are drawn to scale
- The windows are only placeholders
- The front door should open in the opposite direction, but the software could not do this
- The utility room is 2.50 m (8 ft 2 in) wide
- North is at the bottom by the entrance
My wishes/ideas are as follows:
- Lift-and-slide door approximately 3.50 m (11 ft 6 in) long (ideally centered, but this will probably not work due to the living area layout)
- Dining table 2 m (6 ft 7 in) long
- Kitchen with an island
- Guest toilet as small as possible (two bathrooms are planned upstairs)
- Ideally, I would prefer the house to be 1 m (3 ft 3 in) narrower (7.45 m (24 ft 5 in) instead of 8.45 m (27 ft 9 in))
Questions:
- Is there enough room to move around comfortably?
- Can the house be about 1 m (3 ft 3 in) narrower? Our main goal here is to reduce the floor area and improve the appearance. We want the house to be narrower but struggle with the implementation due to the staircase.
- What would you change?
I will work on part 2 afterwards and then upload everything complete with a filled-in questionnaire.

PyneBite schrieb:
I would like to share my first floor plan attempt (ground floor) with you today. Actually, I am glad about that, but unfortunately I cannot follow the drawing. Five squares correspond to approximately 1.07 m (3.5 feet) — which does not make much sense even by imperial measurements. The dimensions written inside do not help clarify things either, so neither the scale nor the measurements are useful. Visually, I am quite sure that your wall thicknesses are not suitable — therefore, a change now, especially a reduction, would probably be out of the question. According to your plan, why is the total length 8.45 m (27.7 feet), and where is the whole meter that could still be saved supposed to come from?
My grandmother used to say, “If you slip up, you get another chance.”
https://www.instagram.com/11antgmxde/
https://www.linkedin.com/company/bauen-jetzt/
11ant schrieb:
Actually, I’m glad about that, but unfortunately I can’t follow the drawing. Five squares seem to be about 1.07 m (3.5 ft), which doesn’t really make sense as a measurement in imperial units either. The dimensions written inside don’t help clarify things either, so neither the scale nor the measurements are useful. Visually, I’m still sure your wall thicknesses are not suitable – so a reduction at this point would probably be out of the question. According to your plan, why is the total length 8.45 m (27.7 ft), and where is that entire meter of possible savings supposed to come from?
My grandmother used to say, “Those who slip up get another chance.”Well, the scale is included at the top, isn’t it?
Unfortunately, the exterior walls don’t actually fit because the software didn’t allow thicker ones.
As it stands now, it should be 9 m (29.5 ft), but I want it to be only 8 m (26.2 ft). Length is 11.5 m (37.7 ft). I’ve subtracted the difference to fit the interior space. It was a bit complicated.
PyneBite schrieb:
So the scale is taken into account at the top, right?You have set a scale that matches your textual specifications. Furthermore, there is a grid beneath the drawing, where one might naively expect five squares of 20cm (8 inches) each to represent one meter. However, three meters appear to span 14 squares, which first made me think your drawing software uses imperial units – but even then, 1.07m (3.5 ft) did not make sense. This makes it difficult for the viewer to use the grid as an aid for orientation where measurements are missing or cannot be clearly assigned to distances.PyneBite schrieb:
Unfortunately, the exterior walls do not fit because the software did not allow thicker ones.Which software did you repurpose for this?https://www.instagram.com/11antgmxde/
https://www.linkedin.com/company/bauen-jetzt/
A
Alessandro5 May 2020 08:43What if you place the staircase on the other side of the wall (in the living room) and save yourself a hallway?
Then you might be able to save about one meter (3 feet) in the entrance area and still have enough space for a proper coat closet.
The staircase wouldn’t have much effect on the overall distance anyway.
If you want the staircase to be a focal point, I would prefer to see it in the living/dining area rather than just when entering.
Then you might be able to save about one meter (3 feet) in the entrance area and still have enough space for a proper coat closet.
The staircase wouldn’t have much effect on the overall distance anyway.
If you want the staircase to be a focal point, I would prefer to see it in the living/dining area rather than just when entering.
Similar topics