
ᐅ Location of a city villa or detached single-family house on a 500 m² rectangular plot
Created on: 17 Jan 2020 18:03
T
Tolentino
Dear all,
after sharing the floor plans of my possible hamster cage with you in the other thread , here comes the next thread (thanks again for all the constructive suggestions there).
Just so you know, the semi-detached house is not off the table yet, as this plot of land is highly sought after and it’s not clear whether it will work out. But this one would be my favorite.
Now to this plot. For now, I’m mainly concerned with where and roughly how the house should be positioned on this plot.
Development plan / restrictions
Plot size: 500 m² (5400 sq ft)
Slope: none
Site coverage ratio: 0.2
Floor area ratio: 0.4
Building envelope, building line and boundary: 5 m (16 ft) from the street, 3 m (10 ft) from neighbors
Edge development: allowed for garages and sheds, none existing on the plot
Number of parking spaces: 1-2
Number of floors: 1.5–2.5
Roof shape: no preference
Architectural style: no preference
Orientation: aligned parallel to the street
Maximum heights / limits: ridge height max. 9 m (30 ft)
Below are the site plans I created myself based on the details from the listing.
This is a rough overview of the plot with building boundaries and dimensions.

My question is: where to put the house?
The broker suggests placing it towards the back, since you already have the 5 m (16 ft) setback at the front and would “gain” about 3 m (10 ft) of garden. My partner doesn’t like this because of the visibility from the street. I say: privacy screen! But I also think, a fence too high might create a prison-yard feel.
But even if you follow this suggestion, I wonder if a more square floor plan (-> town villa style) would be better?
Like this, for example:

Then parking space might be tricky, right?
Or upright like this?

I really want as much of a west-facing view and garden as possible. I tend to be an evening person and that side is less built up, due to the road. So I think more light comes through.
But the narrow floor plan caused lots of problems with the semi-detached house already. Well, here you could build longer instead.
What do you think?
Best regards
Tolentino
after sharing the floor plans of my possible hamster cage with you in the other thread , here comes the next thread (thanks again for all the constructive suggestions there).
Just so you know, the semi-detached house is not off the table yet, as this plot of land is highly sought after and it’s not clear whether it will work out. But this one would be my favorite.
Now to this plot. For now, I’m mainly concerned with where and roughly how the house should be positioned on this plot.
Development plan / restrictions
Plot size: 500 m² (5400 sq ft)
Slope: none
Site coverage ratio: 0.2
Floor area ratio: 0.4
Building envelope, building line and boundary: 5 m (16 ft) from the street, 3 m (10 ft) from neighbors
Edge development: allowed for garages and sheds, none existing on the plot
Number of parking spaces: 1-2
Number of floors: 1.5–2.5
Roof shape: no preference
Architectural style: no preference
Orientation: aligned parallel to the street
Maximum heights / limits: ridge height max. 9 m (30 ft)
Below are the site plans I created myself based on the details from the listing.
This is a rough overview of the plot with building boundaries and dimensions.
My question is: where to put the house?
The broker suggests placing it towards the back, since you already have the 5 m (16 ft) setback at the front and would “gain” about 3 m (10 ft) of garden. My partner doesn’t like this because of the visibility from the street. I say: privacy screen! But I also think, a fence too high might create a prison-yard feel.
But even if you follow this suggestion, I wonder if a more square floor plan (-> town villa style) would be better?
Like this, for example:
Then parking space might be tricky, right?
Or upright like this?
I really want as much of a west-facing view and garden as possible. I tend to be an evening person and that side is less built up, due to the road. So I think more light comes through.
But the narrow floor plan caused lots of problems with the semi-detached house already. Well, here you could build longer instead.
What do you think?
Best regards
Tolentino

Tolentino schrieb:
Well, I wouldn’t want to distribute it diffusely but rather specifically add it to the open-plan living area and the children's bedrooms in depth. Or do you see any obstacles there (structural reasons?). What is more needed in the dining area would indeed be more needed there – but not in the seating or kitchen areas. Extending the full building depth across the entire width would be six times what is actually needed (= unnecessarily expensive). Distributing the additional depth evenly across the whole width would only be twice what is needed; but at the same time just one-third of what the dining area requires, so it wouldn’t really help there. Neither option is a sensible alternative.
Tolentino schrieb:
Okay, then the bay window would be off the table anyway. These five square meters on the ground floor (and correspondingly another five upstairs) would total ten, which would cost as much as fourteen to sixteen. The offsets in the facade and also already in the foundation line naturally add to the complexity, but the extra square meters do not get any cheaper just because their enclosure becomes more elaborate. At least normally – I don’t rule out that your general contractor might treat all square meters the same (although his extra cost for shutters suggests otherwise).
https://www.instagram.com/11antgmxde/
https://www.linkedin.com/company/bauen-jetzt/

11ant schrieb:
These five square meters downstairs (and then also five upstairs just to match) would be ten in total, which would cost as much as fourteen to sixteen. The offsets in the facade and even already in the foundation line add extra costs, but the additional square meters aren’t any cheaper just because their framing is more complex. At least in theory—I don’t rule out that your general contractor (GC) charges the same rate for all square meters (though the extra charge for roller shutters suggests otherwise).That’s the problem. You never really know what the GC is actually charging because every contractor handles this differently. Sometimes you get lucky and the GC only adds a minimal extra cost for the bay window. Other GCs inflate the additional costs so much it’s shocking. If it doesn’t totally clash with your aesthetic preferences, this would not only reduce the need for space but also break up the relatively narrow room shape, and the kitchen island could then become optional again.
kaho674 schrieb:
That’s the problem. You never really know exactly what the general contractor is charging, because everyone handles it differently.Well, I already had an overall area increase. That was 6 m² (65 square feet) for 6,500. If he uses the same rate, we’d be looking at an additional 10–12 thousand for 10 m² (108 square feet).
In a very first draft for the bank, there were 2 bay windows included, and it was implied that my flat-rate quote was based on area—that I could order the house to that standard price. But in terms of floor plan, that was not practical at all for my needs.
Anyway, as I said, I’ll discuss it with the architect/general contractor and then I have to reflect and do some calculations...
Tolentino schrieb:
Well, as I said, I will discuss this with the architect/general contractor and then I need to reflect and do some calculations...
These are all just suggestions. In the end, it can also work on 40m² (430 sq ft) (see DIN). I don’t think it’s a problem to skip the kitchen island and plan an open-plan kitchen-living area instead. What probably won’t work or would feel uncomfortably cramped is having both the kitchen island and a table for 5 people.So, the additional costs are in.
1,083 EUR per m² (11.3 USD per ft²) of extra space.
That actually seems quite affordable, doesn’t it?
Now I just have to decide where to cut back, especially since the extra cost of construction isn’t the only issue. Painting and flooring will also cost more...
Regarding the staircase: the general contractor installs an open staircase as standard, which requires stringers on both sides of the steps. He has agreed to cover that cost, and I can get a stringer staircase from somewhere else.
I assume this isn’t relevant for the building permit / planning permission? So I can decide on it later.
The fall protection costs 750 EUR more. That seems a bit high to me. What do you think?
Best regards
Tolentino
1,083 EUR per m² (11.3 USD per ft²) of extra space.
That actually seems quite affordable, doesn’t it?
Now I just have to decide where to cut back, especially since the extra cost of construction isn’t the only issue. Painting and flooring will also cost more...
Regarding the staircase: the general contractor installs an open staircase as standard, which requires stringers on both sides of the steps. He has agreed to cover that cost, and I can get a stringer staircase from somewhere else.
I assume this isn’t relevant for the building permit / planning permission? So I can decide on it later.
The fall protection costs 750 EUR more. That seems a bit high to me. What do you think?
Best regards
Tolentino
Dear all,
Progress is being made.
The building permit application has been submitted, along with the demolition permit and the application for change of use of residential space (typical for Berlin). Now it’s a matter of waiting.
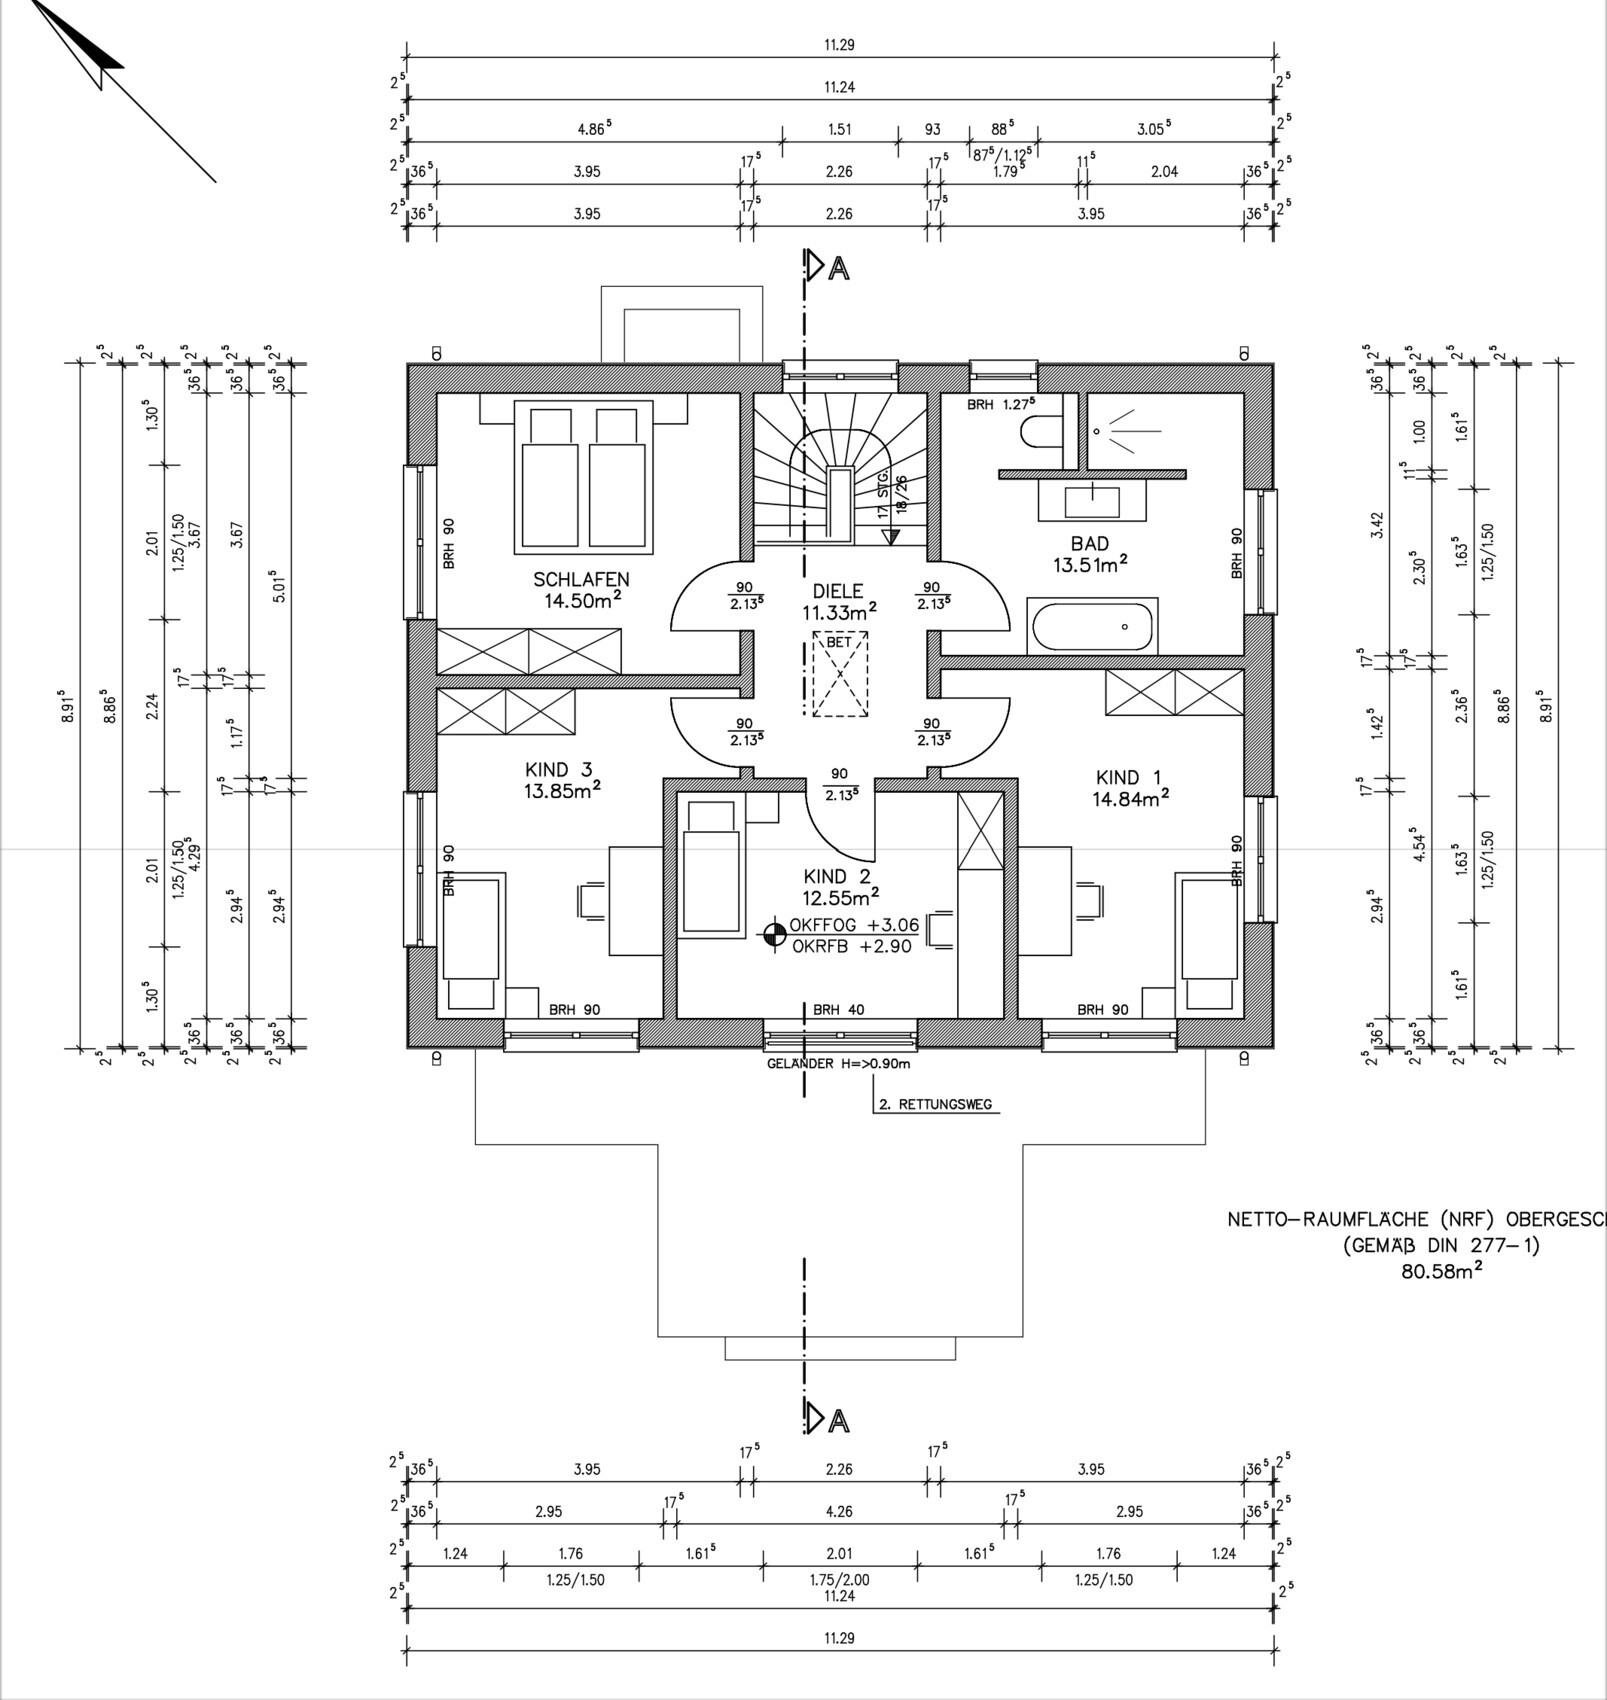
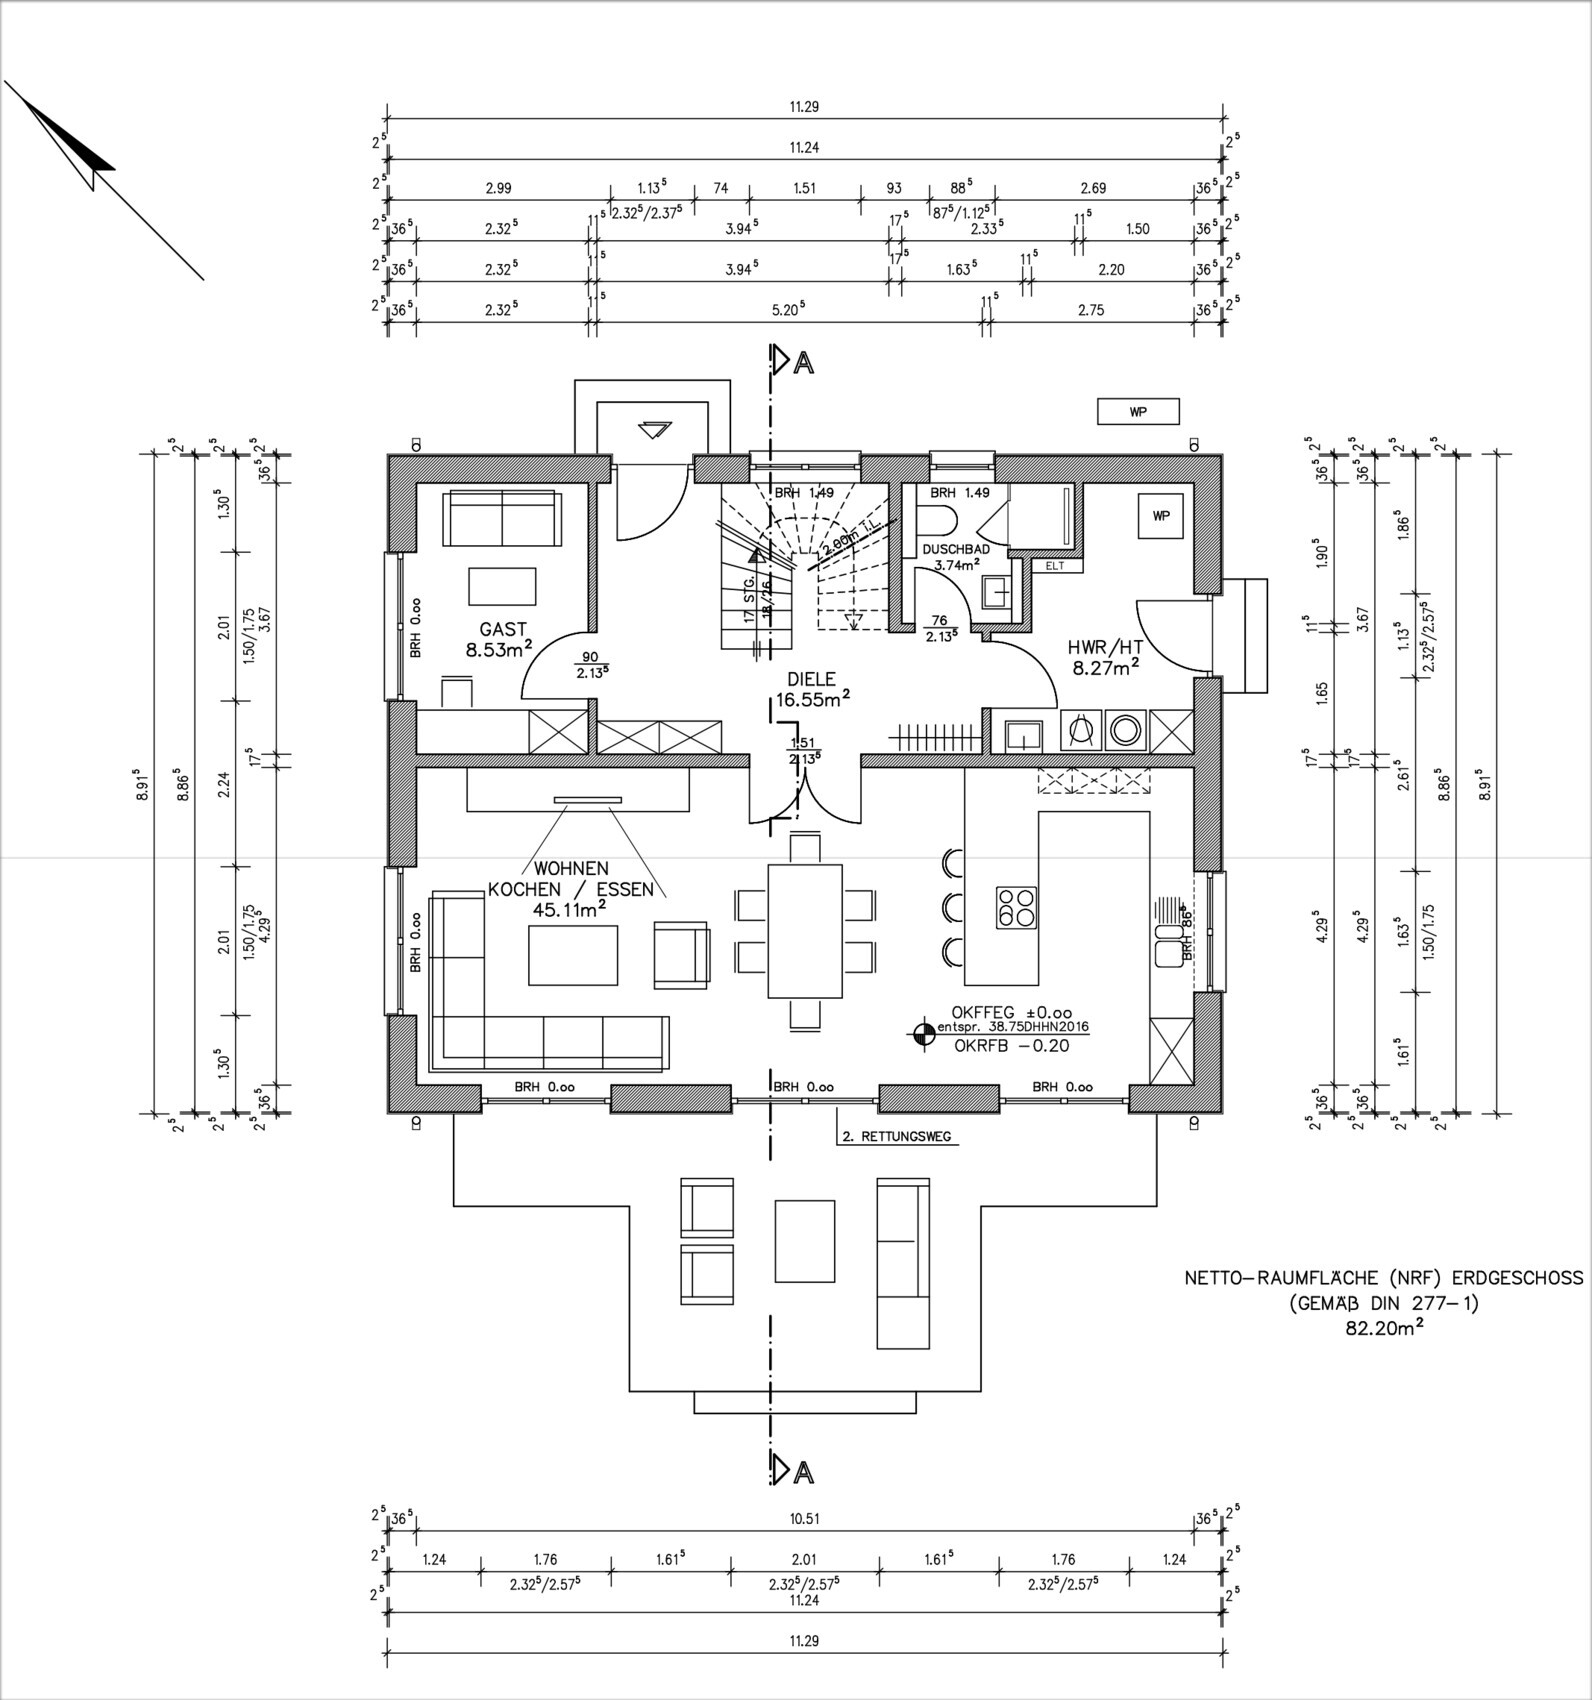
By the way, I have bitten the bullet and commissioned both the increase in living area (12.8m² (138 sq ft) compared to the original offer, about 6m² (65 sq ft) compared to the latest draft) and the ceiling heights (raising the ground floor by half a brick course to achieve at least 265cm (8 ft 8 in) clear room height).
The increase in area is across the entire depth of the house, as a bay window would have ended up significantly more expensive (sorry @kaho674). Mainly, I wanted to improve the children’s rooms, especially since the middle one was quite small and the other two had very limited usable space. The kitchen benefits a bit too.
Furthermore, the general contractor has finally commented on the credit allowance for the window scope. And I find it’s a positive surprise:
-€22,300 (for 17 windows, including 6 floor-to-ceiling units).
What do you think? Surely, this leaves room to find alternatives elsewhere and especially to fulfill the wish for higher windows (higher than 225cm (7 ft 5 in))...
I’m particularly interested in the opinion of @11ant.
Attached is the updated floor plan from the architect, which is also included in the permit application.
Please note, the furniture layout and especially the kitchen are only from the architect; we have a different kitchen design now. The staircase might still be rotated to create a bit more space in the entrance area. I’m still discussing this with my partner, who prefers the current design as it is.
For comparison: the old architect’s draft with elevations (which have not changed significantly, except the stairwell window will be slightly smaller) and site plan (the house is correspondingly a bit wider when viewed from the street). https://www.hausbau-forum.de/threads/Lage-Stadtvilla-oder-efh-auf-500-m2-rechteck.33505/post-398340
Best regards
Tolentino
Progress is being made.
The building permit application has been submitted, along with the demolition permit and the application for change of use of residential space (typical for Berlin). Now it’s a matter of waiting.
By the way, I have bitten the bullet and commissioned both the increase in living area (12.8m² (138 sq ft) compared to the original offer, about 6m² (65 sq ft) compared to the latest draft) and the ceiling heights (raising the ground floor by half a brick course to achieve at least 265cm (8 ft 8 in) clear room height).
The increase in area is across the entire depth of the house, as a bay window would have ended up significantly more expensive (sorry @kaho674). Mainly, I wanted to improve the children’s rooms, especially since the middle one was quite small and the other two had very limited usable space. The kitchen benefits a bit too.
Furthermore, the general contractor has finally commented on the credit allowance for the window scope. And I find it’s a positive surprise:
-€22,300 (for 17 windows, including 6 floor-to-ceiling units).
What do you think? Surely, this leaves room to find alternatives elsewhere and especially to fulfill the wish for higher windows (higher than 225cm (7 ft 5 in))...
I’m particularly interested in the opinion of @11ant.
Attached is the updated floor plan from the architect, which is also included in the permit application.
Please note, the furniture layout and especially the kitchen are only from the architect; we have a different kitchen design now. The staircase might still be rotated to create a bit more space in the entrance area. I’m still discussing this with my partner, who prefers the current design as it is.
For comparison: the old architect’s draft with elevations (which have not changed significantly, except the stairwell window will be slightly smaller) and site plan (the house is correspondingly a bit wider when viewed from the street). https://www.hausbau-forum.de/threads/Lage-Stadtvilla-oder-efh-auf-500-m2-rechteck.33505/post-398340
Best regards
Tolentino
Similar topics