
ᐅ Single-family house, 175 sqm without a basement—too large?
Created on: 15 Apr 2020 10:02
D
Drasleona
Hello everyone
I would also like to hear your opinion on our current design.
Development Plan / Restrictions
Plot size: 507 sqm (5455 sq ft)
Slope: yes, about 4 m (13 ft) difference in height over a length of 30 m (98 ft)
Floor area ratio (FAR): 0.4
Site occupancy index: 0.8
Building envelope, building line and boundary: 3 m (10 ft) to the street
Edge building: allowed for garage/carport
Number of parking spaces: 2
Number of floors: max. 2 full stories
Roof type: anything except flat roof
Style: any
Orientation: any
Maximum heights/limits: ridge height max. 12 m (39 ft), wall height max. 10 m (33 ft)
Client Requirements
Style, roof type, building type: gable roof
Basement, floors: no basement, almost 2 full stories (knee wall 1.86 m (6 ft))
Number of occupants, age: 3 people, 1 teenager, 2 adults
Space requirements ground floor / upper floor: approx. 175 sqm (1880 sq ft)
Office: home office
Guest bedrooms per year: rarely 2 guests
Open or closed architecture: rather open, airy, including open kitchen
Balcony, roof terrace: no to both
Garage, carport: double carport planned later
House Design
Who designed it: put together myself
What do you like most? Why?
- Direct access from the bedroom through the dressing room to the bathroom
- Cloakroom niche keeps dirty shoes outside the main passage area
- Floor-to-ceiling windows for lots of light
- Straight staircase, looks modern, easier to walk on than a spiral one and better for accessibility later (stairlift)
- Very spacious living/dining/kitchen area (though perhaps too large?)
- Pantry with everything easily accessible on open shelves
What do you dislike? Why?
- Huge waste of space in the hallways
Why did the design turn out this way?
I saw a similar layout in a townhouse that I really liked at first glance. We want a generous living feel with large window areas.
Since we are planning without a basement, an extra room upstairs was created for storage, guest room, and workshop space.
Important: the bathroom layout is not really planned yet. I have inserted my first idea there but I know it is still far from a “good idea.” For now, the focus is on the basic room layout. The windows are currently more of an idea than fully thought through.
What is the most important / fundamental question about the floor plan summarized in 130 characters?
- Do you see a way to reduce hallway space despite having a straight staircase?
- What is your overall impression of the design?
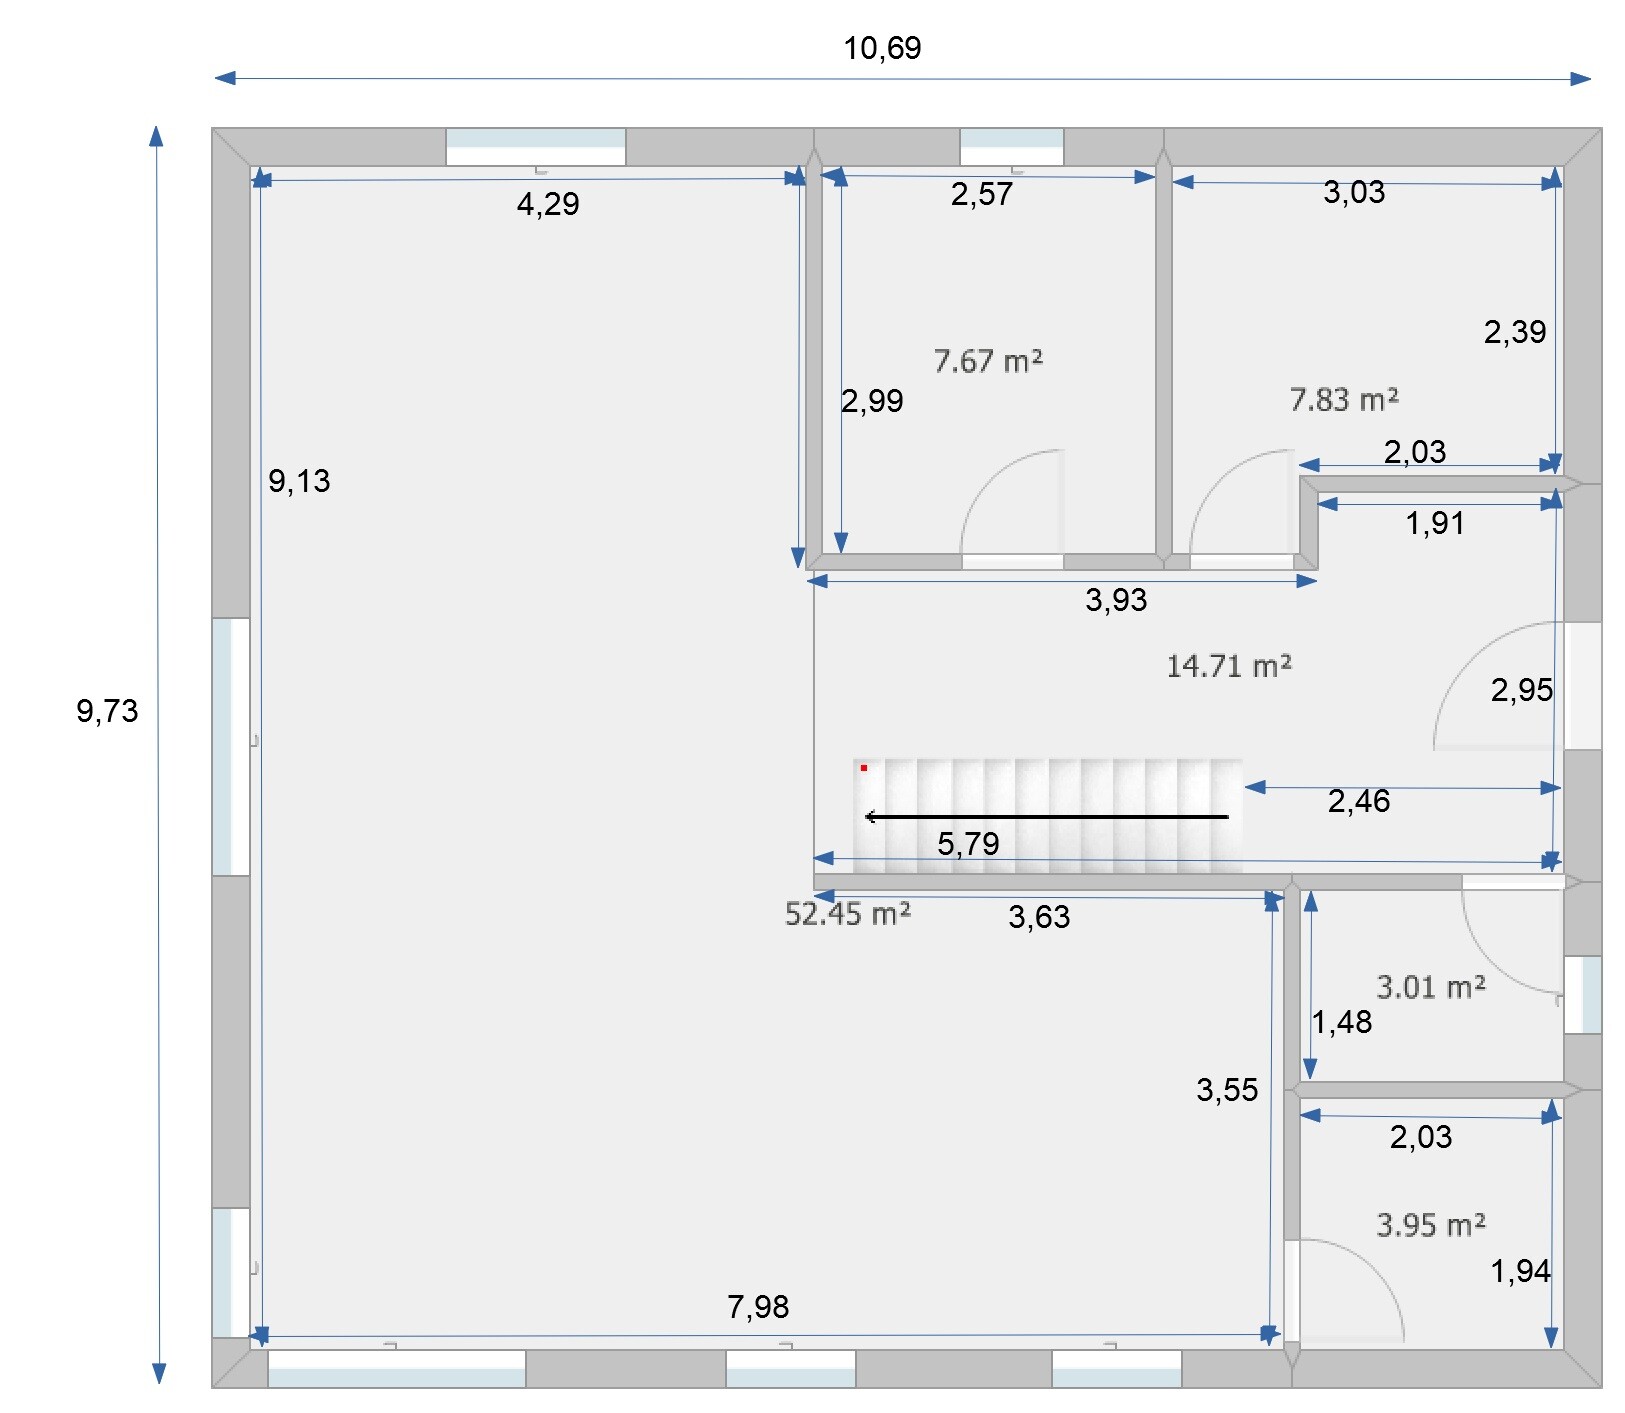
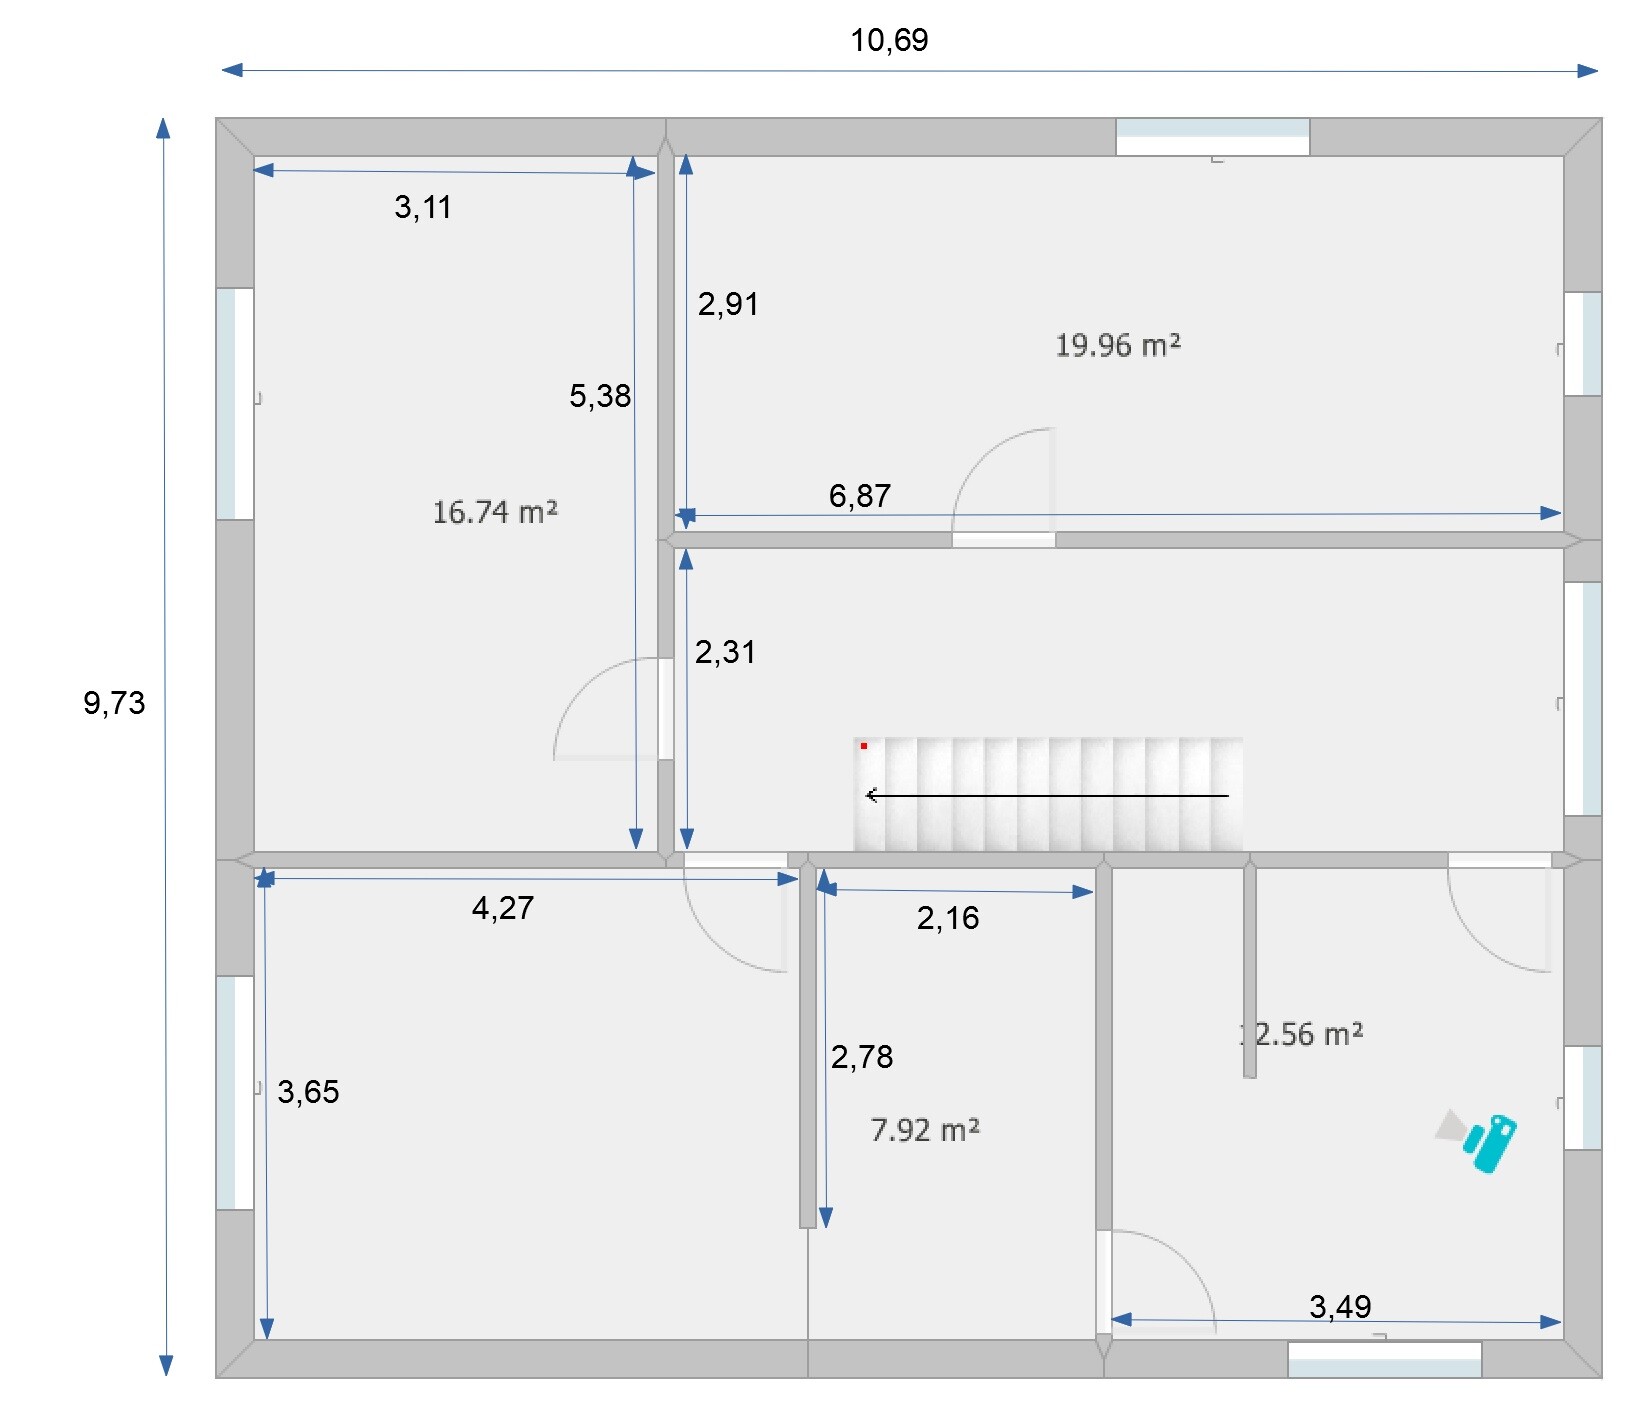
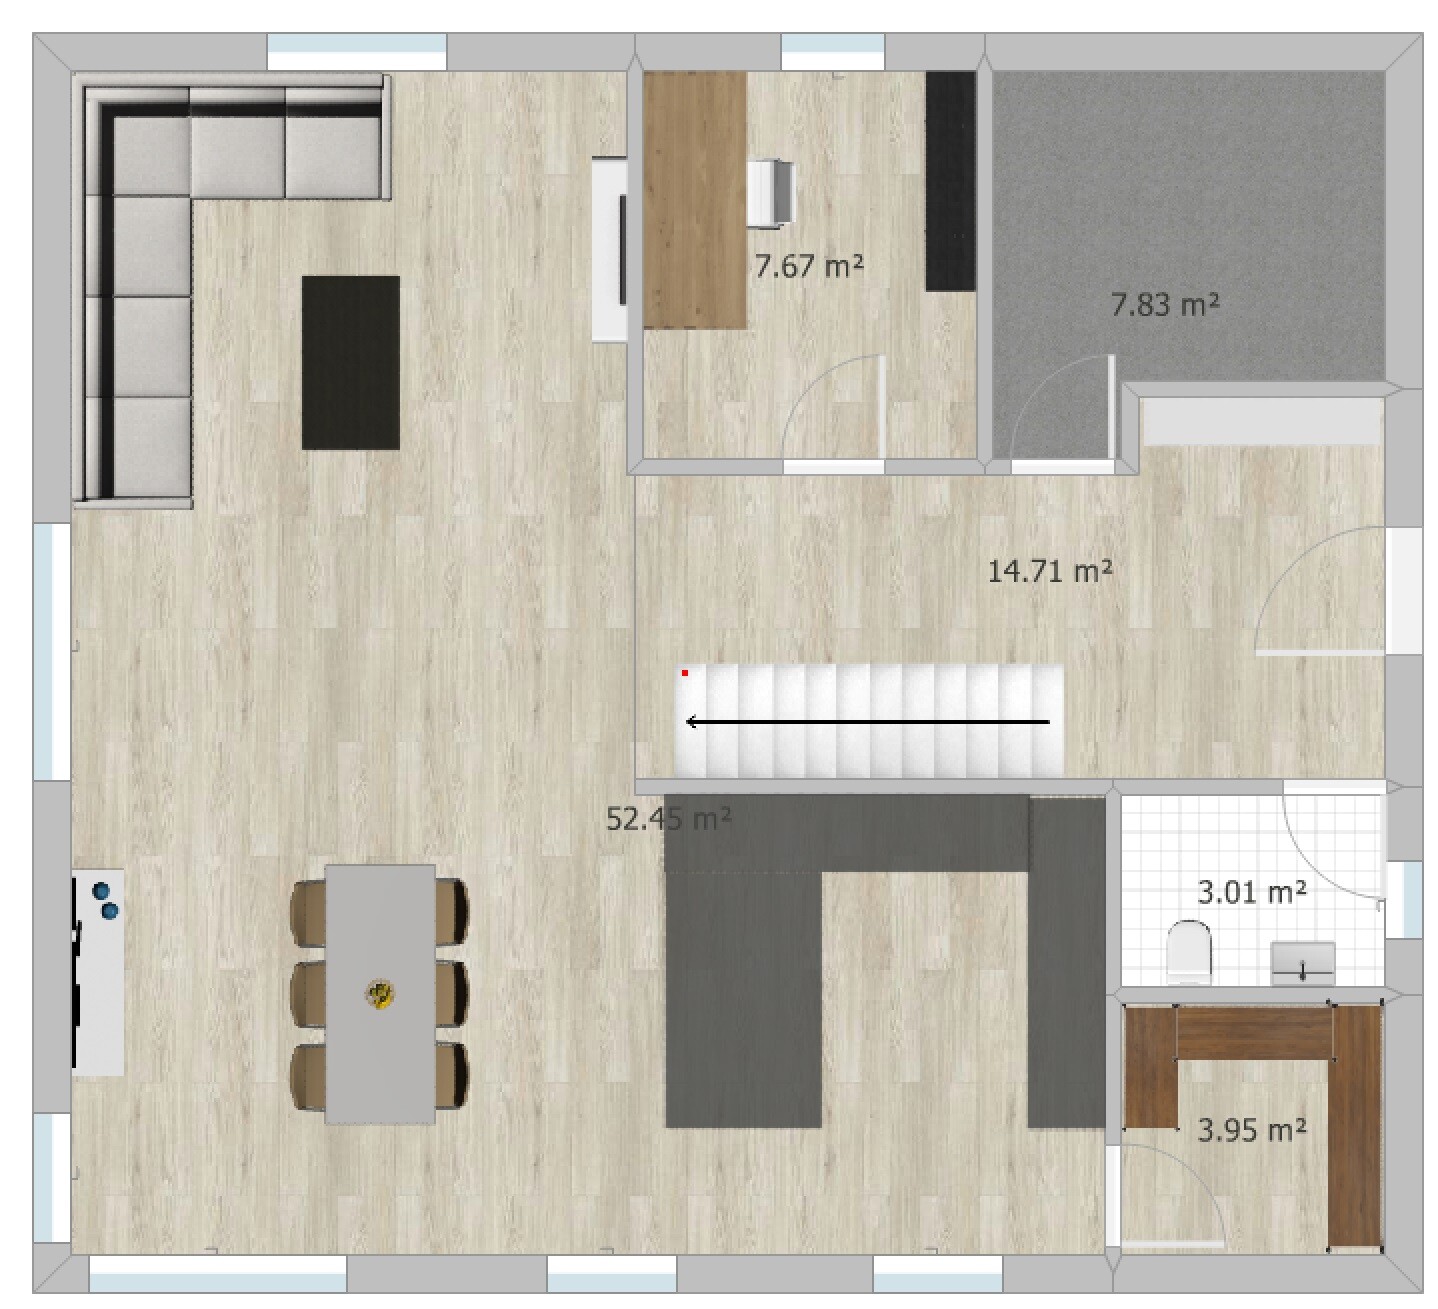
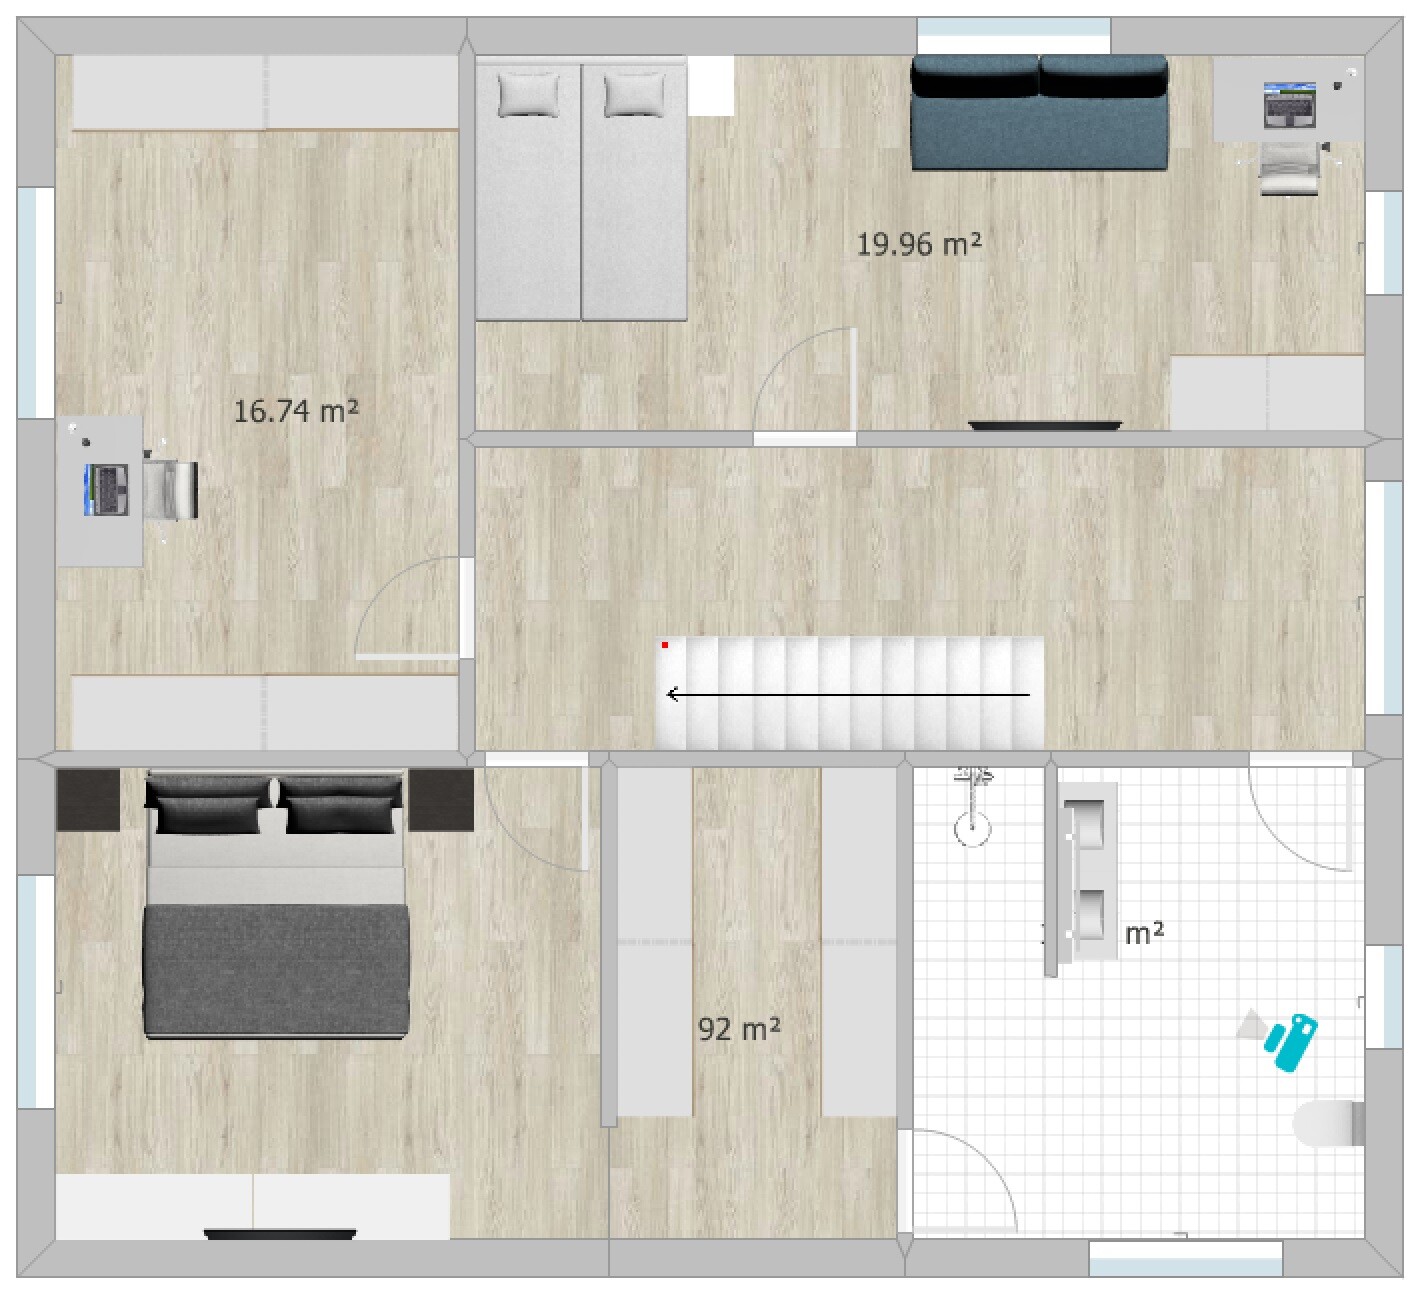
I would also like to hear your opinion on our current design.
Development Plan / Restrictions
Plot size: 507 sqm (5455 sq ft)
Slope: yes, about 4 m (13 ft) difference in height over a length of 30 m (98 ft)
Floor area ratio (FAR): 0.4
Site occupancy index: 0.8
Building envelope, building line and boundary: 3 m (10 ft) to the street
Edge building: allowed for garage/carport
Number of parking spaces: 2
Number of floors: max. 2 full stories
Roof type: anything except flat roof
Style: any
Orientation: any
Maximum heights/limits: ridge height max. 12 m (39 ft), wall height max. 10 m (33 ft)
Client Requirements
Style, roof type, building type: gable roof
Basement, floors: no basement, almost 2 full stories (knee wall 1.86 m (6 ft))
Number of occupants, age: 3 people, 1 teenager, 2 adults
Space requirements ground floor / upper floor: approx. 175 sqm (1880 sq ft)
Office: home office
Guest bedrooms per year: rarely 2 guests
Open or closed architecture: rather open, airy, including open kitchen
Balcony, roof terrace: no to both
Garage, carport: double carport planned later
House Design
Who designed it: put together myself
What do you like most? Why?
- Direct access from the bedroom through the dressing room to the bathroom
- Cloakroom niche keeps dirty shoes outside the main passage area
- Floor-to-ceiling windows for lots of light
- Straight staircase, looks modern, easier to walk on than a spiral one and better for accessibility later (stairlift)
- Very spacious living/dining/kitchen area (though perhaps too large?)
- Pantry with everything easily accessible on open shelves
What do you dislike? Why?
- Huge waste of space in the hallways
Why did the design turn out this way?
I saw a similar layout in a townhouse that I really liked at first glance. We want a generous living feel with large window areas.
Since we are planning without a basement, an extra room upstairs was created for storage, guest room, and workshop space.
Important: the bathroom layout is not really planned yet. I have inserted my first idea there but I know it is still far from a “good idea.” For now, the focus is on the basic room layout. The windows are currently more of an idea than fully thought through.
What is the most important / fundamental question about the floor plan summarized in 130 characters?
- Do you see a way to reduce hallway space despite having a straight staircase?
- What is your overall impression of the design?
D
Drasleona8 May 2020 19:09After discussing with my partner, I would like to ask you, @kaho674, to please present the proposal with a landing staircase. Honestly, I can’t come up with a floor plan that meets the requirements...
D
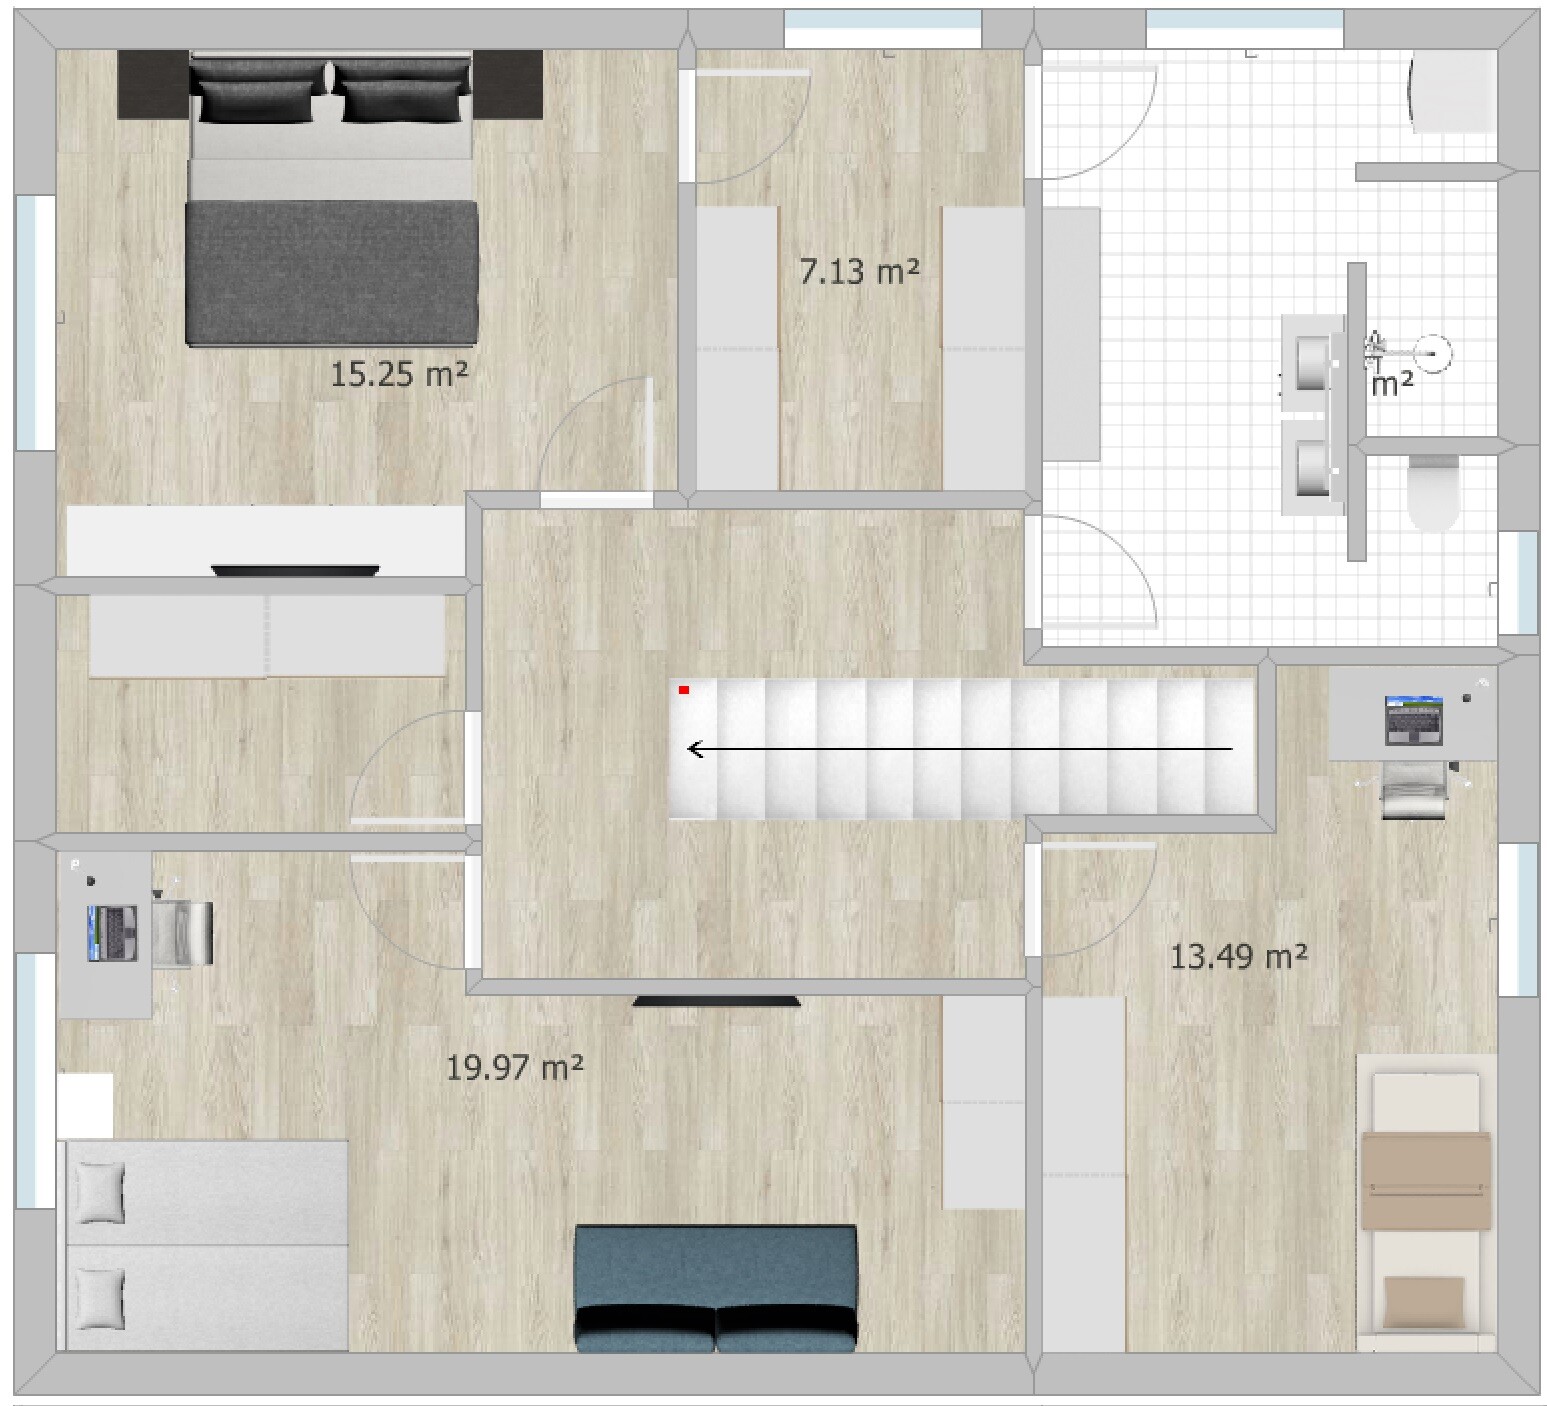
Drasleona8 May 2020 19:45New attempt to avoid building over the staircase

D
Drasleona8 May 2020 21:20I wasn’t entirely happy with the bathroom layout; that was my starting point.
What I like about the current design is that the hallway wastes less space, which now benefits the rooms. The bathroom has a great modern layout with a T-shaped configuration.
The only downside is that the hallway no longer receives any natural light. Do you see any other disadvantages?
What I like about the current design is that the hallway wastes less space, which now benefits the rooms. The bathroom has a great modern layout with a T-shaped configuration.
The only downside is that the hallway no longer receives any natural light. Do you see any other disadvantages?
D
Drasleona10 May 2020 21:40Have I scared everyone off now?
Drasleona schrieb:
Did I scare everyone off now? No. Your requests are simply difficult to realize, and I’m afraid no one will find a perfect solution here over a weekend. Your latest idea is already heading toward a makeshift solution: a dark hallway upstairs and children's rooms with uneven shapes and awkward corners. The latter could probably be adjusted, but do you really want a hallway with no natural light?
Similar topics