
ᐅ Single-family house, 175 sqm without a basement—too large?
Created on: 15 Apr 2020 10:02
D
Drasleona
Hello everyone
I would also like to hear your opinion on our current design.
Development Plan / Restrictions
Plot size: 507 sqm (5455 sq ft)
Slope: yes, about 4 m (13 ft) difference in height over a length of 30 m (98 ft)
Floor area ratio (FAR): 0.4
Site occupancy index: 0.8
Building envelope, building line and boundary: 3 m (10 ft) to the street
Edge building: allowed for garage/carport
Number of parking spaces: 2
Number of floors: max. 2 full stories
Roof type: anything except flat roof
Style: any
Orientation: any
Maximum heights/limits: ridge height max. 12 m (39 ft), wall height max. 10 m (33 ft)
Client Requirements
Style, roof type, building type: gable roof
Basement, floors: no basement, almost 2 full stories (knee wall 1.86 m (6 ft))
Number of occupants, age: 3 people, 1 teenager, 2 adults
Space requirements ground floor / upper floor: approx. 175 sqm (1880 sq ft)
Office: home office
Guest bedrooms per year: rarely 2 guests
Open or closed architecture: rather open, airy, including open kitchen
Balcony, roof terrace: no to both
Garage, carport: double carport planned later
House Design
Who designed it: put together myself
What do you like most? Why?
- Direct access from the bedroom through the dressing room to the bathroom
- Cloakroom niche keeps dirty shoes outside the main passage area
- Floor-to-ceiling windows for lots of light
- Straight staircase, looks modern, easier to walk on than a spiral one and better for accessibility later (stairlift)
- Very spacious living/dining/kitchen area (though perhaps too large?)
- Pantry with everything easily accessible on open shelves
What do you dislike? Why?
- Huge waste of space in the hallways
Why did the design turn out this way?
I saw a similar layout in a townhouse that I really liked at first glance. We want a generous living feel with large window areas.
Since we are planning without a basement, an extra room upstairs was created for storage, guest room, and workshop space.
Important: the bathroom layout is not really planned yet. I have inserted my first idea there but I know it is still far from a “good idea.” For now, the focus is on the basic room layout. The windows are currently more of an idea than fully thought through.
What is the most important / fundamental question about the floor plan summarized in 130 characters?
- Do you see a way to reduce hallway space despite having a straight staircase?
- What is your overall impression of the design?
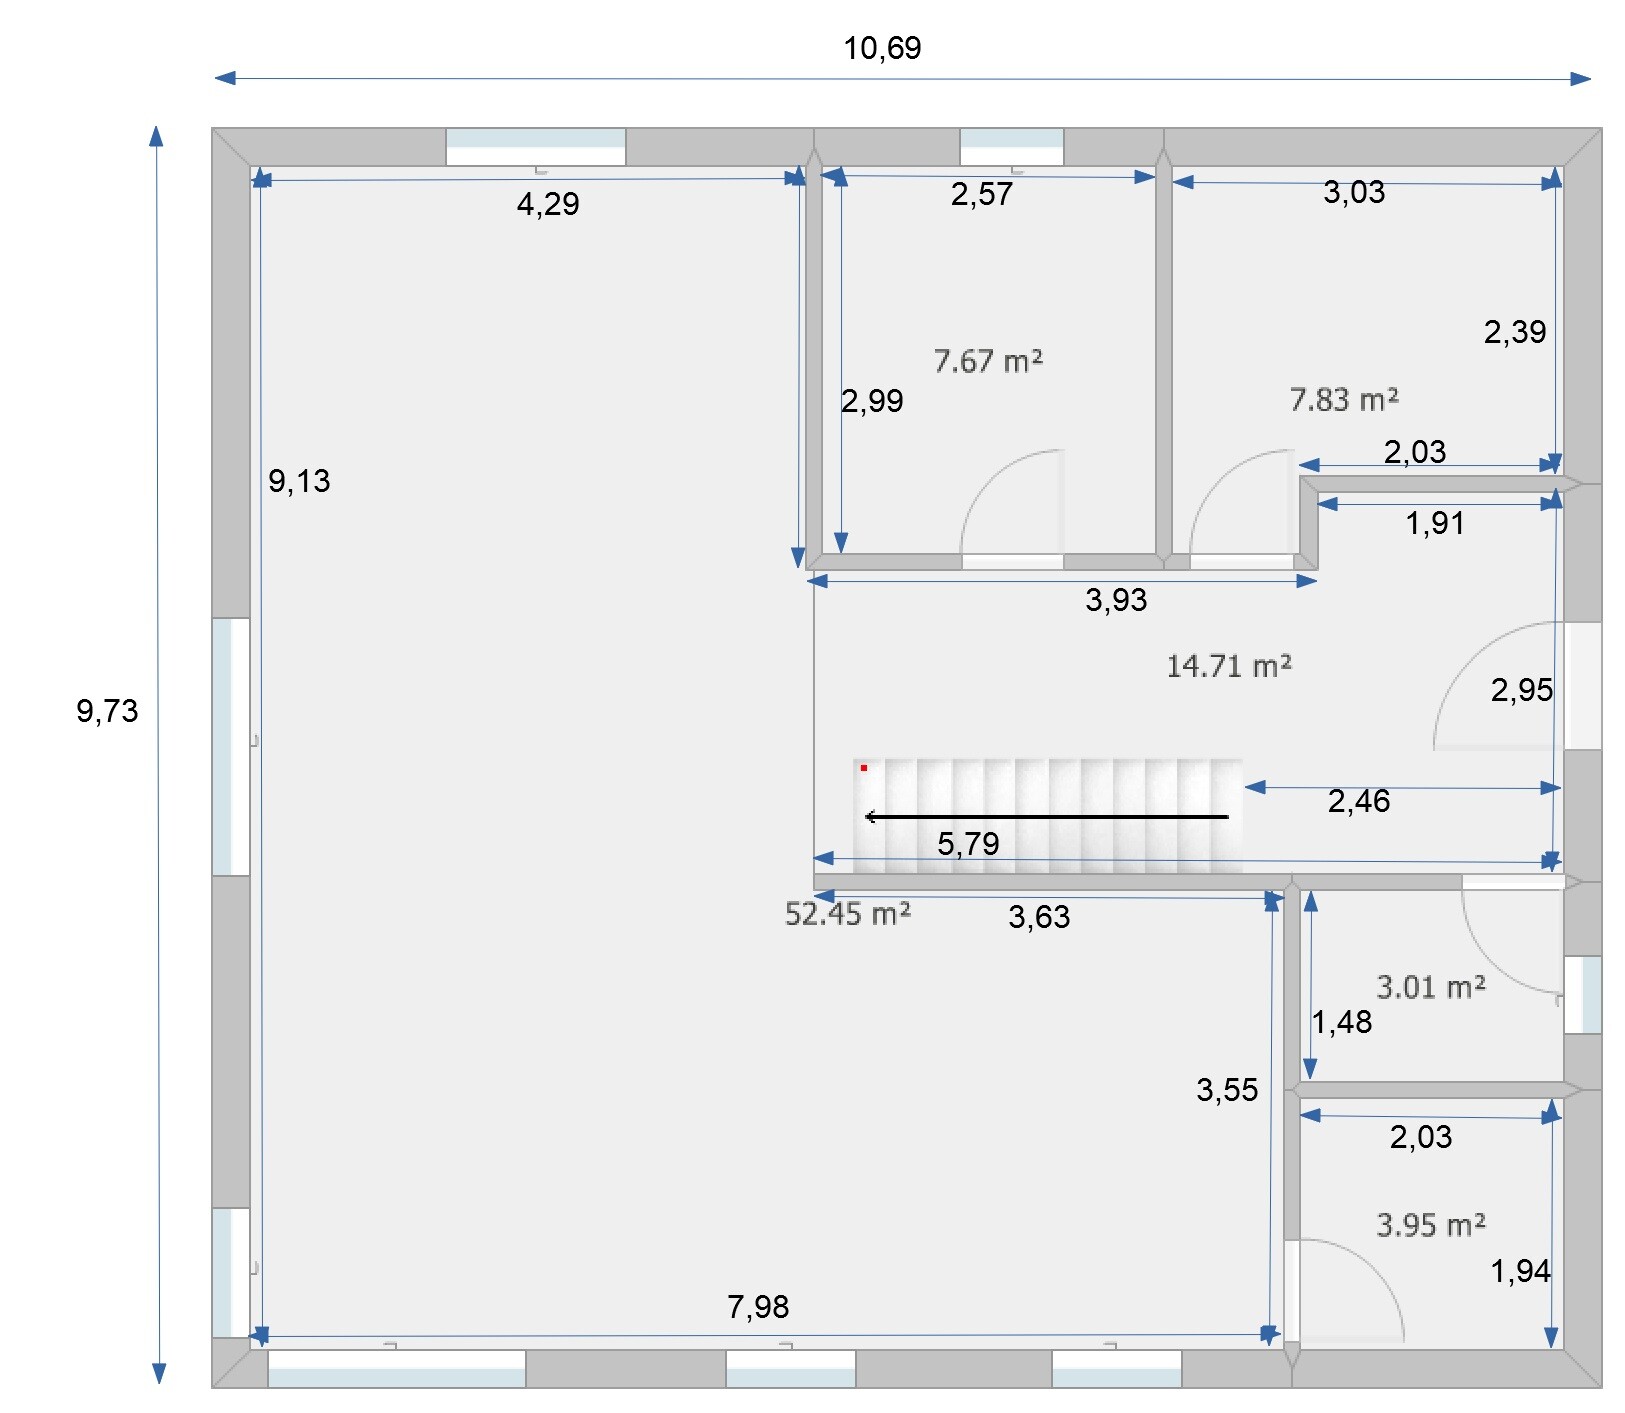
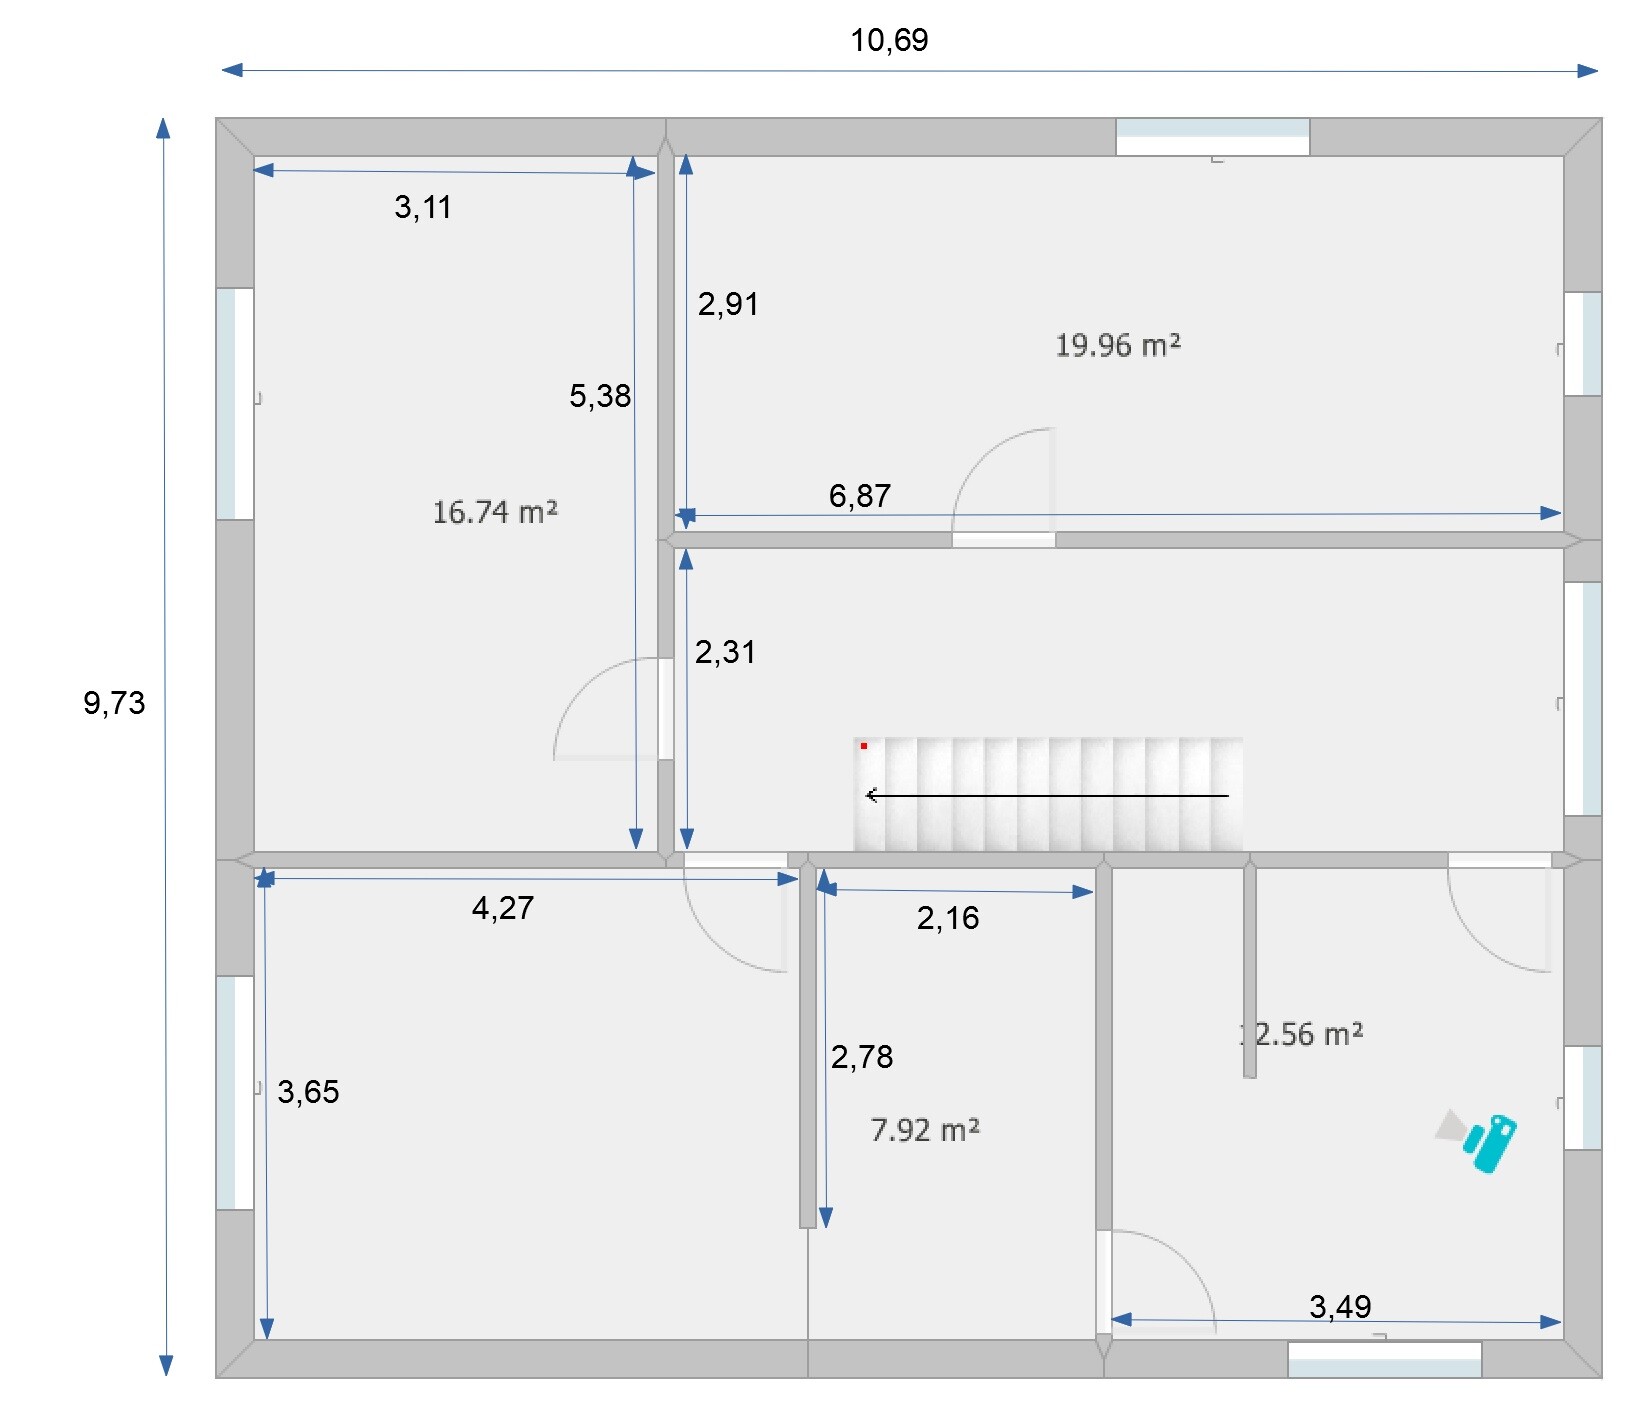
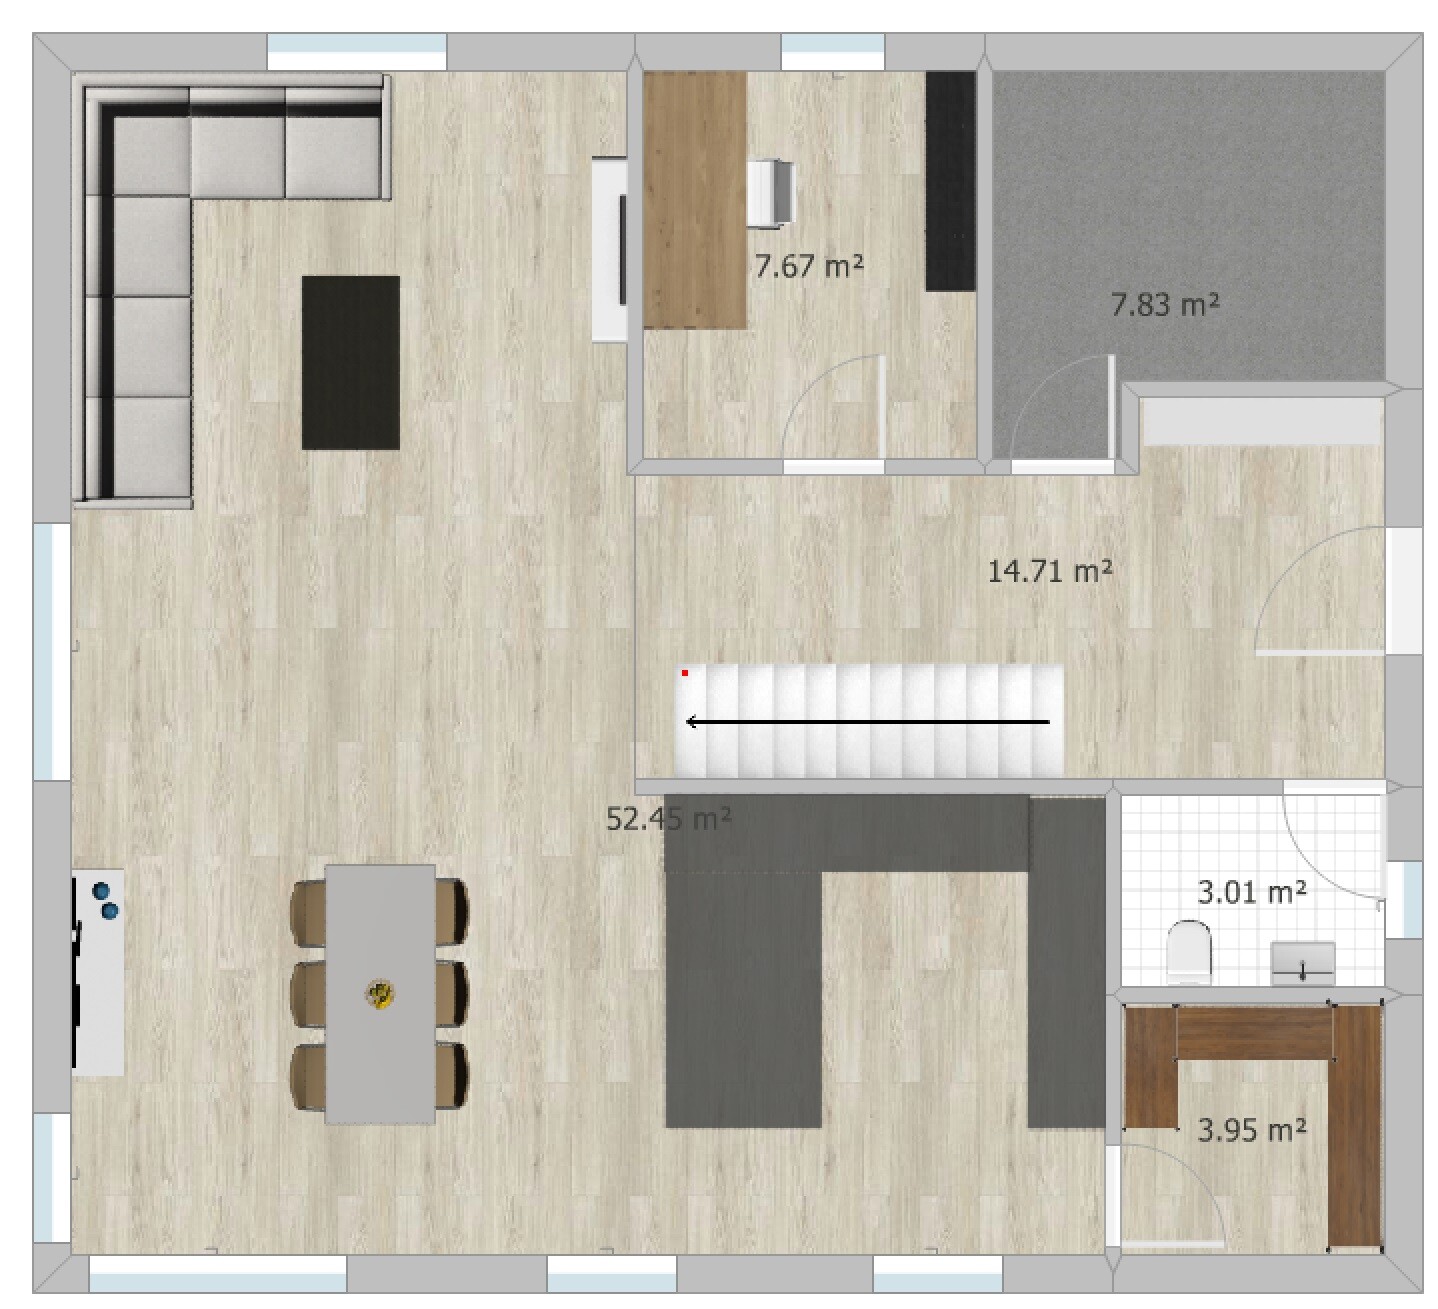
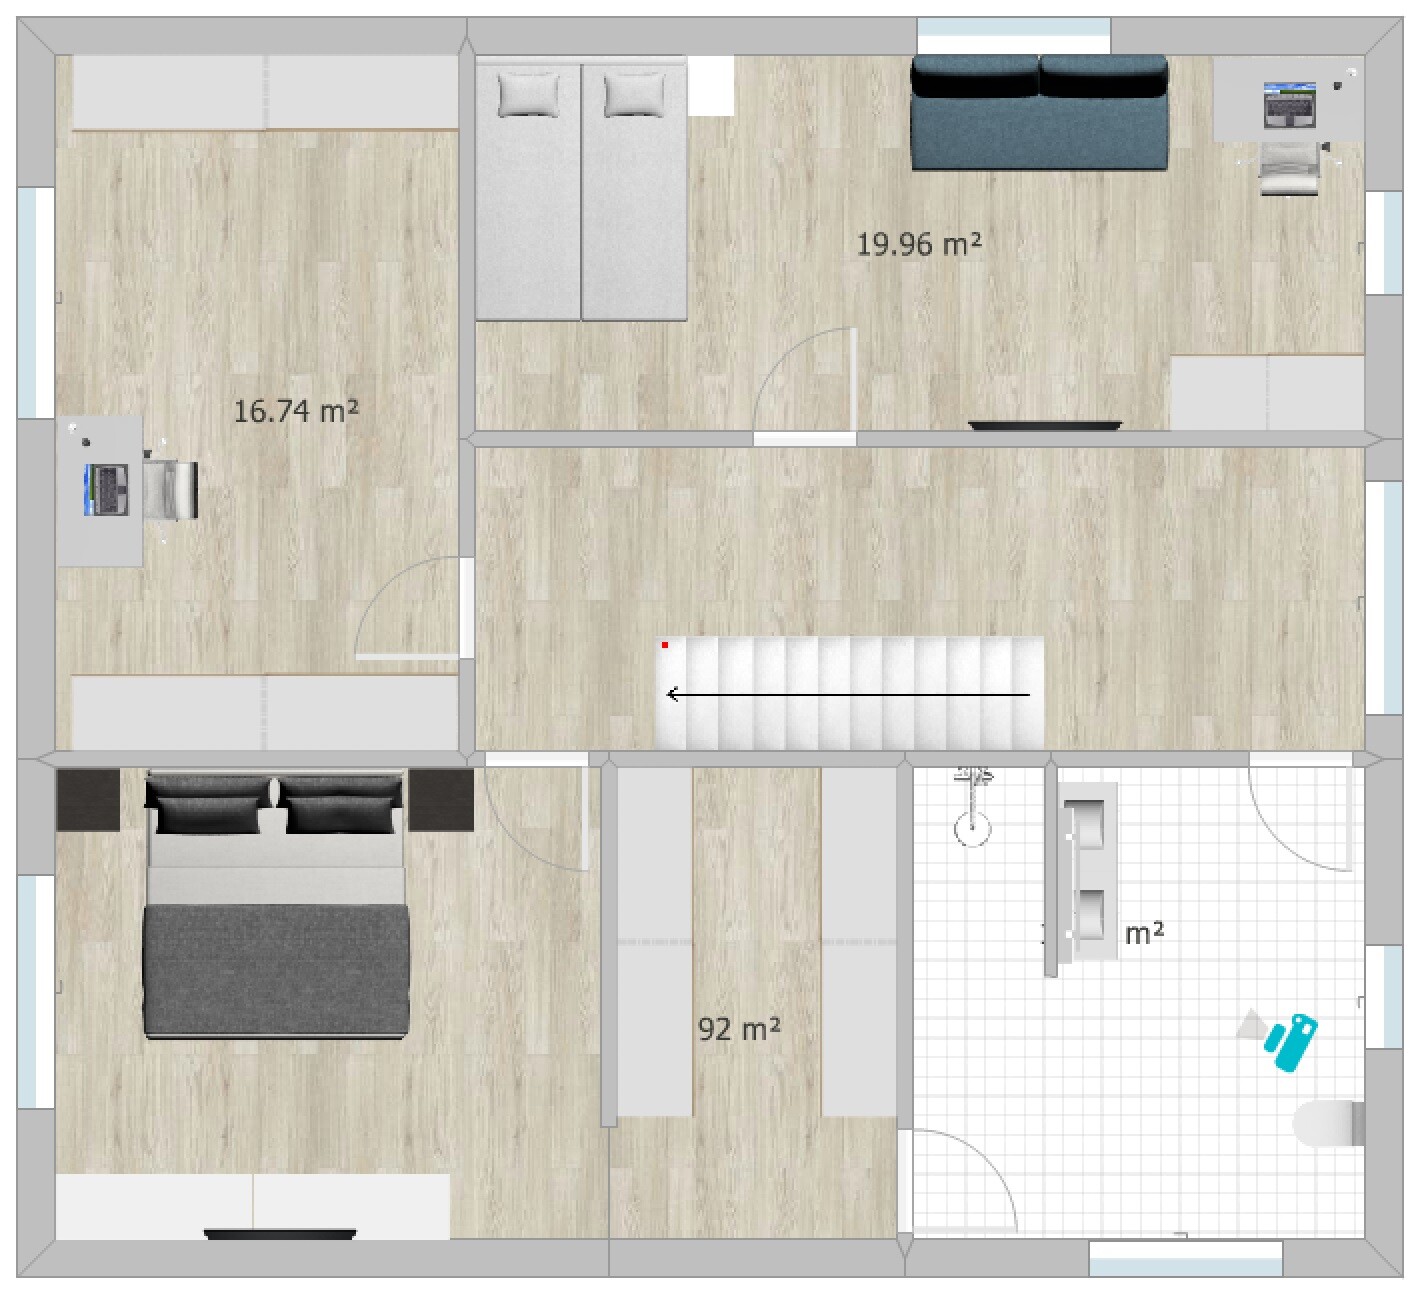
I would also like to hear your opinion on our current design.
Development Plan / Restrictions
Plot size: 507 sqm (5455 sq ft)
Slope: yes, about 4 m (13 ft) difference in height over a length of 30 m (98 ft)
Floor area ratio (FAR): 0.4
Site occupancy index: 0.8
Building envelope, building line and boundary: 3 m (10 ft) to the street
Edge building: allowed for garage/carport
Number of parking spaces: 2
Number of floors: max. 2 full stories
Roof type: anything except flat roof
Style: any
Orientation: any
Maximum heights/limits: ridge height max. 12 m (39 ft), wall height max. 10 m (33 ft)
Client Requirements
Style, roof type, building type: gable roof
Basement, floors: no basement, almost 2 full stories (knee wall 1.86 m (6 ft))
Number of occupants, age: 3 people, 1 teenager, 2 adults
Space requirements ground floor / upper floor: approx. 175 sqm (1880 sq ft)
Office: home office
Guest bedrooms per year: rarely 2 guests
Open or closed architecture: rather open, airy, including open kitchen
Balcony, roof terrace: no to both
Garage, carport: double carport planned later
House Design
Who designed it: put together myself
What do you like most? Why?
- Direct access from the bedroom through the dressing room to the bathroom
- Cloakroom niche keeps dirty shoes outside the main passage area
- Floor-to-ceiling windows for lots of light
- Straight staircase, looks modern, easier to walk on than a spiral one and better for accessibility later (stairlift)
- Very spacious living/dining/kitchen area (though perhaps too large?)
- Pantry with everything easily accessible on open shelves
What do you dislike? Why?
- Huge waste of space in the hallways
Why did the design turn out this way?
I saw a similar layout in a townhouse that I really liked at first glance. We want a generous living feel with large window areas.
Since we are planning without a basement, an extra room upstairs was created for storage, guest room, and workshop space.
Important: the bathroom layout is not really planned yet. I have inserted my first idea there but I know it is still far from a “good idea.” For now, the focus is on the basic room layout. The windows are currently more of an idea than fully thought through.
What is the most important / fundamental question about the floor plan summarized in 130 characters?
- Do you see a way to reduce hallway space despite having a straight staircase?
- What is your overall impression of the design?

D
Drasleona11 May 2020 11:17Of course, the space requirements are a bit confusing, sorry.
The office downstairs is my actual office, where I will also work professionally three days a week. It will have a large desk and a large filing cabinet (both already included to scale in the floor plans), as well as a small shelf for the printer. The office will also be used for some private paperwork, that’s all.
The room upstairs is not an office but more of a workspace. My partner has a side job that involves some handiwork, including soldering. There will also be a PC on the table for entertainment while working and for managing private photos and videos. Additionally, this room will serve as storage space, which is why there is a large cabinet planned. Furthermore, it will occasionally be used as a guest room for our parents a few times a year. We plan to have a pull-out bed for this. It normally has a width of 90cm (35 inches) and can be extended to 180cm (71 inches) if needed. Overall, this room functions somewhat like a basement replacement.
I like the idea of frosted glass doors in the bathroom and the storage/workshop room, I have to say! Of course, this is a makeshift solution compared to a proper window, but it would help.
The office downstairs is my actual office, where I will also work professionally three days a week. It will have a large desk and a large filing cabinet (both already included to scale in the floor plans), as well as a small shelf for the printer. The office will also be used for some private paperwork, that’s all.
The room upstairs is not an office but more of a workspace. My partner has a side job that involves some handiwork, including soldering. There will also be a PC on the table for entertainment while working and for managing private photos and videos. Additionally, this room will serve as storage space, which is why there is a large cabinet planned. Furthermore, it will occasionally be used as a guest room for our parents a few times a year. We plan to have a pull-out bed for this. It normally has a width of 90cm (35 inches) and can be extended to 180cm (71 inches) if needed. Overall, this room functions somewhat like a basement replacement.
I like the idea of frosted glass doors in the bathroom and the storage/workshop room, I have to say! Of course, this is a makeshift solution compared to a proper window, but it would help.
I think it would be quite reasonable to leave the small area "behind" the staircase open and install a window there. Possibly even a tall, vertical window strip stretching from the ground floor to the upper floor. This would bring in more natural light than glass doors and avoid their disadvantages. Additionally, I would position the son's large room in the southeast to reduce wasted hallway space. Attached is an idea for this. Here, you could use a wardrobe as a room divider to maintain a good distance between the sofa and the TV!
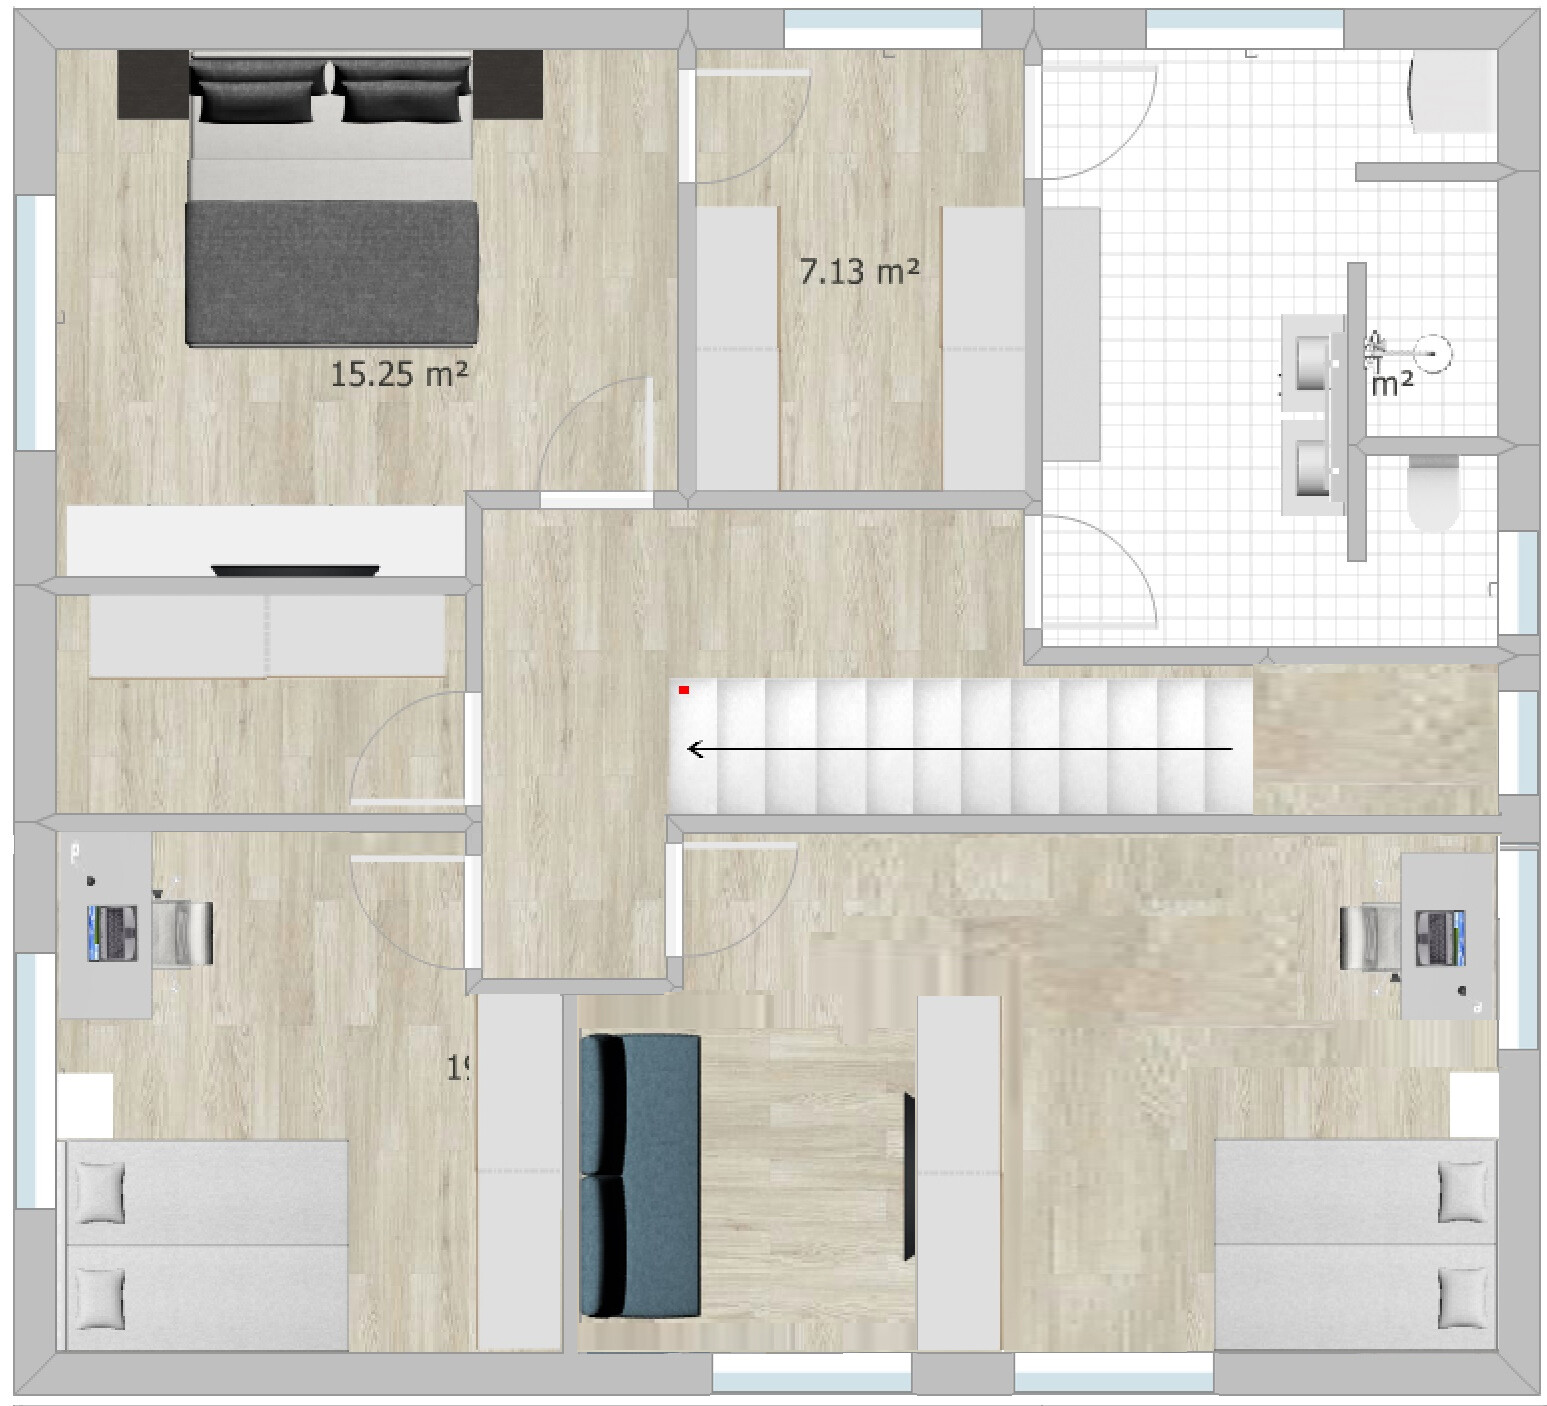
Drasleona schrieb:
New attempt, staircase not built overAnd how do you span a floor with 13 stair steps?
Best regards
Sabine

Drasleona schrieb:
In the last design, everything would fit except for the hallway.This is the point where you have to decide: reverse direction or the Shiny86 method.https://www.instagram.com/11antgmxde/
https://www.linkedin.com/company/bauen-jetzt/
D
Drasleona11 May 2020 13:53Curly schrieb:
And how do you bridge one floor with 13 steps?
Best regards,
SabineThe staircase is planned to be 4.10 m (13 feet 5 inches) long. The number of steps is definitely not correct, but that’s not really the point here.
Würfel* schrieb:
I would find it quite acceptable to leave the small area "behind" the staircase open and place a window there. Possibly also a long vertical strip window from the ground floor up to the upper floor. That would bring in even more light than glass doors and avoid their downsides. Also, I would place the son’s large room on the southeast side to use less hallway space. Attached is an idea for that. Here you could use the wardrobe as a room divider to keep a good distance between sofa and TV!Thanks for the draft, that looks pretty good! So you don’t think the light source would be too far away then?
11ant schrieb:
That’s the point where you have to decide: backward step or the Shiny86 method.I would actually like to avoid the Shiny method! But do I understand correctly that you don’t like all these considerations and would rather go back to the large hallway?
Similar topics