
ᐅ Single-family house, 175 sqm without a basement—too large?
Created on: 15 Apr 2020 10:02
D
Drasleona
Hello everyone
I would also like to hear your opinion on our current design.
Development Plan / Restrictions
Plot size: 507 sqm (5455 sq ft)
Slope: yes, about 4 m (13 ft) difference in height over a length of 30 m (98 ft)
Floor area ratio (FAR): 0.4
Site occupancy index: 0.8
Building envelope, building line and boundary: 3 m (10 ft) to the street
Edge building: allowed for garage/carport
Number of parking spaces: 2
Number of floors: max. 2 full stories
Roof type: anything except flat roof
Style: any
Orientation: any
Maximum heights/limits: ridge height max. 12 m (39 ft), wall height max. 10 m (33 ft)
Client Requirements
Style, roof type, building type: gable roof
Basement, floors: no basement, almost 2 full stories (knee wall 1.86 m (6 ft))
Number of occupants, age: 3 people, 1 teenager, 2 adults
Space requirements ground floor / upper floor: approx. 175 sqm (1880 sq ft)
Office: home office
Guest bedrooms per year: rarely 2 guests
Open or closed architecture: rather open, airy, including open kitchen
Balcony, roof terrace: no to both
Garage, carport: double carport planned later
House Design
Who designed it: put together myself
What do you like most? Why?
- Direct access from the bedroom through the dressing room to the bathroom
- Cloakroom niche keeps dirty shoes outside the main passage area
- Floor-to-ceiling windows for lots of light
- Straight staircase, looks modern, easier to walk on than a spiral one and better for accessibility later (stairlift)
- Very spacious living/dining/kitchen area (though perhaps too large?)
- Pantry with everything easily accessible on open shelves
What do you dislike? Why?
- Huge waste of space in the hallways
Why did the design turn out this way?
I saw a similar layout in a townhouse that I really liked at first glance. We want a generous living feel with large window areas.
Since we are planning without a basement, an extra room upstairs was created for storage, guest room, and workshop space.
Important: the bathroom layout is not really planned yet. I have inserted my first idea there but I know it is still far from a “good idea.” For now, the focus is on the basic room layout. The windows are currently more of an idea than fully thought through.
What is the most important / fundamental question about the floor plan summarized in 130 characters?
- Do you see a way to reduce hallway space despite having a straight staircase?
- What is your overall impression of the design?
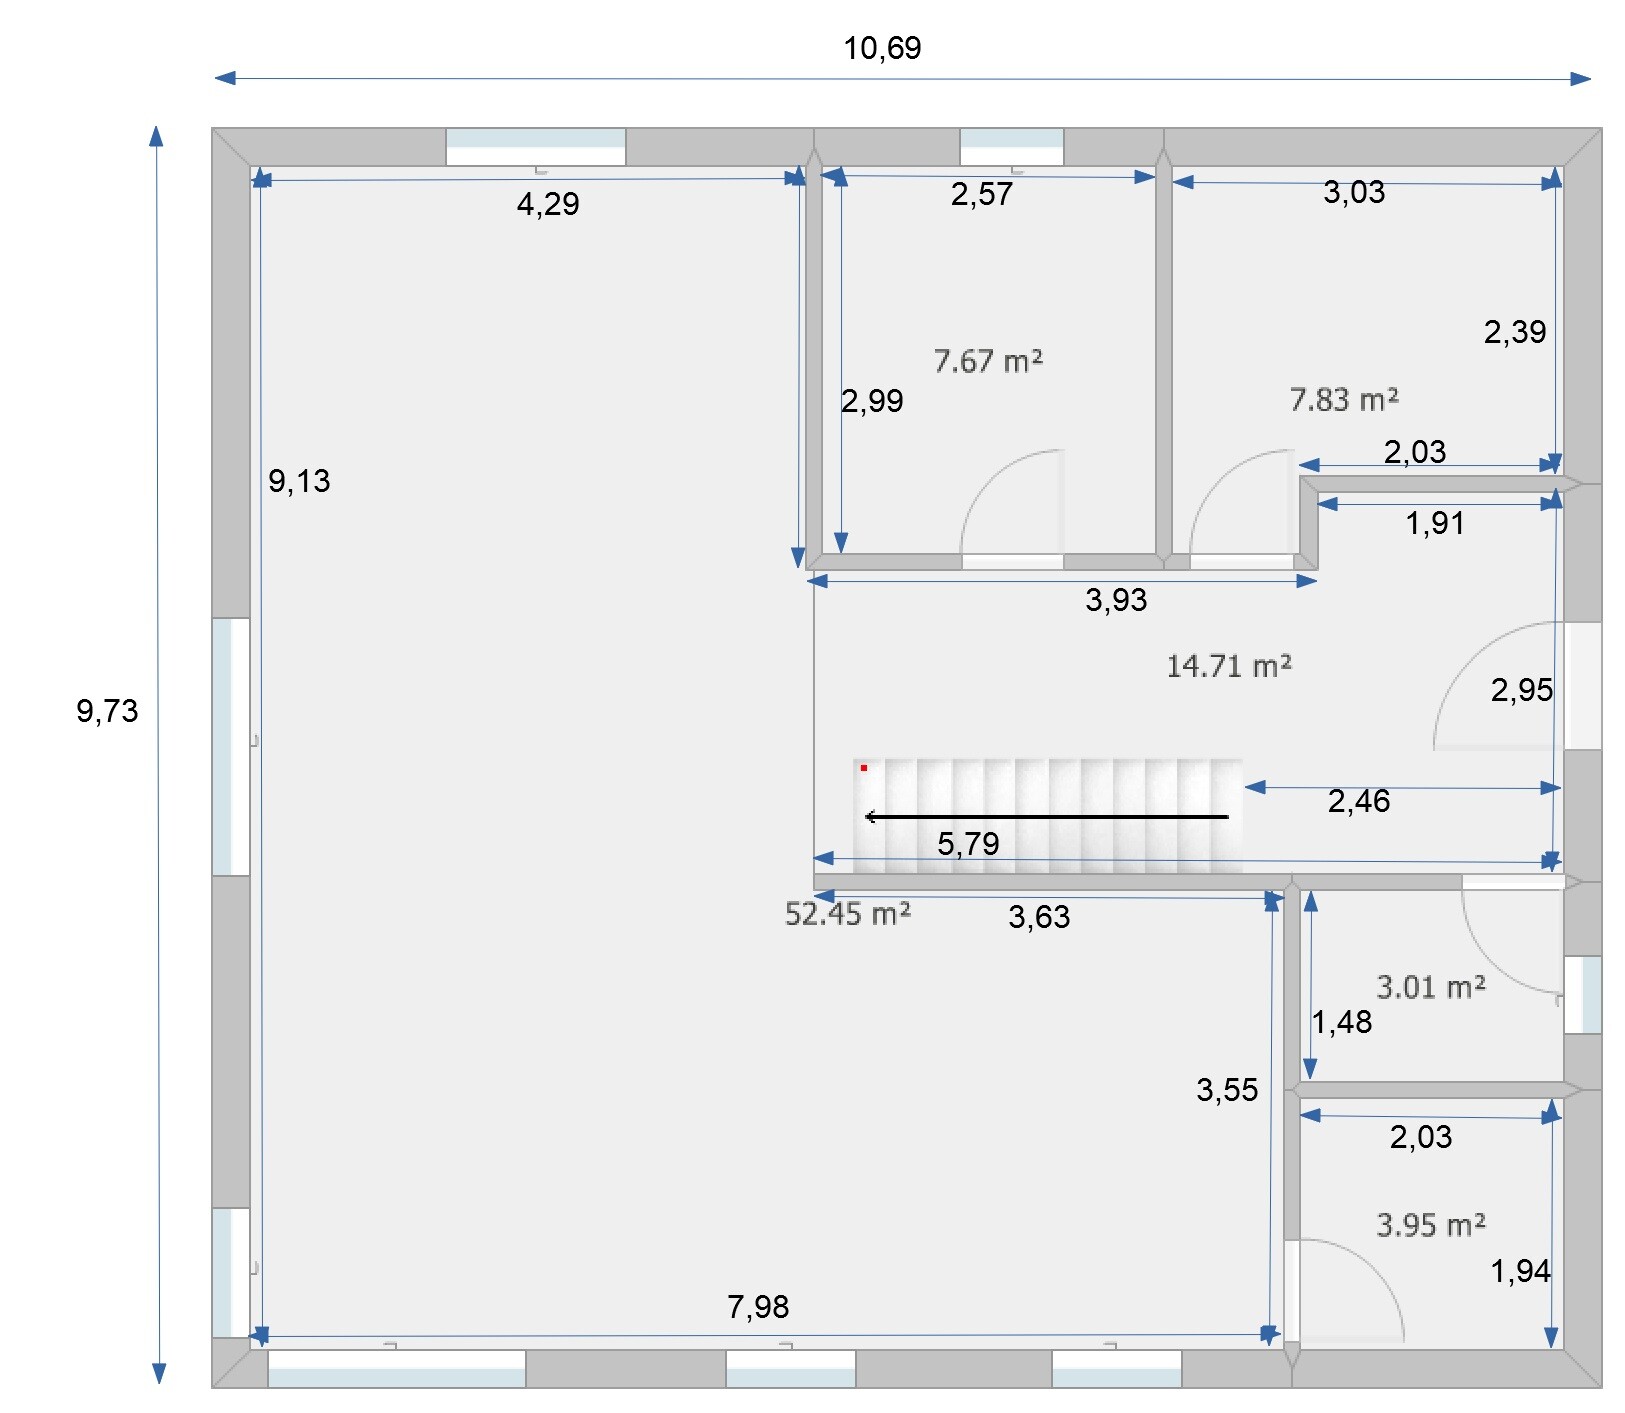
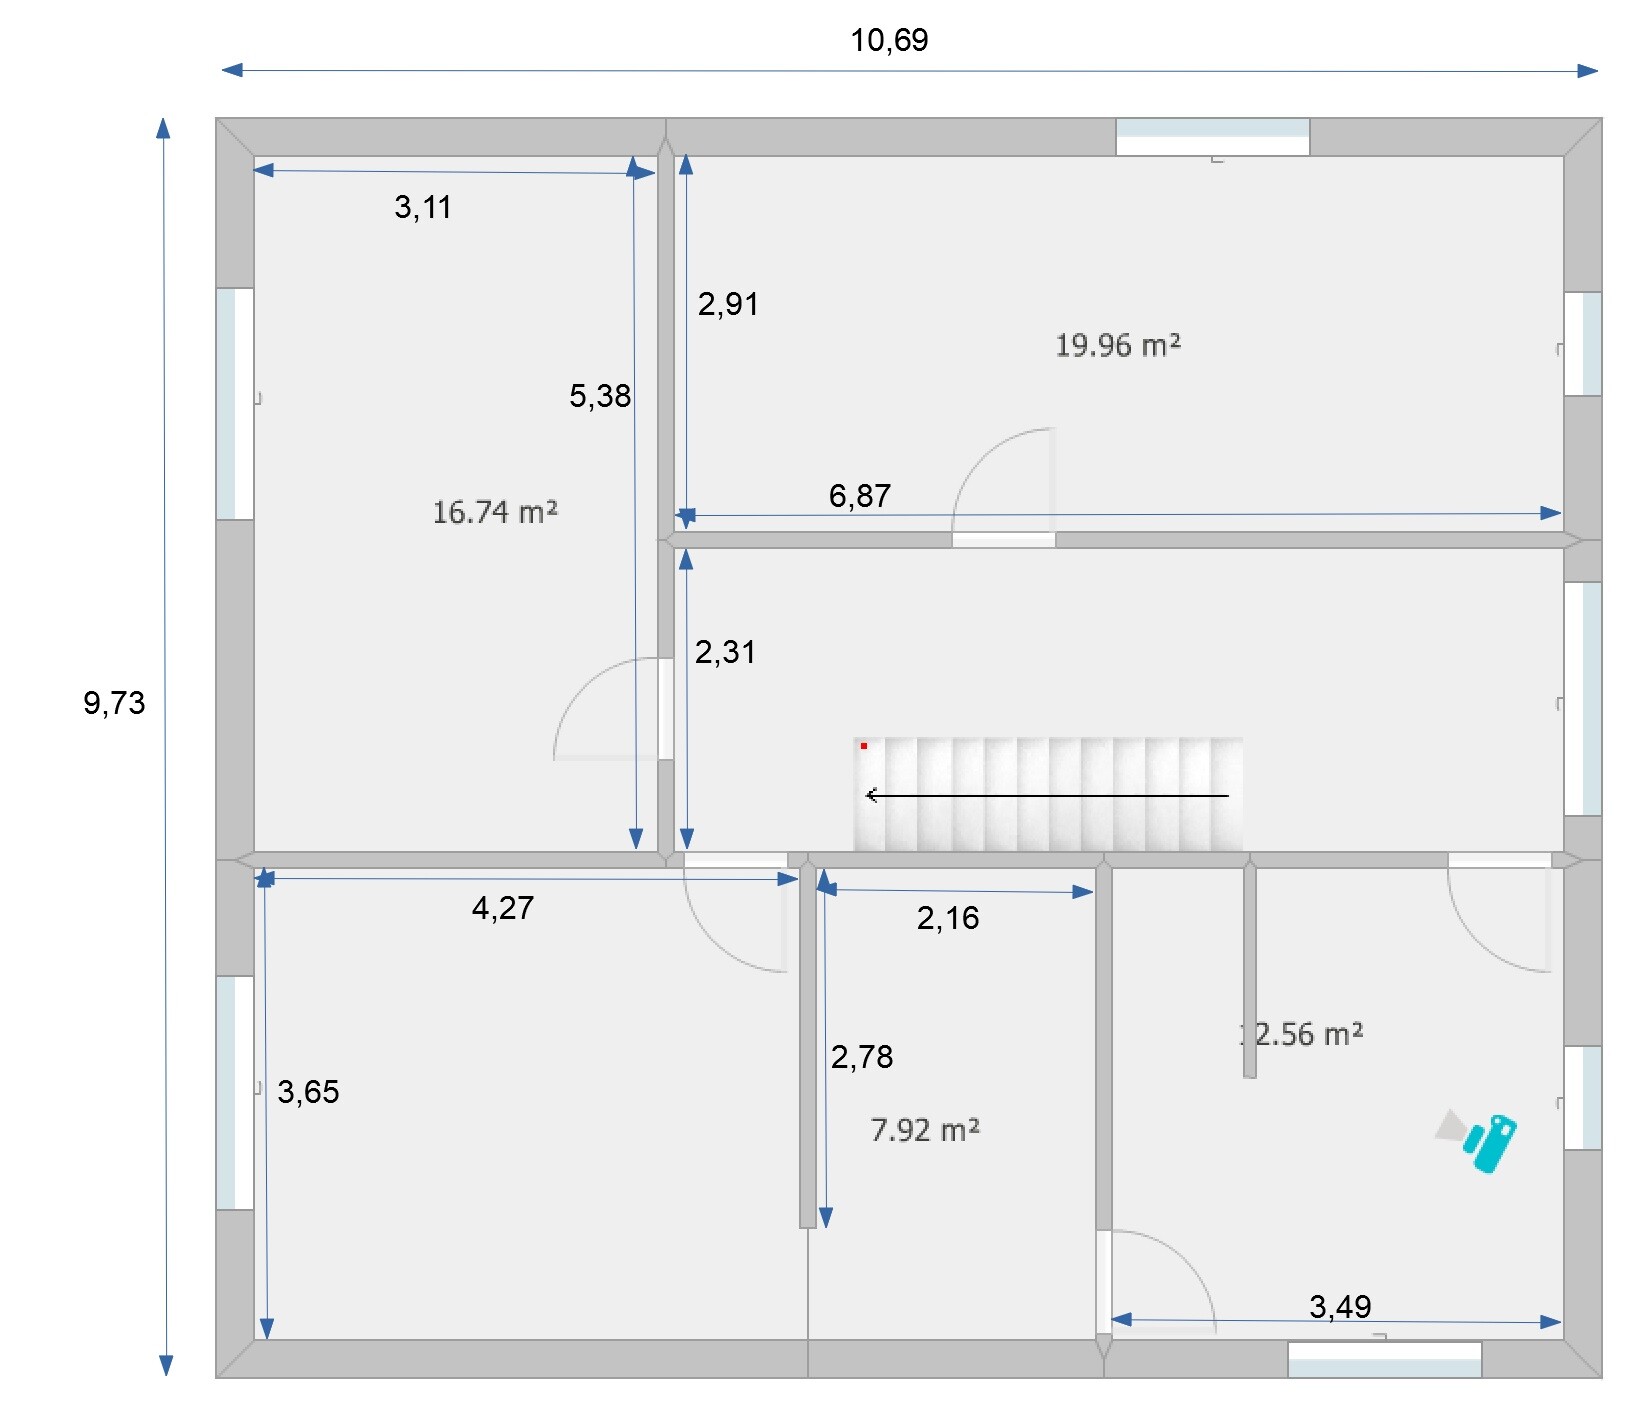
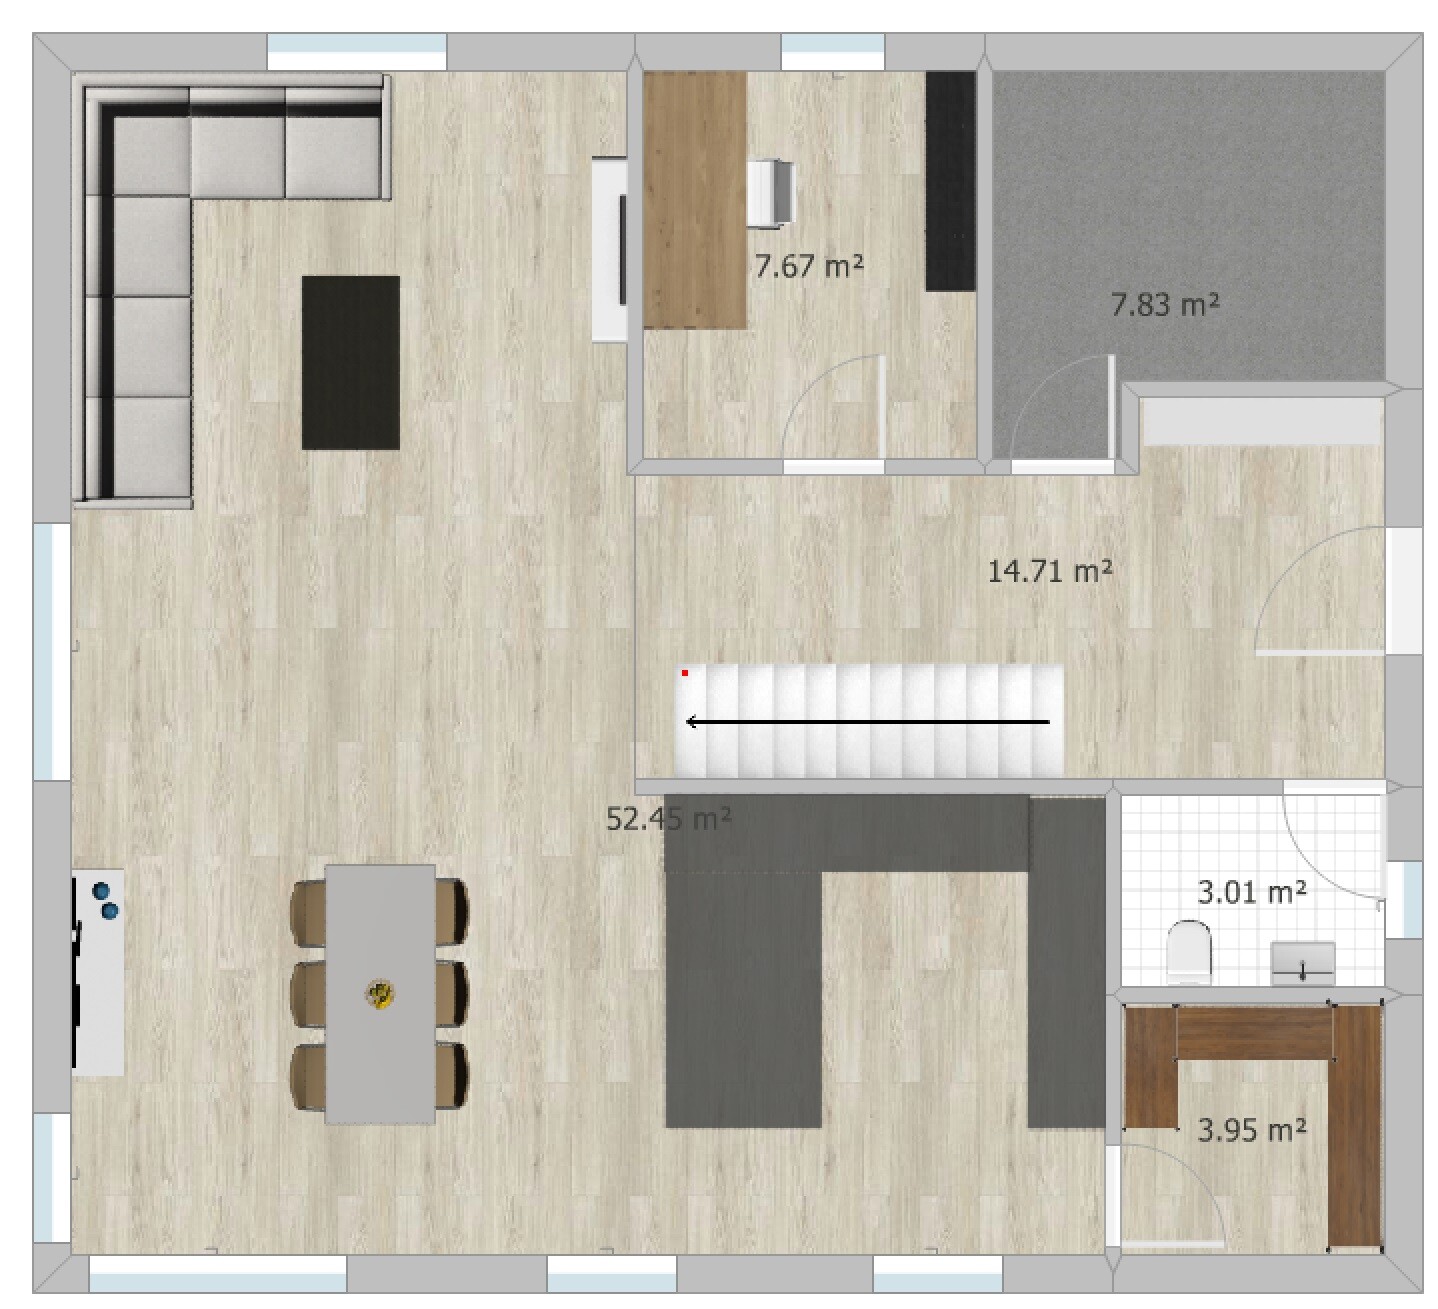
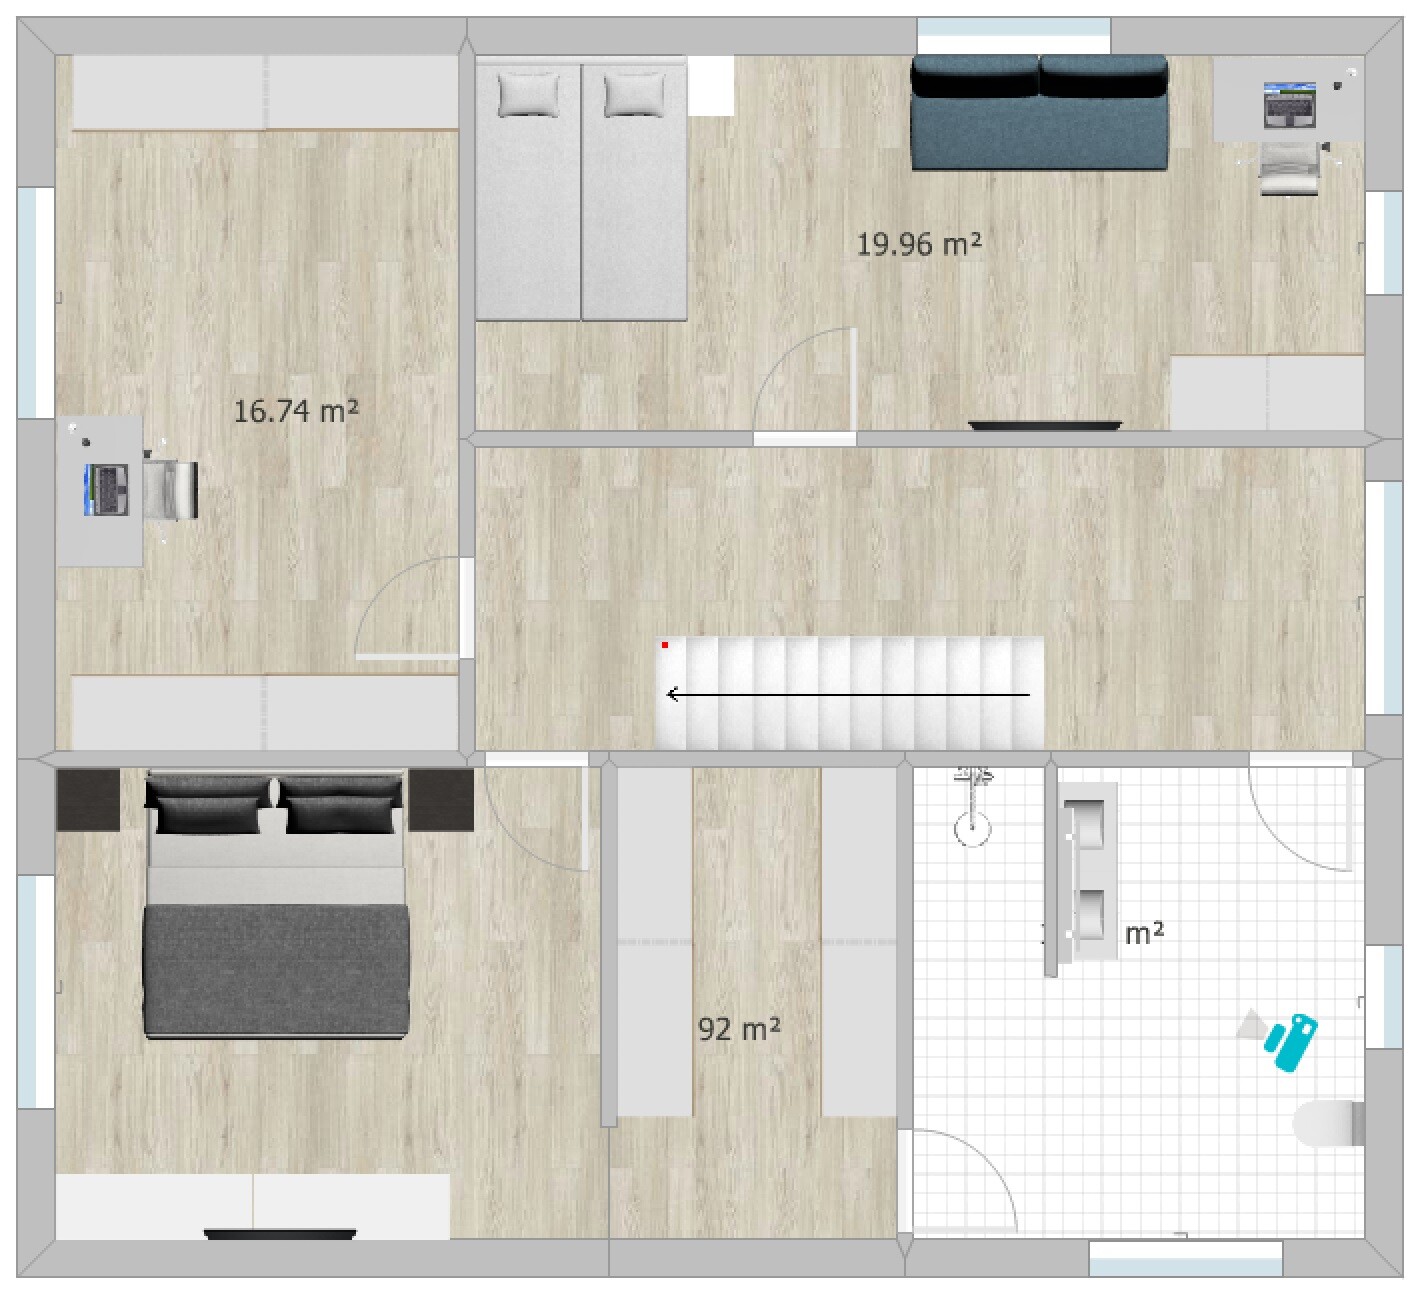
I would also like to hear your opinion on our current design.
Development Plan / Restrictions
Plot size: 507 sqm (5455 sq ft)
Slope: yes, about 4 m (13 ft) difference in height over a length of 30 m (98 ft)
Floor area ratio (FAR): 0.4
Site occupancy index: 0.8
Building envelope, building line and boundary: 3 m (10 ft) to the street
Edge building: allowed for garage/carport
Number of parking spaces: 2
Number of floors: max. 2 full stories
Roof type: anything except flat roof
Style: any
Orientation: any
Maximum heights/limits: ridge height max. 12 m (39 ft), wall height max. 10 m (33 ft)
Client Requirements
Style, roof type, building type: gable roof
Basement, floors: no basement, almost 2 full stories (knee wall 1.86 m (6 ft))
Number of occupants, age: 3 people, 1 teenager, 2 adults
Space requirements ground floor / upper floor: approx. 175 sqm (1880 sq ft)
Office: home office
Guest bedrooms per year: rarely 2 guests
Open or closed architecture: rather open, airy, including open kitchen
Balcony, roof terrace: no to both
Garage, carport: double carport planned later
House Design
Who designed it: put together myself
What do you like most? Why?
- Direct access from the bedroom through the dressing room to the bathroom
- Cloakroom niche keeps dirty shoes outside the main passage area
- Floor-to-ceiling windows for lots of light
- Straight staircase, looks modern, easier to walk on than a spiral one and better for accessibility later (stairlift)
- Very spacious living/dining/kitchen area (though perhaps too large?)
- Pantry with everything easily accessible on open shelves
What do you dislike? Why?
- Huge waste of space in the hallways
Why did the design turn out this way?
I saw a similar layout in a townhouse that I really liked at first glance. We want a generous living feel with large window areas.
Since we are planning without a basement, an extra room upstairs was created for storage, guest room, and workshop space.
Important: the bathroom layout is not really planned yet. I have inserted my first idea there but I know it is still far from a “good idea.” For now, the focus is on the basic room layout. The windows are currently more of an idea than fully thought through.
What is the most important / fundamental question about the floor plan summarized in 130 characters?
- Do you see a way to reduce hallway space despite having a straight staircase?
- What is your overall impression of the design?

Drasleona schrieb:
If I design the bathroom and bedroom as you suggested, that "section" would only be about 2.95m (9.7 ft) wide. On the currently planned side, it’s 3.65m (12 ft). In my view, that makes bathroom planning difficult, not to mention the walk-in closet would also be smaller, etc. I’ll model it later in my software, but right now I don’t have time. It’s just a suggestion. Of course, I don’t know your priorities in detail. The bedroom depth is back to 3.60m (11.8 ft) because of the recessed wardrobe. I increased the walk-in closet depth to 3.05m (10 ft) to fit 3-meter (10 ft) cabinets and took a bit from the hallway for that. But before the son pulls all the blinds down again, he’ll quickly be deleted.
D
Drasleona8 May 2020 12:49That brings me to a basic question: how wide should the passage next to the staircase be? I had planned it quite narrowly based on my feeling (I think 115cm (45 inches)), so I’m surprised that you made the hallway even narrower...

Alessandro schrieb:
This is not directed specifically at the original poster, but in my opinion, many home builders set completely wrong priorities! Absolutely right, but I think you might have posted in the wrong thread. Your comment would fit better here: https://www.hausbau-forum.de/threads/og-stadtville-optimieren-Fenster-bodentief.34815/page-12#post-400772.
https://www.instagram.com/11antgmxde/
https://www.linkedin.com/company/bauen-jetzt/
Drasleona schrieb:
I’m simply being selfish and saying that I don’t see why I should give him the nicer room just because he might appreciate it for a few short moments in a few years. So, what kind of lighting do you want in the sewing room once the interim occupant has moved out?
Drasleona schrieb:
By the way, my son currently wants a beverage cooler for his room, As soon as his apprentice salary allows for it, why not?
However, people are usually more sensitive to noise while sleeping, so it might be better to put it in the hallway rather than directly in the room.
https://www.instagram.com/11antgmxde/
https://www.linkedin.com/company/bauen-jetzt/
D
Drasleona8 May 2020 16:12In the meantime, I have rebuilt this as suggested by @kaho674. Attached is also a picture of my attempt, although no detailed planning has been done yet for the bathroom, and some doors are still missing. We don’t even need to talk about the windows yet.
For me, this results in some disadvantages:
- Due to the shortening, I can no longer use the walk-in closet as well as on the other side. My ideal setup would be two Pax wardrobes, each 2m (6.6 ft) long and 2.36m (7.7 ft) high. However, with this height, I can’t place the wardrobes against the exterior wall because there is a knee wall (kniestock) of 2.06m (6.8 ft). So having a door at the bottom of the walk-in closet leading to the bedroom is inconvenient. But a door at the top is also problematic since you would have to step partially over the bedside table.
- Currently, one room is already planned to serve as a basement substitute — the one in my very first post, located top left on the plan. It should allow for occasional overnight guests after moving some things aside, but its main purpose is a workshop space for my partner and storage. In the current design, an additional storage room is added, and prospectively, another room would be classified under “infrequent use.” With this proposal, this category would be given much more space, while the category “daily use” would be correspondingly reduced.
- I find the children’s room harder to furnish this way. In the picture, the sofa is set at a distance from the TV that my son would not accept (tested in our current house). He would therefore sit on the desk chair in front of the sofa to play games. I actually find a shorter distance between the walls more practical for this.
I know all this is minor... But is a room with a large north-facing window really that dark? Light still comes in, just no direct sunlight, right?
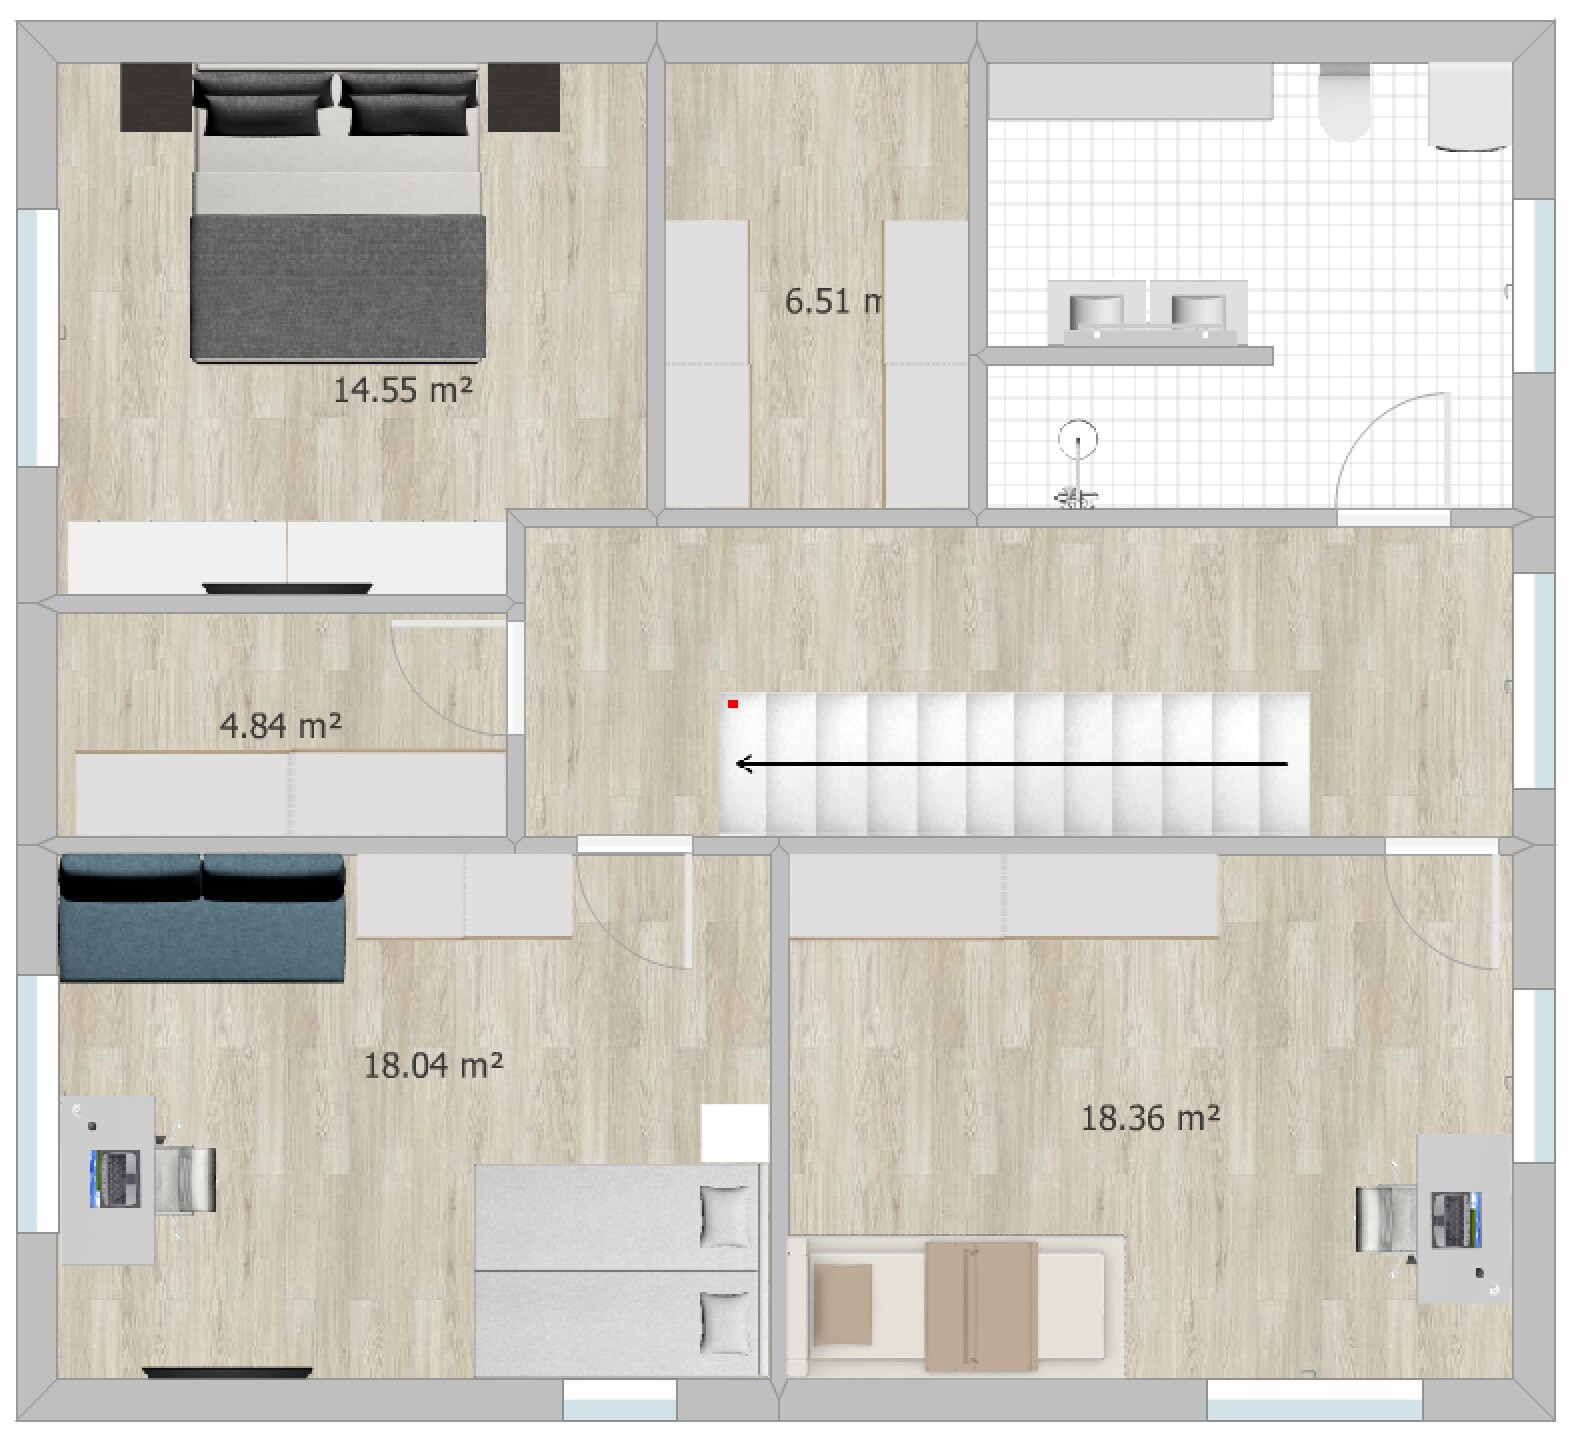
For me, this results in some disadvantages:
- Due to the shortening, I can no longer use the walk-in closet as well as on the other side. My ideal setup would be two Pax wardrobes, each 2m (6.6 ft) long and 2.36m (7.7 ft) high. However, with this height, I can’t place the wardrobes against the exterior wall because there is a knee wall (kniestock) of 2.06m (6.8 ft). So having a door at the bottom of the walk-in closet leading to the bedroom is inconvenient. But a door at the top is also problematic since you would have to step partially over the bedside table.
- Currently, one room is already planned to serve as a basement substitute — the one in my very first post, located top left on the plan. It should allow for occasional overnight guests after moving some things aside, but its main purpose is a workshop space for my partner and storage. In the current design, an additional storage room is added, and prospectively, another room would be classified under “infrequent use.” With this proposal, this category would be given much more space, while the category “daily use” would be correspondingly reduced.
- I find the children’s room harder to furnish this way. In the picture, the sofa is set at a distance from the TV that my son would not accept (tested in our current house). He would therefore sit on the desk chair in front of the sofa to play games. I actually find a shorter distance between the walls more practical for this.
I know all this is minor... But is a room with a large north-facing window really that dark? Light still comes in, just no direct sunlight, right?
D
Drasleona8 May 2020 17:16Okay everyone, I’ve been working on this some more. What do you think of the attached idea?
Two (possible) issues I see:
- Is the stair opening large enough? The attached image shows it planned at 2.6m (8.5 feet).
- There would be no natural light source in the hallway. Because of the attic above, a light source from above is unfortunately not an option. Do you see this as a problem?
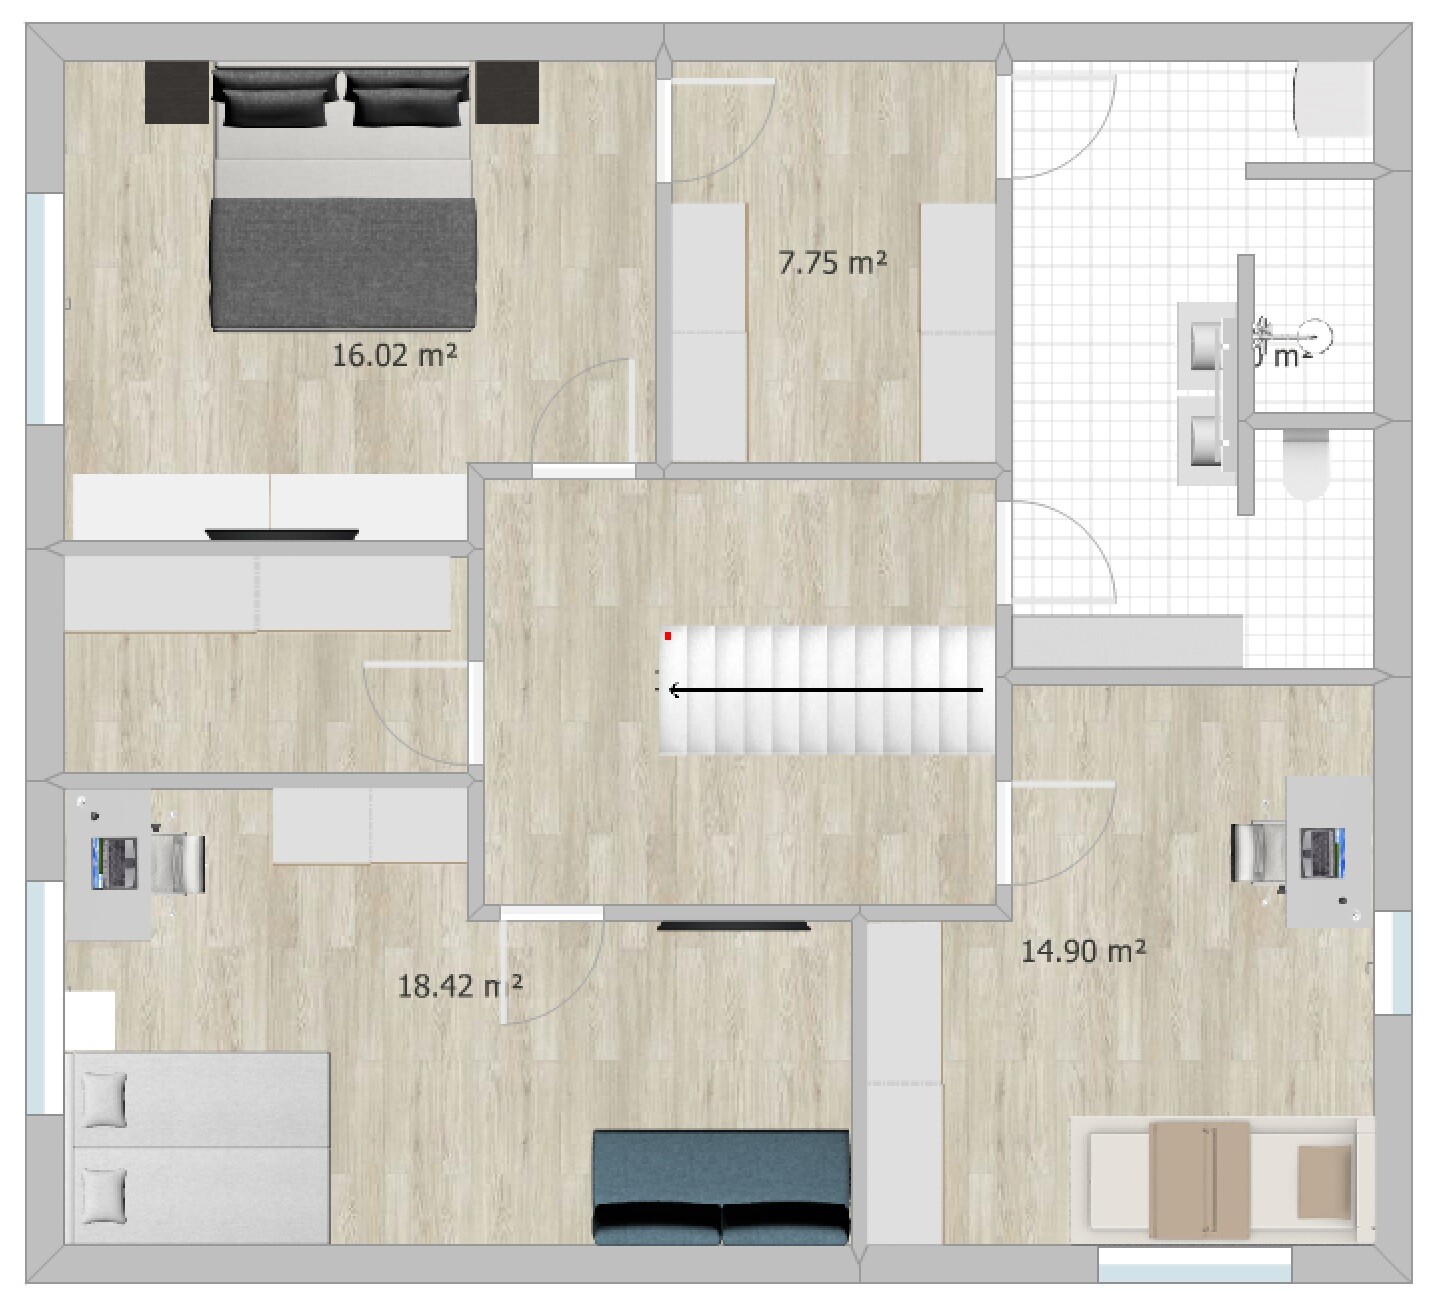
Two (possible) issues I see:
- Is the stair opening large enough? The attached image shows it planned at 2.6m (8.5 feet).
- There would be no natural light source in the hallway. Because of the attic above, a light source from above is unfortunately not an option. Do you see this as a problem?
Similar topics