
ᐅ Single-family house, 175 sqm without a basement—too large?
Created on: 15 Apr 2020 10:02
D
Drasleona
Hello everyone
I would also like to hear your opinion on our current design.
Development Plan / Restrictions
Plot size: 507 sqm (5455 sq ft)
Slope: yes, about 4 m (13 ft) difference in height over a length of 30 m (98 ft)
Floor area ratio (FAR): 0.4
Site occupancy index: 0.8
Building envelope, building line and boundary: 3 m (10 ft) to the street
Edge building: allowed for garage/carport
Number of parking spaces: 2
Number of floors: max. 2 full stories
Roof type: anything except flat roof
Style: any
Orientation: any
Maximum heights/limits: ridge height max. 12 m (39 ft), wall height max. 10 m (33 ft)
Client Requirements
Style, roof type, building type: gable roof
Basement, floors: no basement, almost 2 full stories (knee wall 1.86 m (6 ft))
Number of occupants, age: 3 people, 1 teenager, 2 adults
Space requirements ground floor / upper floor: approx. 175 sqm (1880 sq ft)
Office: home office
Guest bedrooms per year: rarely 2 guests
Open or closed architecture: rather open, airy, including open kitchen
Balcony, roof terrace: no to both
Garage, carport: double carport planned later
House Design
Who designed it: put together myself
What do you like most? Why?
- Direct access from the bedroom through the dressing room to the bathroom
- Cloakroom niche keeps dirty shoes outside the main passage area
- Floor-to-ceiling windows for lots of light
- Straight staircase, looks modern, easier to walk on than a spiral one and better for accessibility later (stairlift)
- Very spacious living/dining/kitchen area (though perhaps too large?)
- Pantry with everything easily accessible on open shelves
What do you dislike? Why?
- Huge waste of space in the hallways
Why did the design turn out this way?
I saw a similar layout in a townhouse that I really liked at first glance. We want a generous living feel with large window areas.
Since we are planning without a basement, an extra room upstairs was created for storage, guest room, and workshop space.
Important: the bathroom layout is not really planned yet. I have inserted my first idea there but I know it is still far from a “good idea.” For now, the focus is on the basic room layout. The windows are currently more of an idea than fully thought through.
What is the most important / fundamental question about the floor plan summarized in 130 characters?
- Do you see a way to reduce hallway space despite having a straight staircase?
- What is your overall impression of the design?
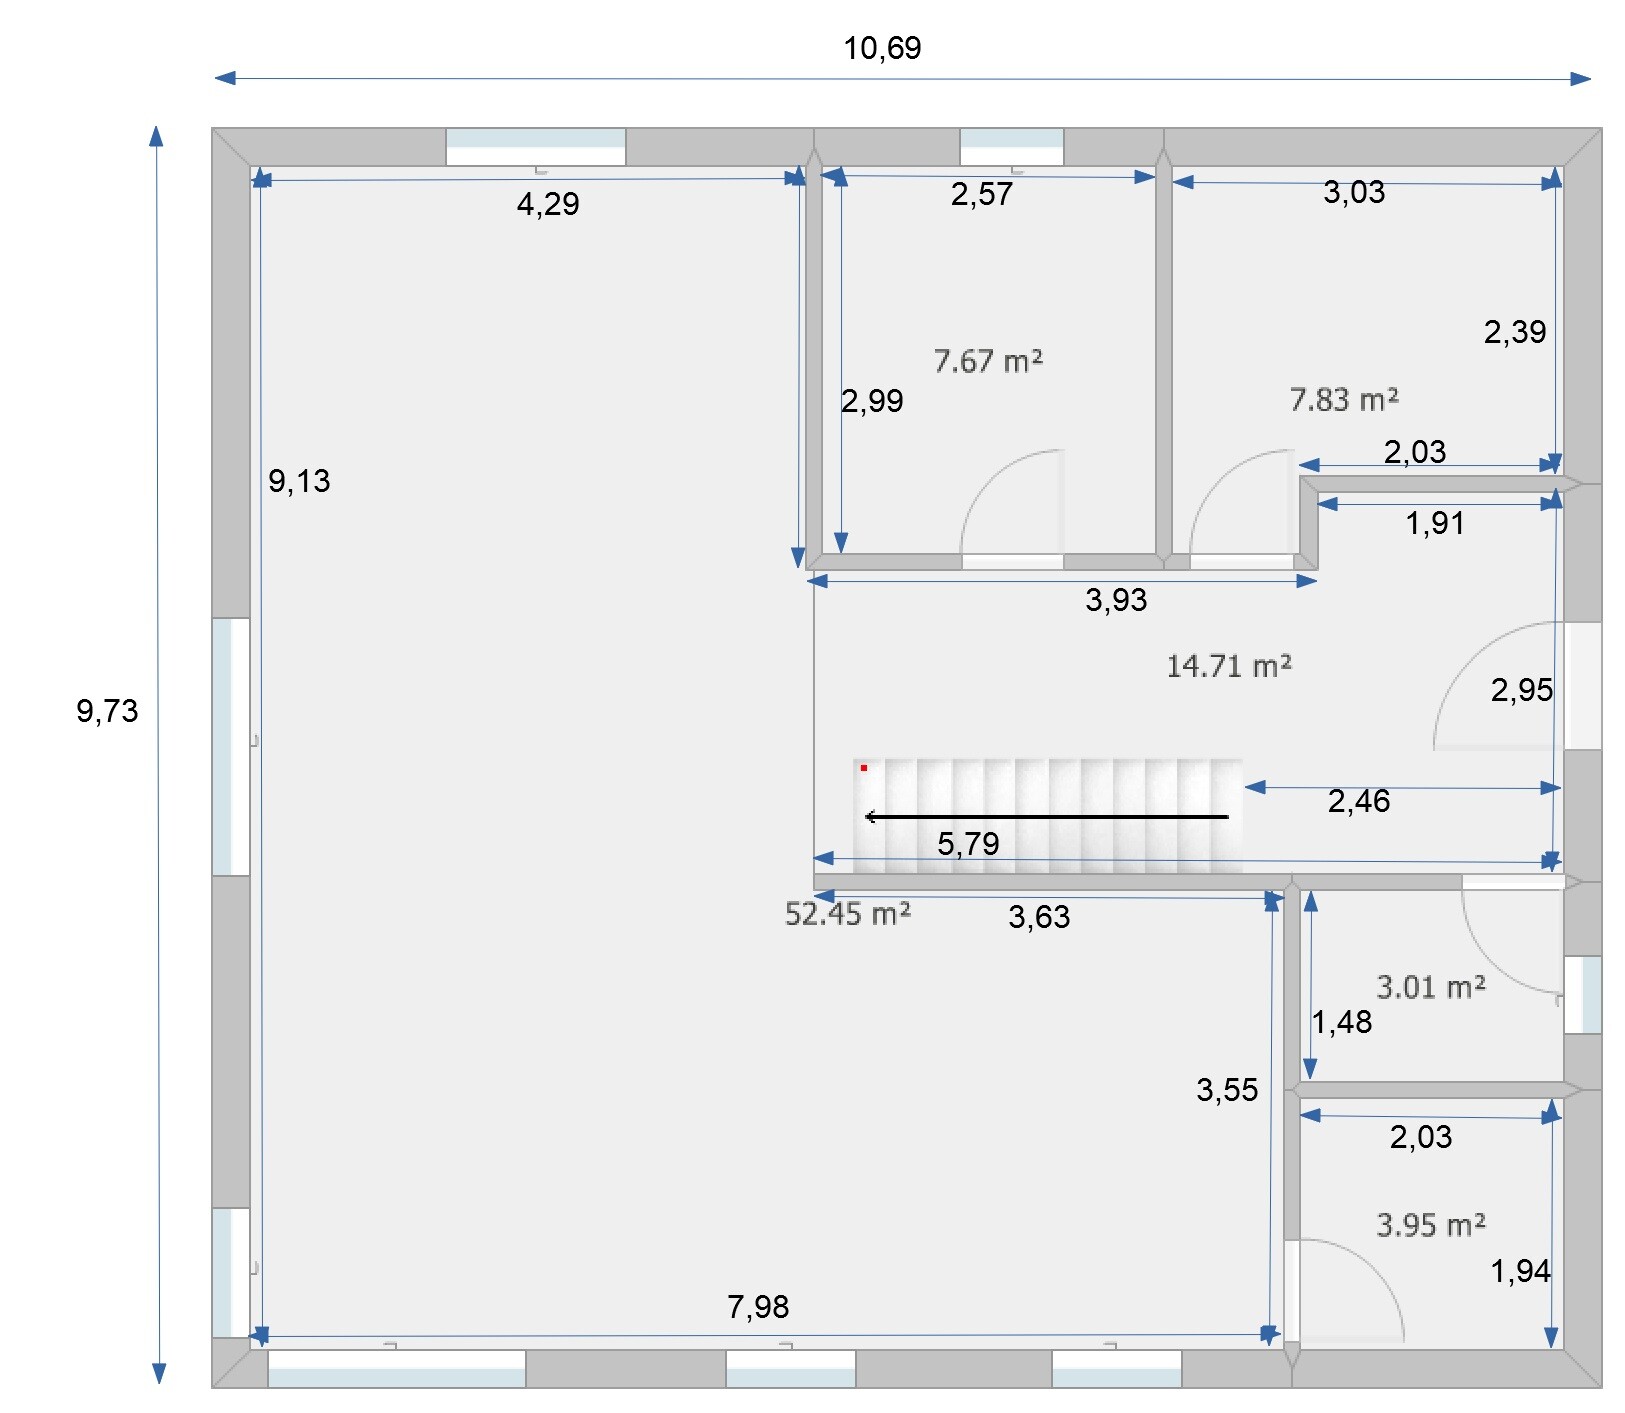
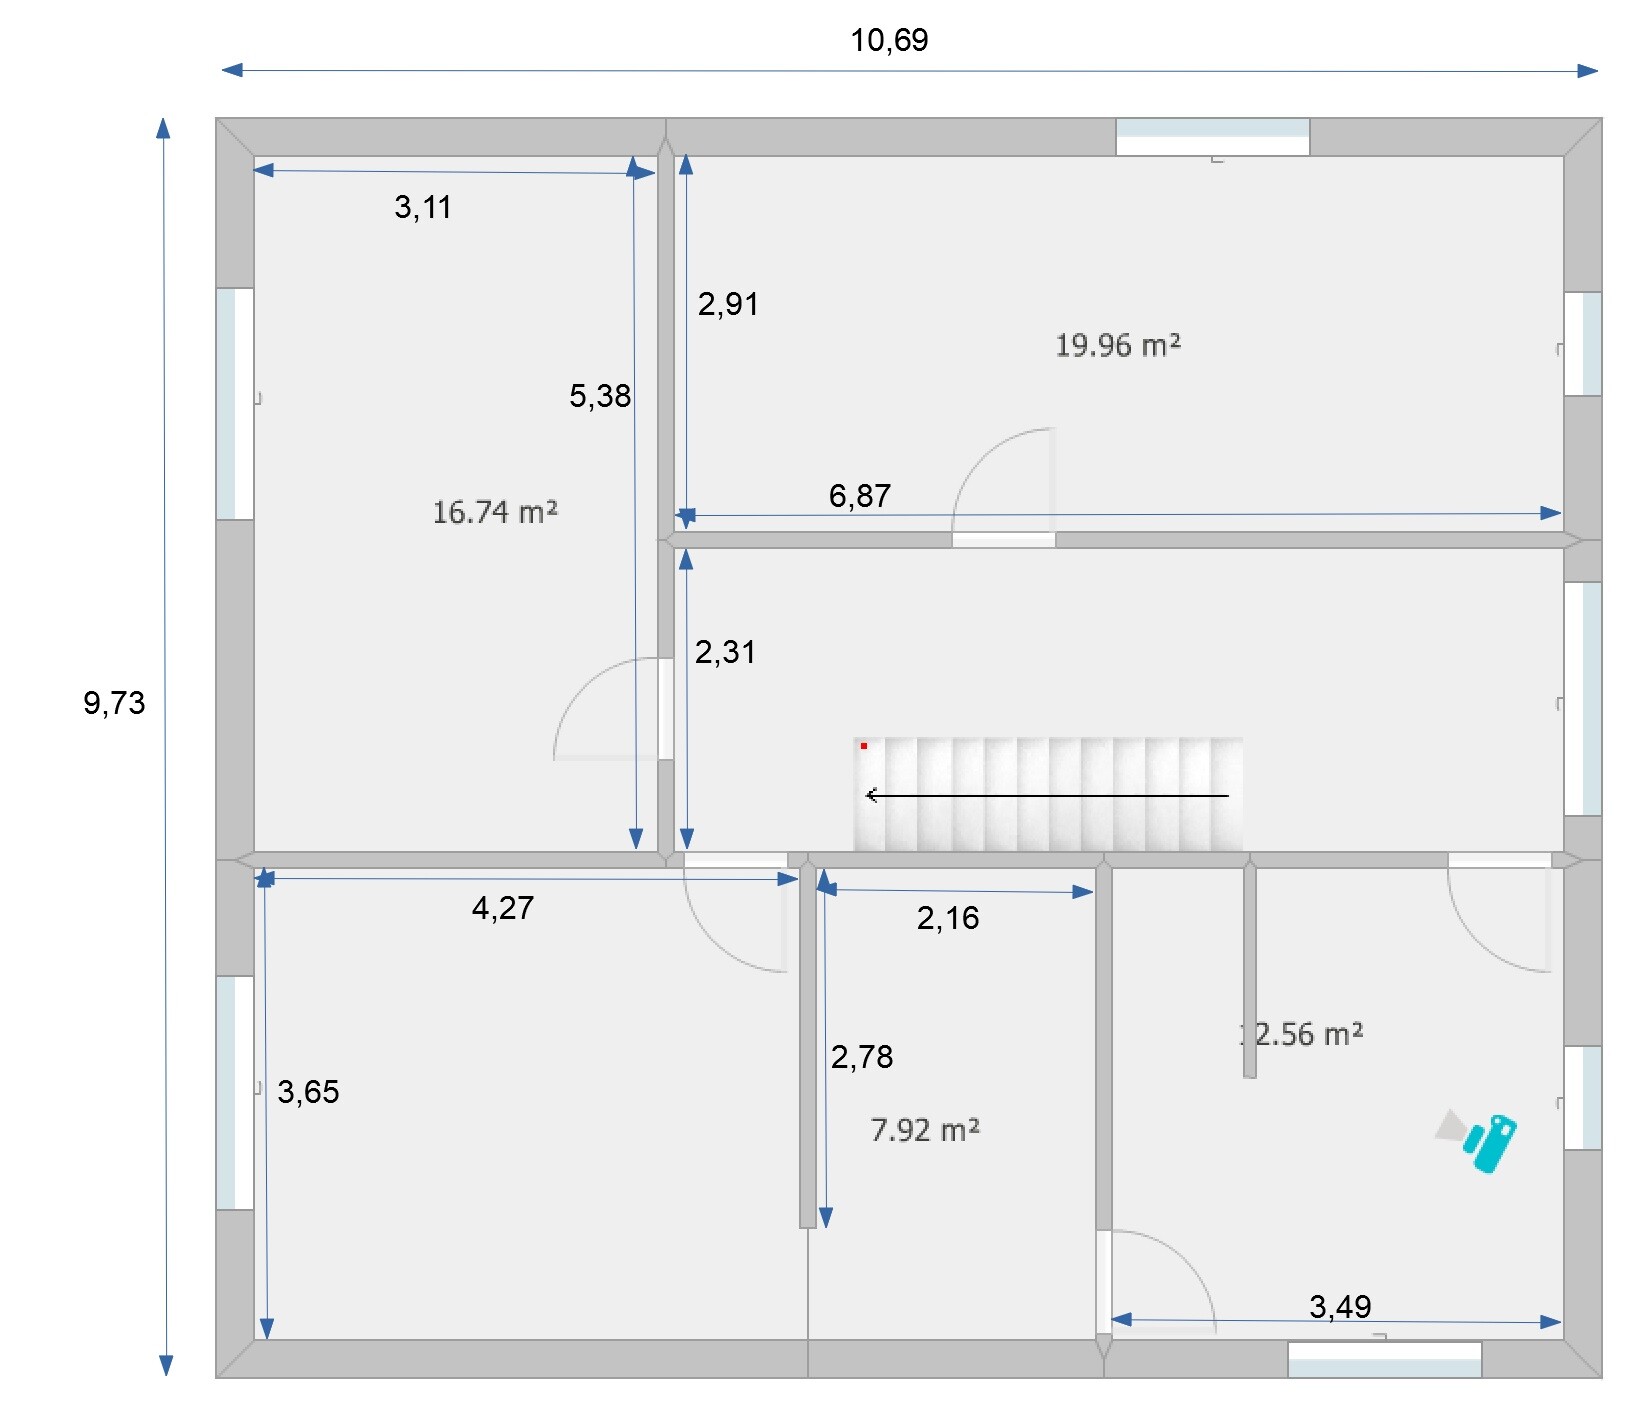
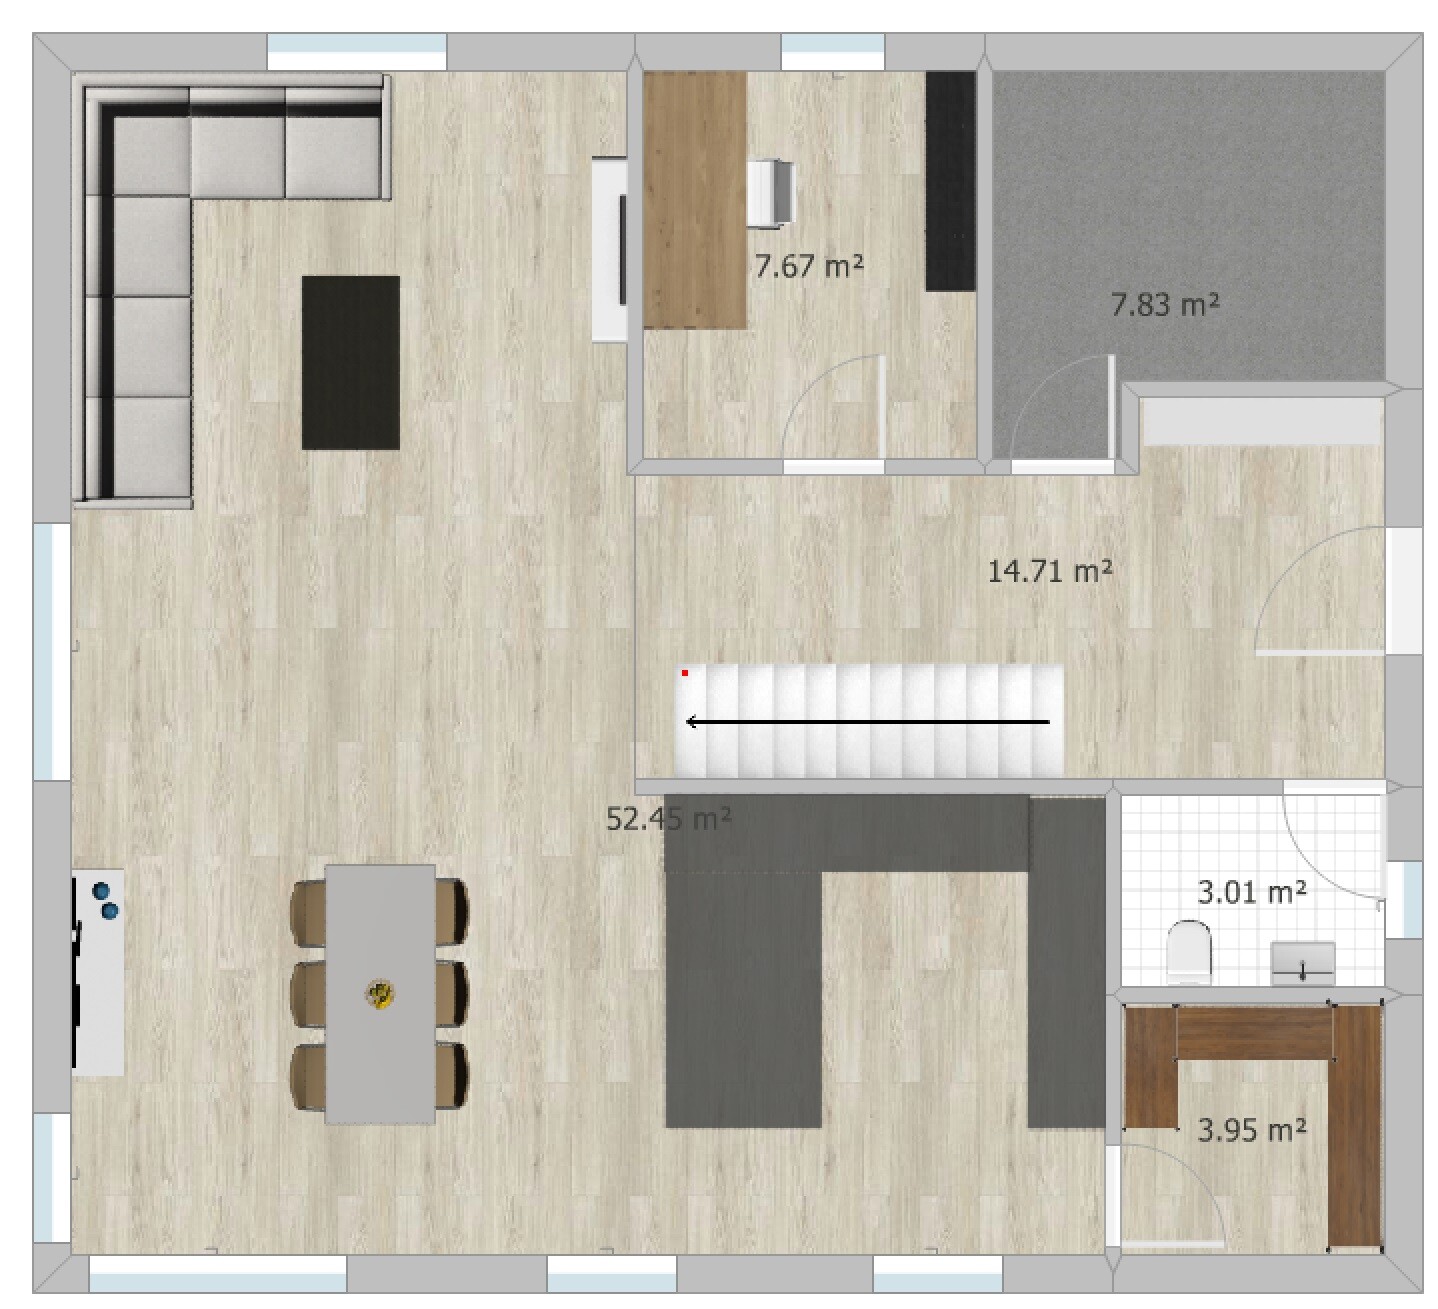
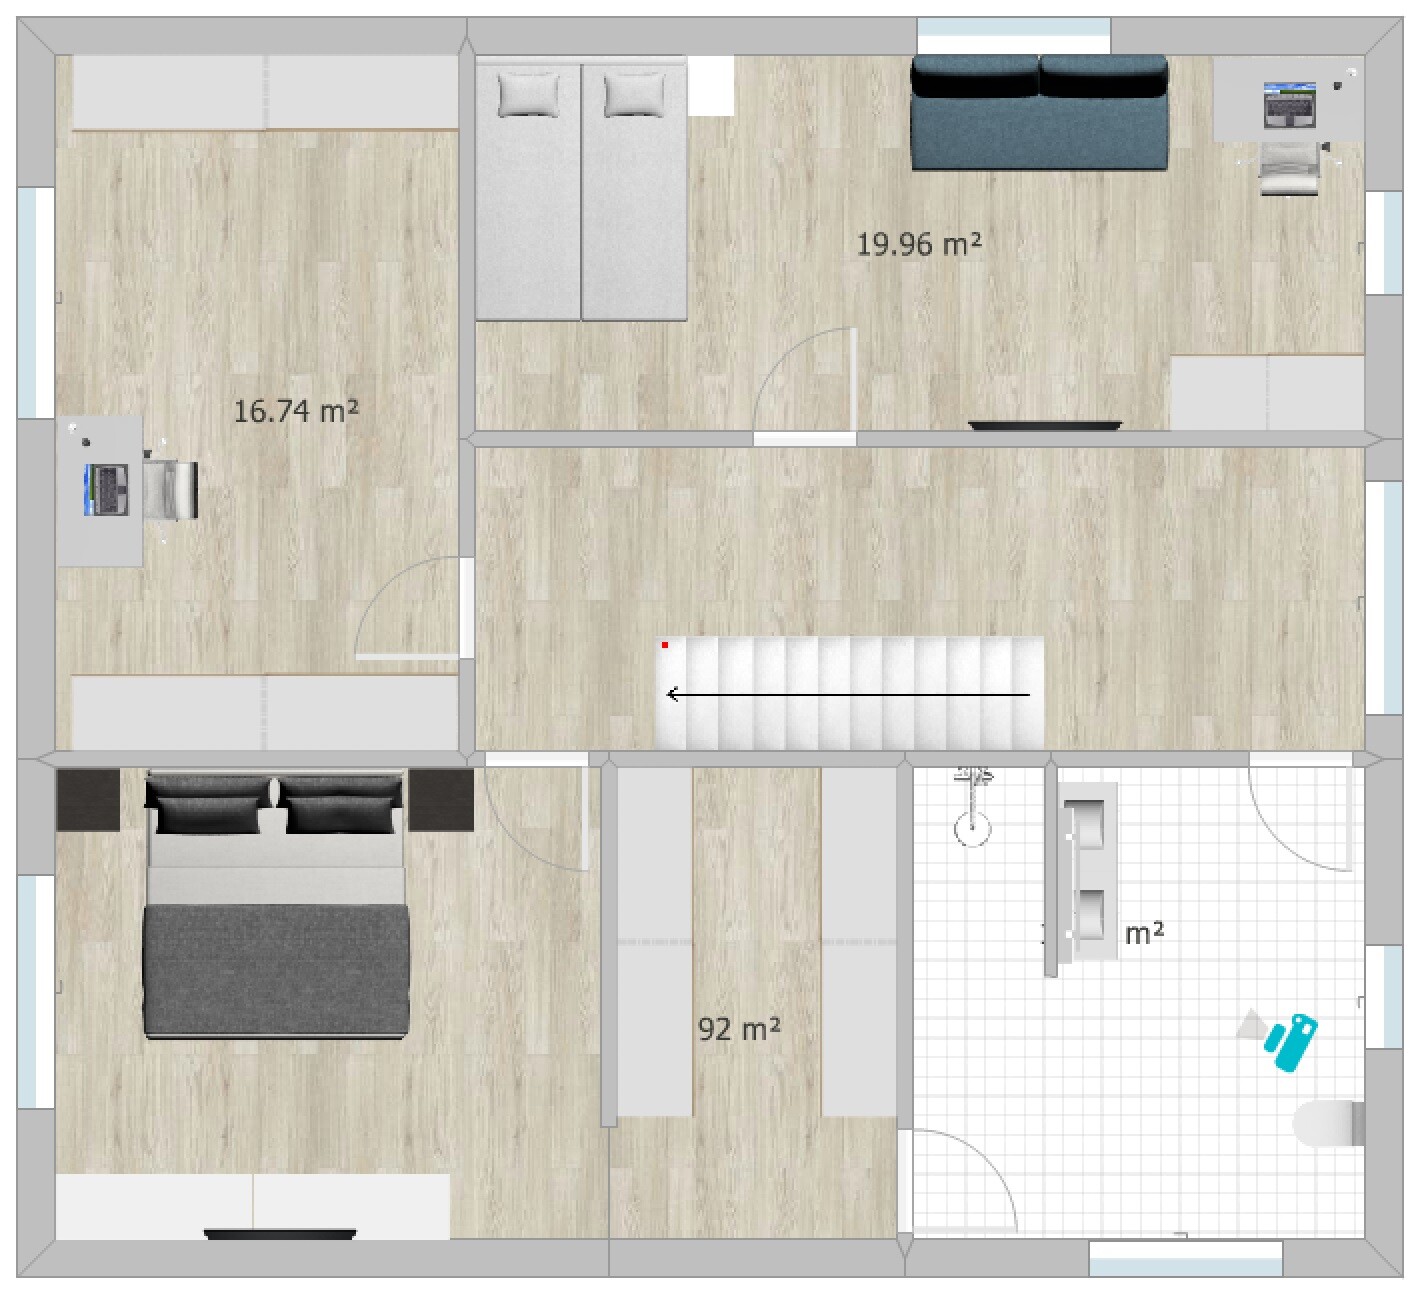
I would also like to hear your opinion on our current design.
Development Plan / Restrictions
Plot size: 507 sqm (5455 sq ft)
Slope: yes, about 4 m (13 ft) difference in height over a length of 30 m (98 ft)
Floor area ratio (FAR): 0.4
Site occupancy index: 0.8
Building envelope, building line and boundary: 3 m (10 ft) to the street
Edge building: allowed for garage/carport
Number of parking spaces: 2
Number of floors: max. 2 full stories
Roof type: anything except flat roof
Style: any
Orientation: any
Maximum heights/limits: ridge height max. 12 m (39 ft), wall height max. 10 m (33 ft)
Client Requirements
Style, roof type, building type: gable roof
Basement, floors: no basement, almost 2 full stories (knee wall 1.86 m (6 ft))
Number of occupants, age: 3 people, 1 teenager, 2 adults
Space requirements ground floor / upper floor: approx. 175 sqm (1880 sq ft)
Office: home office
Guest bedrooms per year: rarely 2 guests
Open or closed architecture: rather open, airy, including open kitchen
Balcony, roof terrace: no to both
Garage, carport: double carport planned later
House Design
Who designed it: put together myself
What do you like most? Why?
- Direct access from the bedroom through the dressing room to the bathroom
- Cloakroom niche keeps dirty shoes outside the main passage area
- Floor-to-ceiling windows for lots of light
- Straight staircase, looks modern, easier to walk on than a spiral one and better for accessibility later (stairlift)
- Very spacious living/dining/kitchen area (though perhaps too large?)
- Pantry with everything easily accessible on open shelves
What do you dislike? Why?
- Huge waste of space in the hallways
Why did the design turn out this way?
I saw a similar layout in a townhouse that I really liked at first glance. We want a generous living feel with large window areas.
Since we are planning without a basement, an extra room upstairs was created for storage, guest room, and workshop space.
Important: the bathroom layout is not really planned yet. I have inserted my first idea there but I know it is still far from a “good idea.” For now, the focus is on the basic room layout. The windows are currently more of an idea than fully thought through.
What is the most important / fundamental question about the floor plan summarized in 130 characters?
- Do you see a way to reduce hallway space despite having a straight staircase?
- What is your overall impression of the design?

haydee schrieb:
The son is rather light-sensitive, if I remember correctly.Oh, really? Well, it doesn’t make much sense to join a thread halfway through anyway.
A
Alessandro8 May 2020 09:14I always find it amusing when:
a) the symmetry of the exterior facade is considered more important than the quality of life inside, and people are unwilling to move or split windows.
b) people try to fit all the nice-to-haves into very small houses without making any compromises.
This is not specifically aimed at the OP, but in my opinion, many homebuilders set their priorities completely wrong! It’s like: the main thing is that the neighbors see a nice house view, even if it means sacrificing living comfort...
a) the symmetry of the exterior facade is considered more important than the quality of life inside, and people are unwilling to move or split windows.
b) people try to fit all the nice-to-haves into very small houses without making any compromises.
This is not specifically aimed at the OP, but in my opinion, many homebuilders set their priorities completely wrong! It’s like: the main thing is that the neighbors see a nice house view, even if it means sacrificing living comfort...
D
Drasleona8 May 2020 09:19@kaho674 You couldn’t have known that, no problem. I will still reconsider the layout.
@Alessandro I think you’re referring to me a bit here; otherwise, you wouldn’t mention it in this thread, right? So feel free to share any criticism. I’m always open to hearing it. I just have the feeling the floor plan was finalized too quickly and ended up being too perfect.
@Alessandro I think you’re referring to me a bit here; otherwise, you wouldn’t mention it in this thread, right? So feel free to share any criticism. I’m always open to hearing it. I just have the feeling the floor plan was finalized too quickly and ended up being too perfect.
A
Alessandro8 May 2020 09:43A little bit, yes
You want a straight staircase, a bedroom with a walk-in closet and access to the bathroom. Additionally, a separate toilet with a window.
Unfortunately, this is not feasible with this living area, or at least not optimal without altering some of the window surfaces.
You want a straight staircase, a bedroom with a walk-in closet and access to the bathroom. Additionally, a separate toilet with a window.
Unfortunately, this is not feasible with this living area, or at least not optimal without altering some of the window surfaces.
D
Drasleona8 May 2020 09:47I never said I wasn’t willing to make changes to the window areas. Honestly, the external symmetry doesn’t matter to me at all.
What you might be thinking: I am not willing to give up a large window in the bathroom in favor of a separate toilet. That was the case with an initial idea I didn’t share here. With my latest plan, you can simply add a window to the toilet as well, and that solves the issue.
What you might be thinking: I am not willing to give up a large window in the bathroom in favor of a separate toilet. That was the case with an initial idea I didn’t share here. With my latest plan, you can simply add a window to the toilet as well, and that solves the issue.
Alessandro schrieb:
A bit, yes.
You want a straight staircase, a bedroom with a walk-in closet and access to the bathroom. Plus an extra toilet with a window.
Unfortunately, that doesn’t work with this floor area, or at least not optimally without adjusting the window sizes. I don’t see it as that strict. Okay, I think the walk-in closet to bathroom connection is nonsense because it always requires a second door in the bathroom, which is inconvenient. But otherwise, the layout isn’t bad.
It should be noted that this is not an unusual floor plan. Versions like it have already been tried and tested multiple times as standard designs. I’m just thinking of the Neo model from Fingerhaus. (Sorry if I’m shattering your illusion of having a uniquely brilliant design.)
Similar topics