
ᐅ Single-family house, 175 sqm without a basement—too large?
Created on: 15 Apr 2020 10:02
D
Drasleona
Hello everyone
I would also like to hear your opinion on our current design.
Development Plan / Restrictions
Plot size: 507 sqm (5455 sq ft)
Slope: yes, about 4 m (13 ft) difference in height over a length of 30 m (98 ft)
Floor area ratio (FAR): 0.4
Site occupancy index: 0.8
Building envelope, building line and boundary: 3 m (10 ft) to the street
Edge building: allowed for garage/carport
Number of parking spaces: 2
Number of floors: max. 2 full stories
Roof type: anything except flat roof
Style: any
Orientation: any
Maximum heights/limits: ridge height max. 12 m (39 ft), wall height max. 10 m (33 ft)
Client Requirements
Style, roof type, building type: gable roof
Basement, floors: no basement, almost 2 full stories (knee wall 1.86 m (6 ft))
Number of occupants, age: 3 people, 1 teenager, 2 adults
Space requirements ground floor / upper floor: approx. 175 sqm (1880 sq ft)
Office: home office
Guest bedrooms per year: rarely 2 guests
Open or closed architecture: rather open, airy, including open kitchen
Balcony, roof terrace: no to both
Garage, carport: double carport planned later
House Design
Who designed it: put together myself
What do you like most? Why?
- Direct access from the bedroom through the dressing room to the bathroom
- Cloakroom niche keeps dirty shoes outside the main passage area
- Floor-to-ceiling windows for lots of light
- Straight staircase, looks modern, easier to walk on than a spiral one and better for accessibility later (stairlift)
- Very spacious living/dining/kitchen area (though perhaps too large?)
- Pantry with everything easily accessible on open shelves
What do you dislike? Why?
- Huge waste of space in the hallways
Why did the design turn out this way?
I saw a similar layout in a townhouse that I really liked at first glance. We want a generous living feel with large window areas.
Since we are planning without a basement, an extra room upstairs was created for storage, guest room, and workshop space.
Important: the bathroom layout is not really planned yet. I have inserted my first idea there but I know it is still far from a “good idea.” For now, the focus is on the basic room layout. The windows are currently more of an idea than fully thought through.
What is the most important / fundamental question about the floor plan summarized in 130 characters?
- Do you see a way to reduce hallway space despite having a straight staircase?
- What is your overall impression of the design?
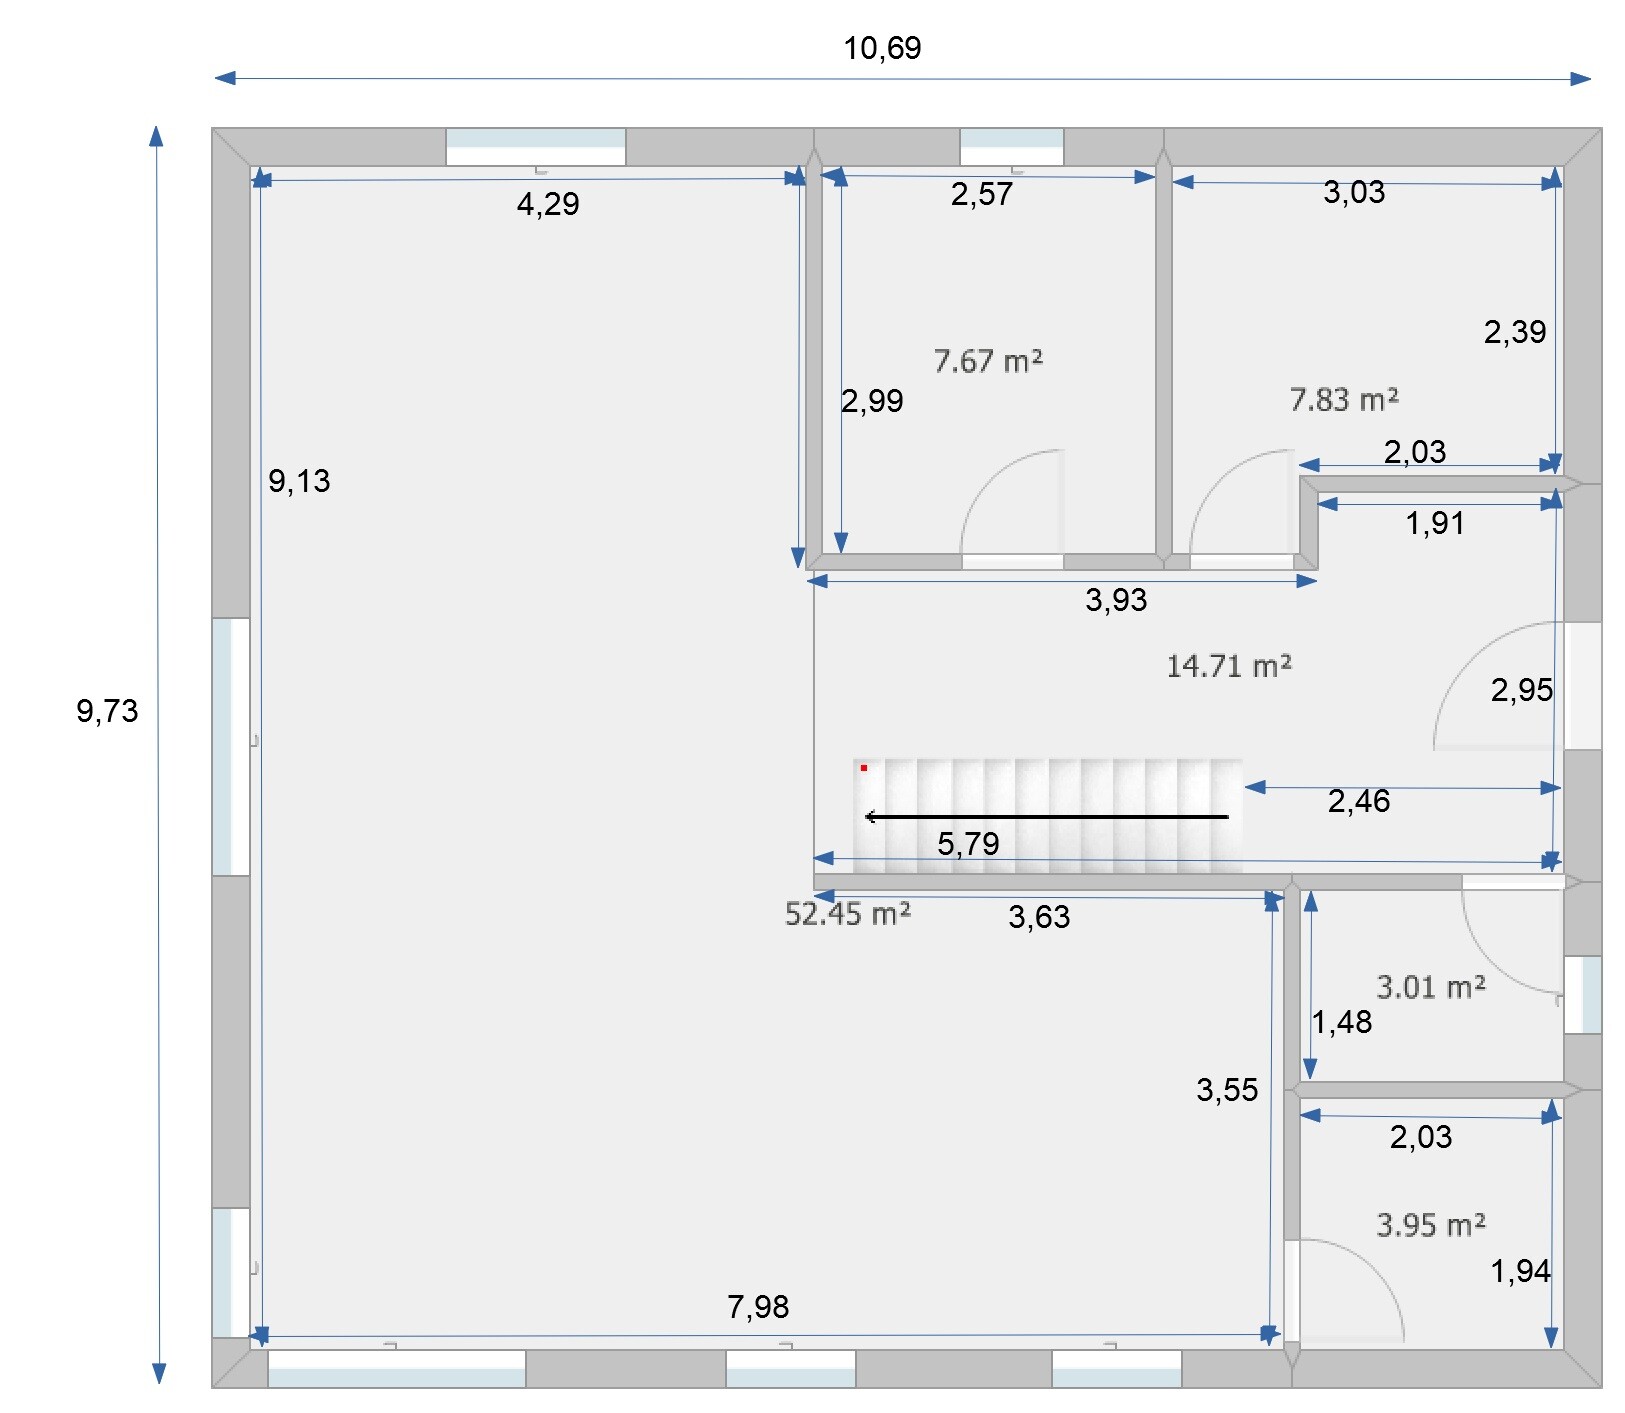
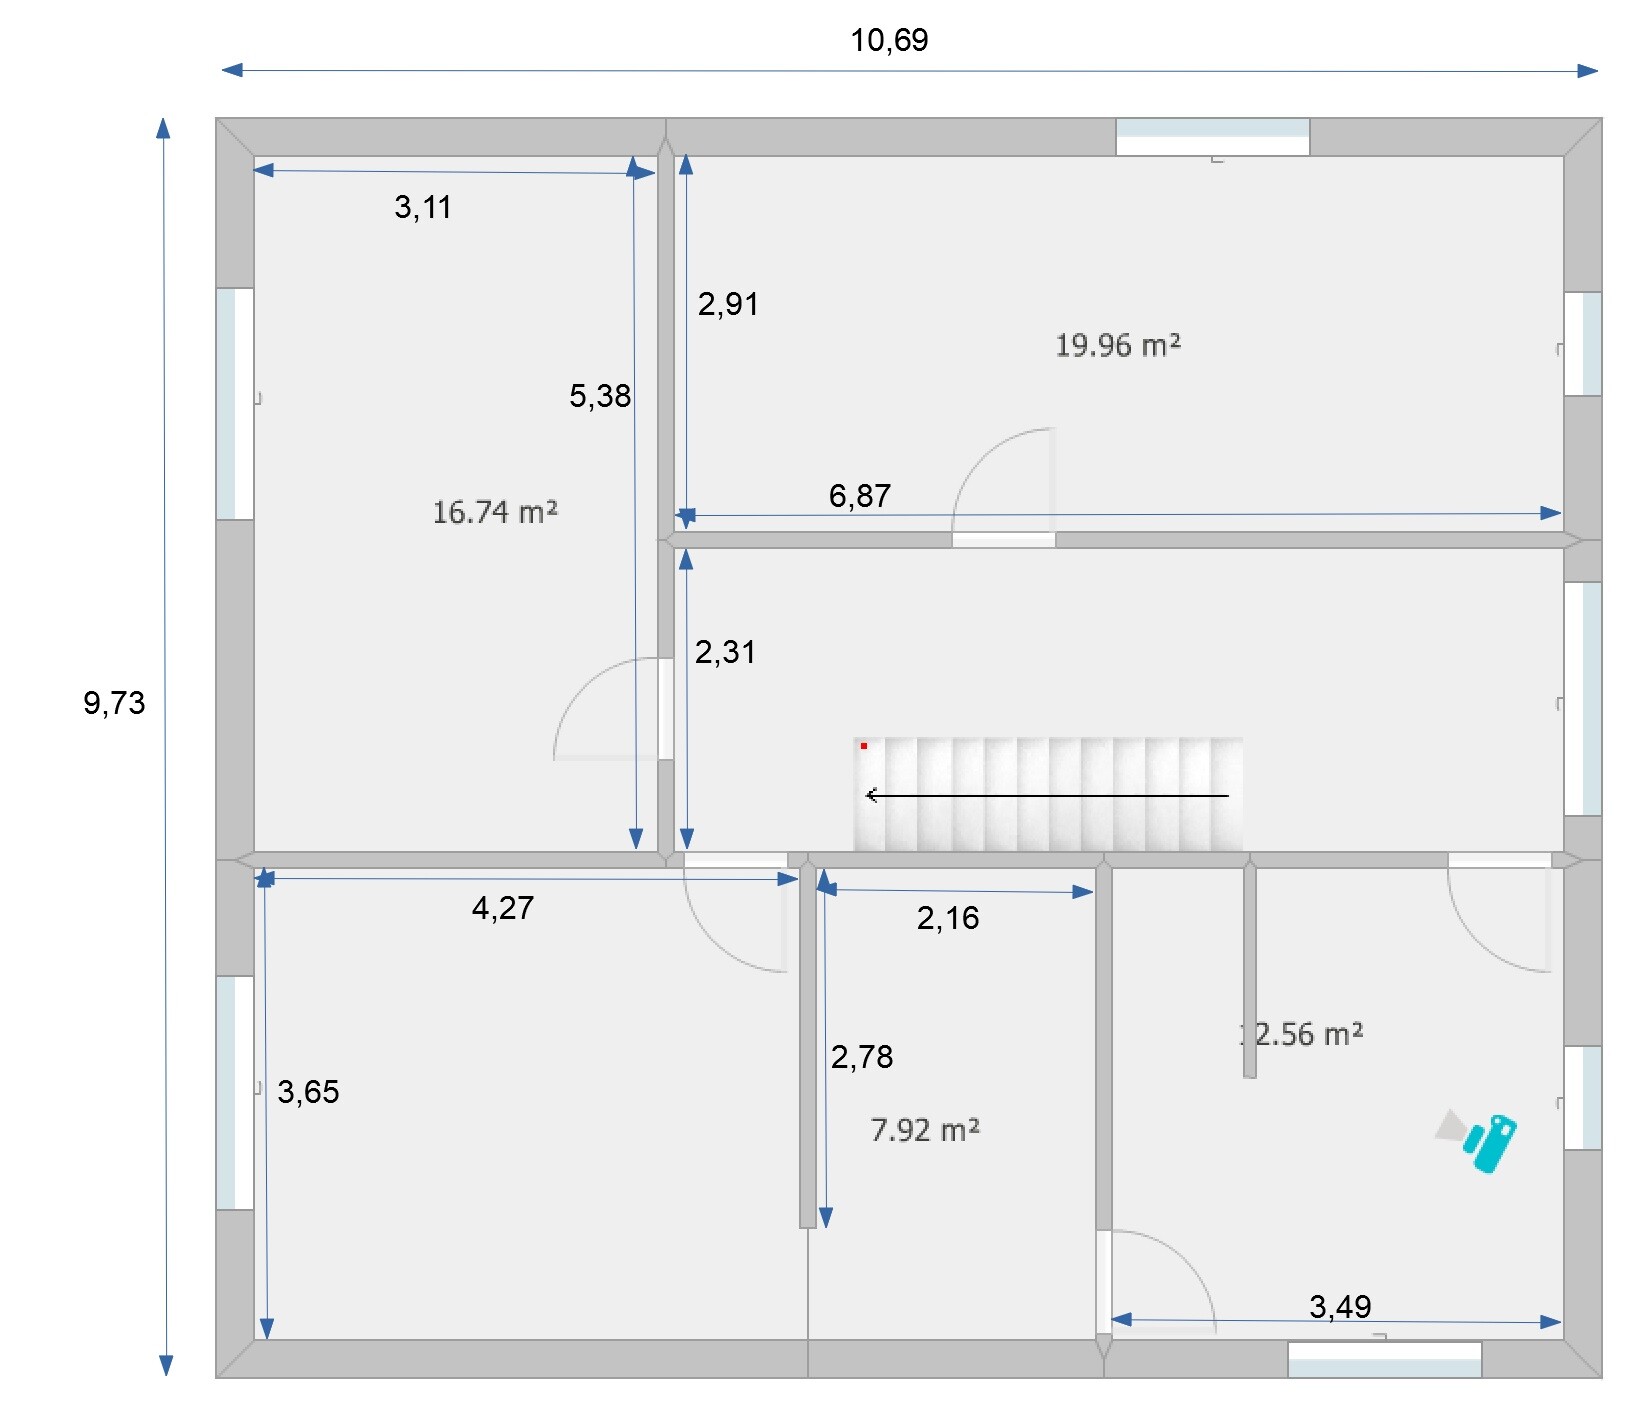
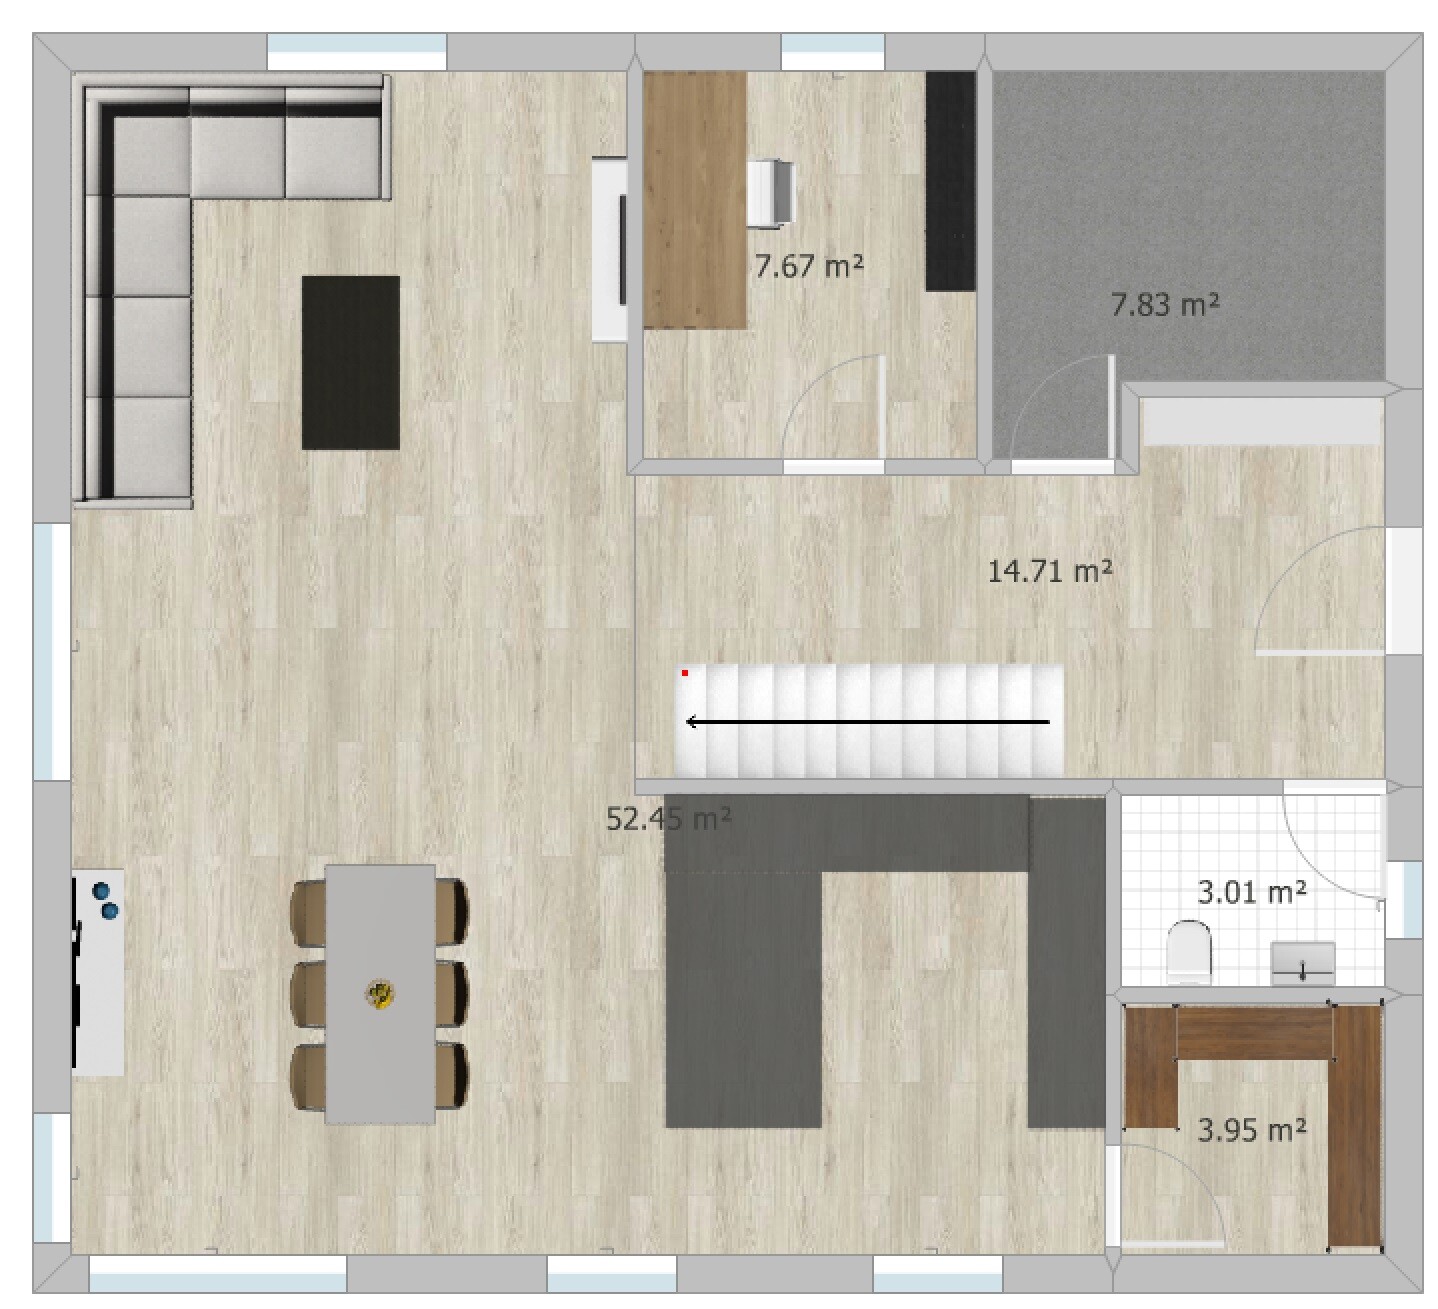
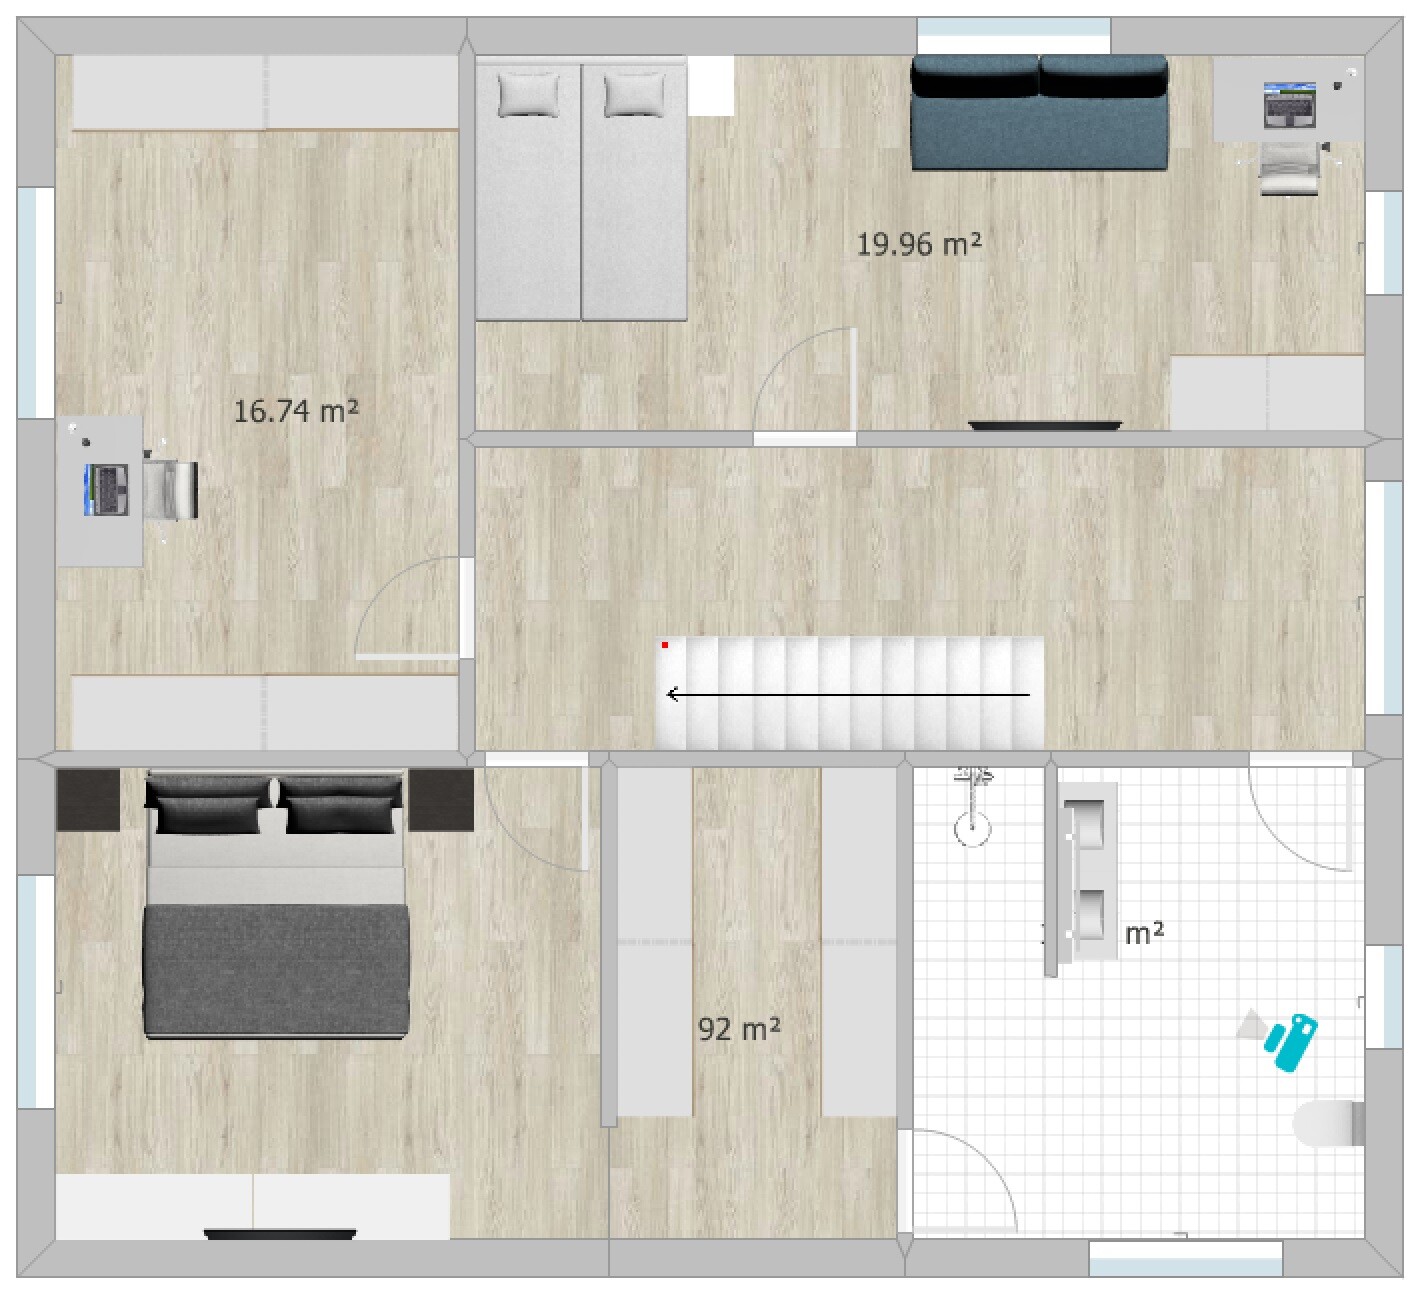
I would also like to hear your opinion on our current design.
Development Plan / Restrictions
Plot size: 507 sqm (5455 sq ft)
Slope: yes, about 4 m (13 ft) difference in height over a length of 30 m (98 ft)
Floor area ratio (FAR): 0.4
Site occupancy index: 0.8
Building envelope, building line and boundary: 3 m (10 ft) to the street
Edge building: allowed for garage/carport
Number of parking spaces: 2
Number of floors: max. 2 full stories
Roof type: anything except flat roof
Style: any
Orientation: any
Maximum heights/limits: ridge height max. 12 m (39 ft), wall height max. 10 m (33 ft)
Client Requirements
Style, roof type, building type: gable roof
Basement, floors: no basement, almost 2 full stories (knee wall 1.86 m (6 ft))
Number of occupants, age: 3 people, 1 teenager, 2 adults
Space requirements ground floor / upper floor: approx. 175 sqm (1880 sq ft)
Office: home office
Guest bedrooms per year: rarely 2 guests
Open or closed architecture: rather open, airy, including open kitchen
Balcony, roof terrace: no to both
Garage, carport: double carport planned later
House Design
Who designed it: put together myself
What do you like most? Why?
- Direct access from the bedroom through the dressing room to the bathroom
- Cloakroom niche keeps dirty shoes outside the main passage area
- Floor-to-ceiling windows for lots of light
- Straight staircase, looks modern, easier to walk on than a spiral one and better for accessibility later (stairlift)
- Very spacious living/dining/kitchen area (though perhaps too large?)
- Pantry with everything easily accessible on open shelves
What do you dislike? Why?
- Huge waste of space in the hallways
Why did the design turn out this way?
I saw a similar layout in a townhouse that I really liked at first glance. We want a generous living feel with large window areas.
Since we are planning without a basement, an extra room upstairs was created for storage, guest room, and workshop space.
Important: the bathroom layout is not really planned yet. I have inserted my first idea there but I know it is still far from a “good idea.” For now, the focus is on the basic room layout. The windows are currently more of an idea than fully thought through.
What is the most important / fundamental question about the floor plan summarized in 130 characters?
- Do you see a way to reduce hallway space despite having a straight staircase?
- What is your overall impression of the design?
D
Drasleona8 May 2020 10:34Yes, the issue with the children’s room is tricky, I have to admit. Something you wouldn’t know as a latecomer: Our son will be 14 at the time of moving, so we’re really talking about a limited number of years he will still be living with us. He consistently closes the blinds in his room when I open them to air out. I’m simply selfish enough to say that I don’t intend to give him the nicer room just because he might appreciate it for a few brief moments in a few years.
Oh, and I would have liked a quicker access to the kitchen too, I agree with you. But I didn’t find a good solution to then get to the office. Also, the space available for the kitchen would be quite limited if there was an additional door leading to the hallway. So that was one of the compromises I had to make.
By the way, the current wish from my son is for a mini fridge in his room, which would pretty much solve the cola chill area problem.
However, you didn’t say anything about the layout on the plot. What do you think about that?
Oh, and I would have liked a quicker access to the kitchen too, I agree with you. But I didn’t find a good solution to then get to the office. Also, the space available for the kitchen would be quite limited if there was an additional door leading to the hallway. So that was one of the compromises I had to make.
By the way, the current wish from my son is for a mini fridge in his room, which would pretty much solve the cola chill area problem.
However, you didn’t say anything about the layout on the plot. What do you think about that?
A
Alessandro8 May 2020 10:41If you're unlucky, the son might still be living with you at 30 years old – which is not that uncommon these days.
D
Drasleona8 May 2020 10:56And to make this option even more appealing to him, all conceivable comforts should be provided (see the thread attachment, separate kitchen, separate bathroom, apartment)?

Drasleona schrieb:
He consistently closes the roller shutters in his room again whenever I open them for ventilation. A good reason to do without roller shutters entirely. I have a similar person in my house who always lowers everything, but out of fear of burglars (I know the shutters won’t really help, which makes it so crazy). I wish I had never had them installed.
Drasleona schrieb:
I’m just selfish in that I don’t see why I should give him the nicer room, hoping that maybe, possibly, in a few years he might appreciate it for a short time. Well, 14 is a difficult age. He might stay until 27, or maybe only until 17. But apart from that, placing the bed in the sunny spot hardly ever makes sense. So when your son really moves out, you’ll have a nice room to use for, for example, working out, setting up a sewing machine, learning a musical instrument, a home office, a craft room, who knows. Just using it for sleeping is always a waste.
Drasleona schrieb:
But you didn’t say anything about the layout on the property. What do you think of it? I think it’s very good as it is. Apart from the pool. I’m not a fan of those. I’m more in the pond camp if there has to be a water feature.
D
Drasleona8 May 2020 11:19If I design the bathroom and bedroom as you suggested, the "section" would only be about 2.95 meters (9.7 feet) wide. Currently, the planned width on that side is 3.65 meters (12 feet). In my opinion, this makes planning the bathroom difficult, not to mention that the dressing room would also be smaller, etc. I will recreate this later in my software, but I don’t have time at the moment.
A
Alessandro8 May 2020 11:32I find the suggestion from @kaho674 better than your original one for the upper floor.
You can even fully close off the toilet and make it accessible from the hallway if you move it completely to the right side of the plan! Then you will also have a window there.
If you don’t want a bathtub, I think the bathroom feels quite cold because it’s too large.
But, as always, it’s a matter of personal taste.
You can even fully close off the toilet and make it accessible from the hallway if you move it completely to the right side of the plan! Then you will also have a window there.
If you don’t want a bathtub, I think the bathroom feels quite cold because it’s too large.
But, as always, it’s a matter of personal taste.
Similar topics