
ᐅ Feedback on Floor Plan – Are Size and Price Acceptable?
Created on: 28 Apr 2020 09:19
J
JohannFugger
Hello dear house building forum,
After a promising start working with our architect, there has been a significant drop in performance lately, and we’re no longer sure if he is really doing his best to achieve the optimal result for us.
--> Time for the house building forum!
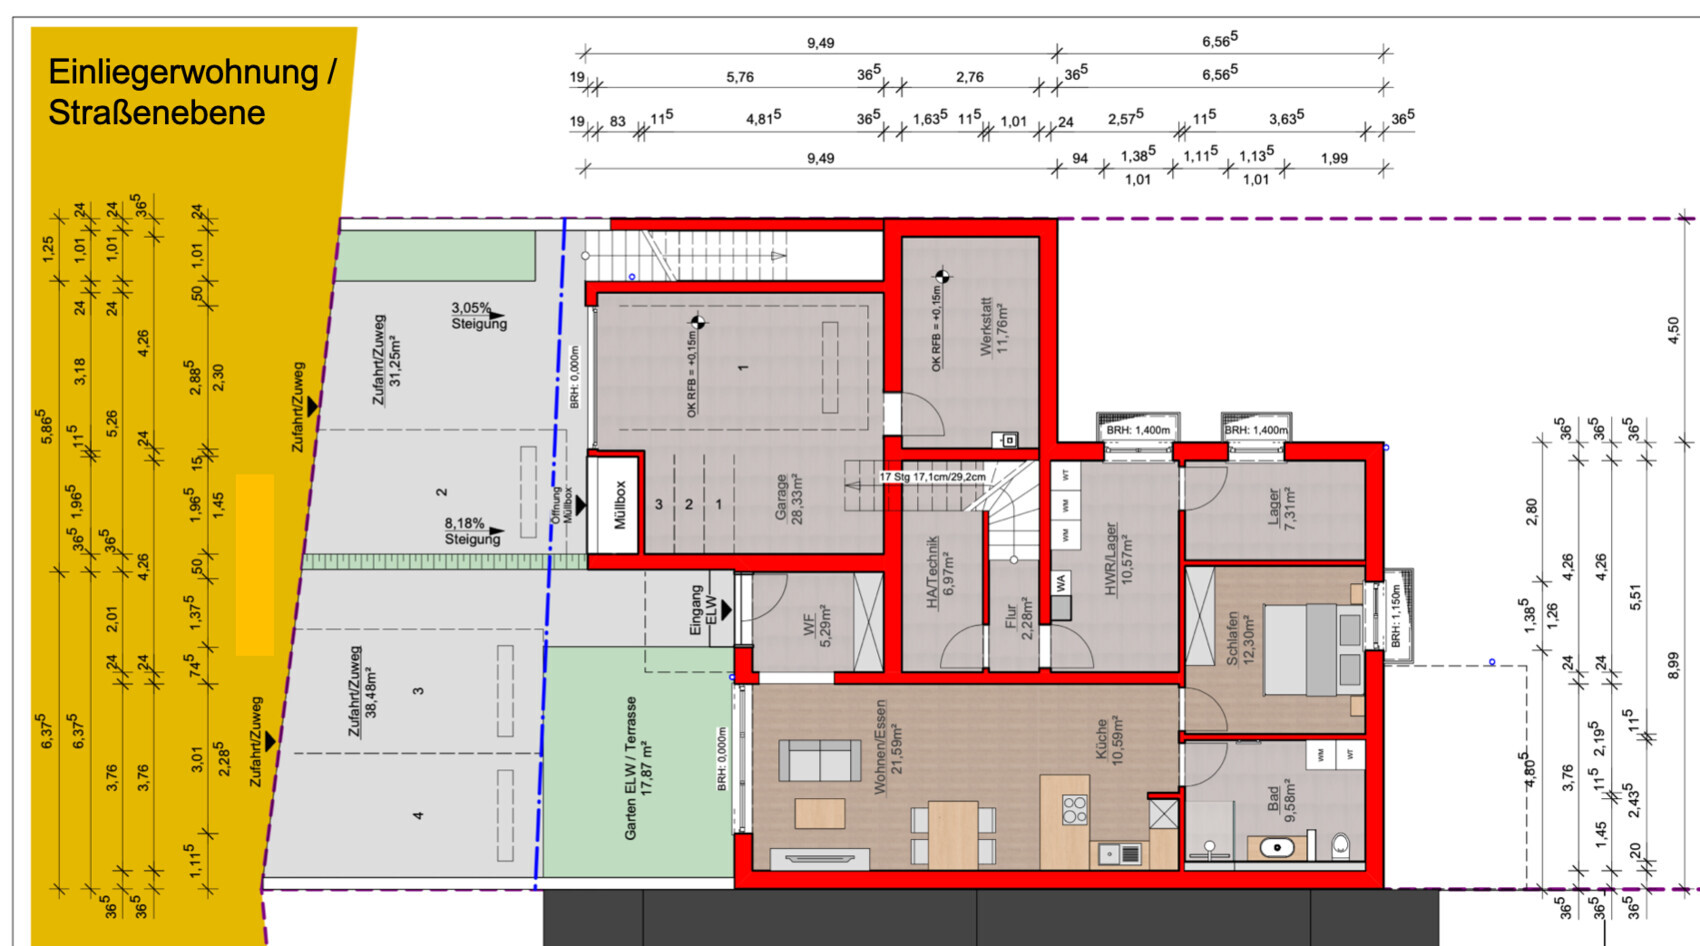
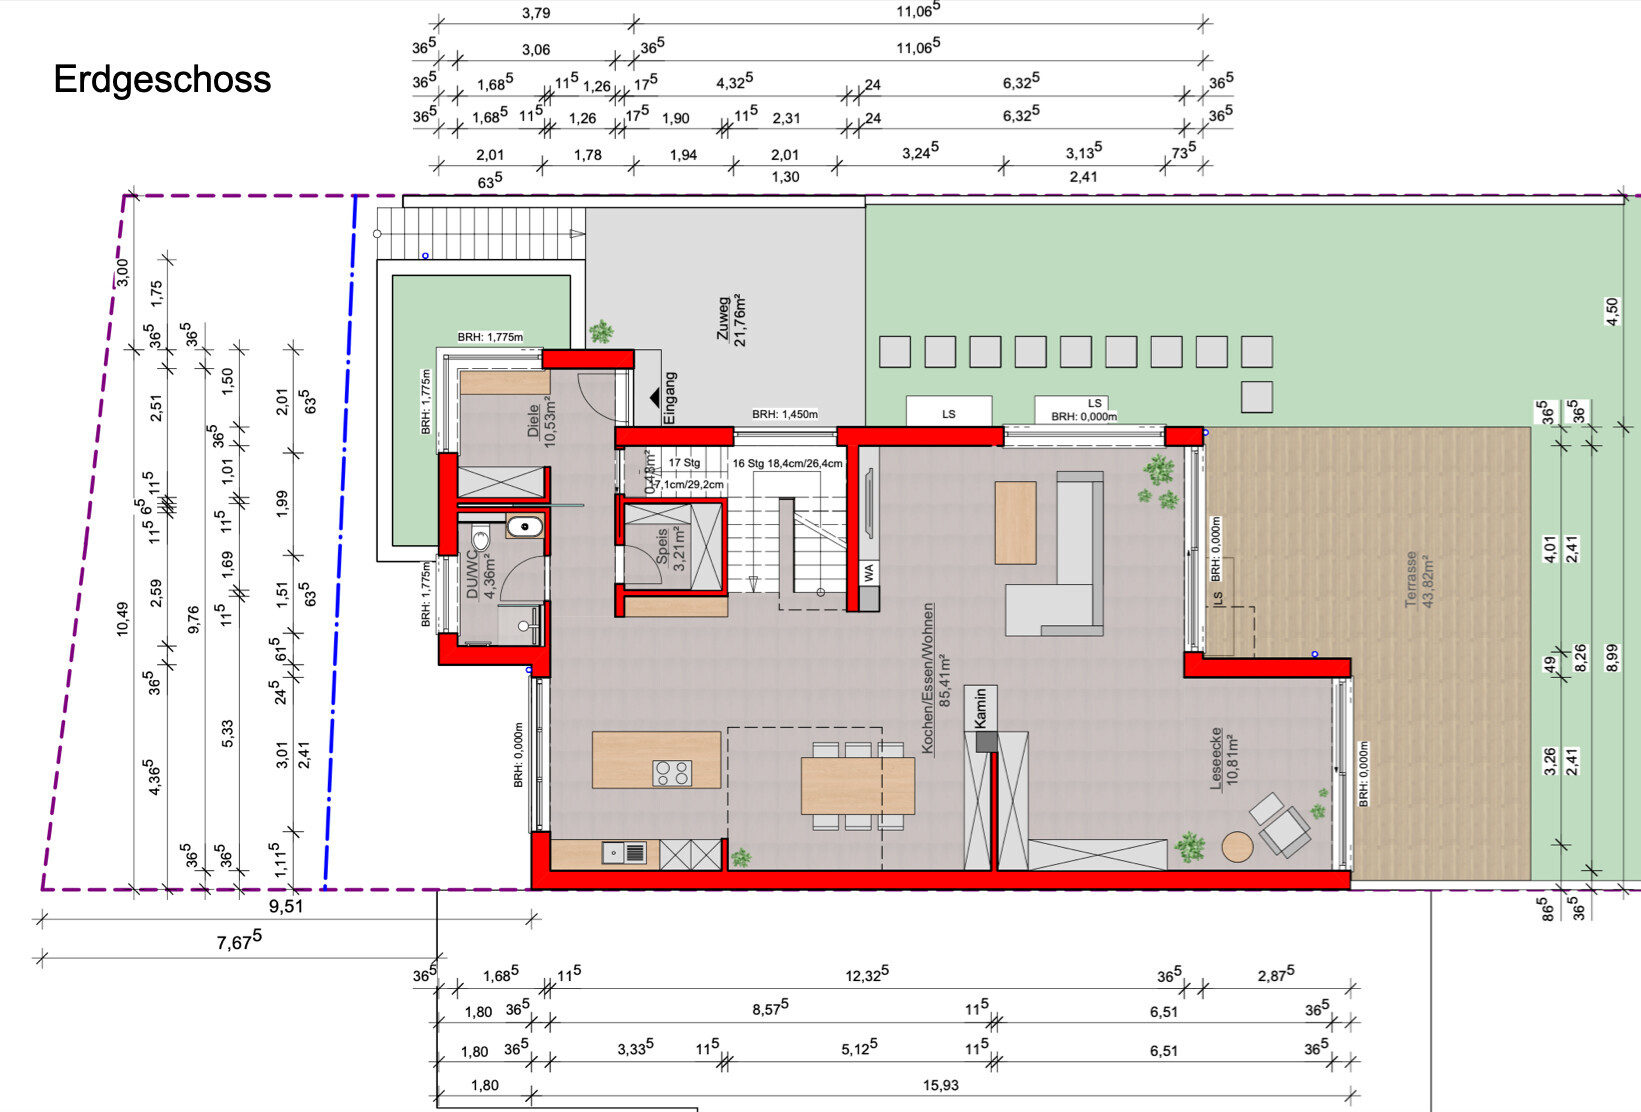
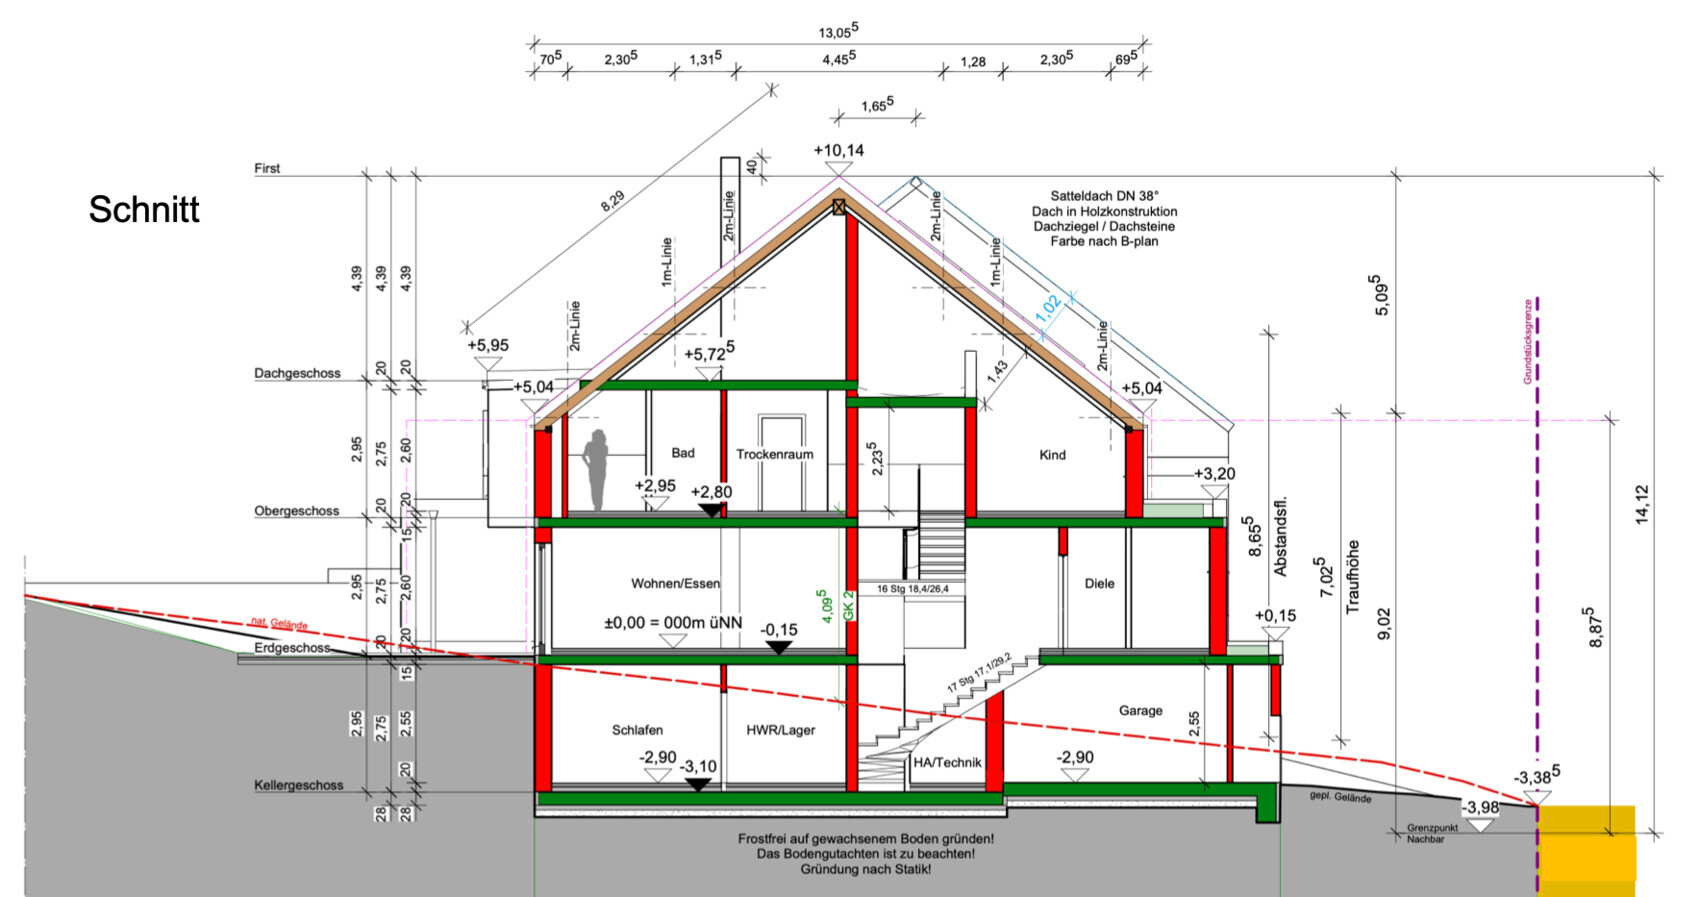
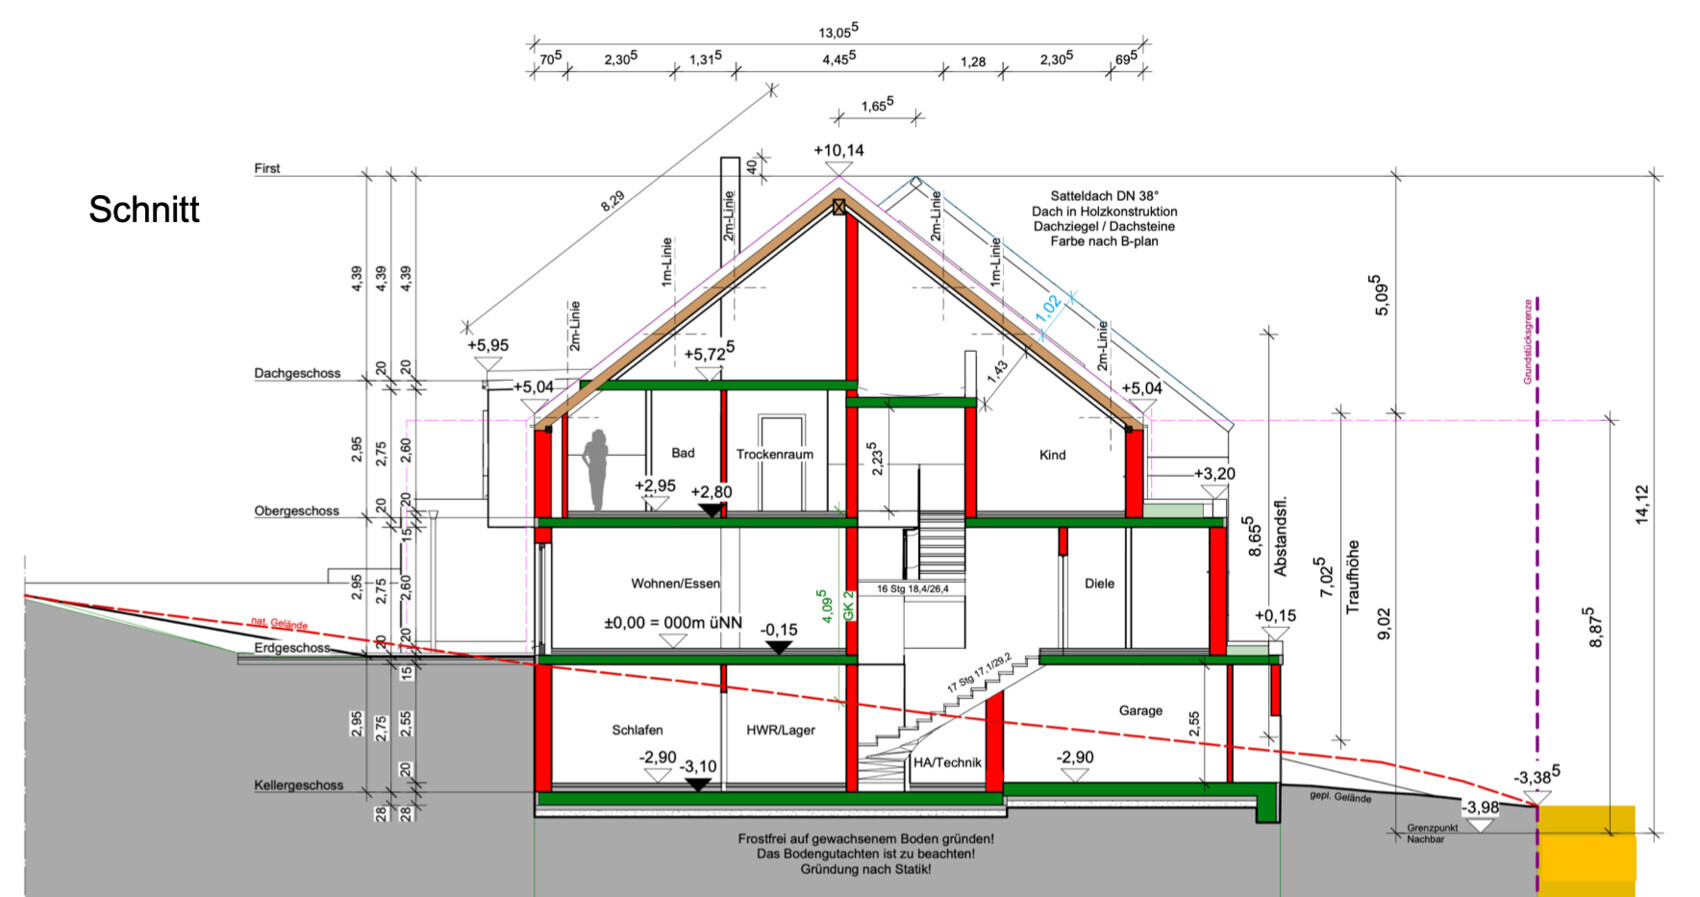
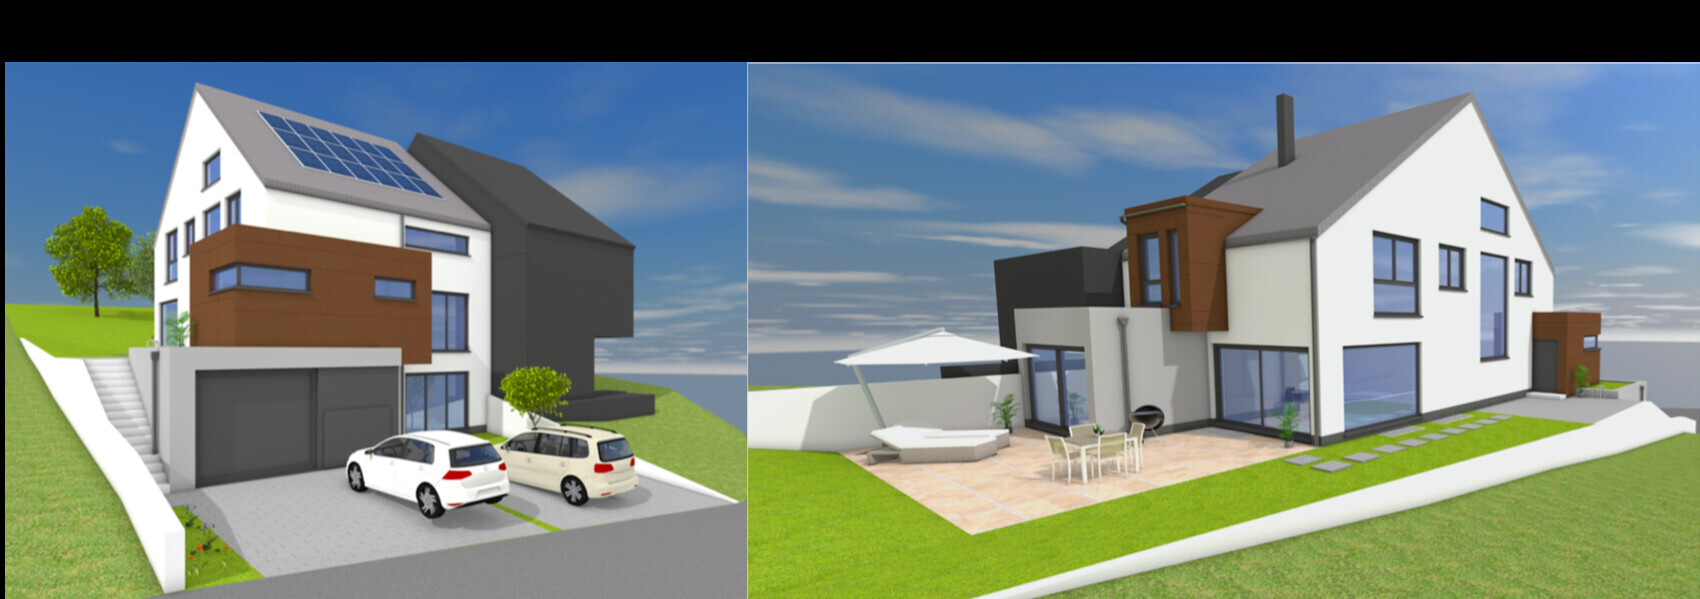
Attached are the floor plans for the granny flat, first floor, attic, and exterior views.
Where we started / Basic information:
- Single-family home with shared wall – one child (10)
- Slightly sloped site – ideal for a small granny flat for later use by our child or for rental
- Roof pitch 38° – gable roof
- South-facing slope
- Plot approx. 650sqm (7000 sqft)
- The small extension at the rear living area on the ground floor came about because the neighbors want to build a noticeably longer house, so we’re trying to visually soften the resulting wall at our terrace
- My wife had a slipped disc, so we decided to plan a laundry chute from the basement to the first floor. The washing machines should definitely stay in the basement
- We are currently planning a simple gas heating system, photovoltaic system, and central mechanical ventilation with heat recovery
- Gas fireplace
- Open-plan design
Our main concerns at the moment:
- Is the size appropriate? On the plans, it all looks quite nice, but when the architect estimates a price of 545,000 EUR, it makes us wonder if everything really adds up. (The building plot also had to be paid for)
- Do you find the exterior look harmonious and balanced?
- Do you think a wardrobe of this size on the first floor is sufficient?
- We have currently commissioned the architect only up to phase 4 – do you think it makes sense to have him carry out the other construction phases as well, or should we rather hire an external construction expert? Phases 5 to 9 alone would cost another 45,000 EUR, which seems quite high to me.
We are already looking forward to your feedback and an open discussion!
Best regards
JohannFugger

After a promising start working with our architect, there has been a significant drop in performance lately, and we’re no longer sure if he is really doing his best to achieve the optimal result for us.
--> Time for the house building forum!
Attached are the floor plans for the granny flat, first floor, attic, and exterior views.
Where we started / Basic information:
- Single-family home with shared wall – one child (10)
- Slightly sloped site – ideal for a small granny flat for later use by our child or for rental
- Roof pitch 38° – gable roof
- South-facing slope
- Plot approx. 650sqm (7000 sqft)
- The small extension at the rear living area on the ground floor came about because the neighbors want to build a noticeably longer house, so we’re trying to visually soften the resulting wall at our terrace
- My wife had a slipped disc, so we decided to plan a laundry chute from the basement to the first floor. The washing machines should definitely stay in the basement
- We are currently planning a simple gas heating system, photovoltaic system, and central mechanical ventilation with heat recovery
- Gas fireplace
- Open-plan design
Our main concerns at the moment:
- Is the size appropriate? On the plans, it all looks quite nice, but when the architect estimates a price of 545,000 EUR, it makes us wonder if everything really adds up. (The building plot also had to be paid for)
- Do you find the exterior look harmonious and balanced?
- Do you think a wardrobe of this size on the first floor is sufficient?
- We have currently commissioned the architect only up to phase 4 – do you think it makes sense to have him carry out the other construction phases as well, or should we rather hire an external construction expert? Phases 5 to 9 alone would cost another 45,000 EUR, which seems quite high to me.
We are already looking forward to your feedback and an open discussion!
Best regards
JohannFugger
JohannFugger schrieb:
Thanks – it’s always a matter of personal taste. To be honest: my subjective opinion is that it’s a bit generous, yes – but not wasteful. Or am I wrong? No one here is likely to have anything against generous layouts, but it needs to be balanced. You have an unusually large hallway/passage area on the ground floor that has little practical use, while your kitchen island, which is supposed to highlight the spaciousness, isn’t very big. Try drawing in a kitchen island measuring 2.70m or 3.00m (9 ft or 10 ft), and also a dining table that’s 2.80m (9 ft) long – then you’ll see if it still feels as generous.
Before you continue planning here, you should definitely clarify the financial aspect.
The house will cost you at least €250,000 (approximately $270,000) more, even without going overboard on extra features. If that is acceptable, then proceed. If not, you should urgently put the brakes on.
The house will cost you at least €250,000 (approximately $270,000) more, even without going overboard on extra features. If that is acceptable, then proceed. If not, you should urgently put the brakes on.

So, regardless of whether it's practical or not, that's already a lot of square meters for 3 people. The open-plan area including the reading corner is almost 100 m² (1,076 sq ft). Most families with 4 members have around 40-60 m² (430-645 sq ft) in that kind of space. Your child has 25 m² (270 sq ft) plus a gallery with how many square meters?
No offense, if you can afford it and like it... go for it! I find it an interesting project. I also find the exterior view interesting, but for my taste it has a few flaws.
Inside, it is somewhat impractical in places. Lots of square meters, but the actual "rooms" aren’t large. For example, the kitchen is tiny in proportion to the 100 m² (1,076 sq ft). But maybe that’s what you want.
In my opinion, the budget is nowhere near sufficient.
No offense, if you can afford it and like it... go for it! I find it an interesting project. I also find the exterior view interesting, but for my taste it has a few flaws.
Inside, it is somewhat impractical in places. Lots of square meters, but the actual "rooms" aren’t large. For example, the kitchen is tiny in proportion to the 100 m² (1,076 sq ft). But maybe that’s what you want.
In my opinion, the budget is nowhere near sufficient.
A
Alessandro28 Apr 2020 11:39That is not really up for debate! If you want, three people can easily live in 800 m² (8,611 sq ft).
There are people who value spaciousness a lot. If it fits the budget, I would implement the floor plan with a few minor adjustments as is.
If possible, I would add a window to the open space as well.
There are people who value spaciousness a lot. If it fits the budget, I would implement the floor plan with a few minor adjustments as is.
If possible, I would add a window to the open space as well.

Alessandro schrieb:
but that is not up for debate!What exactly is not up for debate?
The original poster asked whether it is wasteful or generous.
That’s what I responded to.
I never said it was wasteful or that they shouldn’t build that many square meters.
In terms of floor area, it is very generous.
However, practically speaking, it is not, because a lot of square meters are, in my opinion, wasted in the wrong places. In this respect, it is wasteful. I assume that’s why the original poster is here – to discuss their floor plan, right?
Additionally, they mentioned a budget that probably won’t be enough for the house.
Similar topics