
ᐅ Floor Plan Evaluation for a Small Single-Family House of 135 m²
Created on: 18 Jul 2022 14:28
A
Andron11Hello everyone,
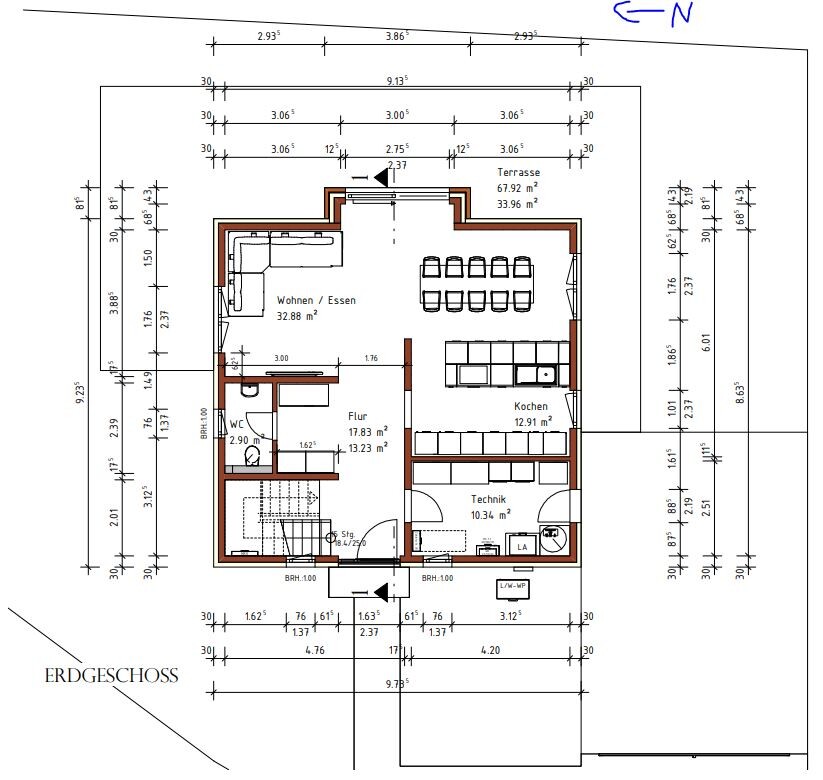
We are in the final stages with the architect, and day by day I’m becoming more uncertain whether the floor plan is practical for everyday living or complete nonsense.
Development Plan/Restrictions
Plot size: 635m² (7,000 sq ft)
Slope: No
Floor area ratio: No (§34 based on neighboring buildings)
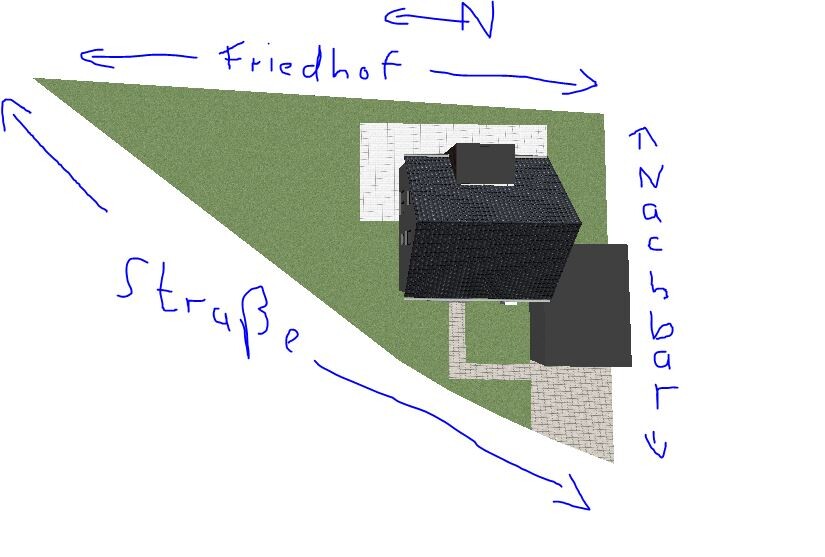
Building window, building line, and boundary: Complied with in the floor plan. 3m (10 ft) to the neighbor and 7m (23 ft) to the street.
Number of parking spaces: 2
Number of floors: 1.5 with 75cm (30 inches) knee wall. 4m (13 ft) eaves height is the maximum here.
Roof type: Gable roof
Owner Requirements
Style, roof shape, building type: As modern as possible
Basement, floors: No basement
Number and age of occupants: 4 people, children aged 3 and 1
Office / family use or home office?: No
Overnight guests per year: Rare or never
House Design
Who created the plan:
- Architect / Do-it-Yourself
What do you especially like? Why?
- The open kitchen and the location of the bathroom on the upper floor
What do you not like? Why?
- The staircase immediately in the entrance area and the hallway in front of the guest toilet
Preferred heating system: Air source heat pump
Why did the design end up like this?
For example, a standard design from the planner?
This initially was a standard design from our architect, which was then gradually changed piece by piece by us. The current floor plan hardly resembles the original. That’s exactly why we are now uncertain, since we have deviated so much from the “standard.”

We are in the final stages with the architect, and day by day I’m becoming more uncertain whether the floor plan is practical for everyday living or complete nonsense.
Development Plan/Restrictions
Plot size: 635m² (7,000 sq ft)
Slope: No
Floor area ratio: No (§34 based on neighboring buildings)
Building window, building line, and boundary: Complied with in the floor plan. 3m (10 ft) to the neighbor and 7m (23 ft) to the street.
Number of parking spaces: 2
Number of floors: 1.5 with 75cm (30 inches) knee wall. 4m (13 ft) eaves height is the maximum here.
Roof type: Gable roof
Owner Requirements
Style, roof shape, building type: As modern as possible
Basement, floors: No basement
Number and age of occupants: 4 people, children aged 3 and 1
Office / family use or home office?: No
Overnight guests per year: Rare or never
House Design
Who created the plan:
- Architect / Do-it-Yourself
What do you especially like? Why?
- The open kitchen and the location of the bathroom on the upper floor
What do you not like? Why?
- The staircase immediately in the entrance area and the hallway in front of the guest toilet
Preferred heating system: Air source heat pump
Why did the design end up like this?
For example, a standard design from the planner?
This initially was a standard design from our architect, which was then gradually changed piece by piece by us. The current floor plan hardly resembles the original. That’s exactly why we are now uncertain, since we have deviated so much from the “standard.”

Well, the upper floor is a bit "unusual." The situation dramatically improves as soon as the guest toilet and the staircase swap places. Is there any reason against that?
By the way: only 30cm (12 inches) exterior walls?
This kitchen island looks intimidating. What kind of monster is that, and do you already have finalized plans for it?
By the way: only 30cm (12 inches) exterior walls?
This kitchen island looks intimidating. What kind of monster is that, and do you already have finalized plans for it?
K a t j a schrieb:
Well, the upper floor is a bit "unusual." The layout improves significantly if the guest toilet and the staircase swap places. Is there any reason against that?Exactly, otherwise the floor plan works fine...M
motorradsilke18 Jul 2022 14:58I would also swap the staircase area with the bathroom and hallway. This way, you have shoes and belongings right at the entrance and don't have to pass the staircase with dirty shoes.
Swap the staircase and the restroom, then the upper floor will be more appealing.
I would plan the kitchen island with a depth of 1 meter (3.3 feet) to allow a bit more space in the dining area.
Other than that, there isn’t much to change. Draw your existing or desired furniture to scale and consider circulation space.
I would plan the kitchen island with a depth of 1 meter (3.3 feet) to allow a bit more space in the dining area.
Other than that, there isn’t much to change. Draw your existing or desired furniture to scale and consider circulation space.
Similar topics