
ᐅ Feedback on Floor Plan – Are Size and Price Acceptable?
Created on: 28 Apr 2020 09:19
J
JohannFugger
Hello dear house building forum,
After a promising start working with our architect, there has been a significant drop in performance lately, and we’re no longer sure if he is really doing his best to achieve the optimal result for us.
--> Time for the house building forum!
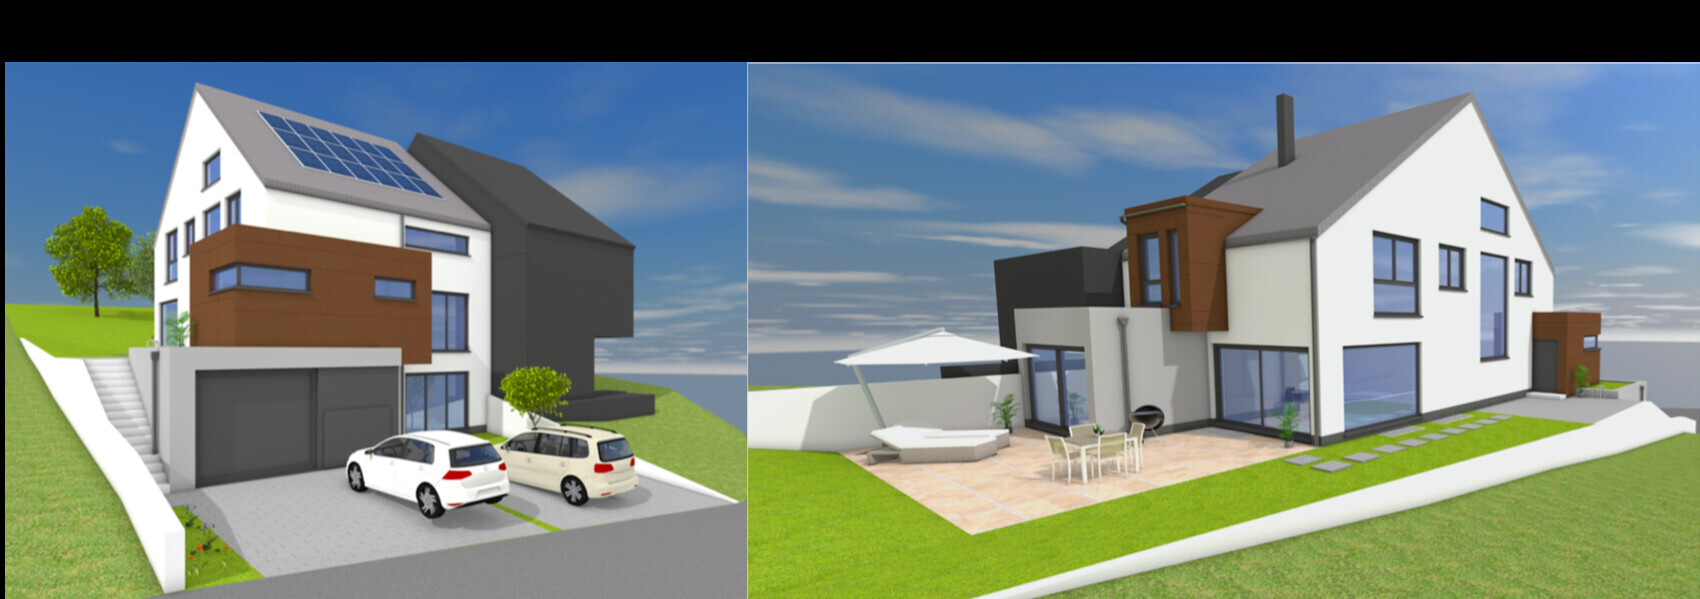
Attached are the floor plans for the granny flat, first floor, attic, and exterior views.
Where we started / Basic information:
- Single-family home with shared wall – one child (10)
- Slightly sloped site – ideal for a small granny flat for later use by our child or for rental
- Roof pitch 38° – gable roof
- South-facing slope
- Plot approx. 650sqm (7000 sqft)
- The small extension at the rear living area on the ground floor came about because the neighbors want to build a noticeably longer house, so we’re trying to visually soften the resulting wall at our terrace
- My wife had a slipped disc, so we decided to plan a laundry chute from the basement to the first floor. The washing machines should definitely stay in the basement
- We are currently planning a simple gas heating system, photovoltaic system, and central mechanical ventilation with heat recovery
- Gas fireplace
- Open-plan design
Our main concerns at the moment:
- Is the size appropriate? On the plans, it all looks quite nice, but when the architect estimates a price of 545,000 EUR, it makes us wonder if everything really adds up. (The building plot also had to be paid for)
- Do you find the exterior look harmonious and balanced?
- Do you think a wardrobe of this size on the first floor is sufficient?
- We have currently commissioned the architect only up to phase 4 – do you think it makes sense to have him carry out the other construction phases as well, or should we rather hire an external construction expert? Phases 5 to 9 alone would cost another 45,000 EUR, which seems quite high to me.
We are already looking forward to your feedback and an open discussion!
Best regards
JohannFugger
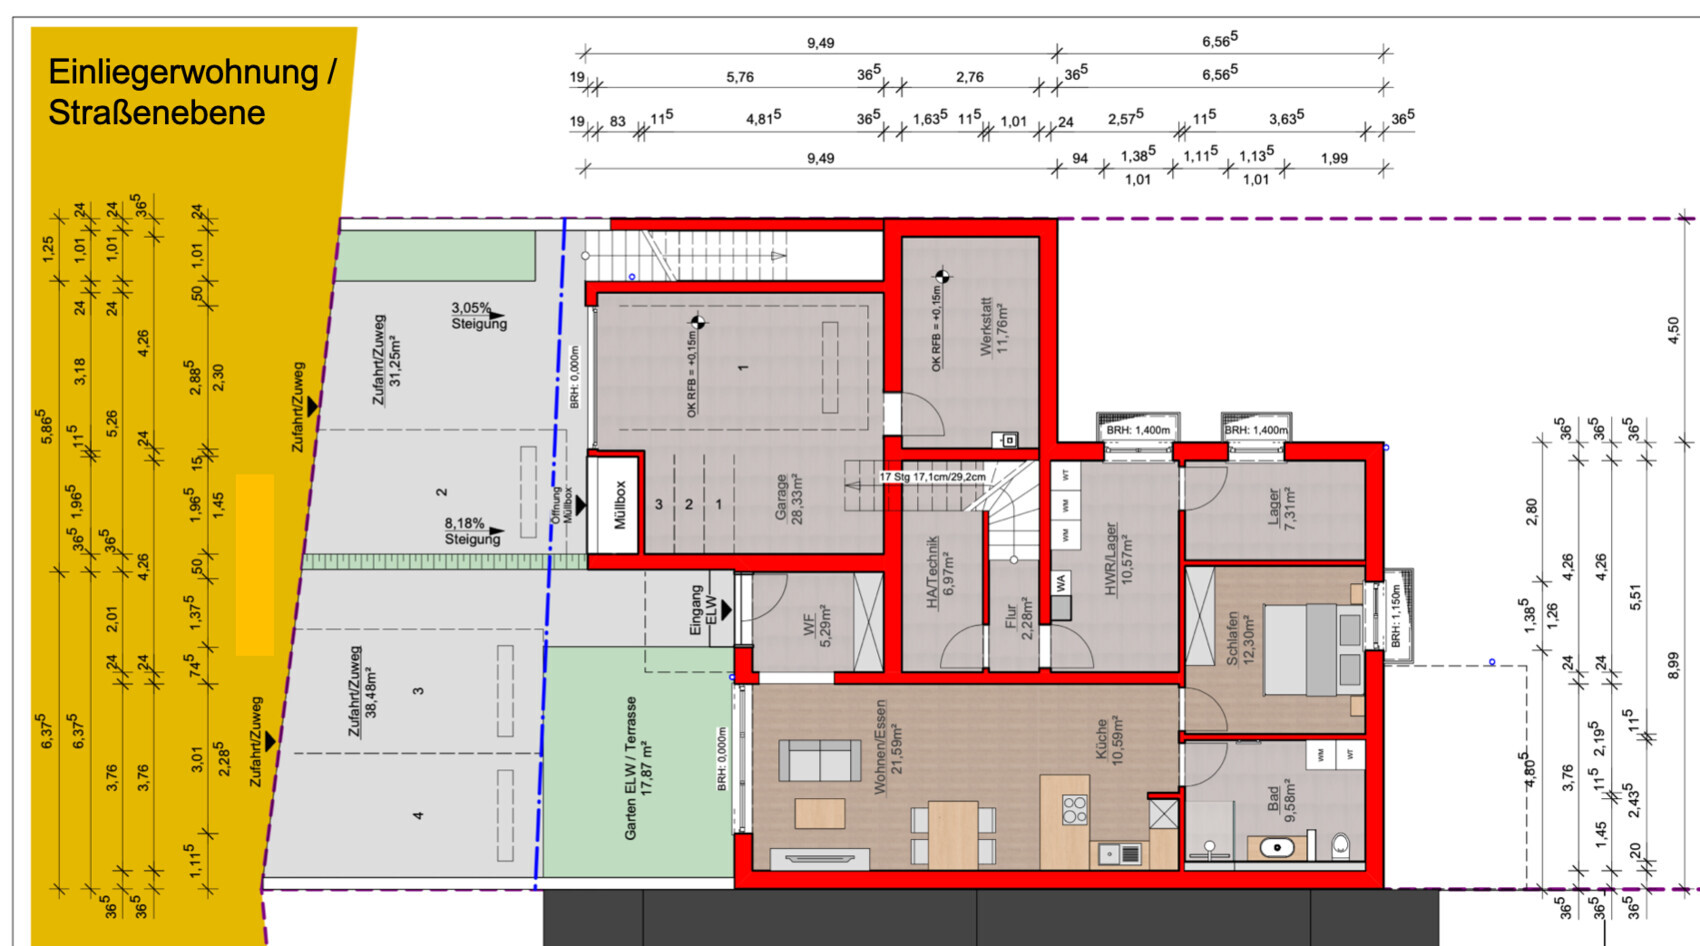
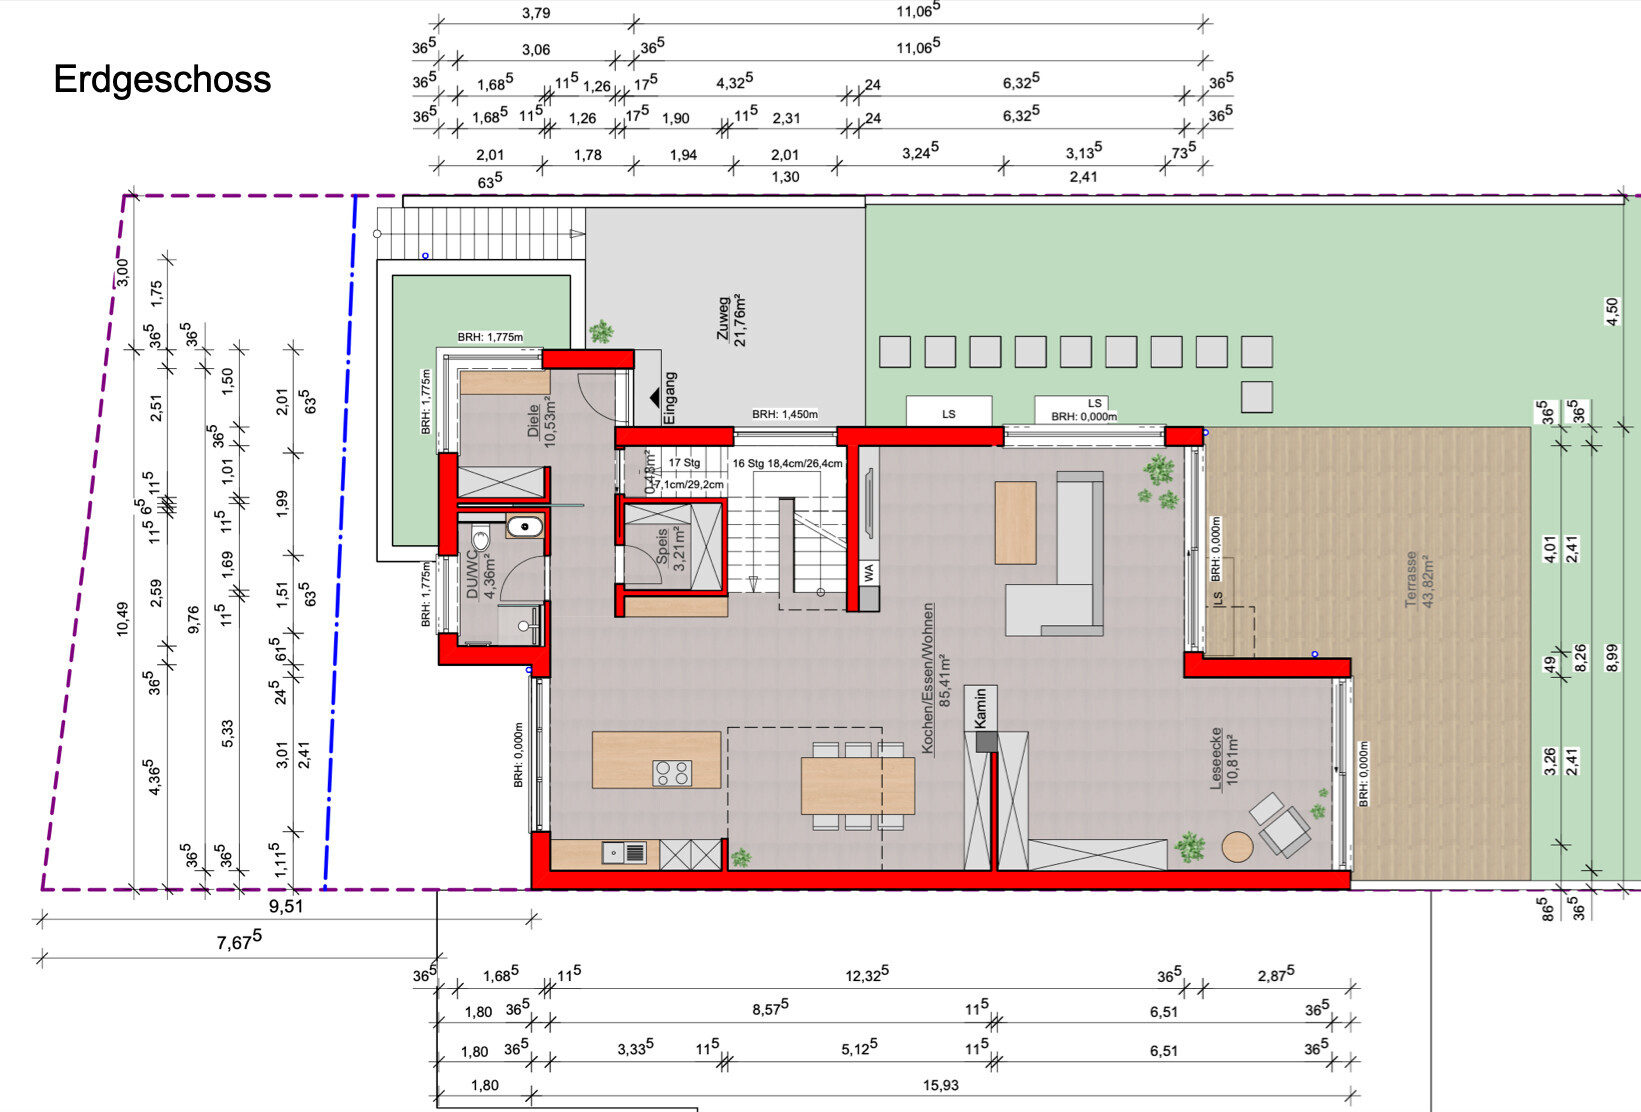

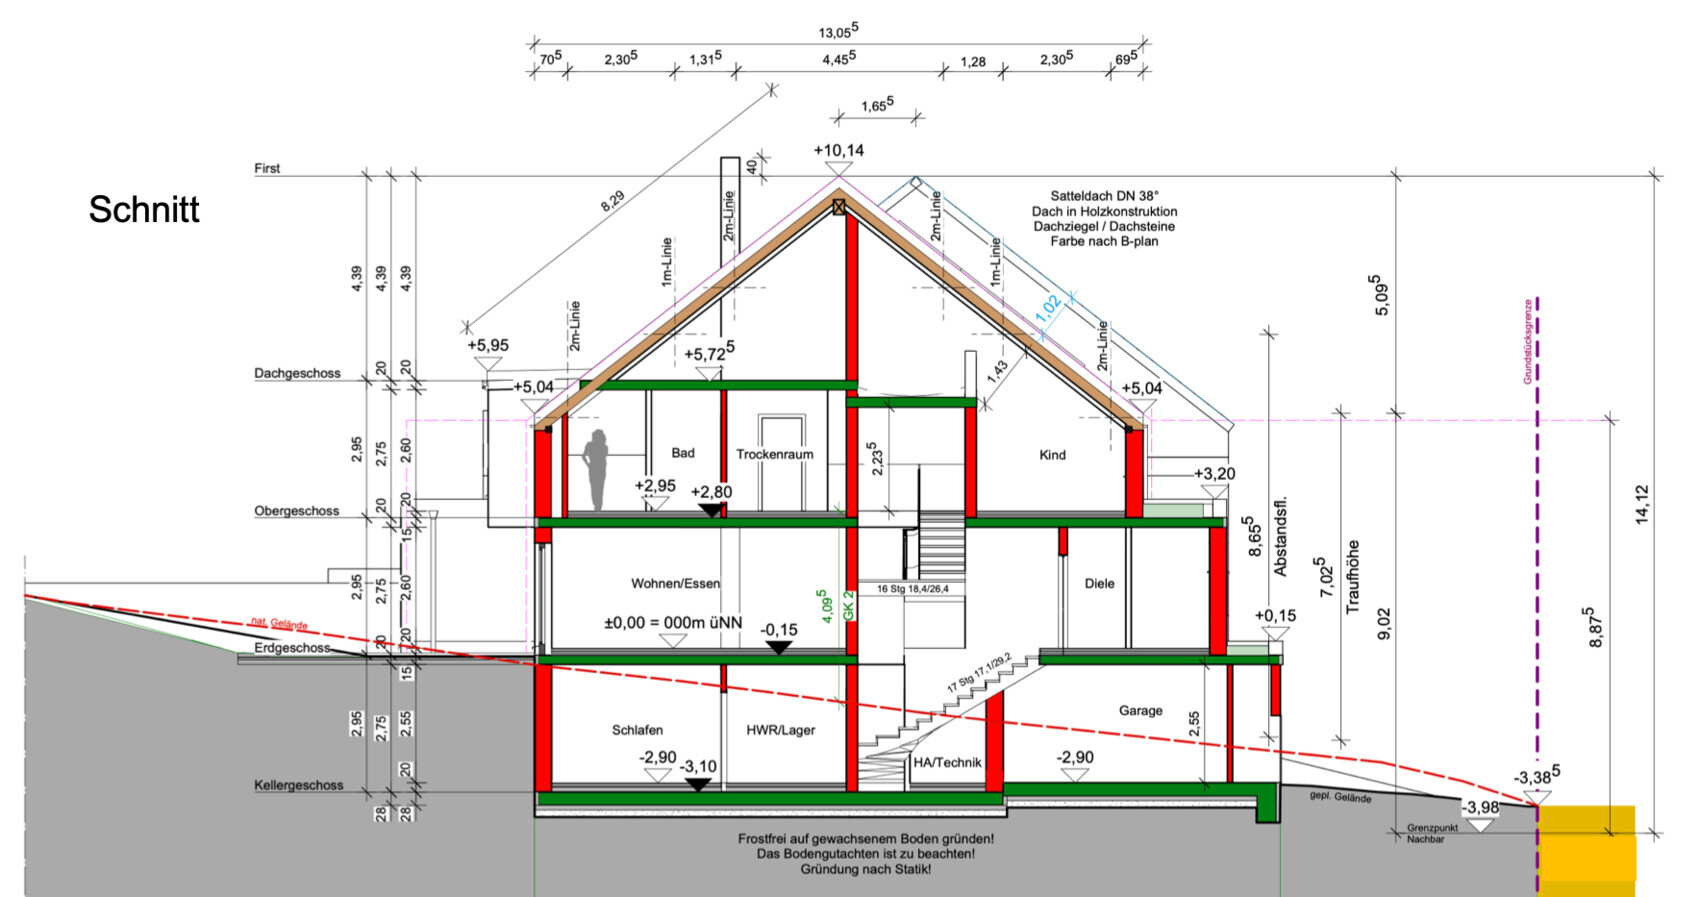
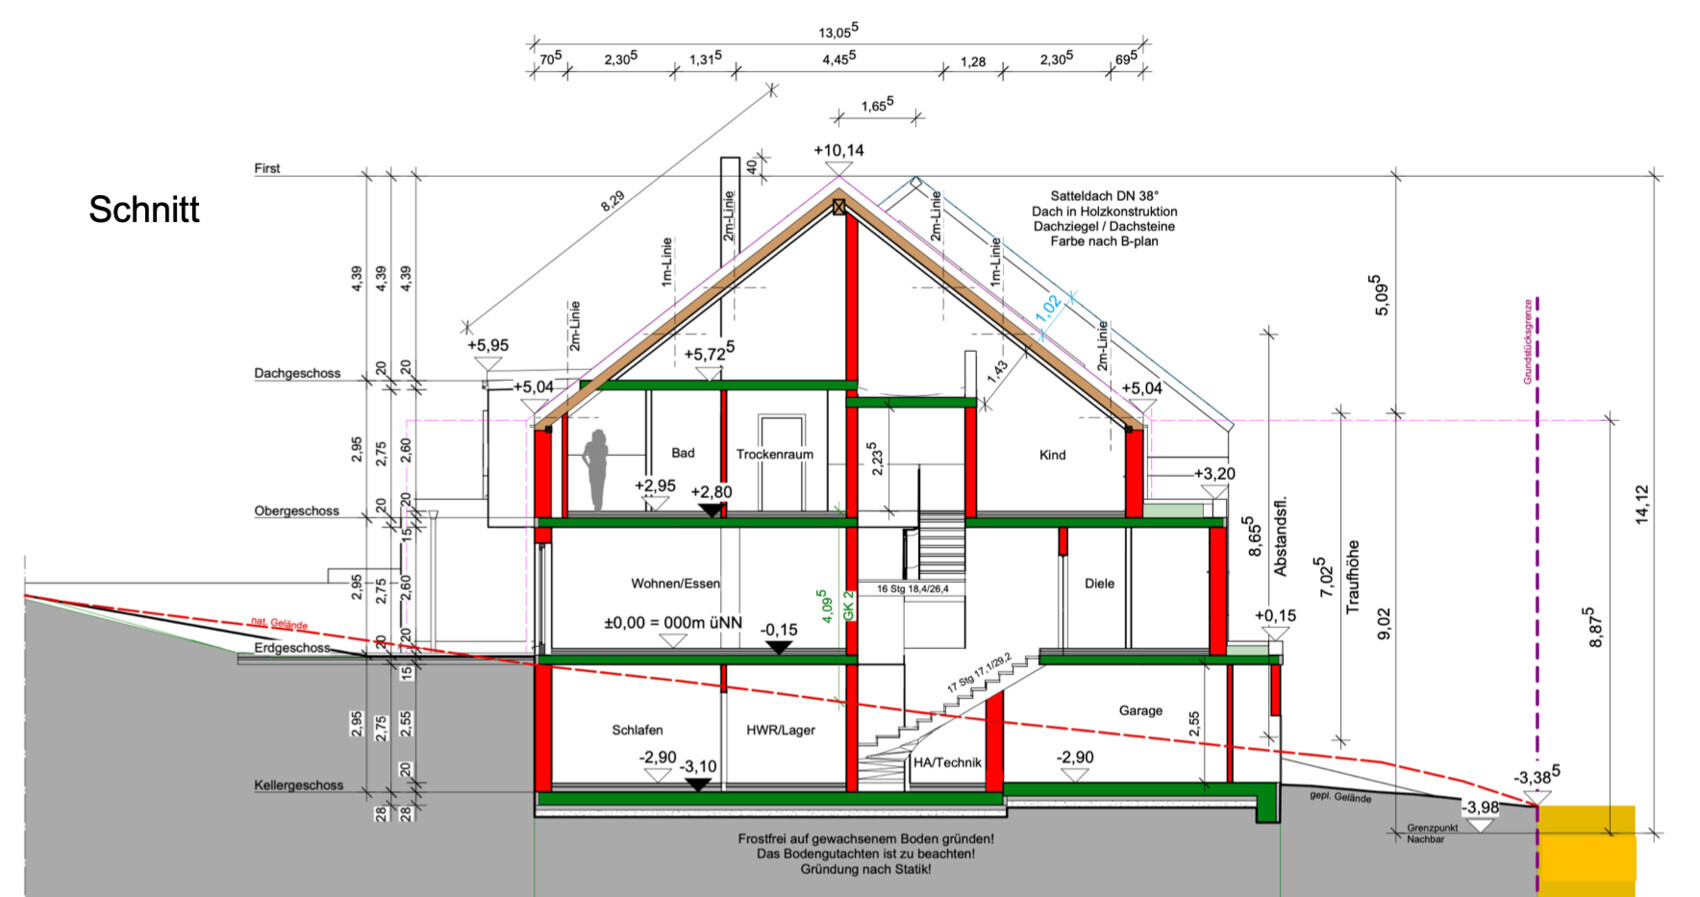
After a promising start working with our architect, there has been a significant drop in performance lately, and we’re no longer sure if he is really doing his best to achieve the optimal result for us.
--> Time for the house building forum!
Attached are the floor plans for the granny flat, first floor, attic, and exterior views.
Where we started / Basic information:
- Single-family home with shared wall – one child (10)
- Slightly sloped site – ideal for a small granny flat for later use by our child or for rental
- Roof pitch 38° – gable roof
- South-facing slope
- Plot approx. 650sqm (7000 sqft)
- The small extension at the rear living area on the ground floor came about because the neighbors want to build a noticeably longer house, so we’re trying to visually soften the resulting wall at our terrace
- My wife had a slipped disc, so we decided to plan a laundry chute from the basement to the first floor. The washing machines should definitely stay in the basement
- We are currently planning a simple gas heating system, photovoltaic system, and central mechanical ventilation with heat recovery
- Gas fireplace
- Open-plan design
Our main concerns at the moment:
- Is the size appropriate? On the plans, it all looks quite nice, but when the architect estimates a price of 545,000 EUR, it makes us wonder if everything really adds up. (The building plot also had to be paid for)
- Do you find the exterior look harmonious and balanced?
- Do you think a wardrobe of this size on the first floor is sufficient?
- We have currently commissioned the architect only up to phase 4 – do you think it makes sense to have him carry out the other construction phases as well, or should we rather hire an external construction expert? Phases 5 to 9 alone would cost another 45,000 EUR, which seems quite high to me.
We are already looking forward to your feedback and an open discussion!
Best regards
JohannFugger

JohannFugger schrieb:
I was designing until late into the night yesterday (Sweet Home 3D). So far, nothing presentable has come out of it. Besides all the other so-called "final" beginner mistakes shown here, you’re unlikely to embarrass yourself much.
Alessandro schrieb:
What I mean is that with a budget of 450,000 (house currency), you can certainly achieve something decent as a guideline. You definitely can – but here, the design and the cost estimate don’t seem to have come from the same architect.
https://www.instagram.com/11antgmxde/
https://www.linkedin.com/company/bauen-jetzt/