
ᐅ Feedback on Floor Plan – Are Size and Price Acceptable?
Created on: 28 Apr 2020 09:19
J
JohannFugger
Hello dear house building forum,
After a promising start working with our architect, there has been a significant drop in performance lately, and we’re no longer sure if he is really doing his best to achieve the optimal result for us.
--> Time for the house building forum!
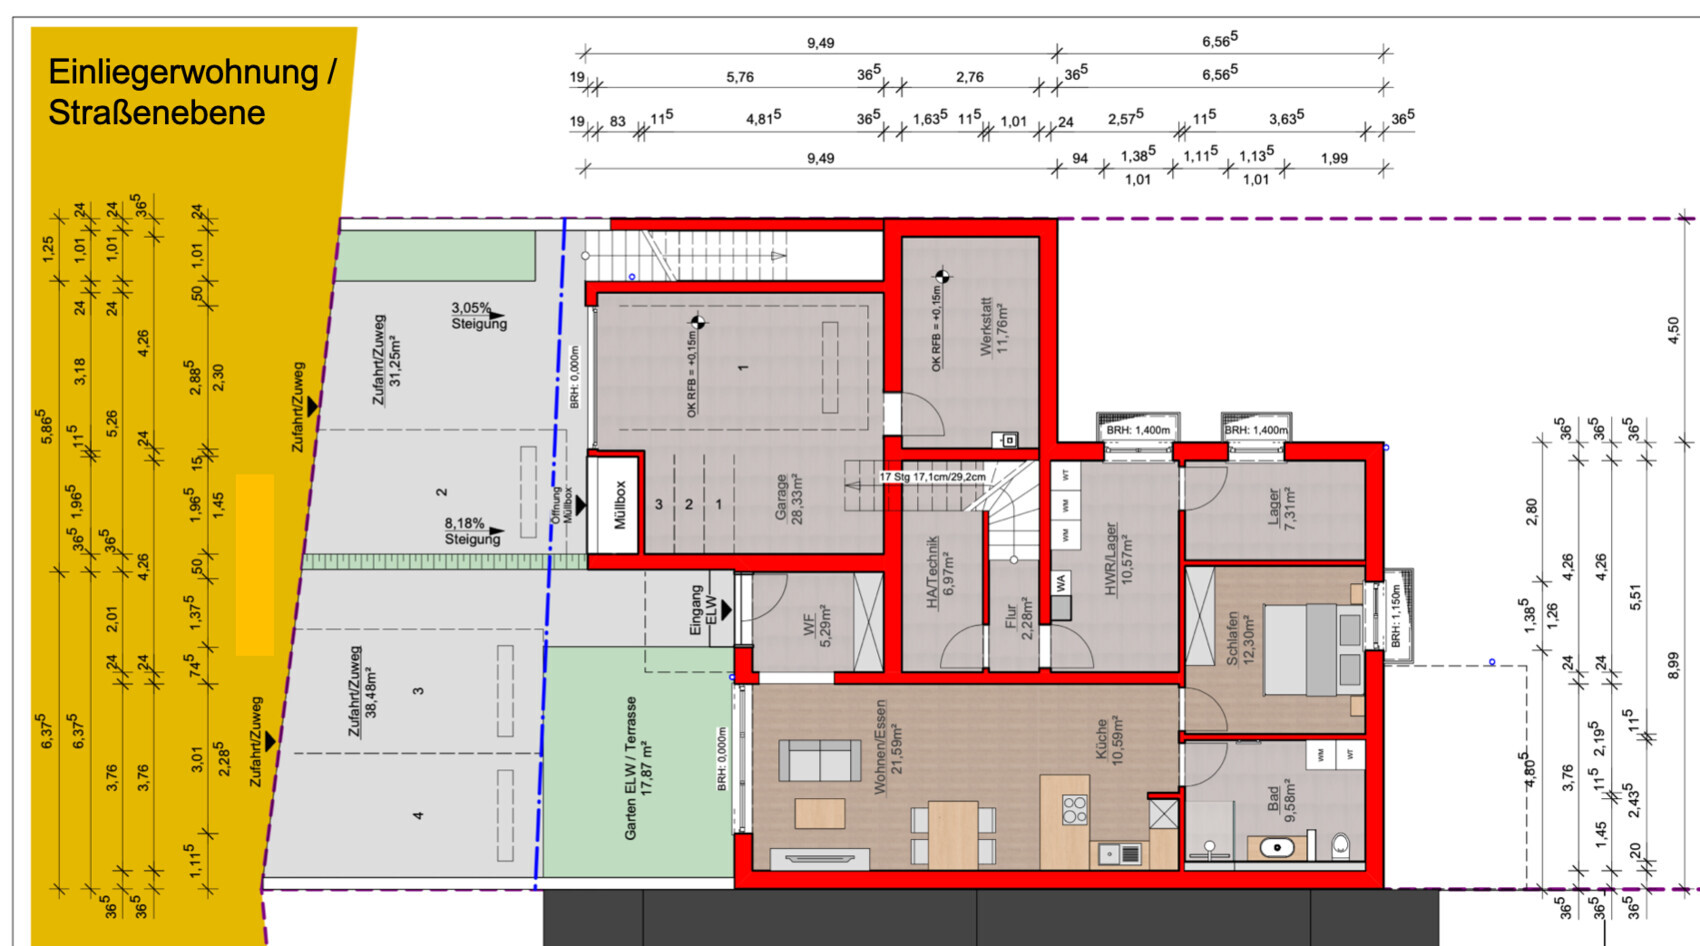
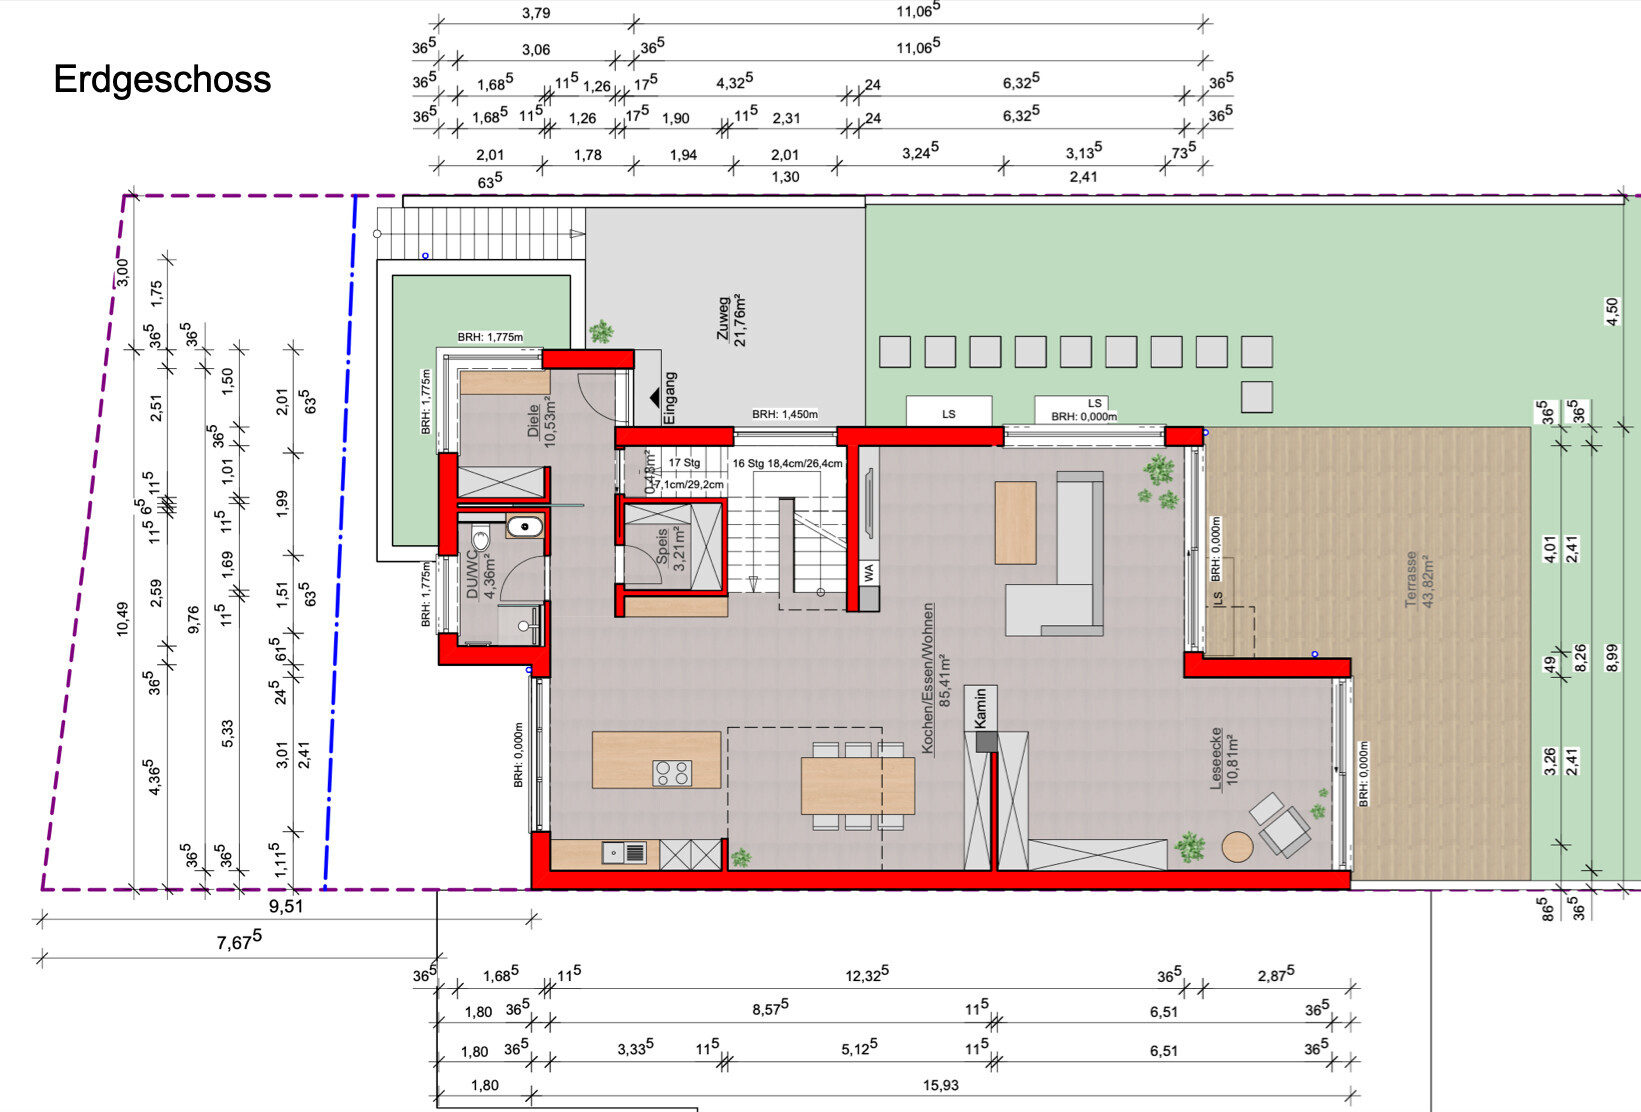
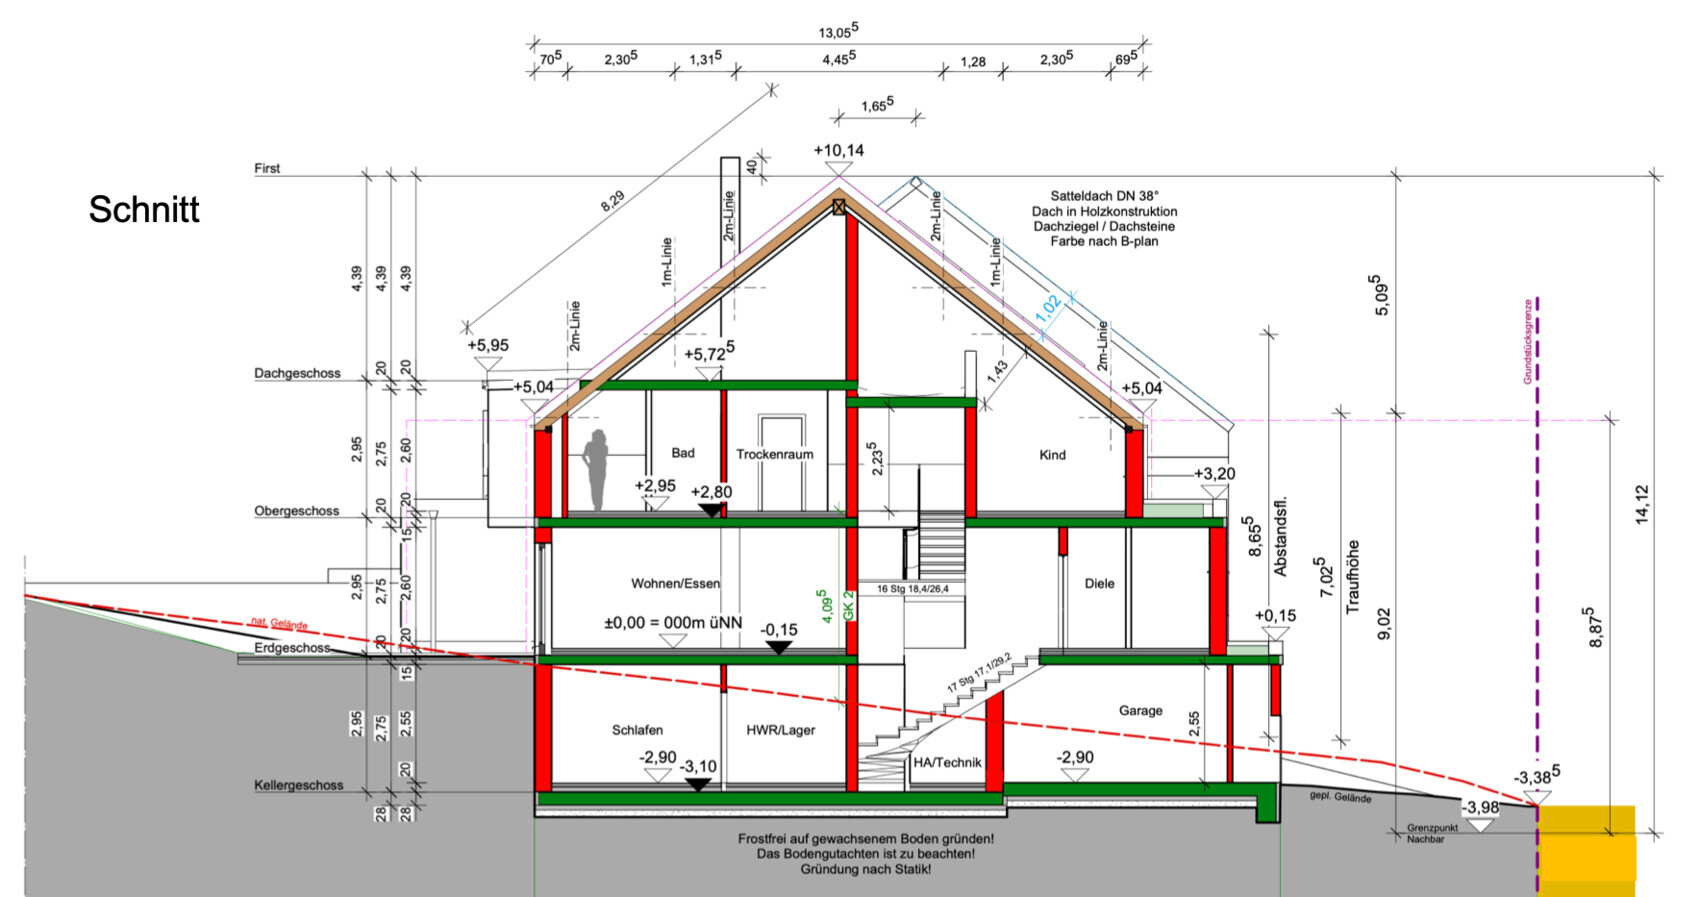
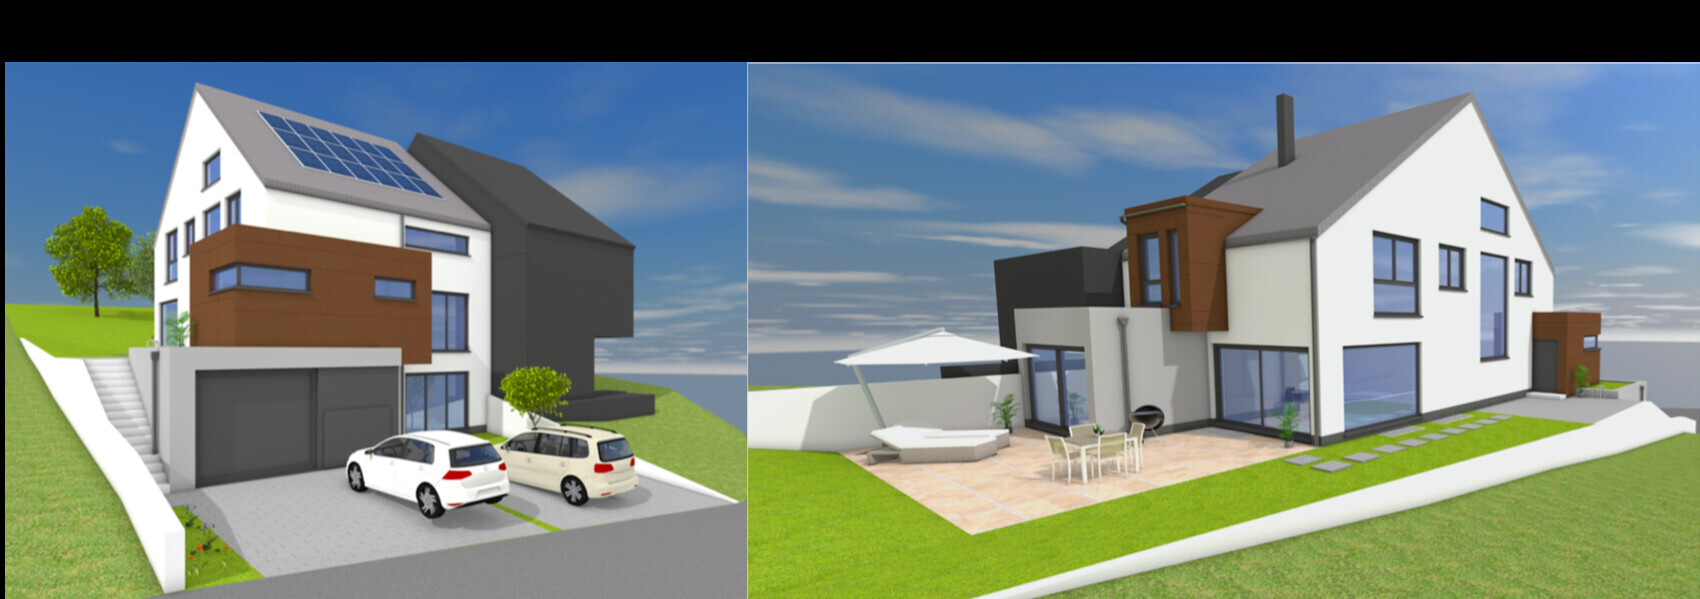
Attached are the floor plans for the granny flat, first floor, attic, and exterior views.
Where we started / Basic information:
- Single-family home with shared wall – one child (10)
- Slightly sloped site – ideal for a small granny flat for later use by our child or for rental
- Roof pitch 38° – gable roof
- South-facing slope
- Plot approx. 650sqm (7000 sqft)
- The small extension at the rear living area on the ground floor came about because the neighbors want to build a noticeably longer house, so we’re trying to visually soften the resulting wall at our terrace
- My wife had a slipped disc, so we decided to plan a laundry chute from the basement to the first floor. The washing machines should definitely stay in the basement
- We are currently planning a simple gas heating system, photovoltaic system, and central mechanical ventilation with heat recovery
- Gas fireplace
- Open-plan design
Our main concerns at the moment:
- Is the size appropriate? On the plans, it all looks quite nice, but when the architect estimates a price of 545,000 EUR, it makes us wonder if everything really adds up. (The building plot also had to be paid for)
- Do you find the exterior look harmonious and balanced?
- Do you think a wardrobe of this size on the first floor is sufficient?
- We have currently commissioned the architect only up to phase 4 – do you think it makes sense to have him carry out the other construction phases as well, or should we rather hire an external construction expert? Phases 5 to 9 alone would cost another 45,000 EUR, which seems quite high to me.
We are already looking forward to your feedback and an open discussion!
Best regards
JohannFugger

After a promising start working with our architect, there has been a significant drop in performance lately, and we’re no longer sure if he is really doing his best to achieve the optimal result for us.
--> Time for the house building forum!
Attached are the floor plans for the granny flat, first floor, attic, and exterior views.
Where we started / Basic information:
- Single-family home with shared wall – one child (10)
- Slightly sloped site – ideal for a small granny flat for later use by our child or for rental
- Roof pitch 38° – gable roof
- South-facing slope
- Plot approx. 650sqm (7000 sqft)
- The small extension at the rear living area on the ground floor came about because the neighbors want to build a noticeably longer house, so we’re trying to visually soften the resulting wall at our terrace
- My wife had a slipped disc, so we decided to plan a laundry chute from the basement to the first floor. The washing machines should definitely stay in the basement
- We are currently planning a simple gas heating system, photovoltaic system, and central mechanical ventilation with heat recovery
- Gas fireplace
- Open-plan design
Our main concerns at the moment:
- Is the size appropriate? On the plans, it all looks quite nice, but when the architect estimates a price of 545,000 EUR, it makes us wonder if everything really adds up. (The building plot also had to be paid for)
- Do you find the exterior look harmonious and balanced?
- Do you think a wardrobe of this size on the first floor is sufficient?
- We have currently commissioned the architect only up to phase 4 – do you think it makes sense to have him carry out the other construction phases as well, or should we rather hire an external construction expert? Phases 5 to 9 alone would cost another 45,000 EUR, which seems quite high to me.
We are already looking forward to your feedback and an open discussion!
Best regards
JohannFugger

Alessandro schrieb:
For me, 500,000 including additional construction costs and high-quality fittings was enough. What do you mean by that? That it can basically work or that the budget planning discussed here is realistic?
JohannFugger schrieb:
There’s nothing presentable so far. If anyone is interested, I can keep you updated... Definitely, yes!!
As a tip, even if you haven’t had the best experiences with architects so far, don’t invest too much effort in detailed drawings upfront, and if you do, keep them at home. If you show them to an architect, there’s a risk they’ll just trace them.
How do you plan to proceed now? Start over? Okay, but with the same architect? A new architect?
Alessandro schrieb:
For me, 500,000 including additional construction costs and high-quality fittings were enough.
- 200m² (2,150 sq ft) living area
- solid construction
- no basement
- 2 full floors
- hipped roof
- including a masonry carport for 33,000
- in central Hesse
- no owner’s contribution
All this on a plot with a height difference of 2.8m (9 ft) over 29m (95 ft) But that’s without landscaping and kitchen/furnishings. Landscaping is a significant expense on a sloped property, as we are currently experiencing ourselves. You can’t just cover it easily, and with the usual estimated 25,000, you’re not getting far on a slope. However, such estimates are still quite helpful.
We will probably end up at around 630,000 (God, that’s outrageous), including additional construction costs and landscaping. For 240m² (2,585 sq ft) on a slope, plus a masonry garage measuring 6.2 x 9.2m (20 x 30 ft), built into the slope but next to the house (so not within the thermal envelope), with a roof terrace on the garage, standard to slightly upscale fittings (meaning geothermal drilling, extensive parquet flooring, partially external venetian blinds, otherwise electric roller shutters, two lift-and-slide doors each 3m (10 ft) wide, an expensive canopy, large-format tiles, some smart home features, glass railings on the stairs and gallery).
Then the land and kitchen or other furnishings are still missing. Owner’s contribution: partly building retaining walls in the garden, paving, laying floors, partial painting, installing interior doors.
M
Matthew0329 Apr 2020 13:15Exactly, and @Alessandro also doesn’t have a basement that would be finished as a separate dwelling unit at living standard in the original poster’s case – that’s an 80m² (860 sq ft) difference.
Also, if he has already built ("500k was enough"), the contract must be from when? 2018? 2017? So more likely around 2,000/m² (186/sq ft) = 400k plus additional construction costs, making 500k more realistic overall, but that hardly matches the floor plan presented here.
Also, if he has already built ("500k was enough"), the contract must be from when? 2018? 2017? So more likely around 2,000/m² (186/sq ft) = 400k plus additional construction costs, making 500k more realistic overall, but that hardly matches the floor plan presented here.
A
Alessandro29 Apr 2020 13:25The 500,000 euros include EVERYTHING except the landscaping (however, including a retaining wall costing 13,000 euros) and, of course, the land! So really inclusive of the fixtures and kitchen. Even carpets, lamps, decorations, and similar items are included.
@face26: What I mean is that as a guideline, with a budget of 450,000 for the house, it’s definitely possible to get something decent.
The first things I would cut would be the granny flat, gallery, and similar extras. Still, with that budget, the house can be quite spaciously designed.
In my case, probably about 1,000 euros worth of DIY work went into the house. So if someone is handy or has friends willing to help with construction, you can certainly save a few thousand euros here and there.
Also, my finishes are probably on the higher end (parquet flooring on 160 sqm (1,722 sq ft), fully tiled bathrooms, a dining room lamp costing about 2,000 euros, lead crystal sink costing about 1,800 euros, and other such details).
That’s really all I wanted to say.
I just wanted to give the original poster a bit of hope.
@face26: What I mean is that as a guideline, with a budget of 450,000 for the house, it’s definitely possible to get something decent.
The first things I would cut would be the granny flat, gallery, and similar extras. Still, with that budget, the house can be quite spaciously designed.
In my case, probably about 1,000 euros worth of DIY work went into the house. So if someone is handy or has friends willing to help with construction, you can certainly save a few thousand euros here and there.
Also, my finishes are probably on the higher end (parquet flooring on 160 sqm (1,722 sq ft), fully tiled bathrooms, a dining room lamp costing about 2,000 euros, lead crystal sink costing about 1,800 euros, and other such details).
That’s really all I wanted to say.
I just wanted to give the original poster a bit of hope.

face26 schrieb:
Single-family house 150 sqm (1,615 sq ft) * 2,200 = 330,000
Basement (only usable area) = 70,000
Garage = 30,000
Outdoor facilities = 20,000
Additional construction costs = 40,000
Total = 490,000
Rounding up with a 10% buffer to 550k. That’s exactly how we are doing it as well. The numbers fit very well.
We have 150 x 2200 = 330,000
+ Basement 50,000
+ Carport 15,000
+ Additional construction costs 50,000
+ Buffer
and end up with roughly 500k € for a standard house including a bay window, small dormer, and basement.
Important: Only sandy soil with minimal slope – with the soil conditions you have, I would add at least 50,000 €! I wouldn’t describe such a slope as “easy” at all.
It all sounds really frustrating, but many of us here in the forum have gone through similar challenges and gradually had to increase the budget. However, it’s best not to fool yourself and having a realistic financial plan will help you sleep well at night.
Similar topics