
ᐅ Floor Plan Optimization for Urban Villa + Considerations for Land Elevation
Created on: 31 Jan 2020 13:29
S
Shiny86
Plot size 492 sqm (5293 sq ft)
Slope yes
Site coverage ratio?
Floor area ratio?
Building envelope, building line, and boundary?
Boundary development?
Number of parking spaces 2
Number of floors 2
Roof type Pyramid roof, 25 degrees
Architectural style Modern urban villa
Orientation Main entrance facing north
Maximum heights/limits
Additional requirements?
Clients’ Requirements
Style, roof type, building type
Modern urban villa with pyramid roof, 25 degrees
Basement, floors 2 full floors without basement
Number of occupants 4
Open kitchen, kitchen island
Number of parking spaces 8-10
Garage
House design
Who designed it?
-Architect
What do you particularly like? Why?
Large living area, master bathroom
What don’t you like? Why?
Utility room quite small and master bedroom small, children’s room somewhat too large
Why is the design as it is now?
The architect implemented the corresponding wishes
What do you think is especially good or bad about it?
Good: large living area
I am uncertain about the half-height window sizes and the swing direction of the doors
What is the most important/basic question about the floor plan summarized in 130 characters?
What do you think about the floor plans?




Slope yes
Site coverage ratio?
Floor area ratio?
Building envelope, building line, and boundary?
Boundary development?
Number of parking spaces 2
Number of floors 2
Roof type Pyramid roof, 25 degrees
Architectural style Modern urban villa
Orientation Main entrance facing north
Maximum heights/limits
Additional requirements?
Clients’ Requirements
Style, roof type, building type
Modern urban villa with pyramid roof, 25 degrees
Basement, floors 2 full floors without basement
Number of occupants 4
Open kitchen, kitchen island
Number of parking spaces 8-10
Garage
House design
Who designed it?
-Architect
What do you particularly like? Why?
Large living area, master bathroom
What don’t you like? Why?
Utility room quite small and master bedroom small, children’s room somewhat too large
Why is the design as it is now?
The architect implemented the corresponding wishes
What do you think is especially good or bad about it?
Good: large living area
I am uncertain about the half-height window sizes and the swing direction of the doors
What is the most important/basic question about the floor plan summarized in 130 characters?
- Where could it still be optimized? Would you recommend different window dimensions or sill heights?
- What do you think is poor or what would you do differently?
- A partition wall will be added in the walk-in closet. That would theoretically allow watching TV from the bed. I am considering a lightweight wall. I plan to place a 211cm (83 inches) Pax combination wardrobe in the closet. The closet is planned with a raw width of 218cm (86 inches). Do you think 218cm is enough for the Pax once the walls are plastered, or how wide should the rough dimensions preferably be?
- Is the hallway on the ground floor too narrow?
- Would you raise the ground level? The house would be 40cm (16 inches) below street level. If I build a terrace into the garden, it would be about 1m (3 ft) difference. You could raise only the house level, resulting in approximately 1.6m (5 ft) difference between terrace and garden. I don’t know anyone living below street level. Raising the garden would probably not be allowed without permits, and affected neighbors likely wouldn’t agree. On the sides of the house adjacent to neighbors, raising is permitted only up to certain limits. I am overwhelmed with the decision.
- Do you have any ideas for arranging the sofa differently and placing the TV sensibly? My husband doesn’t want the sofa back facing a window. I still need to get used to placing the sofa in the middle of the room.
- Is the kitchen size sufficient for a nice kitchen with an island?
What do you think about the floor plans?
A
Alessandro27 Apr 2020 14:37Shiny86 schrieb:
No, that’s because the living area determines the children’s area. We want a large living area. So, the kids are basically lucky. I also like square rooms that open directly from the hallway without alcoves in the rooms.
I don’t want to swap the top and bottom of the plan because then the children’s rooms would face south. 1. What does the living/dining area have to do with the children’s rooms? Structurally, that shouldn’t matter.
2. In your current plan, aren’t the children’s rooms already on the south side? Depending on how old your children are, they might even sleep with the windows open while you’re still having a party on the terrace below if you change the layout.

Shiny86 schrieb:
My concerns about this floor plan:
Is the whole house a huge waste of space? Do you really need 18 or 19 square meters (194 or 204 square feet) for a bedroom? Do the children need rooms that big? Or should you go for it if the budget allows? Why can’t you assess this yourself? Have you never lived in a room before? If you’re currently living in a tent, maybe visit someone who has an apartment or house and measure the room sizes you like for children’s rooms, beds, living areas, etc. Show homes often provide this kind of service as well.
Otherwise, yes, it’s possible to build and live in much smaller spaces. I find 20m² (215 square feet) for a child’s room quite generous. Others manage with half that size. Also, rooms that are almost square are difficult to use well. There will be a large, empty space in the center of the room. And yes, if you can afford it, you still build that big and put a climbing frame or train set in the middle.
Shiny86 schrieb:
Do you think a floor plan with a straight staircase right from the entrance would work better for us? No. It makes no real difference.
Shiny86 schrieb:
We definitely need to reach a decision soon. As 11ant already said, the general contractor is going to charge us an arm and a leg. If I look at it correctly, isn’t this basically the same initial draft you had before the one presented here in #1? 135 pages of back and forth just to end up back where you started? And as far as I know, you still haven’t discussed the elevations.
Just out of curiosity: The openings on the ground floor on the right side of the plan—are those all patio doors? Or just windows? Because where there are patio doors, there should be a terrace. If it runs around the house—that also costs money.
Shiny86 schrieb:
@chrisw81 and @11ant are right.
We are extremely inconsistent. And this is basically a guide to unhappiness. Yes.
But I can’t build anything if my gut feeling is not right and I don’t like it myself. We have gotten stuck and ended up with an architect who just did the drawings. But there was no innovative input or questions when we planned things that wouldn’t work. Maybe we are expecting too much.
This is now our latest version. Do you have any suggestions for improvement?
We have the shower downstairs because we feel it’s a waste of space to have a huge walk-in closet. But somehow you have to make use of the space if you want a wide kitchen. The shower will be used now and then. Whether a huge walk-in closet or a third shower — I think you don’t really need both. I have no better solution at the moment. My husband insists on a master bathroom.
We removed the dressing room. By leaving the window as it is, you or a future buyer can still install a drywall later if a closet is needed. We decided we don’t need it. This way we have enough space for the bed and a small desk for a laptop in the bedroom. Though I’m not sure if it’s odd to have a workspace in the bedroom.
My concerns with this floor plan:
Is the whole house a huge waste of space? Do you really need an 18 or 19 sq m (194 or 204 sq ft) bedroom? Do the kids need such large rooms? Or should you indulge if the budget allows it?
And do you think the two side panels at the entrance look poorly planned? Because one panel doesn’t fit properly into the hallway but rather against a 20 cm (8 inch) wall and slightly into the wardrobe?
Do you think a floor plan with a straight staircase leading from the entrance would work better for us?
In any case, we really need to finalize this. The general contractor is going to charge us way too much soon, just as 11ant already said.Wow... 136 pages for one floor plan.
My opinion: I still don’t understand why anyone would choose two doors for an “open concept”! The two extra steps are absolutely reasonable.
Ground floor:
I would use one door for the living/dining/kitchen area. I’d move the island slightly higher, which would give you space for the closet again.
Upper floor:
I would remove the master bathroom and instead plan a study room if you really need one. You still have the guest toilet on the ground floor anyway.
I still think the floor plan is good.
Tolentino schrieb:
How do you arrive at this recommendation?
According to the home theater rule of thumb I meant the comfortable viewing distance. I’m not exactly sure how big our TV is, probably rather small. Still, I want at least 4m (13 feet). I want to set up a large sectional sofa, which often has sides over 2m (6.5 feet) long, so we can sit together comfortably. My parents have 3.6m (12 feet) from the TV wall, which feels too small for us.
Alessandro schrieb:
What does the living/dining area have to do with the children’s bedrooms? Sorry, I meant it differently. The staircase comes first. Since we want a large living and dining area, the children’s bedrooms are also large.
For us, the proportions work well. Our bedroom is also spacious, and we usually spend most of the time in the living area.
kaho674 schrieb:
Are the openings on the ground floor to the right all patio doors? Or are they just windows? They are patio doors. We are still deciding how to manage the exit. There won’t be a terrace there, maybe just a walkway. We don’t like half-height doors aesthetically, especially since we want many floor-to-ceiling windows on the south side.
tumaa schrieb:
I still don’t understand why someone would choose two doors for an “open concept”?! Those two extra steps are completely reasonable. We find having two entrances practical. We want to try it open and keep the option open to add doors later if needed.
I’ve decided to adjust the window sizes—for the children’s rooms and the master bedroom, for example—so that all windows in the house are either 101/132 or 201/132, or 201/220. This creates a consistent design concept. Then the children’s rooms don’t need double-leaf windows on the sides. A 101/132 window is enough if they get a 201/220 window on the south side. This also helps with space planning.
In the kitchen, however, there is a 113/220 door. There won’t be a terrace there, but the door will be used for taking out the trash.
Would you keep the door that large, or would a 101/220 door be sufficient?
We have a roof window in the north-facing part of the pitched roof that we planned to use for ventilation. The attic space offers limited room for furniture.
Would it be problematic to position the window facing east or west instead? I’m wondering about the impact of sunlight exposure.
Currently, our bedrooms have a structural length of 3.5 m (11.5 ft). It would be ideal to fit 3.5 m (11.5 ft) Pax wardrobes. What structural length would be necessary to accommodate that?
If anyone is interested, feel free to take a look at the updated floor plans. Maybe you’ll spot something I haven’t considered. We plan to enlarge the west window in the dining area to 176/220 cm (69/87 inches). The current 101/220 cm (40/87 inches) size doesn’t seem to work well there.
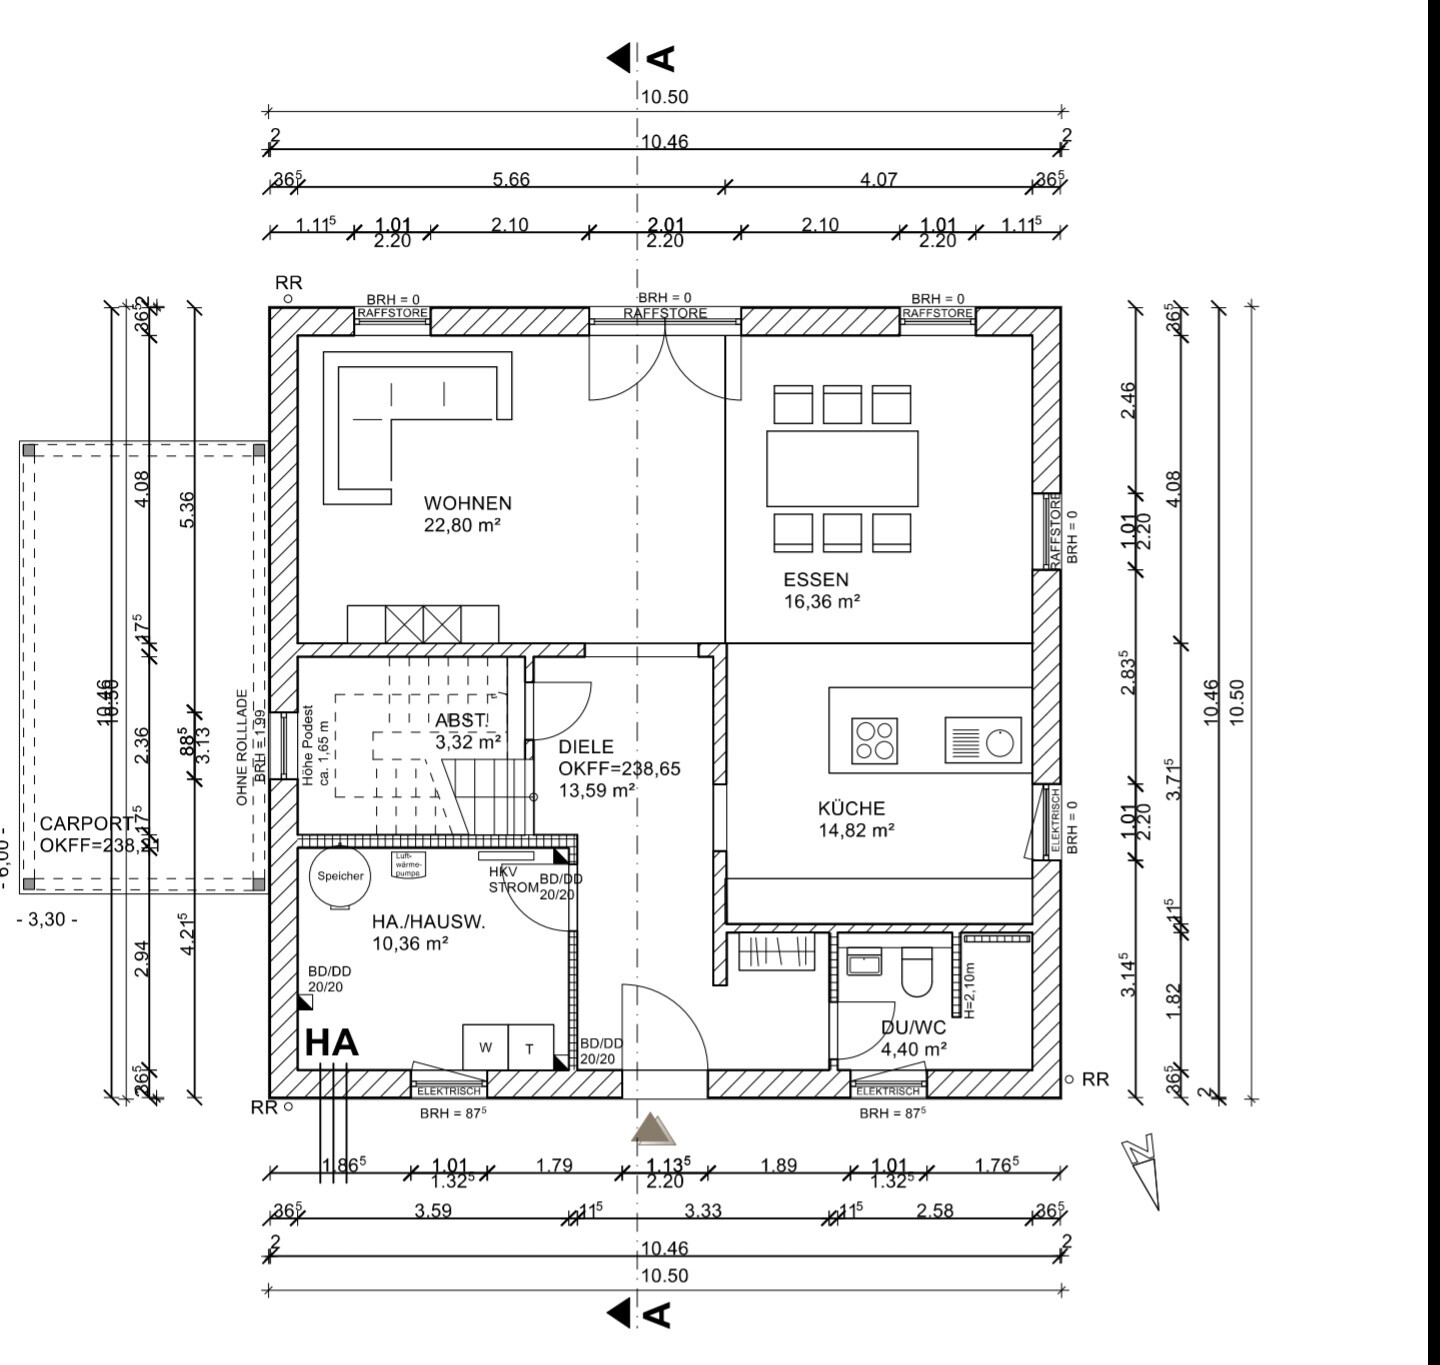

Would it be problematic to position the window facing east or west instead? I’m wondering about the impact of sunlight exposure.
Currently, our bedrooms have a structural length of 3.5 m (11.5 ft). It would be ideal to fit 3.5 m (11.5 ft) Pax wardrobes. What structural length would be necessary to accommodate that?
If anyone is interested, feel free to take a look at the updated floor plans. Maybe you’ll spot something I haven’t considered. We plan to enlarge the west window in the dining area to 176/220 cm (69/87 inches). The current 101/220 cm (40/87 inches) size doesn’t seem to work well there.
Similar topics