
ᐅ Floor Plan Optimization for Urban Villa + Considerations for Land Elevation
Created on: 31 Jan 2020 13:29
S
Shiny86
Plot size 492 sqm (5293 sq ft)
Slope yes
Site coverage ratio?
Floor area ratio?
Building envelope, building line, and boundary?
Boundary development?
Number of parking spaces 2
Number of floors 2
Roof type Pyramid roof, 25 degrees
Architectural style Modern urban villa
Orientation Main entrance facing north
Maximum heights/limits
Additional requirements?
Clients’ Requirements
Style, roof type, building type
Modern urban villa with pyramid roof, 25 degrees
Basement, floors 2 full floors without basement
Number of occupants 4
Open kitchen, kitchen island
Number of parking spaces 8-10
Garage
House design
Who designed it?
-Architect
What do you particularly like? Why?
Large living area, master bathroom
What don’t you like? Why?
Utility room quite small and master bedroom small, children’s room somewhat too large
Why is the design as it is now?
The architect implemented the corresponding wishes
What do you think is especially good or bad about it?
Good: large living area
I am uncertain about the half-height window sizes and the swing direction of the doors
What is the most important/basic question about the floor plan summarized in 130 characters?
What do you think about the floor plans?




Slope yes
Site coverage ratio?
Floor area ratio?
Building envelope, building line, and boundary?
Boundary development?
Number of parking spaces 2
Number of floors 2
Roof type Pyramid roof, 25 degrees
Architectural style Modern urban villa
Orientation Main entrance facing north
Maximum heights/limits
Additional requirements?
Clients’ Requirements
Style, roof type, building type
Modern urban villa with pyramid roof, 25 degrees
Basement, floors 2 full floors without basement
Number of occupants 4
Open kitchen, kitchen island
Number of parking spaces 8-10
Garage
House design
Who designed it?
-Architect
What do you particularly like? Why?
Large living area, master bathroom
What don’t you like? Why?
Utility room quite small and master bedroom small, children’s room somewhat too large
Why is the design as it is now?
The architect implemented the corresponding wishes
What do you think is especially good or bad about it?
Good: large living area
I am uncertain about the half-height window sizes and the swing direction of the doors
What is the most important/basic question about the floor plan summarized in 130 characters?
- Where could it still be optimized? Would you recommend different window dimensions or sill heights?
- What do you think is poor or what would you do differently?
- A partition wall will be added in the walk-in closet. That would theoretically allow watching TV from the bed. I am considering a lightweight wall. I plan to place a 211cm (83 inches) Pax combination wardrobe in the closet. The closet is planned with a raw width of 218cm (86 inches). Do you think 218cm is enough for the Pax once the walls are plastered, or how wide should the rough dimensions preferably be?
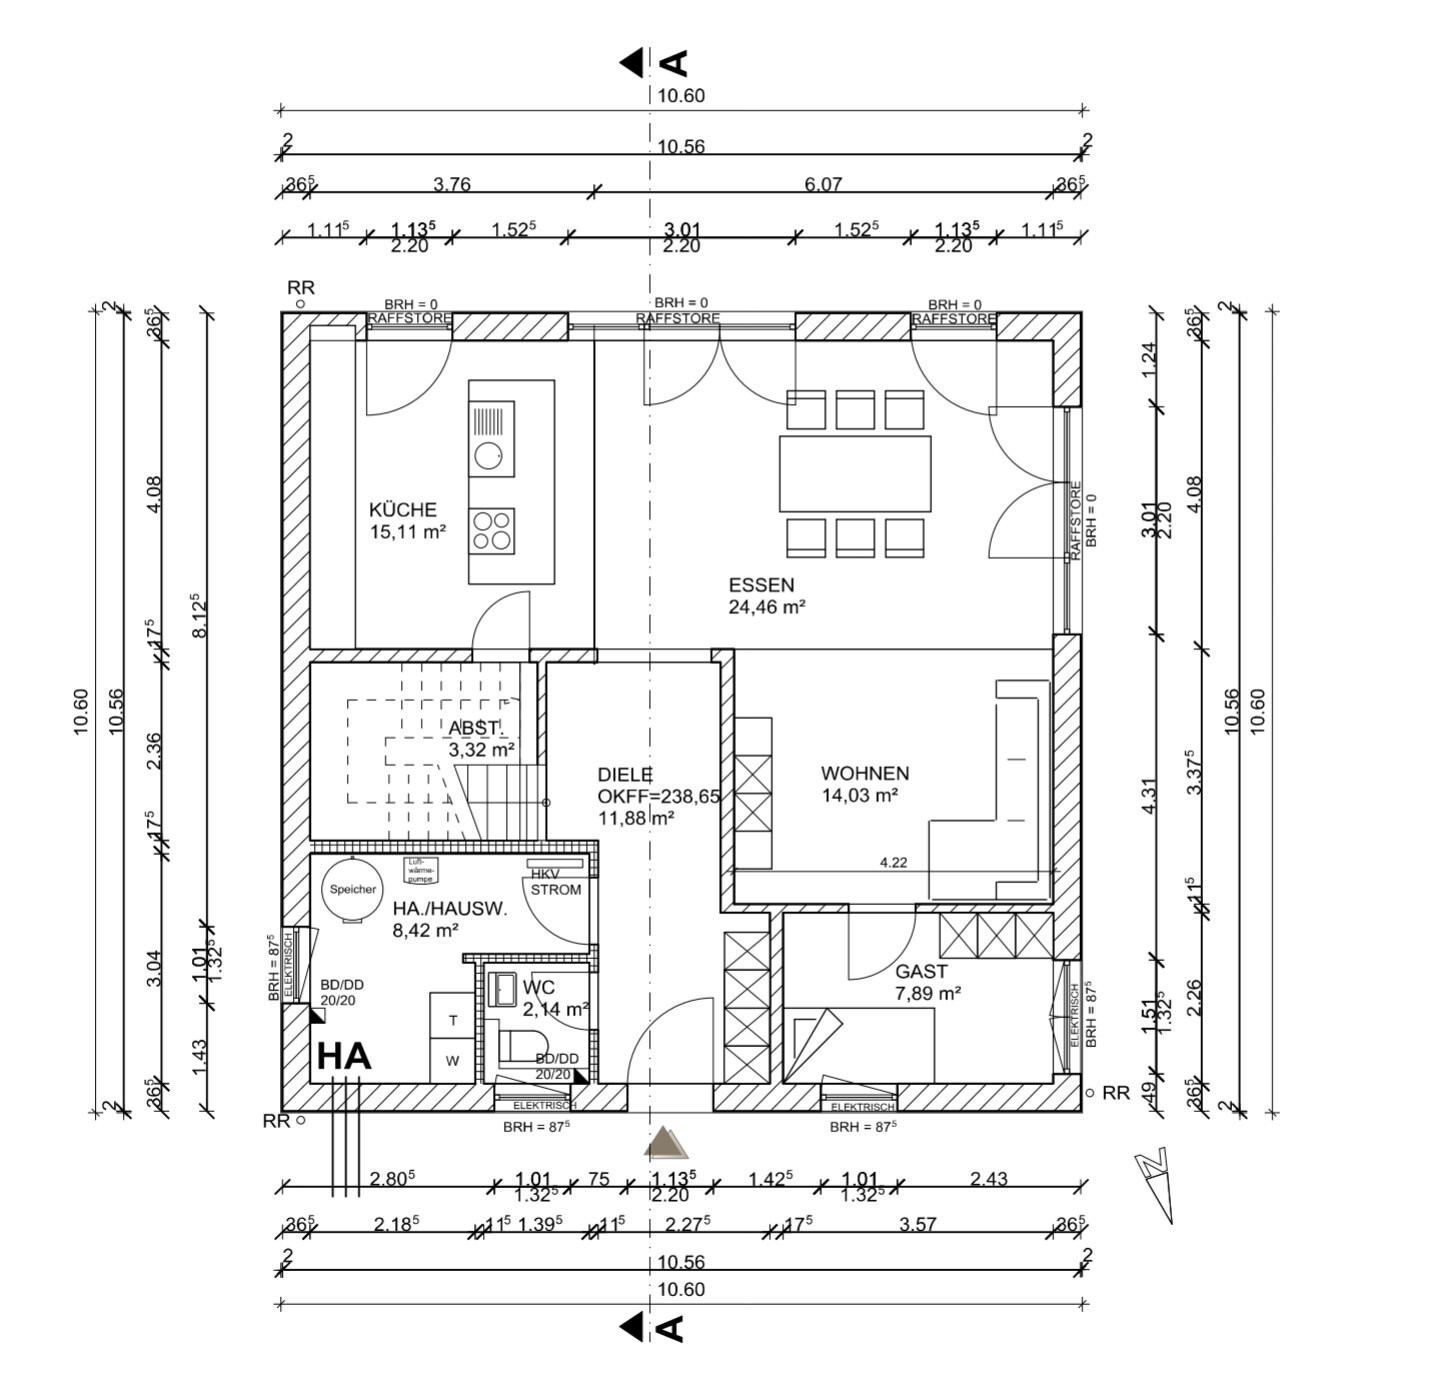
- Is the hallway on the ground floor too narrow?
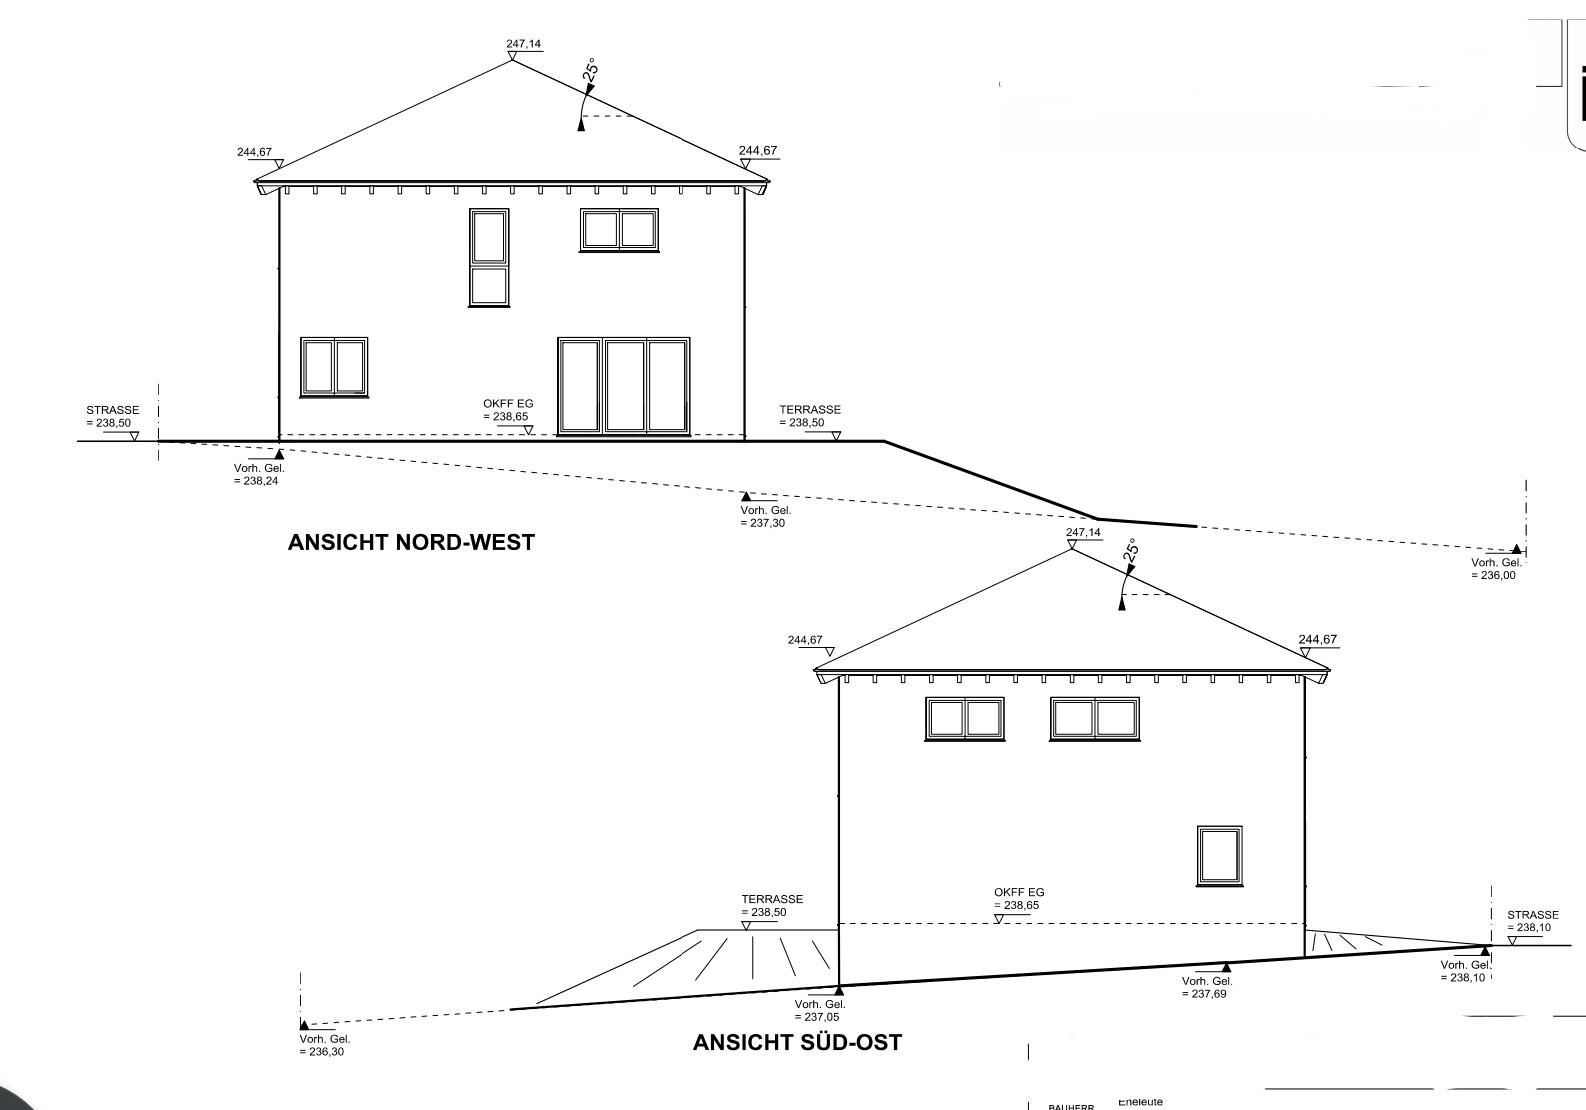
- Would you raise the ground level? The house would be 40cm (16 inches) below street level. If I build a terrace into the garden, it would be about 1m (3 ft) difference. You could raise only the house level, resulting in approximately 1.6m (5 ft) difference between terrace and garden. I don’t know anyone living below street level. Raising the garden would probably not be allowed without permits, and affected neighbors likely wouldn’t agree. On the sides of the house adjacent to neighbors, raising is permitted only up to certain limits. I am overwhelmed with the decision.
- Do you have any ideas for arranging the sofa differently and placing the TV sensibly? My husband doesn’t want the sofa back facing a window. I still need to get used to placing the sofa in the middle of the room.
- Is the kitchen size sufficient for a nice kitchen with an island?
What do you think about the floor plans?

Shiny86 schrieb:
Is there a way to make sure it’s not heard at all? Are guest toilets often located next to living rooms? Wow, learn to cook properly, then your guests won’t suffer too much from Montezuma’s revenge!
https://www.instagram.com/11antgmxde/
https://www.linkedin.com/company/bauen-jetzt/

Or Chirping Box
There are options for soundproofing, but they do cost money.
If you want effective insulation, we are talking about doors with continuous seals around the frame, door bottoms with automatic door sweeps, and matching door frames with the door leaf.
What must not be forgotten is that if you have a mechanical ventilation system with heat recovery (designed in the classic way), this area can no longer be ventilated by air flowing through gaps. That means it requires separate supply and exhaust air.
One of our bathrooms will be designed this way. For us, with the mechanical ventilation system, it didn’t matter since it was a bit “special” anyway.
There are options for soundproofing, but they do cost money.
If you want effective insulation, we are talking about doors with continuous seals around the frame, door bottoms with automatic door sweeps, and matching door frames with the door leaf.
What must not be forgotten is that if you have a mechanical ventilation system with heat recovery (designed in the classic way), this area can no longer be ventilated by air flowing through gaps. That means it requires separate supply and exhaust air.
One of our bathrooms will be designed this way. For us, with the mechanical ventilation system, it didn’t matter since it was a bit “special” anyway.
The new drawings are here. Do you have any tips or feedback?
Dressing room/bedroom:
Would you make the hallway in the dressing room narrower to gain a bit more space on both sides of the master bed?
I’m considering removing the door between the dressing room and bedroom. Do you think it’s necessary?
What do you think about the windows? Are the sill heights okay, and are the sizes not too large? Is 2m (6.6 ft) wide in the bedroom and family bathroom too much, given the rooms are rather small?
What’s your opinion on the bathroom layout in the family bathroom? The double sink wasn’t implemented—seems like it doesn’t fit. Does anyone have ideas? Would you arrange the fixtures differently?
On the north elevation, there isn’t exact symmetry.
Would you change the guest WC plumbing layout so the window could possibly be moved to the left, or would you rather move the office window instead? There are also WC layouts where you approach the toilet directly, and the sink is placed to the side.
Does the office really need a west-facing window?
@11ant @kaho674 and everyone else who always gives honest opinions: you’re still very welcome here
@Curly Could you please especially check the windows to make sure it’s bright enough?
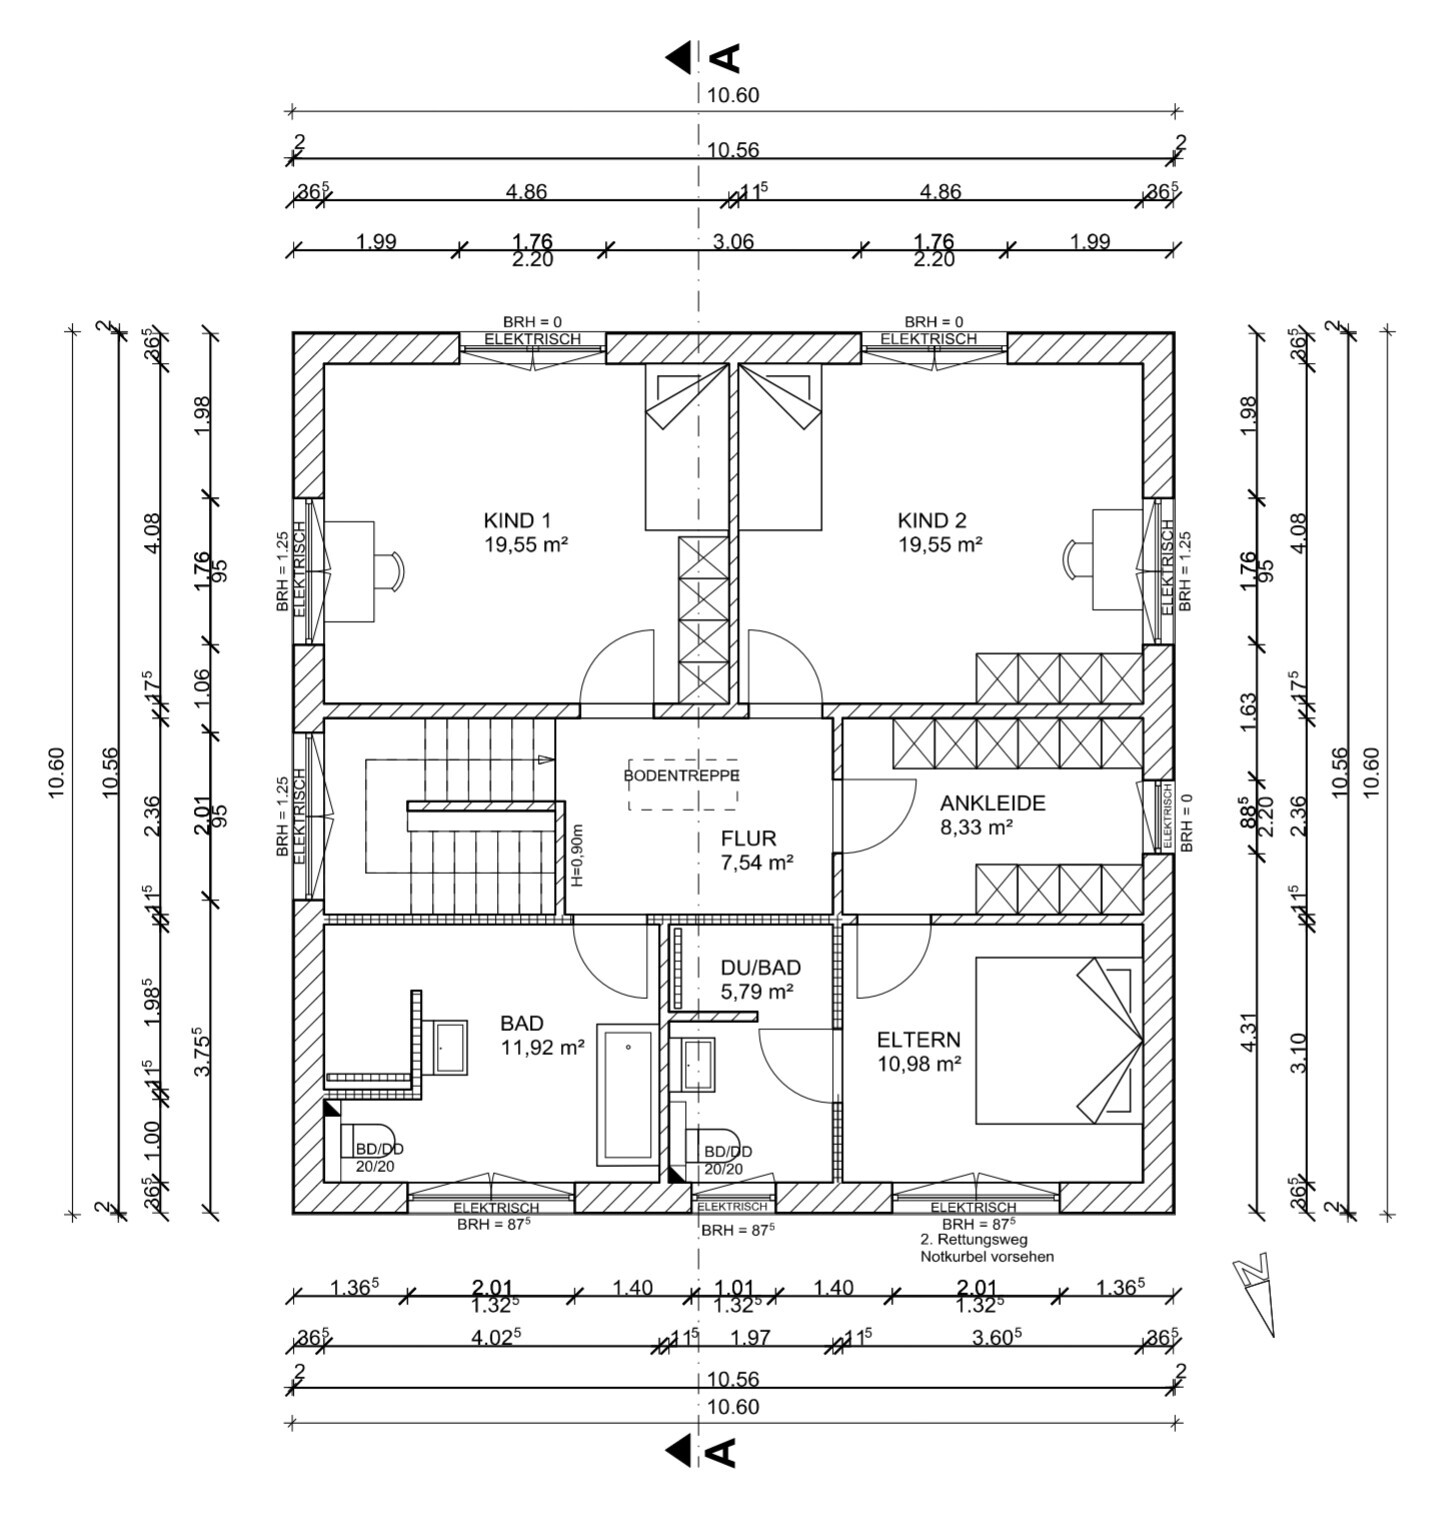

Dressing room/bedroom:
Would you make the hallway in the dressing room narrower to gain a bit more space on both sides of the master bed?
I’m considering removing the door between the dressing room and bedroom. Do you think it’s necessary?
What do you think about the windows? Are the sill heights okay, and are the sizes not too large? Is 2m (6.6 ft) wide in the bedroom and family bathroom too much, given the rooms are rather small?
What’s your opinion on the bathroom layout in the family bathroom? The double sink wasn’t implemented—seems like it doesn’t fit. Does anyone have ideas? Would you arrange the fixtures differently?
On the north elevation, there isn’t exact symmetry.
Would you change the guest WC plumbing layout so the window could possibly be moved to the left, or would you rather move the office window instead? There are also WC layouts where you approach the toilet directly, and the sink is placed to the side.
Does the office really need a west-facing window?
@11ant @kaho674 and everyone else who always gives honest opinions: you’re still very welcome here
@Curly Could you please especially check the windows to make sure it’s bright enough?
Shiny86 schrieb:
The new drawings are here. Do you have any tips or feedback? Although I don’t like all the exterior views, overall they look very nice!
I hope the seating area doesn’t end up too dark. It’s hard to say. If I imagine all the blinds down in that area to simulate your situation, I would find it too dark. The side lighting isn’t enough to properly illuminate the seating area since there are no windows on three sides there. In our case, there is a window on one side, and I think the light is just about enough.
Otherwise, I would recommend making the two 3m (10 feet) doors lift-and-slide doors. Trust me, you’ll regret having a door left open in the room all the time otherwise. It can be quite restrictive.
chrisw81 schrieb:
Although I don't like all the exterior views, overall very nice!
I hope the seating area doesn’t get too dark. It’s hard to say. If I had all the blinds down in that area and tried to “simulate” your situation, I would find it too dark. The side light isn’t enough to adequately illuminate the seating area, especially since you don’t have windows on three sides in that spot. We only have one side, and I find that just about sufficient in terms of light.
Otherwise, I would recommend making the two 3-meter (10-foot) doors lift-and-slide doors. Believe me, you’ll regret it if one door is always open and sticking into the room. That really limits the space.Thank you for your feedback.
Regarding our intentions, we only focused on the front and garden sides. East and west are unrestricted.
About the seating area or the 3-meter (10-foot) glass doors:
He marked it wrong at the sofa. He is supposed to shift this 3-meter (10-foot) element further down on the plan, so that 80cm (31 inches) of this 3-meter (10-foot) window is in the seating area. Then we would only have 80cm (31 inches) of fixed glass blocked by the sofa, and some sunlight would reach the TV area. It was correctly marked in the previous-to-last version.
If necessary, the office door could also be left open, letting in indirect light from the north. What do you think?
I would also move the office door as far to the left on the plan as possible, or should I use the space behind the door for shelves?
I can’t explain it, but we somehow don’t like the look of sliding doors very much, and not insignificantly, they are probably more expensive than the 3-meter (10-foot) window element.
Shiny86 schrieb:
I can’t explain it, but we somehow don’t really like sliding doors visually, and what’s also important is that they are probably even more expensive than the 3m (10 feet) window unit. I actually find them more attractive than other doors, but that’s a matter of personal taste. We chose them for practical reasons. If I imagine having a door always in the way, I’d find that annoying. With a sliding door, you have no restrictions, and the threshold is much lower than with regular doors.
And yes, they are definitely more expensive, but in my opinion, they are one of the most sensible choices in building a house.
Similar topics