
ᐅ Floor Plan for a 150 sqm Urban Villa – Suggestions for Improvement
Created on: 13 Apr 2020 15:22
M
Matthias_1212
Hello dear forum community,
Last year, we reserved a plot of land in Neuenhagen near Berlin. We are currently waiting for the approval of the development plan, which has unfortunately been delayed by 2 months due to the current situation (next local council meeting).
Regarding the construction company, we have chosen Roth Massivhaus and their “Lugana” villa.
To the essentials:
Development Plan / Restrictions
Plot size: 646 sqm (6952 sq ft)
Slope: none
Site coverage ratio: 0.25
Floor area ratio: 0.4
Building envelope, building line and boundary: Building line 6 m (20 ft) from the street
Edge development: carport permitted
Number of parking spaces: 1.5
Number of floors: max. 2 full stories
Roof shape: anything except flat roof
Maximum height / limits: max. height of structures 9 m (30 ft)
Homeowners’ Requirements
Style, roof shape, building type: urban villa
Basement, floors: no basement, 2 full floors
Number of residents, age: 2 adults + one baby from June 2020 and planned another child
Room requirements on ground and upper floors: total of 5 rooms
Office: family use and home office
Open kitchen, cooking island: kitchen layout largely completed with kitchen studio. We are quite sure it will be a G-shaped kitchen.
Number of dining seats: 6
Fireplace: no
Garage, carport: carport
House Design
Who designed the plan: The design is based on the company’s standard floor plan, which we adapted to our needs (e.g., added one room).
What do you especially like? Why? All room requests were taken into account. Symmetrical arrangement of the front facades on the ground and upper floors. Open sightline from the front door to the garden.
What do you not like? Why? Hallways are somewhat large, children’s rooms may be too small.
Preferred heating system: air-to-water heat pump with controlled ventilation for living spaces
If you have to give up something, which details/upgrades
- can you do without: pantry (unfortunately, there was no space left)
- cannot do without: office with 10 sqm (requirement from my wife’s employer), walk-in closet
Why is the design like it is?
We added a room to the company’s standard floor plan and also referred to several other plans from the internet. Symmetry between the two house fronts and an open sightline from the front door to the garden are very important to us. We arranged the rooms accordingly.
What is the most important/basic question about the floor plan, summarized in 130 characters?
- Is the layout overall logical?
- Are the hallways too large? How could they be reduced?
- Are the children’s rooms too small? How could they be made larger?
-> We look forward to your feedback, suggestions, or improvements.
Best regards
Matthias
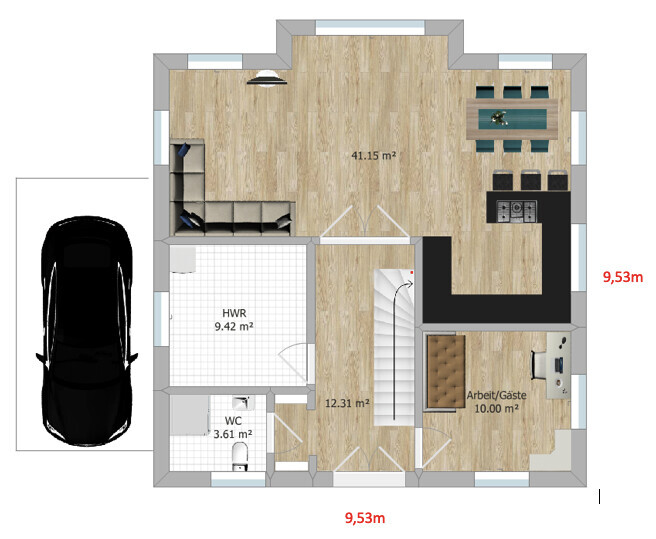

Last year, we reserved a plot of land in Neuenhagen near Berlin. We are currently waiting for the approval of the development plan, which has unfortunately been delayed by 2 months due to the current situation (next local council meeting).
Regarding the construction company, we have chosen Roth Massivhaus and their “Lugana” villa.
To the essentials:
Development Plan / Restrictions
Plot size: 646 sqm (6952 sq ft)
Slope: none
Site coverage ratio: 0.25
Floor area ratio: 0.4
Building envelope, building line and boundary: Building line 6 m (20 ft) from the street
Edge development: carport permitted
Number of parking spaces: 1.5
Number of floors: max. 2 full stories
Roof shape: anything except flat roof
Maximum height / limits: max. height of structures 9 m (30 ft)
Homeowners’ Requirements
Style, roof shape, building type: urban villa
Basement, floors: no basement, 2 full floors
Number of residents, age: 2 adults + one baby from June 2020 and planned another child
Room requirements on ground and upper floors: total of 5 rooms
Office: family use and home office
Open kitchen, cooking island: kitchen layout largely completed with kitchen studio. We are quite sure it will be a G-shaped kitchen.
Number of dining seats: 6
Fireplace: no
Garage, carport: carport
House Design
Who designed the plan: The design is based on the company’s standard floor plan, which we adapted to our needs (e.g., added one room).
What do you especially like? Why? All room requests were taken into account. Symmetrical arrangement of the front facades on the ground and upper floors. Open sightline from the front door to the garden.
What do you not like? Why? Hallways are somewhat large, children’s rooms may be too small.
Preferred heating system: air-to-water heat pump with controlled ventilation for living spaces
If you have to give up something, which details/upgrades
- can you do without: pantry (unfortunately, there was no space left)
- cannot do without: office with 10 sqm (requirement from my wife’s employer), walk-in closet
Why is the design like it is?
We added a room to the company’s standard floor plan and also referred to several other plans from the internet. Symmetry between the two house fronts and an open sightline from the front door to the garden are very important to us. We arranged the rooms accordingly.
What is the most important/basic question about the floor plan, summarized in 130 characters?
- Is the layout overall logical?
- Are the hallways too large? How could they be reduced?
- Are the children’s rooms too small? How could they be made larger?
-> We look forward to your feedback, suggestions, or improvements.
Best regards
Matthias
H
hampshire13 Apr 2020 20:17This design is full of spaciousness in the living area (the space between the dining area and seating area), the upper hallway (due to the position of the straight staircase), the walk-in closet (because of the parallel corridors), and the bathroom (due to its excessive length), without providing any clear benefit.
I would not build like this, and any suggested changes would result in a completely different house.
I would not build like this, and any suggested changes would result in a completely different house.
Matthias_1212 schrieb:
That’s a good point. I will revise that again.
How wide should the “hallway” into the room be at minimum (currently about 1.00m (3.3 feet))? What alternatives are there to the walk-in closet? Try arranging the cabinets in an L-shape.
But here’s the thing: first focus on relaxing the living area, kitchen, dining area, etc., then something completely different will emerge.
I’m backing up a bit and adding some screenshots.
Everything is working fine. I adjusted the sofa (seat area also matters; the current one is 2.70 x 2.70 meters (9 x 9 feet)).
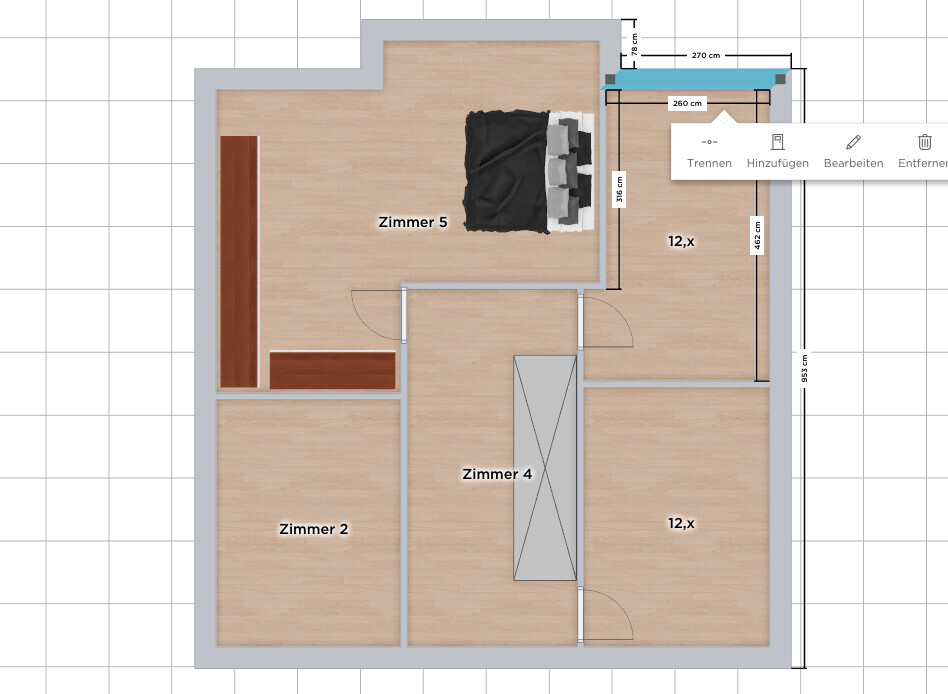
Whether it makes sense for the master bedroom to face south, which is huge compared to the 12.x square meter (129.x square feet) children's rooms, is up to you. The bedroom is over 26 square meters (280 square feet), and the bathroom is about 11 square meters (118 square feet). Interior walls are only 10 cm (4 inches) thick, plus the lower ones. Realistically, the children’s rooms might end up just over 11 square meters (118 square feet).
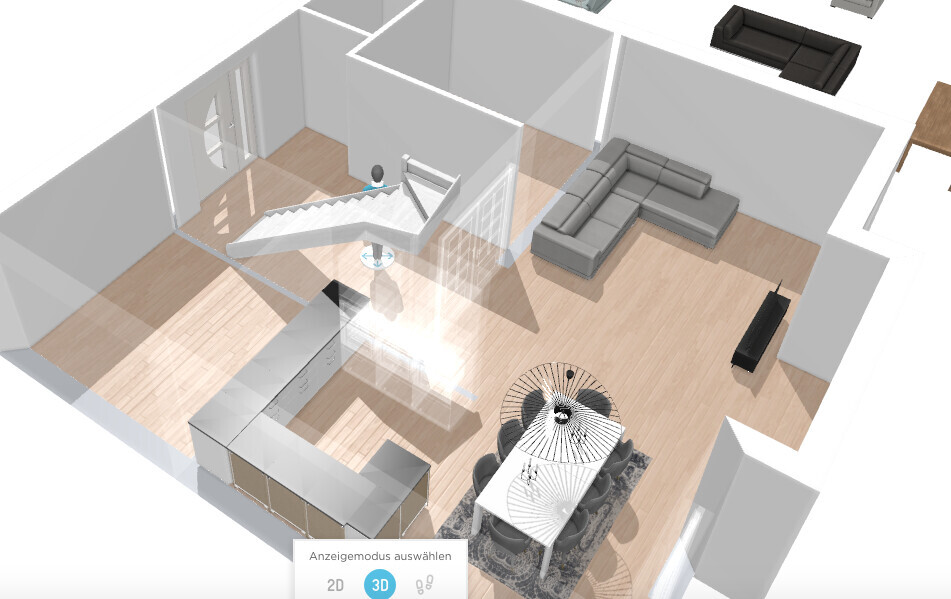
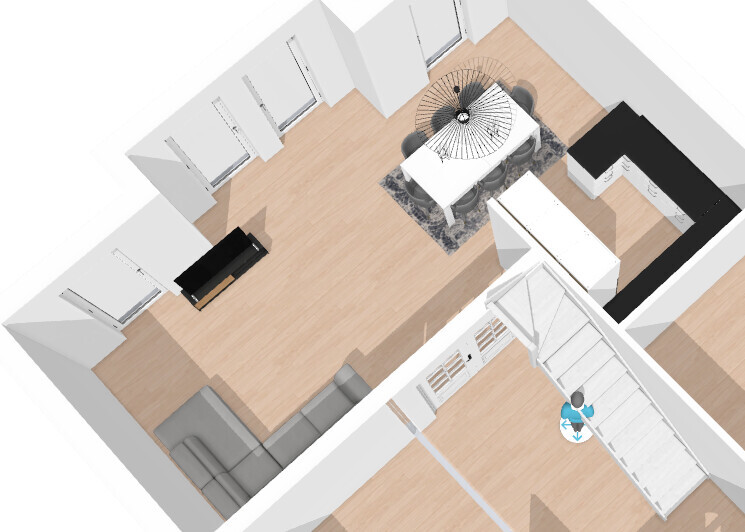
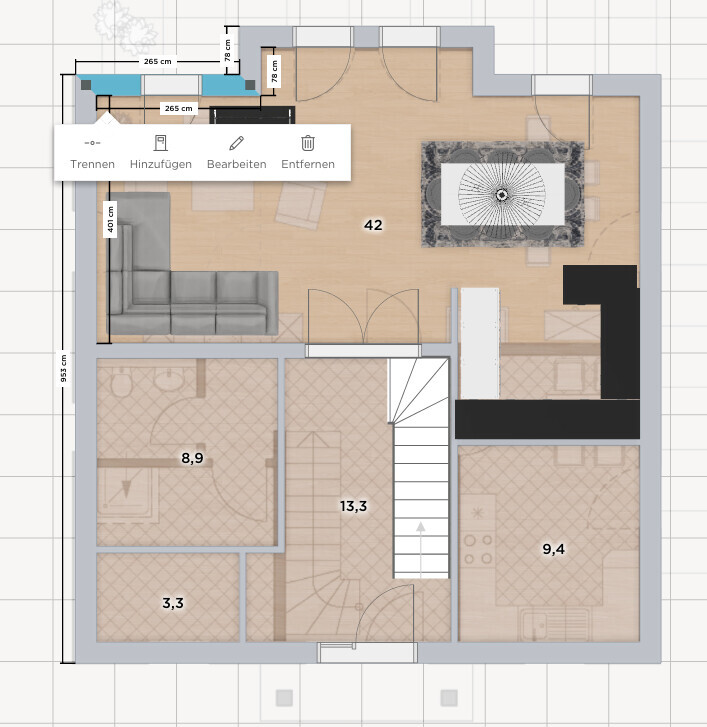
Everything is working fine. I adjusted the sofa (seat area also matters; the current one is 2.70 x 2.70 meters (9 x 9 feet)).
Whether it makes sense for the master bedroom to face south, which is huge compared to the 12.x square meter (129.x square feet) children's rooms, is up to you. The bedroom is over 26 square meters (280 square feet), and the bathroom is about 11 square meters (118 square feet). Interior walls are only 10 cm (4 inches) thick, plus the lower ones. Realistically, the children’s rooms might end up just over 11 square meters (118 square feet).
M
Matthias_121215 Apr 2020 23:00Thank you for the screenshots.
I have currently assumed all interior walls to be 17.5cm (7 inches) thick in RoomSketcher.
After reviewing the scope of work specification from Roth, I found that all non-load-bearing interior walls are 11.5cm (4.5 inches) thick, and all load-bearing interior walls are 17.5cm (7 inches) thick. I have now updated this accordingly.
I’m surprised that the dining table on the ground floor suddenly fits for you. I have placed it more centrally in the room – assuming a necessary width of 2.80m (9 feet 2 inches), consisting of a 1m (3 feet 3 inches) table + 2 x 60cm (24 inches) chairs + 2 x 30cm (12 inches) clearance space behind each chair.
How did you arrive at the dimensions for the bedrooms and children’s rooms? After adjusting the wall thicknesses, I get 7.6sqm (82 sqft) for the dressing room, 13.6sqm (146 sqft) for the bedroom, and 13.5sqm (145 sqft) for each children’s room...
I have currently assumed all interior walls to be 17.5cm (7 inches) thick in RoomSketcher.
After reviewing the scope of work specification from Roth, I found that all non-load-bearing interior walls are 11.5cm (4.5 inches) thick, and all load-bearing interior walls are 17.5cm (7 inches) thick. I have now updated this accordingly.
I’m surprised that the dining table on the ground floor suddenly fits for you. I have placed it more centrally in the room – assuming a necessary width of 2.80m (9 feet 2 inches), consisting of a 1m (3 feet 3 inches) table + 2 x 60cm (24 inches) chairs + 2 x 30cm (12 inches) clearance space behind each chair.
How did you arrive at the dimensions for the bedrooms and children’s rooms? After adjusting the wall thicknesses, I get 7.6sqm (82 sqft) for the dressing room, 13.6sqm (146 sqft) for the bedroom, and 13.5sqm (145 sqft) for each children’s room...

Matthias_1212 schrieb:
I have currently set all interior walls to 17.5cm (7 inches) in RoomSketcher.
After reviewing Roth’s scope of work specifications, I realized that all non-load-bearing interior walls are 11.5cm (4.5 inches) thick, and all load-bearing interior walls are 17.5cm (7 inches) thick. I have now adjusted this accordingly. As a non-expert, you won’t go wrong assuming the “load-bearing” wall thickness everywhere when in doubt — the 6cm (2.5 inches) difference only amounts to buying yourself an ice cream anyway. If this thickness affected the usability of a room, the planning would have been flawed from the start.
https://www.instagram.com/11antgmxde/
https://www.linkedin.com/company/bauen-jetzt/
Similar topics