
ᐅ Floor plan design for a single-family detached country house without a basement, 144 sqm
Created on: 26 Feb 2020 11:27
J
Jnble2020
Hello everyone!
We would be very grateful to receive feedback on our current floor plan and site planning progress.
We are a family of four with two children aged 4 and 7. We are building in a rural area.
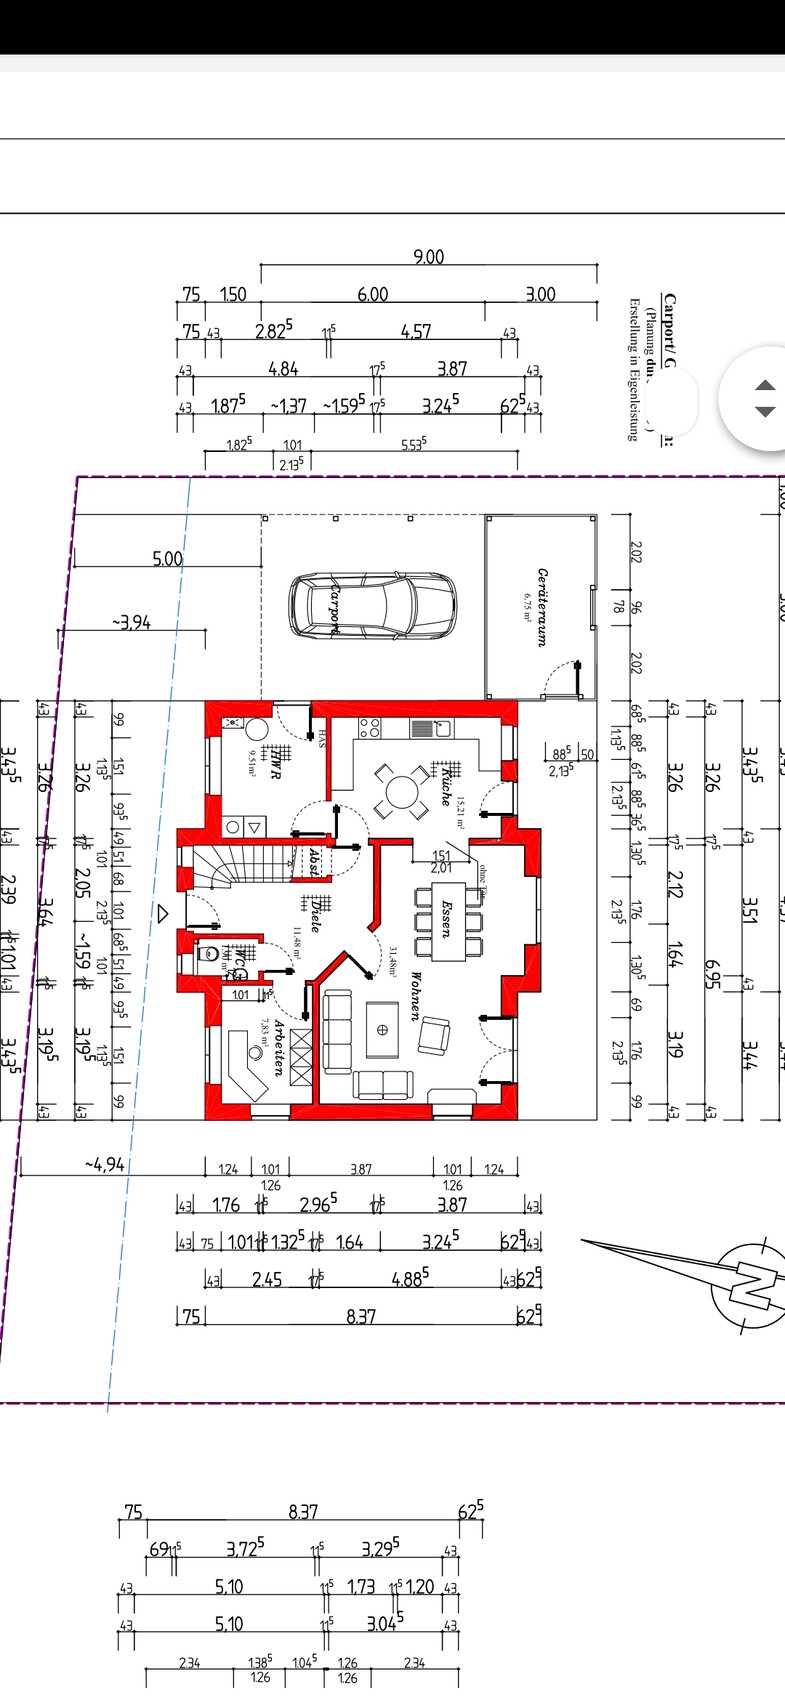
Additionally, a sliding door will be installed between the kitchen and the living area.
Development Plan / Restrictions
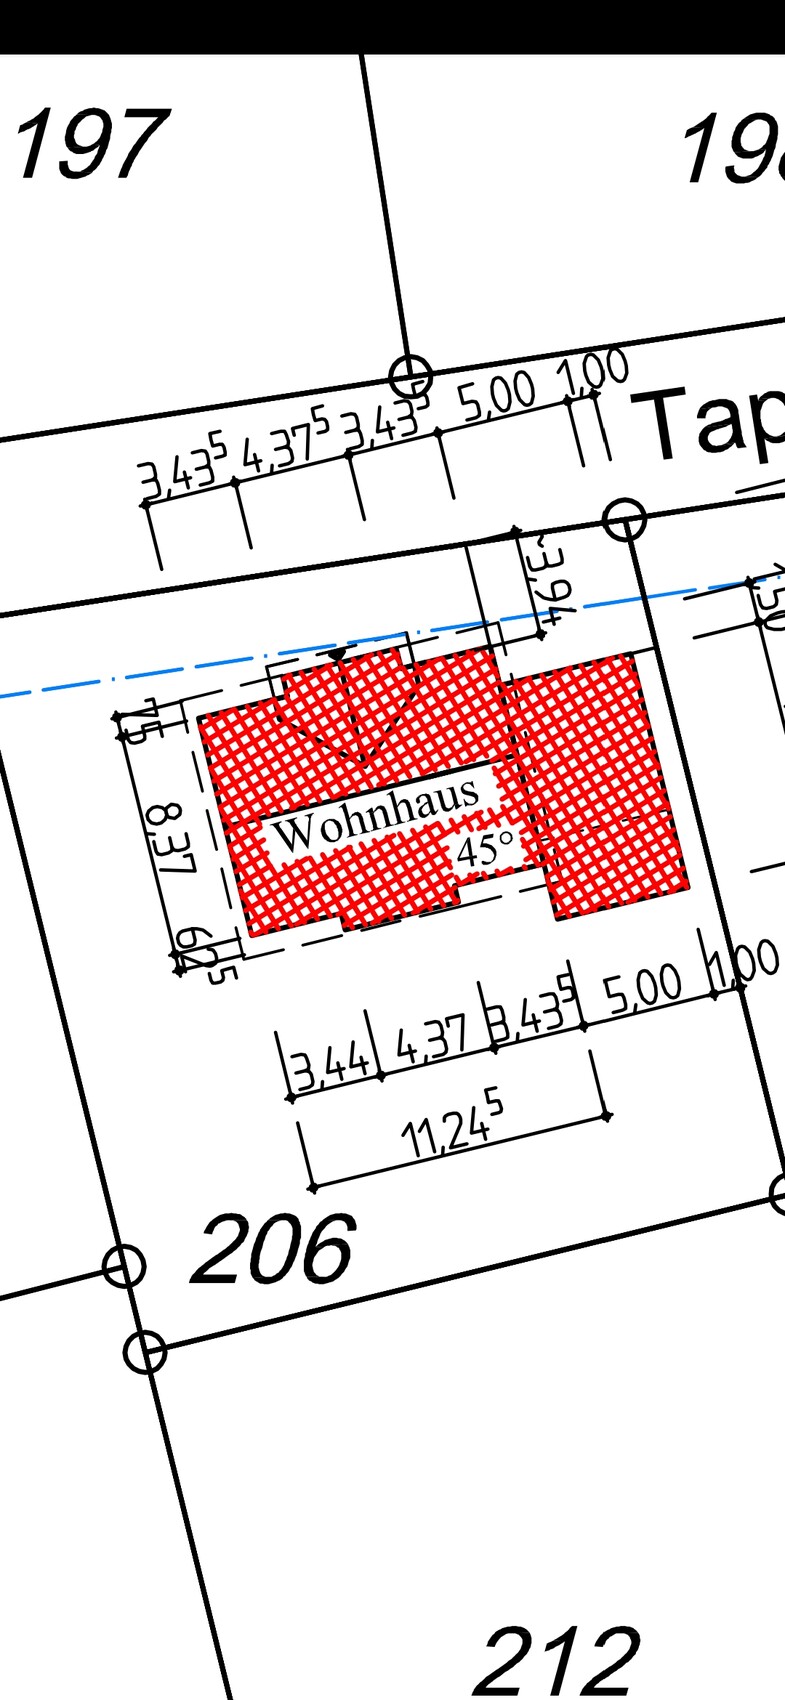
Plot size: 672m2 (7228 sq ft)
No slope
Building zone, building line, and boundaries: no defined building zone
Maximum perimeter development: 9m (30 ft)
Number of parking spaces: 2
Maximum number of floors: 2
Roof pitch: at least 18 degrees
Architectural style: free choice
Orientation: north - south
Maximum heights / limits: none specified
Other requirements: none specified
Client Requirements
Country house style
1.5 stories, no basement
4 people: ages 30, 27, 7, 4
Office: for family use
Maximum overnight guests: mainly friends of the children
Enclosed architecture
Conservative construction method
Dining seats: 6
Carport
House Design
Designer: planner from a construction company
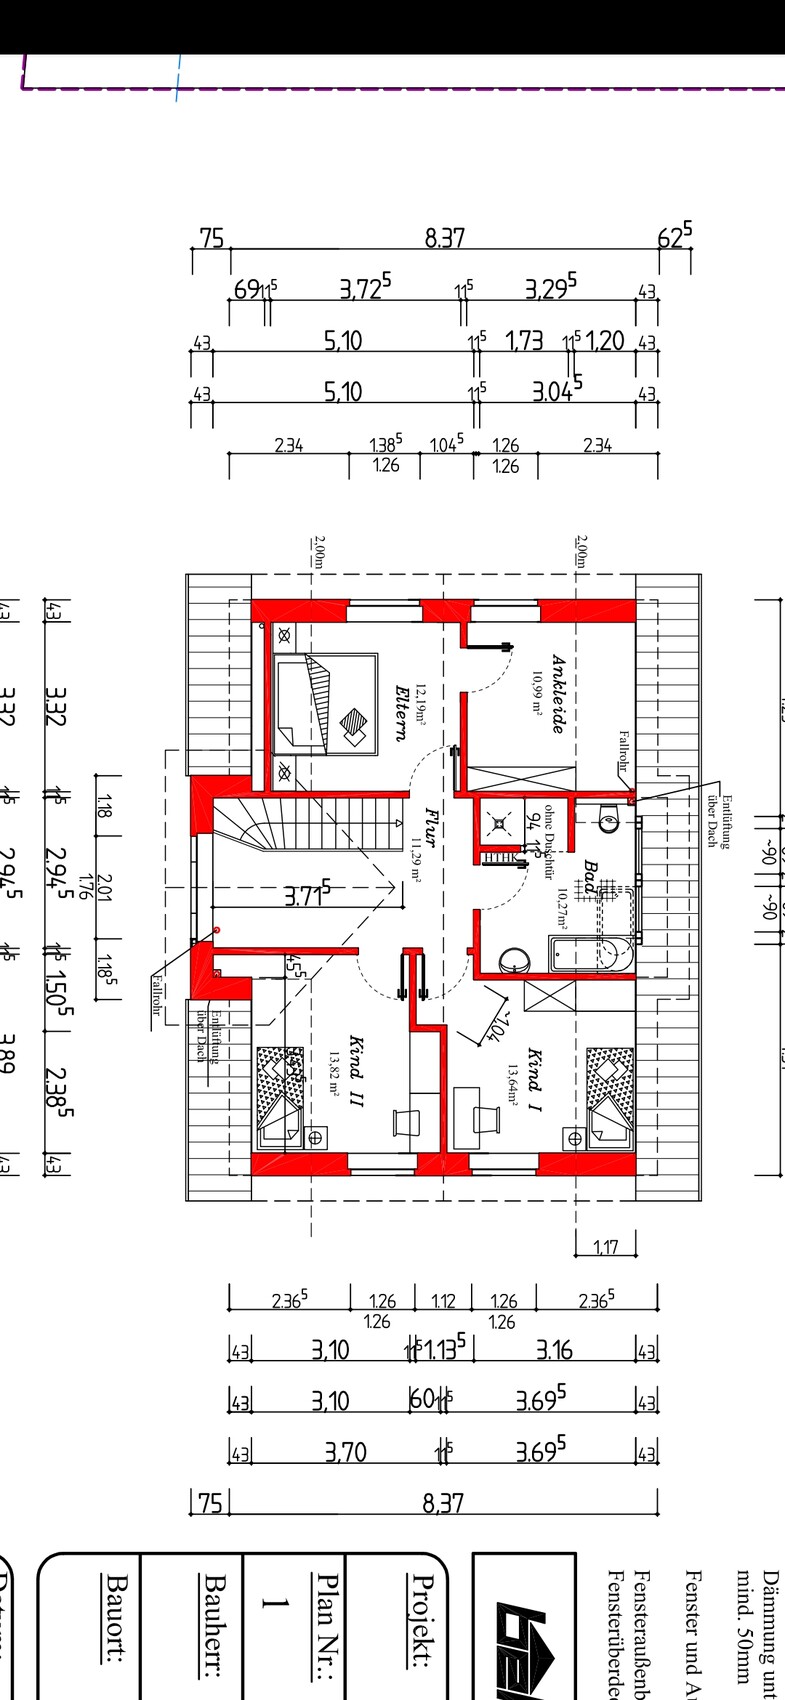
What do you particularly like? Why? Flexibility in the living area (with the sliding door), equally sized children's rooms, spacious hallway on the upper floor for a reading corner
What do you not like? Why? Possibly the children's rooms are too small? Utility room too small?
Price estimate according to architect/planner: 202,000
Personal price limit for the house, including fittings: 230,000
Preferred heating system: underfloor heating
If you had to give up something, which features or extensions could you do without?
- Could give up: bay window
- Could not give up: front gable
Why did the design turn out the way it did? For example:
Standard design from the planner? Standard as a basis but slightly adjusted.
What makes it particularly good or bad in your opinion? Despite the relatively small space, everyone finds their place and everything has been considered.
Thank you very much
We would be very grateful to receive feedback on our current floor plan and site planning progress.
We are a family of four with two children aged 4 and 7. We are building in a rural area.
Additionally, a sliding door will be installed between the kitchen and the living area.
Development Plan / Restrictions
Plot size: 672m2 (7228 sq ft)
No slope
Building zone, building line, and boundaries: no defined building zone
Maximum perimeter development: 9m (30 ft)
Number of parking spaces: 2
Maximum number of floors: 2
Roof pitch: at least 18 degrees
Architectural style: free choice
Orientation: north - south
Maximum heights / limits: none specified
Other requirements: none specified
Client Requirements
Country house style
1.5 stories, no basement
4 people: ages 30, 27, 7, 4
Office: for family use
Maximum overnight guests: mainly friends of the children
Enclosed architecture
Conservative construction method
Dining seats: 6
Carport
House Design
Designer: planner from a construction company
What do you particularly like? Why? Flexibility in the living area (with the sliding door), equally sized children's rooms, spacious hallway on the upper floor for a reading corner
What do you not like? Why? Possibly the children's rooms are too small? Utility room too small?
Price estimate according to architect/planner: 202,000
Personal price limit for the house, including fittings: 230,000
Preferred heating system: underfloor heating
If you had to give up something, which features or extensions could you do without?
- Could give up: bay window
- Could not give up: front gable
Why did the design turn out the way it did? For example:
Standard design from the planner? Standard as a basis but slightly adjusted.
What makes it particularly good or bad in your opinion? Despite the relatively small space, everyone finds their place and everything has been considered.
Thank you very much
M
Matthew0327 Feb 2020 10:14Jnble2020 schrieb:
I couldn’t make it look better quickly. At a quick glance, I counted about 45 power outlets, which, for example, will not be enough for you.
The earthworks are only planned with lateral storage, without removal; I didn’t see anything about gravel filling...
Just a quick note, others here will notice much more and have a more trained eye—read through the forum to avoid unpleasant surprises. Again, even with a simpler standard, the price is not sustainable.
J
Jnble202027 Feb 2020 10:21kaho674 schrieb:
I’m not sure if this has been seriously considered here. We also have a small gallery on the upper floor. But it’s never a quiet retreat where you could read a book—especially not with two children’s bedrooms next door. Besides, the space just isn’t cozy enough. It’s a hallway—just like in your case.
There’s also this tiny-minded approach that increasing the children’s rooms from 10 to 13m² (108 to 140 sq ft) would be pure luxury. Don’t get me wrong, it’s obviously an improvement, and 13m² (140 sq ft) children’s rooms are by no means uncomfortable. I just wonder if you really want to waste space on a (surely very nice) hallway that will go unused 99% of the time. In my opinion, it would be better to give the children proper space right away.
The hallway is nice—no question about that—but larger children’s rooms are nicer. Even if it’s only a minimal improvement, the children’s rooms are actually closer to 14m² (150 sq ft) rather than 13m² (140 sq ft). And even if the upstairs hallway won’t be a perfectly peaceful place, it will still be pleasant. The children will cuddle there and look at their books. In the evenings, I want to read bedtime stories there. We have a very large, full bookshelf. Otherwise, I didn’t really know where to put a small library. That was our main idea behind this gallery.
The floor plan itself is tailored to our daily routines. Suggestions regarding the shower, doors for the utility room and kitchen, swapping the walk-in closet and bedroom, etc. — we will definitely take these into account in further planning and are very grateful for your efforts!
S
Sparfuchs7727 Feb 2020 10:22Matthew03 schrieb:
I quickly counted about 45 sockets; that won't be enough for you, for example. I installed about 130 boxes in our home and am still considering if that's enough. If 45 are supposed to be enough, you often have to use junction boxes. It's not ideal, but it works.
J
Jnble202027 Feb 2020 10:23Matthew03 schrieb:
At a quick glance, I counted about 45 electrical outlets, which won’t be enough for you, for example.
Excavation work is only planned with side storage, no removal – I haven’t seen anything mentioned about gravel infill...
This is just a quick observation; others here will likely see even more issues and have more experienced eyes. Browse through the forum to avoid unpleasant surprises. Again, even at a more basic standard, the price won’t hold up. The soil will remain on our property and that is the plan. It will be redistributed afterwards. My husband will install additional electrical outlets himself. As stated, the project has been carefully thought through and calculated. And if, as often happens, something unexpected comes up, we have a contingency buffer.
S
Sparfuchs7727 Feb 2020 10:25Jnble2020 schrieb:
My husband will install the additional sockets himself.And does your general contractor allow your husband to chisel into the walls and interfere with the electrical system before the final inspection? I would be very surprised... Especially since the work must be done just in time to avoid disrupting your general contractor’s schedule.
Similar topics