
ᐅ Floor plan design for a single-family detached country house without a basement, 144 sqm
Created on: 26 Feb 2020 11:27
J
Jnble2020
Hello everyone!
We would be very grateful to receive feedback on our current floor plan and site planning progress.
We are a family of four with two children aged 4 and 7. We are building in a rural area.
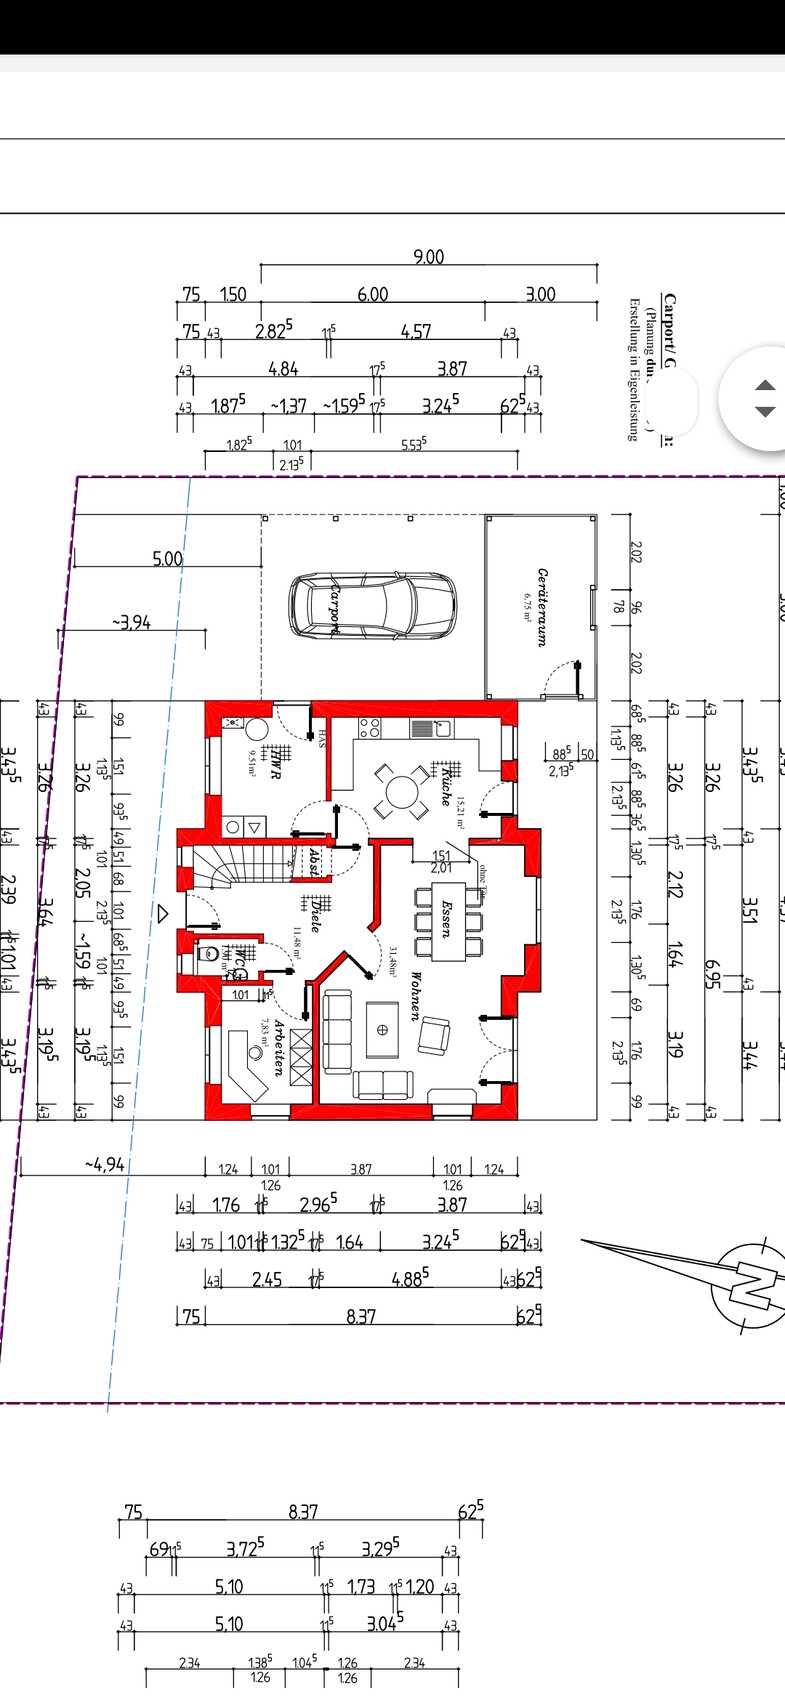
Additionally, a sliding door will be installed between the kitchen and the living area.
Development Plan / Restrictions
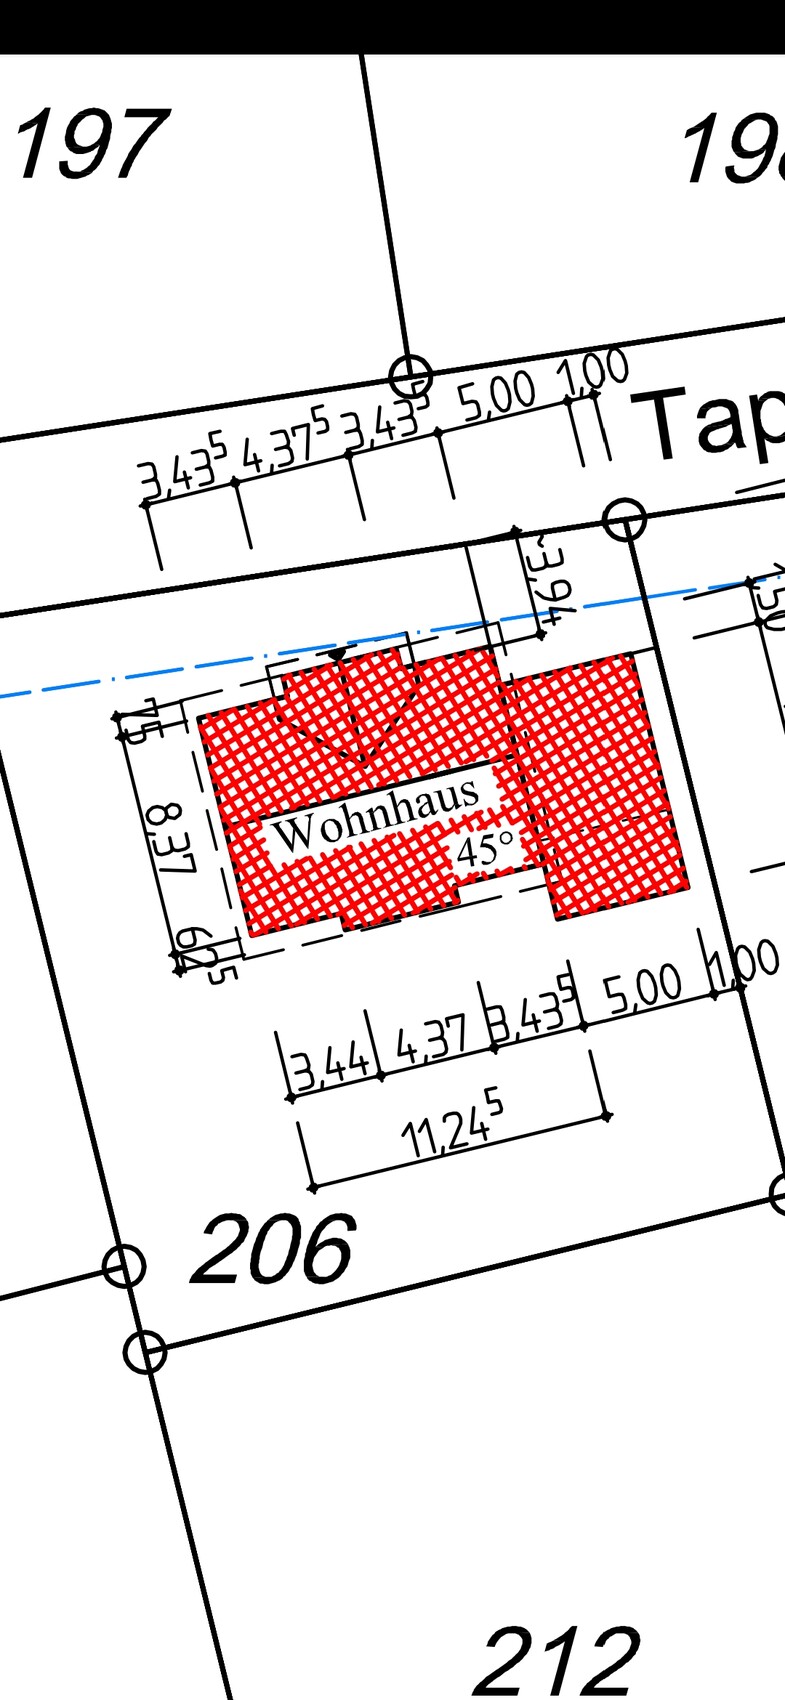
Plot size: 672m2 (7228 sq ft)
No slope
Building zone, building line, and boundaries: no defined building zone
Maximum perimeter development: 9m (30 ft)
Number of parking spaces: 2
Maximum number of floors: 2
Roof pitch: at least 18 degrees
Architectural style: free choice
Orientation: north - south
Maximum heights / limits: none specified
Other requirements: none specified
Client Requirements
Country house style
1.5 stories, no basement
4 people: ages 30, 27, 7, 4
Office: for family use
Maximum overnight guests: mainly friends of the children
Enclosed architecture
Conservative construction method
Dining seats: 6
Carport
House Design
Designer: planner from a construction company
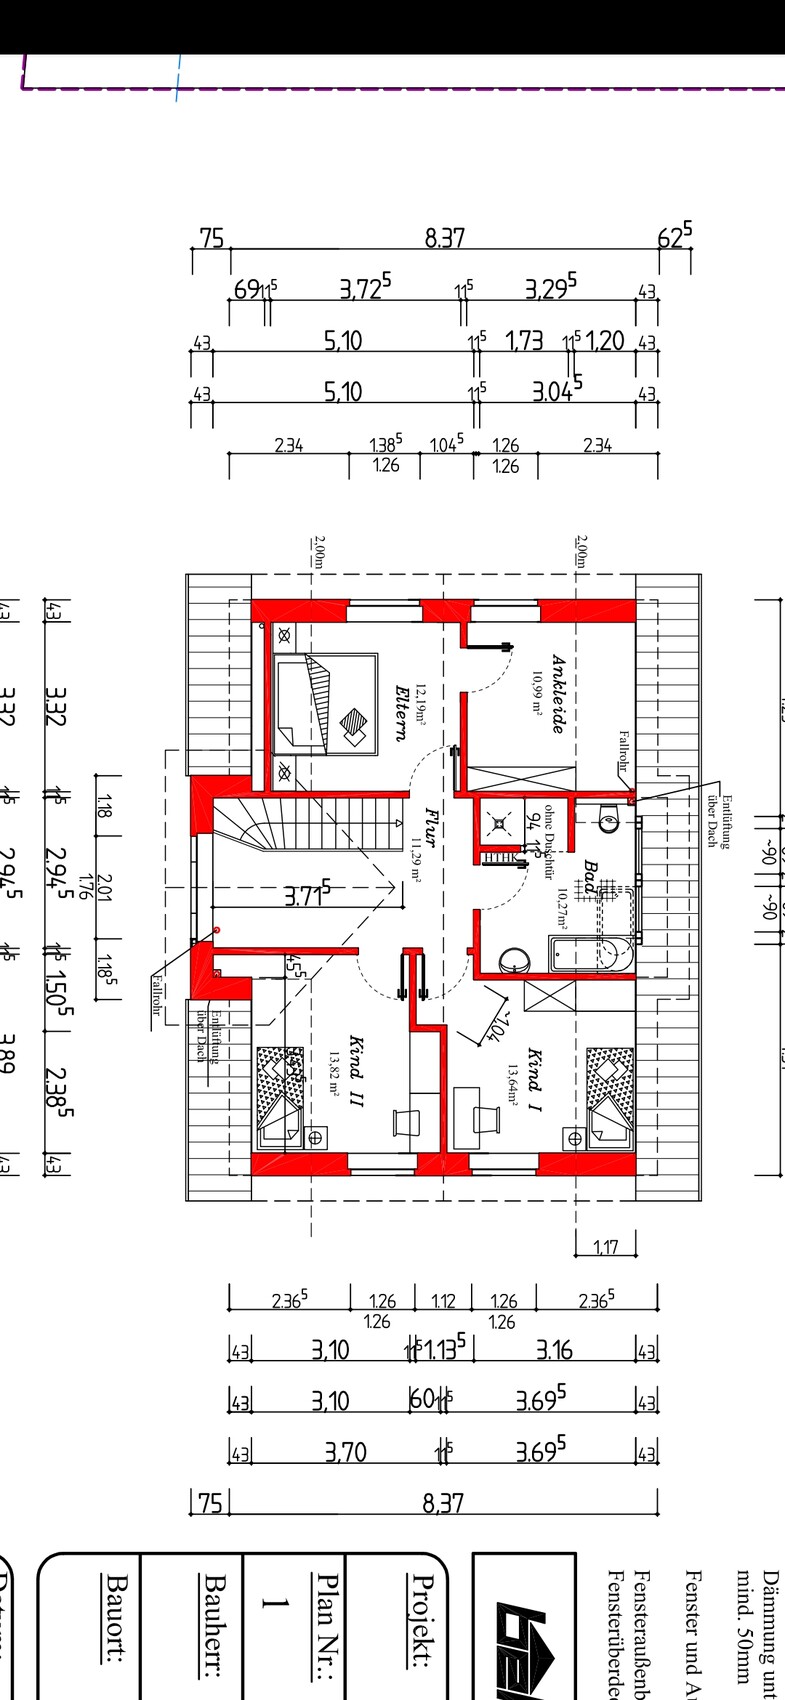
What do you particularly like? Why? Flexibility in the living area (with the sliding door), equally sized children's rooms, spacious hallway on the upper floor for a reading corner
What do you not like? Why? Possibly the children's rooms are too small? Utility room too small?
Price estimate according to architect/planner: 202,000
Personal price limit for the house, including fittings: 230,000
Preferred heating system: underfloor heating
If you had to give up something, which features or extensions could you do without?
- Could give up: bay window
- Could not give up: front gable
Why did the design turn out the way it did? For example:
Standard design from the planner? Standard as a basis but slightly adjusted.
What makes it particularly good or bad in your opinion? Despite the relatively small space, everyone finds their place and everything has been considered.
Thank you very much
We would be very grateful to receive feedback on our current floor plan and site planning progress.
We are a family of four with two children aged 4 and 7. We are building in a rural area.
Additionally, a sliding door will be installed between the kitchen and the living area.
Development Plan / Restrictions
Plot size: 672m2 (7228 sq ft)
No slope
Building zone, building line, and boundaries: no defined building zone
Maximum perimeter development: 9m (30 ft)
Number of parking spaces: 2
Maximum number of floors: 2
Roof pitch: at least 18 degrees
Architectural style: free choice
Orientation: north - south
Maximum heights / limits: none specified
Other requirements: none specified
Client Requirements
Country house style
1.5 stories, no basement
4 people: ages 30, 27, 7, 4
Office: for family use
Maximum overnight guests: mainly friends of the children
Enclosed architecture
Conservative construction method
Dining seats: 6
Carport
House Design
Designer: planner from a construction company
What do you particularly like? Why? Flexibility in the living area (with the sliding door), equally sized children's rooms, spacious hallway on the upper floor for a reading corner
What do you not like? Why? Possibly the children's rooms are too small? Utility room too small?
Price estimate according to architect/planner: 202,000
Personal price limit for the house, including fittings: 230,000
Preferred heating system: underfloor heating
If you had to give up something, which features or extensions could you do without?
- Could give up: bay window
- Could not give up: front gable
Why did the design turn out the way it did? For example:
Standard design from the planner? Standard as a basis but slightly adjusted.
What makes it particularly good or bad in your opinion? Despite the relatively small space, everyone finds their place and everything has been considered.
Thank you very much

Pinky0301 schrieb:
Hmm, nothing sheds lint when I wash. What do you mean by that?
Yes, having a separate utility room upstairs would also be an option. You could store other things there as well. I also find the walk-in closet as planned difficult to furnish without wasting space.The lint filter in the dryer or when a tissue accidentally gets caught somewhere.
My mother had to relocate her dryer because the oil burner in the next room was clogged.
haydee schrieb:
My mother m Heaters and dryers, or dryers and open appliances, do not go well together due to the dust they stir up. That’s correct.
ypg schrieb:
Heating system and dryer, or dryer and open appliances, do not go well together because of dust being stirred up. That is correct. They were not located in the same room.

Jnble2020 schrieb:
The upstairs hallway is already intended to be used. We read a lot and want to use the area as a book and reading corner. Jnble2020 schrieb:
The children's rooms are 9 and 10 square meters. Especially the 9 square meters is definitely too small for our little troublemaker. Luckily, he is very much a nature child and spends little time in his room, but I am still happy that he will soon have 5 square meters more space. I don’t know if this has really been seriously considered. We also have a small gallery on the upper floor. But it is never a quiet retreat where you could read a book. Especially not with 2 children’s rooms next door. Moreover, the space just isn’t cozy enough. It’s a hallway – also in your case.
Then there is this tiny mindset that increasing the children’s rooms from 10 to 13 square meters would be pure luxury. Don’t get me wrong, it is of course an improvement, and 13 square meter children’s rooms are by no means cramped. I just wonder if you really want to waste the space on a (then certainly very nice) hallway that will be unused 99% of the time. In my opinion, it would be better to give the children properly sized rooms from the start.
The hallway is nice – no question, but bigger children’s rooms are nicer. :P
Similar topics