
ᐅ Floor plan design for a single-family detached country house without a basement, 144 sqm
Created on: 26 Feb 2020 11:27
J
Jnble2020
Hello everyone!
We would be very grateful to receive feedback on our current floor plan and site planning progress.
We are a family of four with two children aged 4 and 7. We are building in a rural area.
Additionally, a sliding door will be installed between the kitchen and the living area.
Development Plan / Restrictions
Plot size: 672m2 (7228 sq ft)
No slope
Building zone, building line, and boundaries: no defined building zone
Maximum perimeter development: 9m (30 ft)
Number of parking spaces: 2
Maximum number of floors: 2
Roof pitch: at least 18 degrees
Architectural style: free choice
Orientation: north - south
Maximum heights / limits: none specified
Other requirements: none specified
Client Requirements
Country house style
1.5 stories, no basement
4 people: ages 30, 27, 7, 4
Office: for family use
Maximum overnight guests: mainly friends of the children
Enclosed architecture
Conservative construction method
Dining seats: 6
Carport
House Design
Designer: planner from a construction company
What do you particularly like? Why? Flexibility in the living area (with the sliding door), equally sized children's rooms, spacious hallway on the upper floor for a reading corner
What do you not like? Why? Possibly the children's rooms are too small? Utility room too small?
Price estimate according to architect/planner: 202,000
Personal price limit for the house, including fittings: 230,000
Preferred heating system: underfloor heating
If you had to give up something, which features or extensions could you do without?
- Could give up: bay window
- Could not give up: front gable
Why did the design turn out the way it did? For example:
Standard design from the planner? Standard as a basis but slightly adjusted.
What makes it particularly good or bad in your opinion? Despite the relatively small space, everyone finds their place and everything has been considered.
Thank you very much
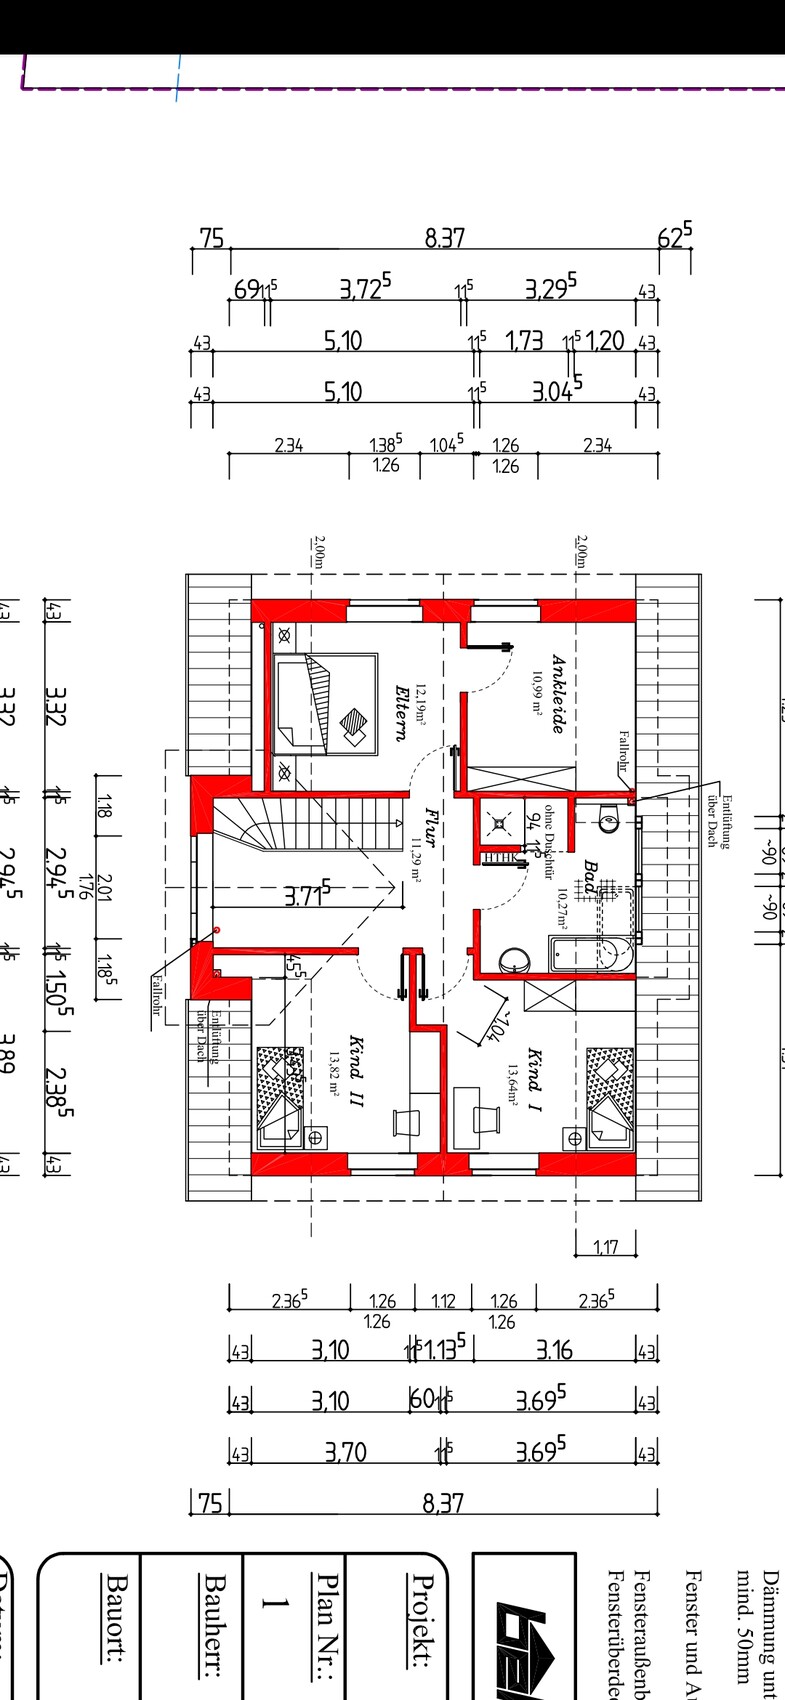
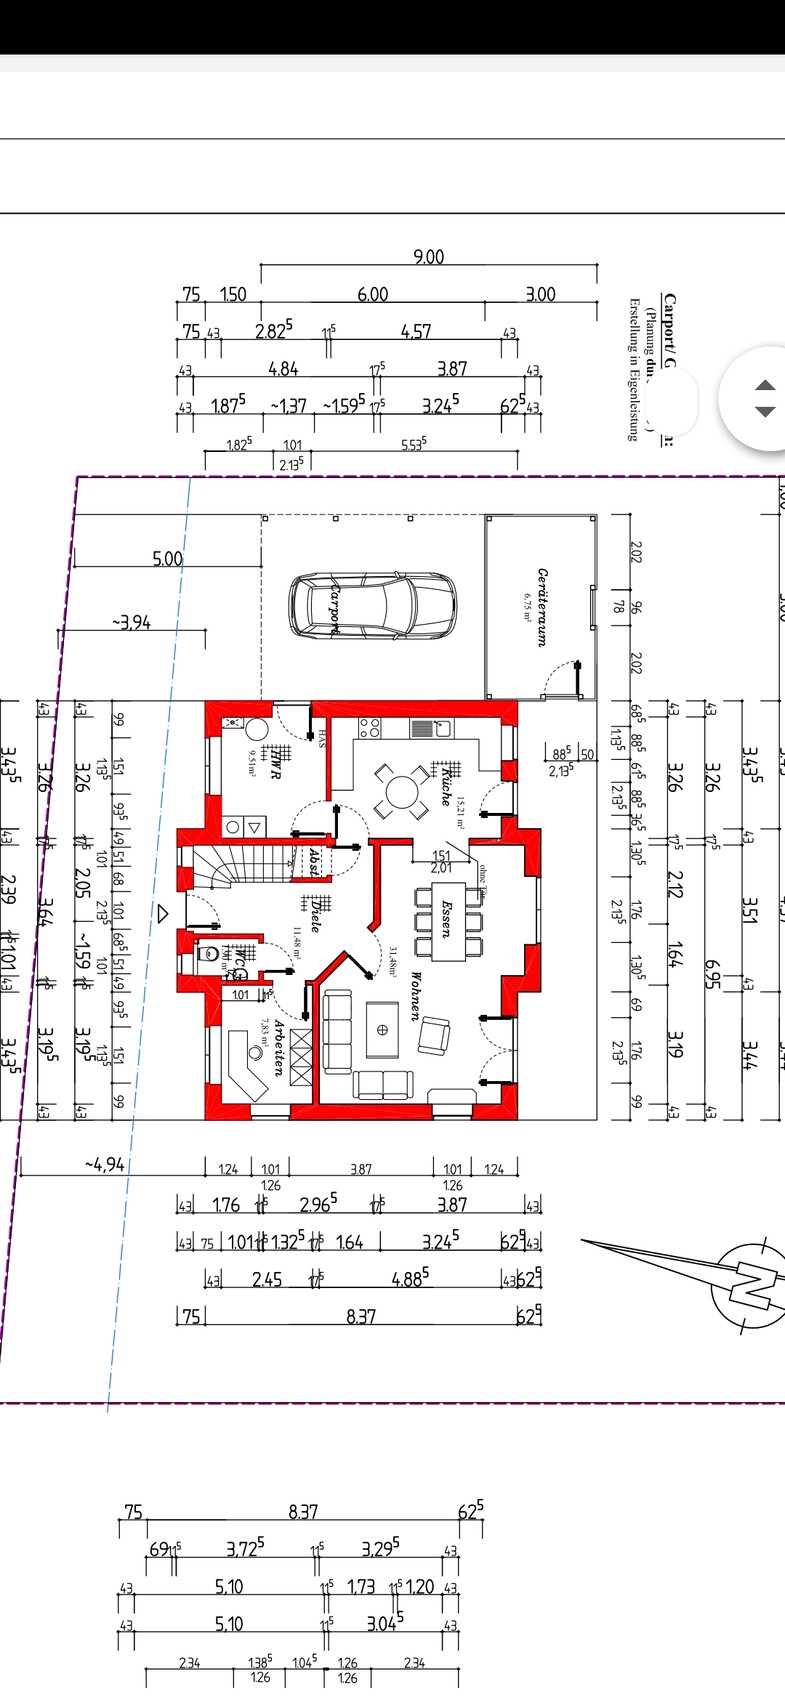
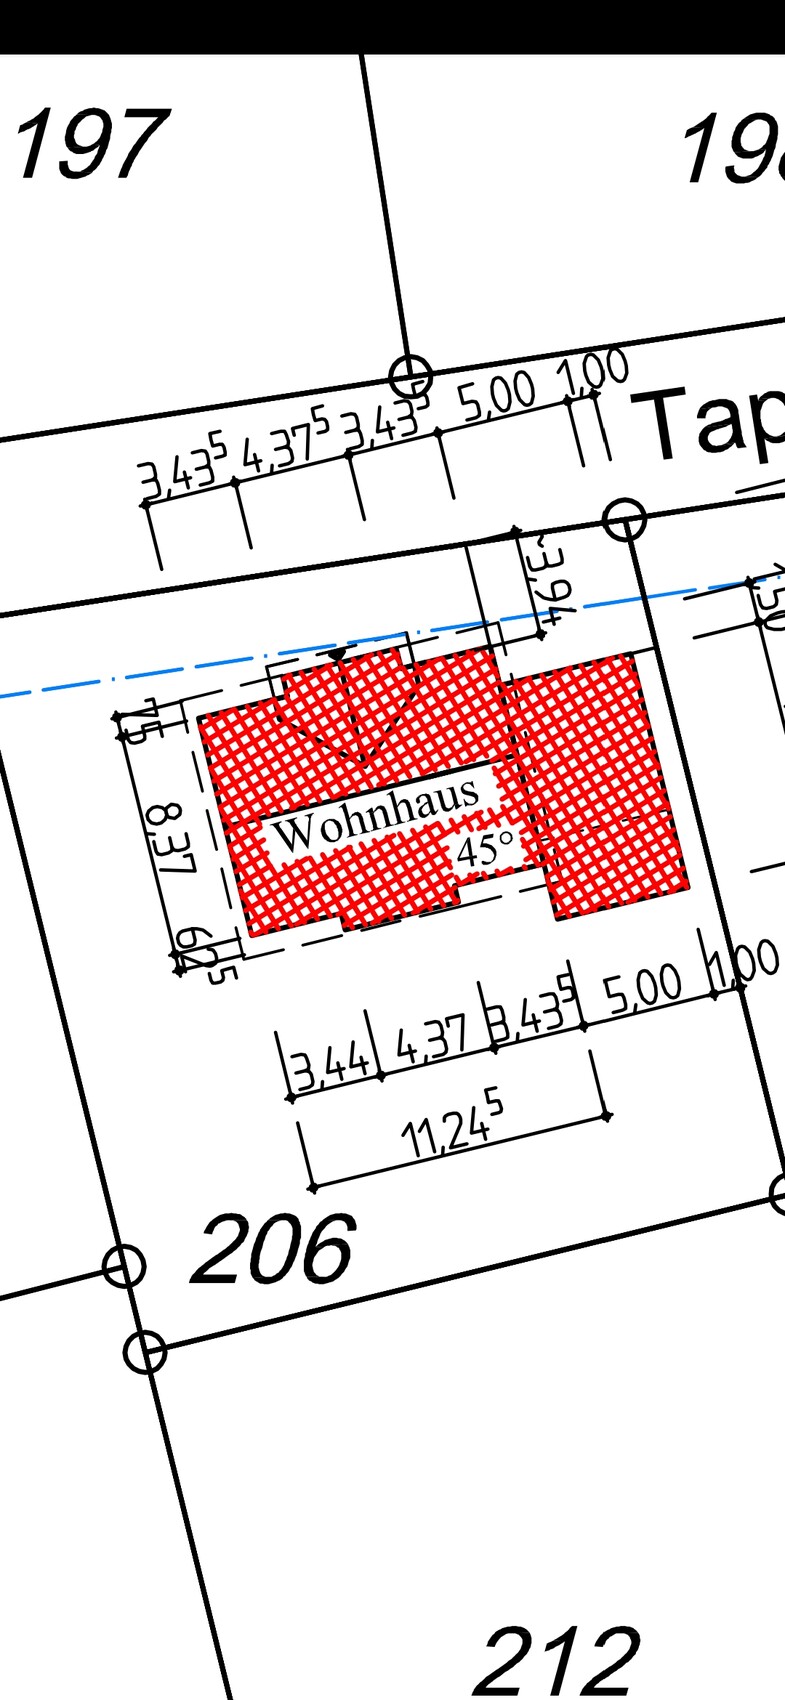
We would be very grateful to receive feedback on our current floor plan and site planning progress.
We are a family of four with two children aged 4 and 7. We are building in a rural area.
Additionally, a sliding door will be installed between the kitchen and the living area.
Development Plan / Restrictions
Plot size: 672m2 (7228 sq ft)
No slope
Building zone, building line, and boundaries: no defined building zone
Maximum perimeter development: 9m (30 ft)
Number of parking spaces: 2
Maximum number of floors: 2
Roof pitch: at least 18 degrees
Architectural style: free choice
Orientation: north - south
Maximum heights / limits: none specified
Other requirements: none specified
Client Requirements
Country house style
1.5 stories, no basement
4 people: ages 30, 27, 7, 4
Office: for family use
Maximum overnight guests: mainly friends of the children
Enclosed architecture
Conservative construction method
Dining seats: 6
Carport
House Design
Designer: planner from a construction company
What do you particularly like? Why? Flexibility in the living area (with the sliding door), equally sized children's rooms, spacious hallway on the upper floor for a reading corner
What do you not like? Why? Possibly the children's rooms are too small? Utility room too small?
Price estimate according to architect/planner: 202,000
Personal price limit for the house, including fittings: 230,000
Preferred heating system: underfloor heating
If you had to give up something, which features or extensions could you do without?
- Could give up: bay window
- Could not give up: front gable
Why did the design turn out the way it did? For example:
Standard design from the planner? Standard as a basis but slightly adjusted.
What makes it particularly good or bad in your opinion? Despite the relatively small space, everyone finds their place and everything has been considered.
Thank you very much

J
Jnble202026 Feb 2020 19:14I wasn’t able to make it look better quickly.






J
Jnble202026 Feb 2020 19:15kaho674 schrieb:
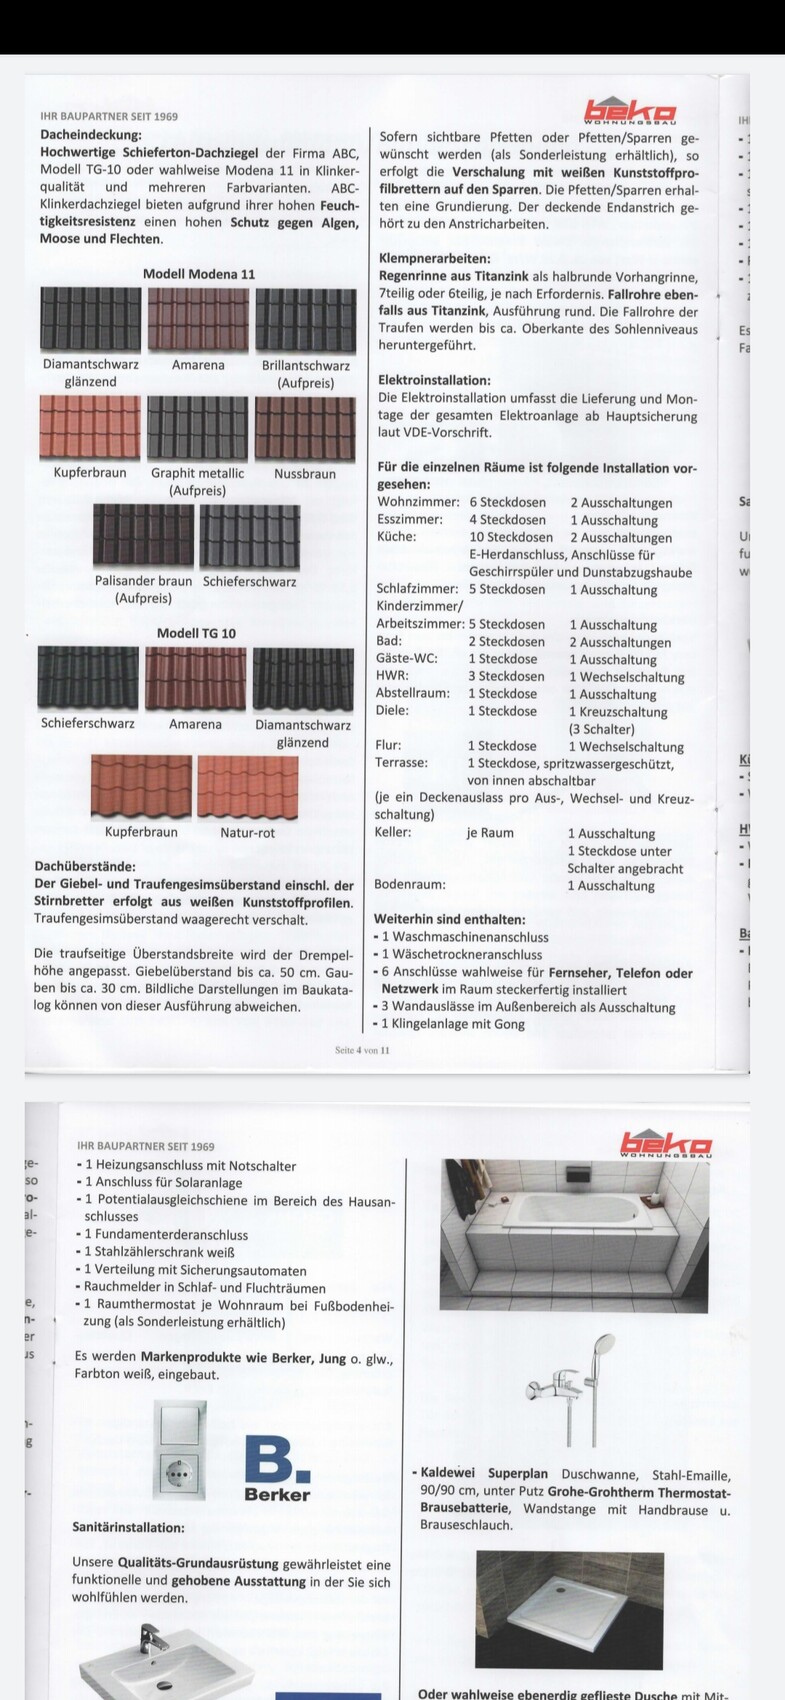
First, I would be interested to know what is included with the heating system. Is the underfloor heating part of it? No, I already mentioned that above. The same goes for the electric blinds.

ypg schrieb:
The idea of equipping the walk-in closet with a space for the washing machine is great, but due to the moisture, this also needs to be specially planned.What exactly needs to be planned there (besides the water connections)?Pinky0301 schrieb:
What needs to be planned there (besides water connections)?Warm water vapor and condensation are not exactly good for fabric. And ventilation is not planned. The clothes might get damaged... I'm not even mentioning mold, but that can't be ruled out either.Jnble2020 schrieb:
It’s easy to get unsettled, but having a door in the utility room is an absolute must for us. Almost everyone here builds it that way, and those who don’t usually regret it.Make sure to plan everything carefully with the correct dimensions, the required safety clearances, and space for maintenance. The room is small. Consider hot water, gas connection, main water and electrical supply, fuse box. Washing machine, dryer, dirty laundry? Laundry basket? Drying rack? Storage? Sink for stain treatment, hand washing? Coat rack?