
ᐅ Floor plan design for a single-family detached country house without a basement, 144 sqm
Created on: 26 Feb 2020 11:27
J
Jnble2020
Hello everyone!
We would be very grateful to receive feedback on our current floor plan and site planning progress.
We are a family of four with two children aged 4 and 7. We are building in a rural area.
Additionally, a sliding door will be installed between the kitchen and the living area.
Development Plan / Restrictions
Plot size: 672m2 (7228 sq ft)
No slope
Building zone, building line, and boundaries: no defined building zone
Maximum perimeter development: 9m (30 ft)
Number of parking spaces: 2
Maximum number of floors: 2
Roof pitch: at least 18 degrees
Architectural style: free choice
Orientation: north - south
Maximum heights / limits: none specified
Other requirements: none specified
Client Requirements
Country house style
1.5 stories, no basement
4 people: ages 30, 27, 7, 4
Office: for family use
Maximum overnight guests: mainly friends of the children
Enclosed architecture
Conservative construction method
Dining seats: 6
Carport
House Design
Designer: planner from a construction company
What do you particularly like? Why? Flexibility in the living area (with the sliding door), equally sized children's rooms, spacious hallway on the upper floor for a reading corner
What do you not like? Why? Possibly the children's rooms are too small? Utility room too small?
Price estimate according to architect/planner: 202,000
Personal price limit for the house, including fittings: 230,000
Preferred heating system: underfloor heating
If you had to give up something, which features or extensions could you do without?
- Could give up: bay window
- Could not give up: front gable
Why did the design turn out the way it did? For example:
Standard design from the planner? Standard as a basis but slightly adjusted.
What makes it particularly good or bad in your opinion? Despite the relatively small space, everyone finds their place and everything has been considered.
Thank you very much
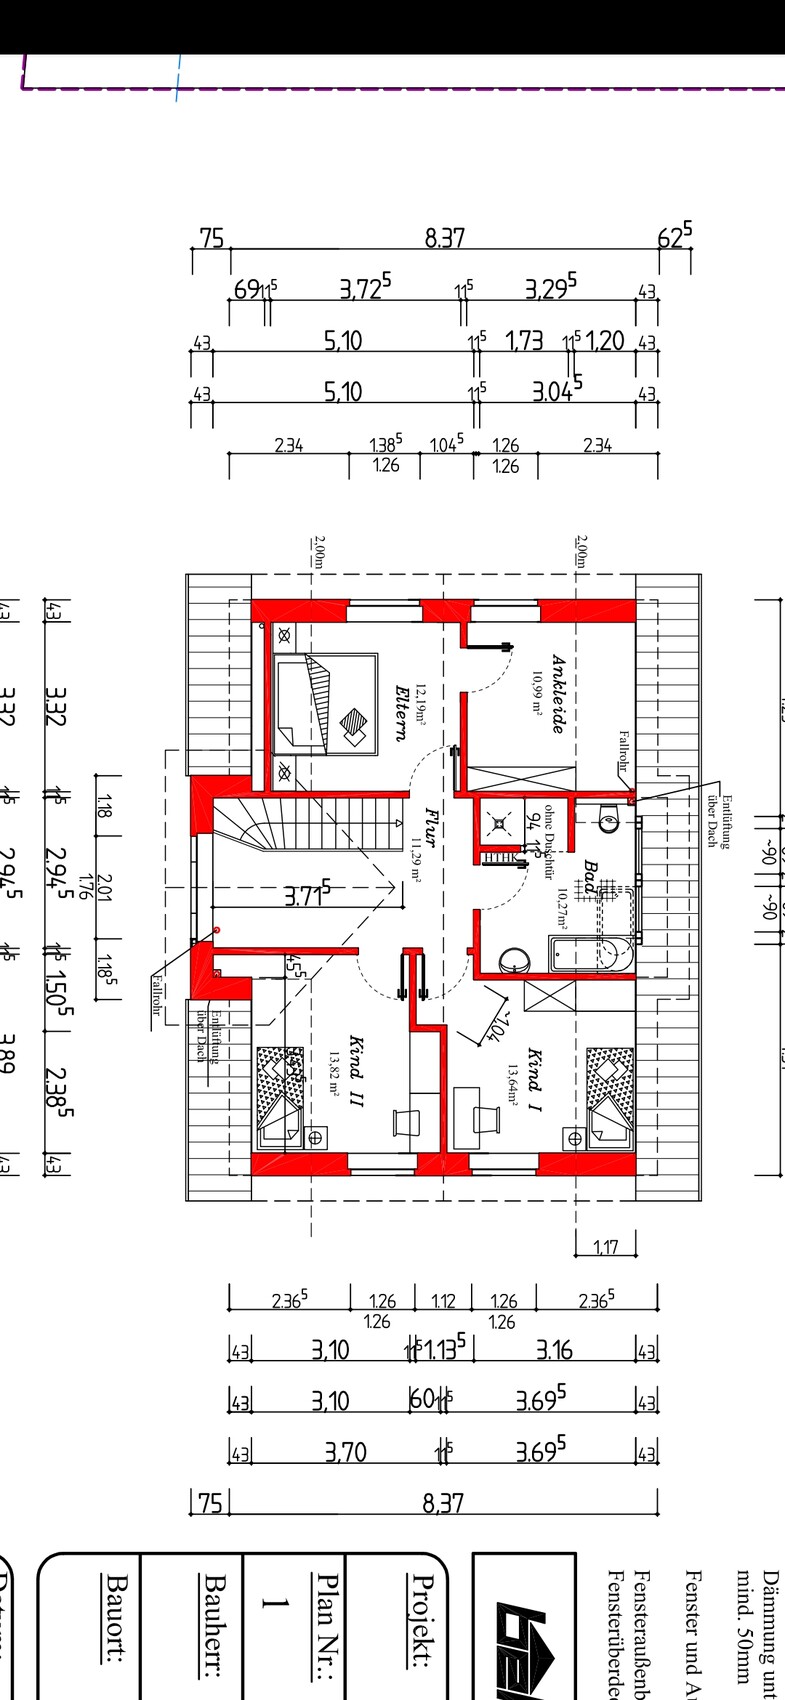
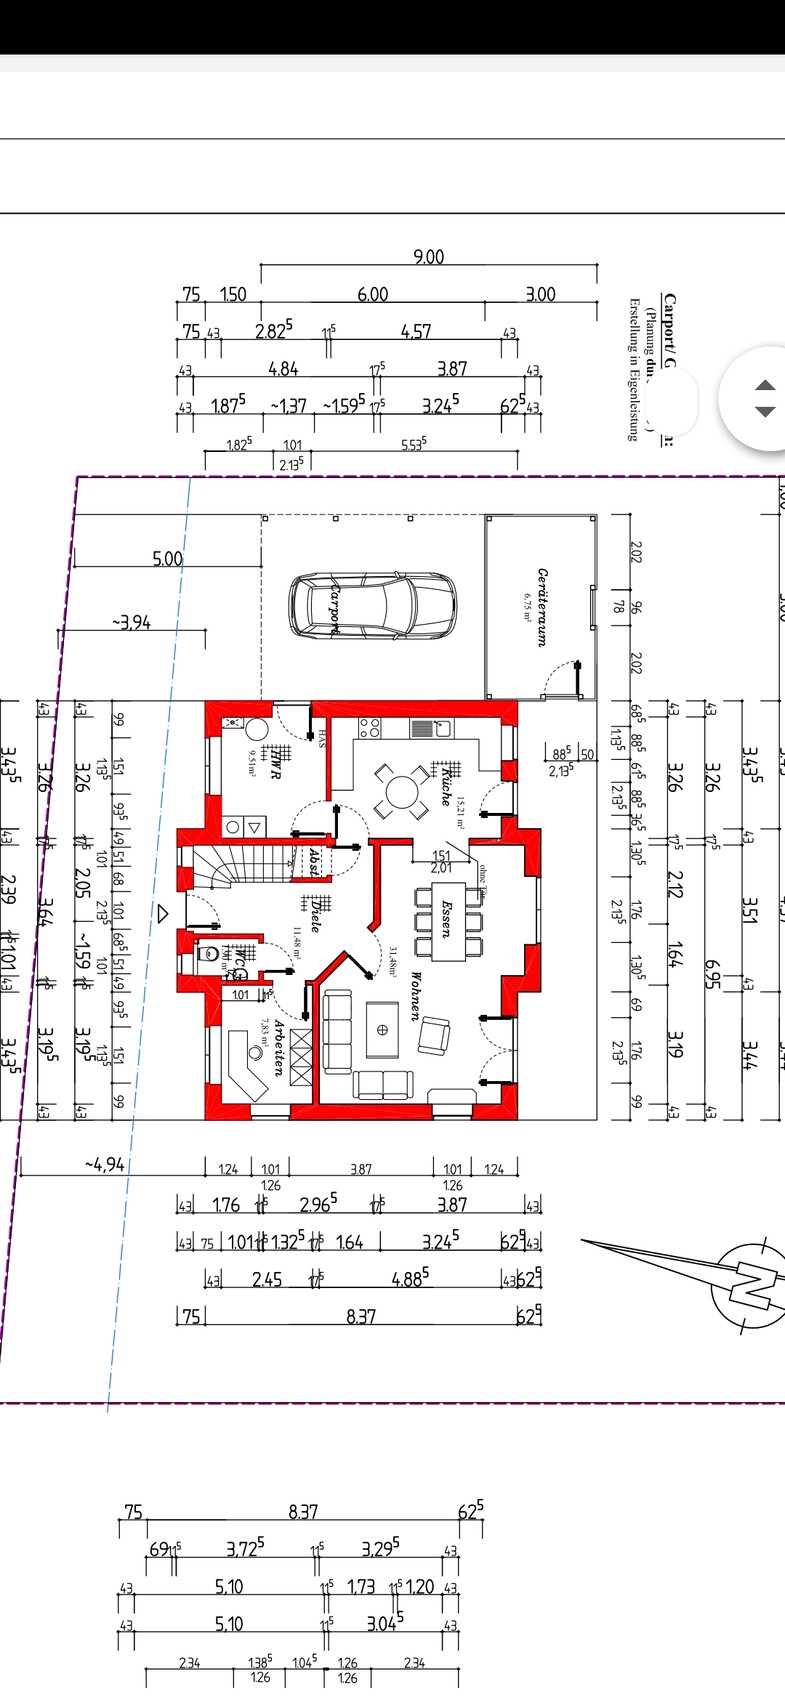
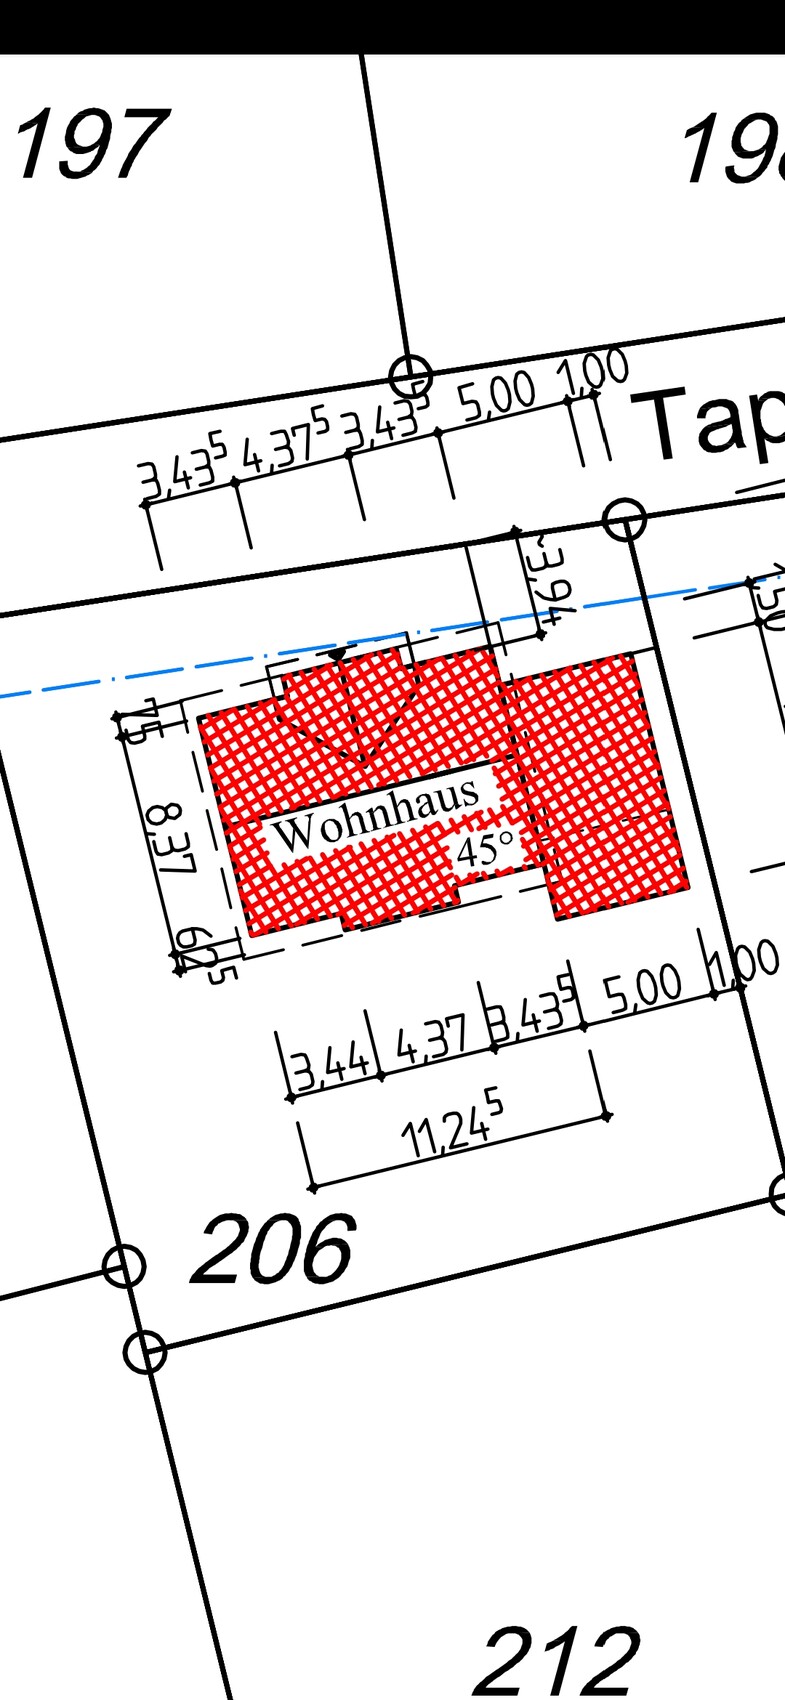
We would be very grateful to receive feedback on our current floor plan and site planning progress.
We are a family of four with two children aged 4 and 7. We are building in a rural area.
Additionally, a sliding door will be installed between the kitchen and the living area.
Development Plan / Restrictions
Plot size: 672m2 (7228 sq ft)
No slope
Building zone, building line, and boundaries: no defined building zone
Maximum perimeter development: 9m (30 ft)
Number of parking spaces: 2
Maximum number of floors: 2
Roof pitch: at least 18 degrees
Architectural style: free choice
Orientation: north - south
Maximum heights / limits: none specified
Other requirements: none specified
Client Requirements
Country house style
1.5 stories, no basement
4 people: ages 30, 27, 7, 4
Office: for family use
Maximum overnight guests: mainly friends of the children
Enclosed architecture
Conservative construction method
Dining seats: 6
Carport
House Design
Designer: planner from a construction company
What do you particularly like? Why? Flexibility in the living area (with the sliding door), equally sized children's rooms, spacious hallway on the upper floor for a reading corner
What do you not like? Why? Possibly the children's rooms are too small? Utility room too small?
Price estimate according to architect/planner: 202,000
Personal price limit for the house, including fittings: 230,000
Preferred heating system: underfloor heating
If you had to give up something, which features or extensions could you do without?
- Could give up: bay window
- Could not give up: front gable
Why did the design turn out the way it did? For example:
Standard design from the planner? Standard as a basis but slightly adjusted.
What makes it particularly good or bad in your opinion? Despite the relatively small space, everyone finds their place and everything has been considered.
Thank you very much
M
Matthew0326 Feb 2020 17:47Jnble2020 schrieb:
I’m not sure if we might be misunderstanding each other.
The 202k refers to the price quoted by the builder for the turnkey and move-in ready house. We also have an additional buffer of almost 30,000 euros. And the additional construction-related costs come on top of that.
I’m always talking about the pure construction costs here. We’re not misunderstanding each other; it’s just that about 90% of experienced users can hardly believe that you can build this house for 196,000 euros without any self-labor (you mentioned that the 202k includes a kitchen priced at 6,000 euros, which needs to be deducted), resulting in about 1,361 euros/m² (square meter). Everyone surely wishes you well, but please clarify this, as it’s simply unbelievable. On top of that, you even have electric shutters included, which for example would be an extra cost with Town & Country and were also extra with our builder... so don’t take the questions the wrong way, but interpret them correctly. At this price, only one in a thousand builds something like this here... if that’s you, congratulations! I would still recommend double-checking everything.
J
Jnble202026 Feb 2020 17:57ypg schrieb:
Thanks to you.... by the way, you are allowed to mention the construction company here as well That is Beko Residential ConstructionJ
Jnble202026 Feb 2020 18:02Matthew03 schrieb:
We are all on the same page here; it’s just that 90% of experienced users find it hard to believe that you can build this house for €196,000 (you said the €202k included a kitchen worth €6,000, which needs to be deducted), which brings the cost to €1,361 per m² (square meter). Everyone would be happy for you, but please clarify this—it’s simply unbelievable. You also have electric roller shutters included, which, for example, Town & Country charges extra for and which were also additional with our builder… so don’t misunderstand the questions, just interpret them correctly. At this price, only about one in a thousand builds like this here… if that’s you, congratulations! I’d still double-check everything. Clearly, we were talking past each other. The kitchen is not included in the €202k. With the kitchen, we’re at €208k. I don’t know if I’m expressing myself unclearly, making it hard to understand, but including the shutters and underfloor heating, the total would be €215,000. However, you can deduct the value of own labor, so it comes back to €208k. With our own labor, we covered the shutters and the underfloor heating.
S
Sparfuchs7726 Feb 2020 18:10Matthew03 schrieb:
We’re all on the same page here; it’s just that 90% of the experienced users can’t believe you can build this house for €196,000 (you mentioned the €202k included a kitchen valued at €6,000, so that has to be deducted), landing at about €1,361 per m² (approximately $126 per ft²). Everyone certainly hopes it’s true for you, but please clarify, because it simply seems unbelievable. On top of that, you even have electric roller shutters included, which—for example—would come at an extra cost with Town & Country and did with our builder as well... So please don’t misunderstand the questions, just take them in the right way. At this price, only one in a thousand can build like this. If that’s you, congratulations! Still, I’d double-check everything. You also have to deduct the flooring costs, as I understood. Without additional self-performed work, that would be really impressive. At first, I thought €202k included self-labor, personal contacts (“Vitamin B”), and a location bonus.
In the end, we ended up around €1,600 per m² (approximately $149 per ft²), including additional construction costs, for roughly 165 m² (about 1,775 ft²). With the finished attic (about 40 m² / 430 ft²) included, it comes down to about €1,350 per m² (approximately $126 per ft²).
However, that involved significant self-performed work:
- Electrical installations
- External thermal insulation composite system (ETICS)
- Drywall construction
- Painting
- Roof insulation
- Insulation of the upper-floor ceiling
- Windows sourced from Poland
- Kitchen assembly
- Self-funding insulation materials, paint, and electrical components
- Organizing tradespeople on an individual contract basis
But without self-labor, it’s quite remarkable.
Edit: even at €208,000, it still comes to only €1,444 per m² (approximately $134 per ft²), which is still very, very low, especially since you don’t contribute self-labor.
J
Jnble202026 Feb 2020 18:18Sparfuchs_ schrieb:
You also have to subtract the flooring, as I understand it. Without any DIY work, that would be really tough. At first, I thought around 202k including DIY, networking, and location bonus.
In the end, we come to about 1600 €/sqm (148 $/sqft) for approximately 165 sqm (1775 sqft). Including the finished attic (about 40 sqm (430 sqft)) at 1350 €/sqm (125 $/sqft).
This includes a lot of DIY work:
- Electrical installation
- External thermal insulation composite system (ETICS / EIFS)
- Drywall installation
- Painting
- Roof insulation
- Upper floor ceiling insulation
- Windows sourced from Poland
- Kitchen assembly
- ETICS, paint, and electrical work almost entirely from our own funds
- Trades coordinated by an electrician
But without electrical work, it’s tough.
Edit: even at 208,000, that’s only 1444 €/sqm (133 $/sqft), which is still very, very low considering you’re not doing any DIY work. We are doing DIY work after all. We are installing all the flooring ourselves, doing the wallpapering, and finishing the bathrooms ourselves. We are also digging the trenches for all house connections ourselves. We get materials at cost price. Without DIY, the house with electronic blinds and underfloor heating (including kitchen) costs 215,000. Subtracting the DIY work, we’re at 208,000.
Jnble2020 schrieb:
Our general contractor basically delivers the house for the agreed price, so to speak.We also built in the affordable area of Lower Saxony: we signed a contract 7 years ago for 185,000... I never added up all the extra costs during construction from the trades, but quite a lot was added on. So, speaking informally. And YES: we are all talking purely about the house price here. We are not including earthworks, paving, splash protection around the house or the entrance platform, nor drainage or the rainwater connection to the sewage system... with tiles, we probably ended up around 230,000 to 240,000... you do have a tiler, after all...
You could post the building specification here. There are some who will review it.
Don’t let anyone convince you that some things are impossible. However, I haven’t read about anyone here who has exaggerated. The costs might surprise you. The term “ready to move in” is just as non-official as turnkey, so be cautious!
I don’t think even @Nordlys, our penny pincher, managed with just $6,000 for a small kitchen...
Jnble2020 schrieb:
By the way, here 1,500 per sqm is a rough guideline, so in our area.If you say so 🙂
A big cost item would be enough electrical outlets. If your general contractor says that "ready to move in" means just 2 outlets in the kitchen, you’ll need to upgrade that. That costs money. What about internet? Ethernet? And don’t try to convince me with Wi-Fi.
For four people, a second sink? A cabinet in the bathroom? A mirror? I can’t imagine you saying "you only build once," but small items and hardware-store supplies also cost money.
Jnble2020 schrieb:
We will measure everything exactly and then see what to do next. We also don’t have as many shoes and jackets. We currently manage with much less space...But it always increases!
You’re young and don’t have much yet.
Everything grows: clothes, kids’ stuff, cleaning supplies, clutter. Before you throw something away, you tend to hoard it. We are two, and our 14 sqm (150 sqft) office holds a large closet with workspace and files and such; the other side has winter coats and craft items like gift wrap, card games, holiday plans and collections.
When we moved in, there was only space for one computer workstation; now there are two desks in there. By the way, we don’t have a printer. The books are on shelves above the door*. One sports machine had to give way due to lack of space. Now my husband wants to do spinning at home, of course. We live evolving with our own time. What is the current situation will not be the status quo in the house. I am not even talking about a drum set. Let’s say a sewing machine, later a dryer, a bigger freezer, or a kitchen appliance that takes up space.
Your utility room is primarily for equipment. For gas, you’ll need a hot water tank. Ok, you don’t have controlled mechanical ventilation, but then:
Broom, mop with bucket, vacuum cleaner, handheld vacuum, window cleaner, dryer for wool/sports/hand wash, dirty laundry bins (some have three!), space for ironing board and basket with clean laundry, washing machine, dryer (can be stacked), cleaning products, kitchen appliances (fondue set, roaster, deep fryer, baking pans, clay pot, champagne cooler), preserving jars, freezer or beverage cooler, shoe cleaning supplies, recycling bags, beverage bottles (cases of water, beer, juice), a few staples like onions and potatoes, bags for shopping or gift wrapping, decorative items (2 boxes Christmas decorations, 1 box Easter, 1 box general), gift wrap, office binders, stationery, office supplies, infrared lamp, medication, camera equipment, hobby stuff (badminton, fishing poles and such stay outside), hand tools, drill, cordless drill, some paint cans, white paint, brushes and rollers, electrical supplies, light bulbs, batteries, vases, spare cutlery, picnic basket, small step ladder, 2–3 flower pots and fertilizer, empty containers, dog food, cat litter box, 15 liters (4 gallons) emergency water, sewing machine, fabric remnants, plant mister, suitcase, travel and sports bags, carpet and tile remnants, etc.
You can probably remove 2–3 of those items, but I probably forgot quite a few as well.
*By the way, the bookshelves above the ceiling are gone now because they were overwhelming.
The idea to equip the dressing room with a washing machine space is great, but that requires special planning for moisture. If you decide to do that, extra costs will inevitably come. If you want to do laundry in the utility room, consider that dirty laundry might also end up lying there. You could say: don’t mess where you eat! Not even animals do that.
Right now, you are expecting the utility room to be an all-in-one miracle, but it is not. Nine square meters (about 97 sqft) is not much. Also, your kitchen area is far from fully utilized. You have roughly 6.80 linear meters (22 feet) in the kitchen, which is more than the 3.20 meters (10.5 feet) standard in a three-room apartment. But we all know that storage, especially kitchen storage, should be ample enough to also store batteries or your Tupperware collection. Properly planned and arranged, it could have twice as much storage, but not for $6,000.
Some of your doors actually take up space — four doors in the kitchen, two in the utility room. I won’t criticize the second door in the utility room now, but you have to plan accordingly. Whatever the utility room lacks must be placed elsewhere. Having a plan B never hurts.
Jnble2020 schrieb:
As mentioned above, the TV will be mounted on the wall facing the office.Give some thought to whether there will be enough space for the sofa in front of the TV and whether access to the terrace door will still be possible. This has been mentioned several times but not addressed.
Jnble2020 schrieb:
The hallway upstairs will definitely be used. We read a lot and want to use the space as a book and reading nook.Again: the square meters of the children’s rooms are probably just the floor area?! So the children’s rooms are sufficient but nothing special. I would rather keep the upstairs space for the children instead of for yourselves, and then have the children in the living room... but anyway: rearranging is always possible.
Jnble2020 schrieb:
Of course, guests will enter through the main entrance. For limited or temporary use, we plan to install a few simple wall hooks.We usually use the stairs or the office for that :P
I would use the storage under the stairs for current jackets, bags, and shoes. Shelves at the bottom, a rail at the top, boxes to pull out further back. This also works well under the sloped ceiling.
About the floor plan
It’s not mine. I would probably remove or straighten the central walls on the ground floor and close off the hallway immediately behind the stairs with a straight wall. The door to the storage under the stairs should open from the front, i.e. the long side. A nice double door to the dining area.
Sliding door to the kitchen as originally planned on the right side, and the utility room door with a 65cm (26 inches) gap to the wall. This creates a nice 2-meter (6.5 feet) wall in the kitchen for tall cabinets, and behind the door in the utility room there’s storage space for a proper cupboard.
I would add another window to the utility room and remove one in the office to gain more wall space. The kitchen could also use more natural light.
Plan a terrace door near the dining area. That way, there’s also space for a sofa.
The shower in the upstairs bathroom is too short for “no shower door.” The toilet could be a bit narrower… I would place the bathtub next to the toilet and the sink by the window. That way, there is space for a longer shower, and the bathtub can also serve as a shelf and seating area, right where you need it: in the middle of the bathroom.
3.30 meters (11 feet) is just about the minimum width for the bedroom.
Similar topics