
ᐅ Floor plan design for a single-family detached country house without a basement, 144 sqm
Created on: 26 Feb 2020 11:27
J
Jnble2020
Hello everyone!
We would be very grateful to receive feedback on our current floor plan and site planning progress.
We are a family of four with two children aged 4 and 7. We are building in a rural area.
Additionally, a sliding door will be installed between the kitchen and the living area.
Development Plan / Restrictions
Plot size: 672m2 (7228 sq ft)
No slope
Building zone, building line, and boundaries: no defined building zone
Maximum perimeter development: 9m (30 ft)
Number of parking spaces: 2
Maximum number of floors: 2
Roof pitch: at least 18 degrees
Architectural style: free choice
Orientation: north - south
Maximum heights / limits: none specified
Other requirements: none specified
Client Requirements
Country house style
1.5 stories, no basement
4 people: ages 30, 27, 7, 4
Office: for family use
Maximum overnight guests: mainly friends of the children
Enclosed architecture
Conservative construction method
Dining seats: 6
Carport
House Design
Designer: planner from a construction company
What do you particularly like? Why? Flexibility in the living area (with the sliding door), equally sized children's rooms, spacious hallway on the upper floor for a reading corner
What do you not like? Why? Possibly the children's rooms are too small? Utility room too small?
Price estimate according to architect/planner: 202,000
Personal price limit for the house, including fittings: 230,000
Preferred heating system: underfloor heating
If you had to give up something, which features or extensions could you do without?
- Could give up: bay window
- Could not give up: front gable
Why did the design turn out the way it did? For example:
Standard design from the planner? Standard as a basis but slightly adjusted.
What makes it particularly good or bad in your opinion? Despite the relatively small space, everyone finds their place and everything has been considered.
Thank you very much
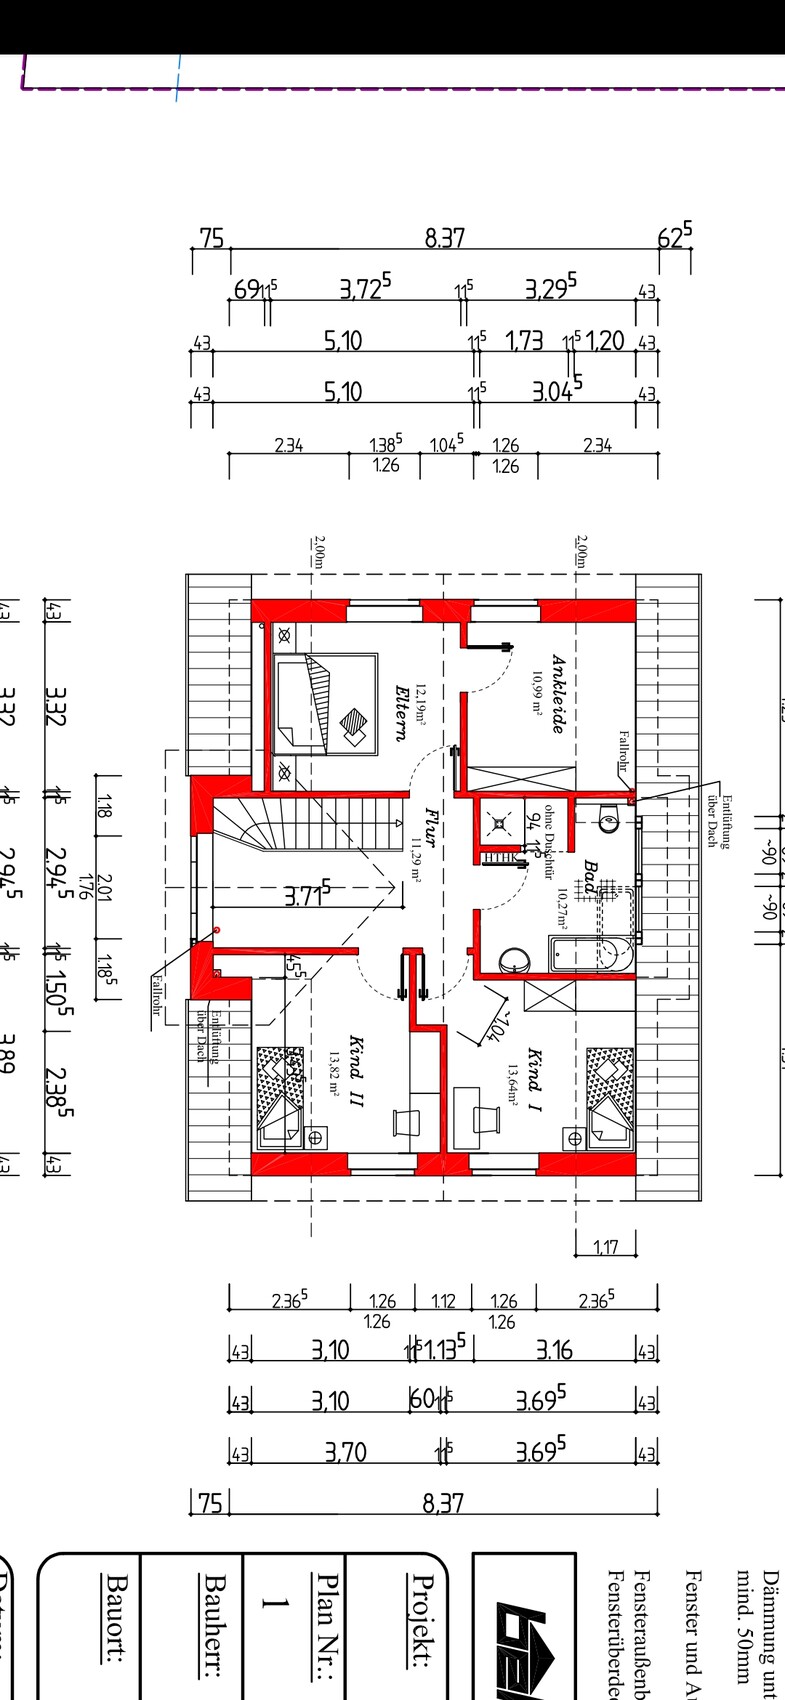
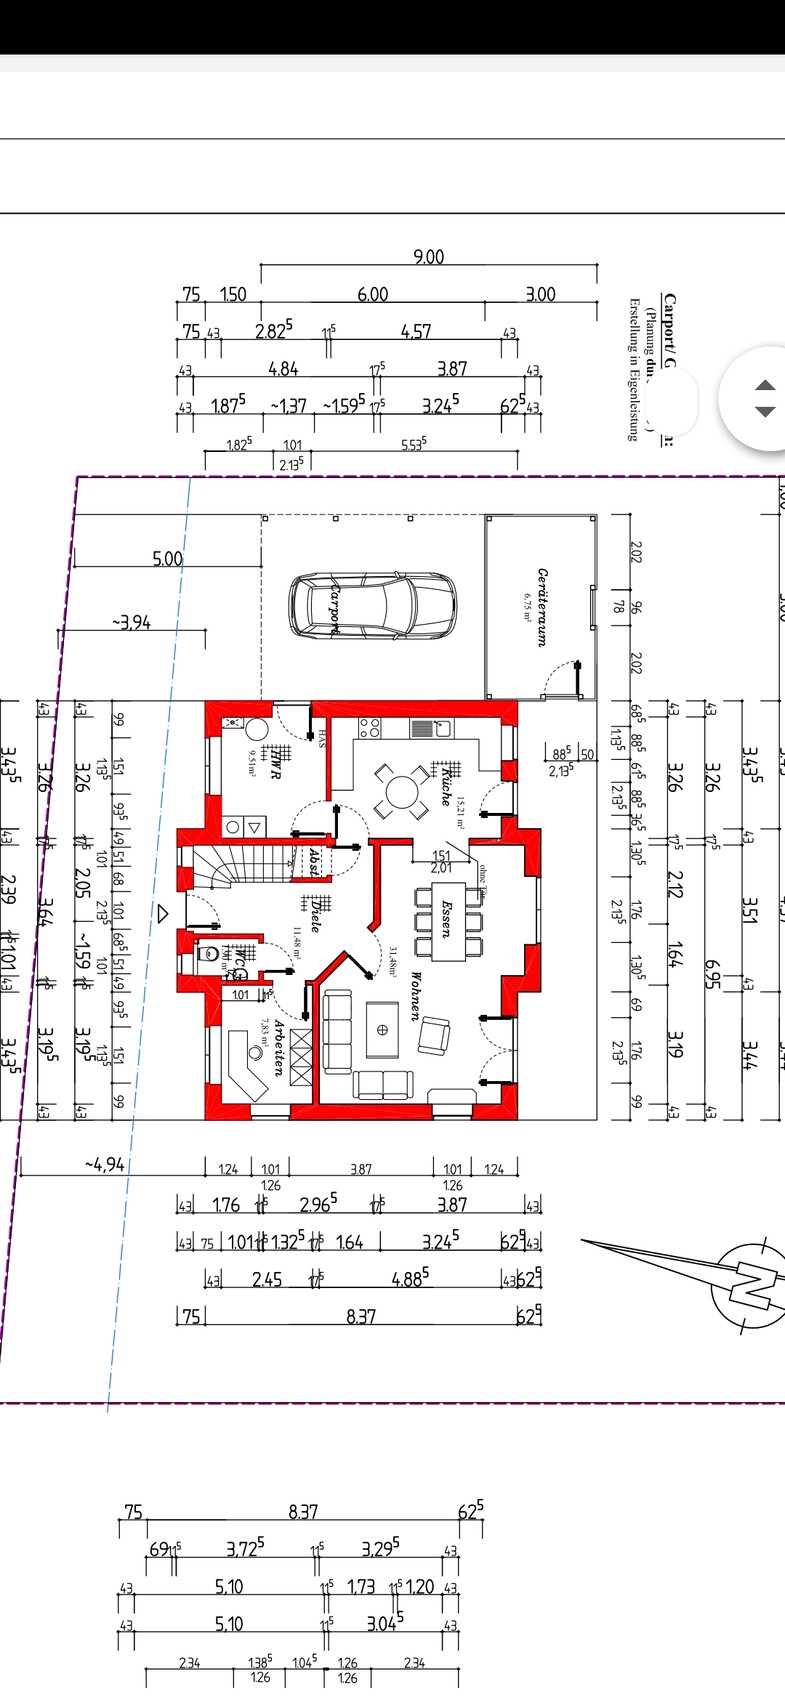
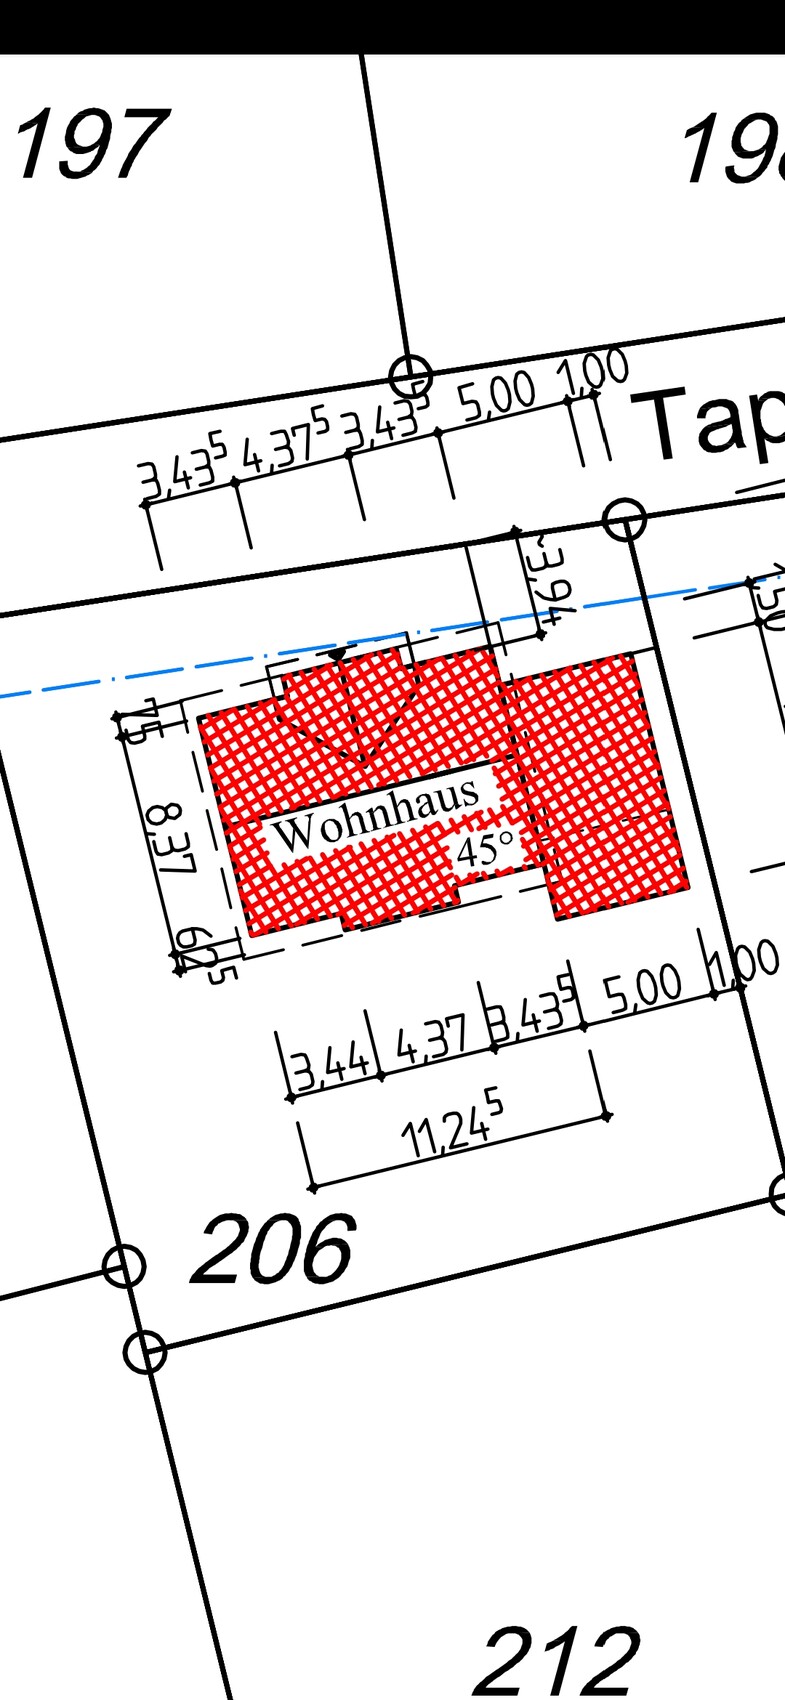
We would be very grateful to receive feedback on our current floor plan and site planning progress.
We are a family of four with two children aged 4 and 7. We are building in a rural area.
Additionally, a sliding door will be installed between the kitchen and the living area.
Development Plan / Restrictions
Plot size: 672m2 (7228 sq ft)
No slope
Building zone, building line, and boundaries: no defined building zone
Maximum perimeter development: 9m (30 ft)
Number of parking spaces: 2
Maximum number of floors: 2
Roof pitch: at least 18 degrees
Architectural style: free choice
Orientation: north - south
Maximum heights / limits: none specified
Other requirements: none specified
Client Requirements
Country house style
1.5 stories, no basement
4 people: ages 30, 27, 7, 4
Office: for family use
Maximum overnight guests: mainly friends of the children
Enclosed architecture
Conservative construction method
Dining seats: 6
Carport
House Design
Designer: planner from a construction company
What do you particularly like? Why? Flexibility in the living area (with the sliding door), equally sized children's rooms, spacious hallway on the upper floor for a reading corner
What do you not like? Why? Possibly the children's rooms are too small? Utility room too small?
Price estimate according to architect/planner: 202,000
Personal price limit for the house, including fittings: 230,000
Preferred heating system: underfloor heating
If you had to give up something, which features or extensions could you do without?
- Could give up: bay window
- Could not give up: front gable
Why did the design turn out the way it did? For example:
Standard design from the planner? Standard as a basis but slightly adjusted.
What makes it particularly good or bad in your opinion? Despite the relatively small space, everyone finds their place and everything has been considered.
Thank you very much
J
Jnble202026 Feb 2020 13:06Sparfuchs_ schrieb:
There is a lot of room for interpretation here. We all agree it won’t be luxury at this price. He never said the 230,000 includes a move-in ready condition. Hopefully, it’s taken into account that floors, kitchen, furniture, lighting, landscaping, carport, etc. still need to be added. If the bathroom is done by the uncle, that’s also a big cost item that could become cheaper.
@Jnble2020 could you share some details about the features? What has been agreed on? Is the kitchen included? There really isn’t anything special included. Underfloor heating (gas heating) and electric blinds on the ground floor. The kitchen is included, but it won’t be an expensive one. We planned one from Ikea for 4,000 (around 8,800) plus 2,000 (around 4,400) for the appliances.
J
Jnble202026 Feb 2020 13:11Curly schrieb:
How are you planning to furnish the walk-in closet? I don’t see any space for a coat rack and shoes on the ground floor or a spot for a TV in the living room.
Best regards,
Sabine The walk-in closet will get a wardrobe as shown in the plan. Under the sloped ceiling, there will be dressers, and the gaps will be filled with clothes rails. So everything will be custom-built.
As mentioned above, the TV will be mounted on the wall facing the office.
There will be a coat rack in the utility room for seasonal items. Everything else will be stored in the walk-in closet. In the hallway, there will be a few hooks for guests. We will use the utility room as an entrance ourselves. I find this practical as a mudroom, especially with children.
Draw all the house connections, fuse box, heating system, etc., into the utility room once. The dryer will probably have to be placed on top of the washing machine. Also, a few tools or supplies will be stored there. There is no room for a coat rack. It would be better to paint the door and use the space for storage.
J
Jnble202026 Feb 2020 13:21haydee schrieb:
Draw all utility connections, fuse box, heating system, etc. into the utility room. Most likely, the dryer will have to be placed on top of the washing machine. Plus some tools or supplies. That won’t leave space for a wardrobe. It would be better to paint the door and use the space for storage. We will definitely include all of that in the drawing and see how it fits. The door absolutely should not be painted. We want to enter the house through the utility room from the carport. That way, groceries and such can be stored directly in the kitchen. Tools will be kept in the equipment room.
S
Sparfuchs7726 Feb 2020 13:39Jnble2020 schrieb:
There’s really nothing special about it. Underfloor heating (gas heating) and electric blinds on the ground floor. The kitchen is included, but it won’t be an expensive one. We’ve planned an Ikea kitchen for 4,000 EUR plus 2,000 EUR for appliances. This clearly shows that what is considered "average equipment" varies for everyone (no offense intended).
For some, a ventilation system in the house, an air-to-water heat pump, photovoltaic panels, electric aluminum roller shutters, underfloor heating, a fireplace, and KFW55 standard are just barely acceptable, while others save high five-figure sums just by omitting these.
For example, we ordered the windows from Poland and saved a small five-figure amount. From the way you describe your specifications, I think the budget is manageable. Just don’t expect any major upgrades.

Jnble2020 schrieb:
We ourselves will use the utility room as an entrance. I find it more practical as a mudroom when you have children. Phew, I really don’t like that lifestyle choice.
I would hate to enter my home through dirty laundry. You already smell bad enough when you come home from work. And what exactly is different about a mudroom compared to the main entrance? Is it okay for dirt to just stay there? Or is there a pressure washer installed right away?
Also, the increased risk of break-ins. No, that’s not for me.
Similar topics