
ᐅ Floor plan design for a single-family detached country house without a basement, 144 sqm
Created on: 26 Feb 2020 11:27
J
Jnble2020
Hello everyone!
We would be very grateful to receive feedback on our current floor plan and site planning progress.
We are a family of four with two children aged 4 and 7. We are building in a rural area.
Additionally, a sliding door will be installed between the kitchen and the living area.
Development Plan / Restrictions
Plot size: 672m2 (7228 sq ft)
No slope
Building zone, building line, and boundaries: no defined building zone
Maximum perimeter development: 9m (30 ft)
Number of parking spaces: 2
Maximum number of floors: 2
Roof pitch: at least 18 degrees
Architectural style: free choice
Orientation: north - south
Maximum heights / limits: none specified
Other requirements: none specified
Client Requirements
Country house style
1.5 stories, no basement
4 people: ages 30, 27, 7, 4
Office: for family use
Maximum overnight guests: mainly friends of the children
Enclosed architecture
Conservative construction method
Dining seats: 6
Carport
House Design
Designer: planner from a construction company
What do you particularly like? Why? Flexibility in the living area (with the sliding door), equally sized children's rooms, spacious hallway on the upper floor for a reading corner
What do you not like? Why? Possibly the children's rooms are too small? Utility room too small?
Price estimate according to architect/planner: 202,000
Personal price limit for the house, including fittings: 230,000
Preferred heating system: underfloor heating
If you had to give up something, which features or extensions could you do without?
- Could give up: bay window
- Could not give up: front gable
Why did the design turn out the way it did? For example:
Standard design from the planner? Standard as a basis but slightly adjusted.
What makes it particularly good or bad in your opinion? Despite the relatively small space, everyone finds their place and everything has been considered.
Thank you very much
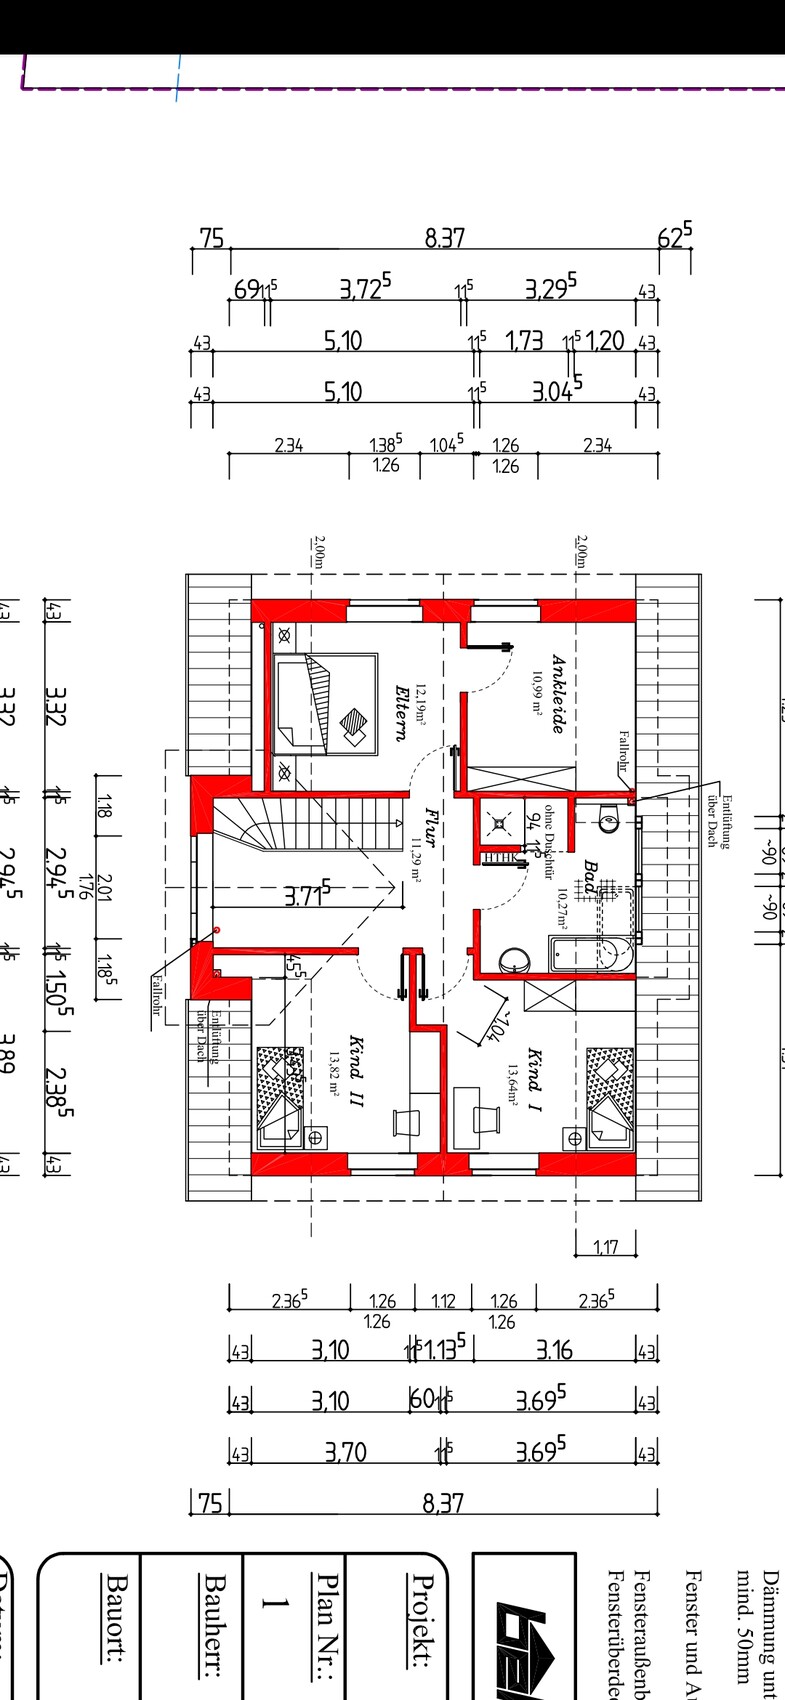
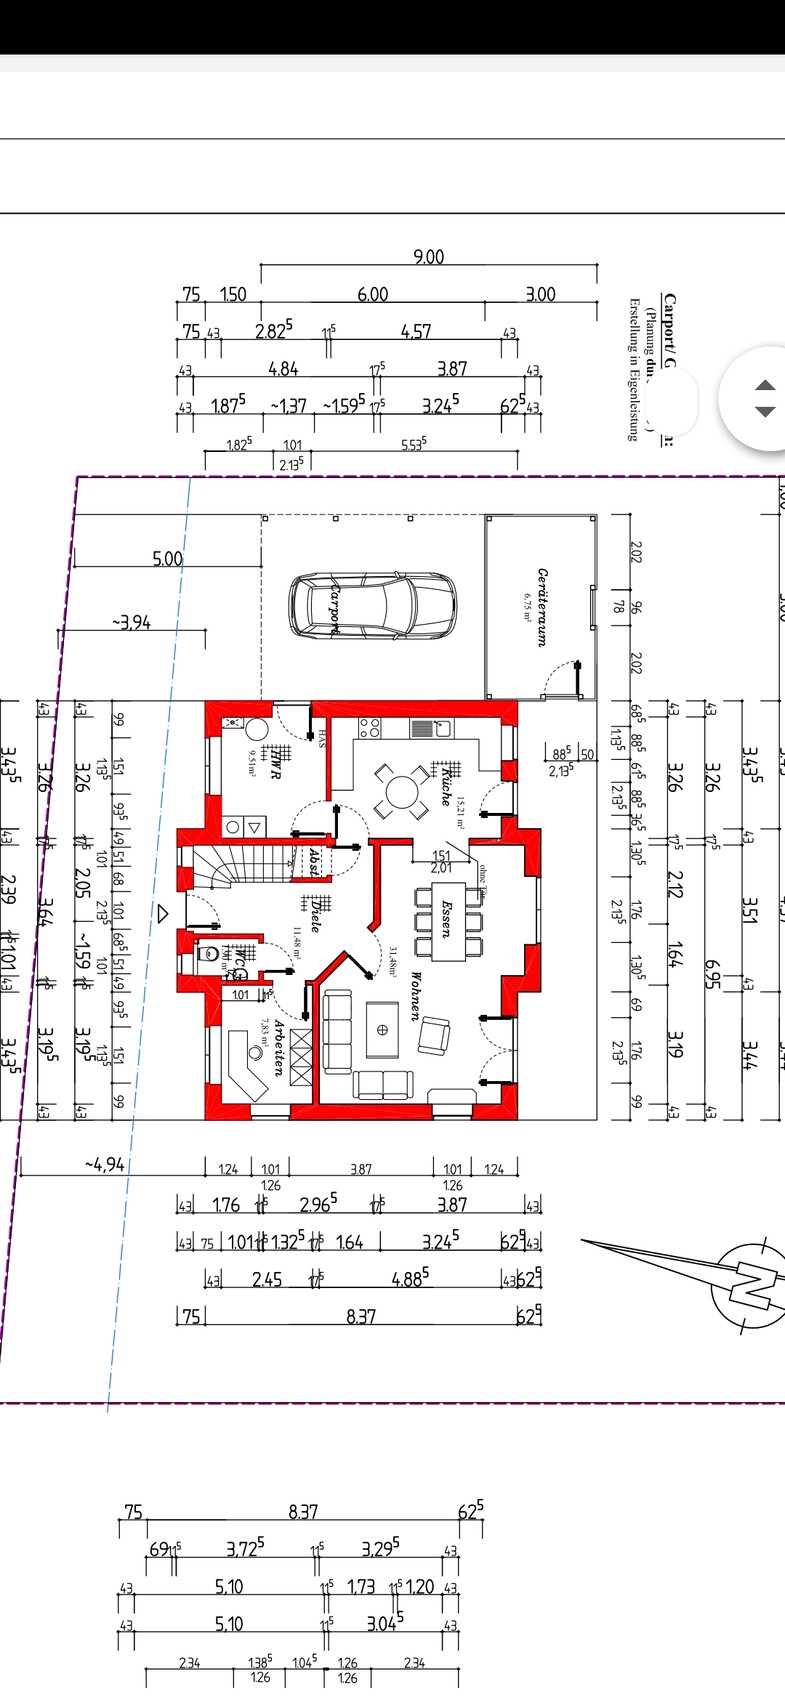
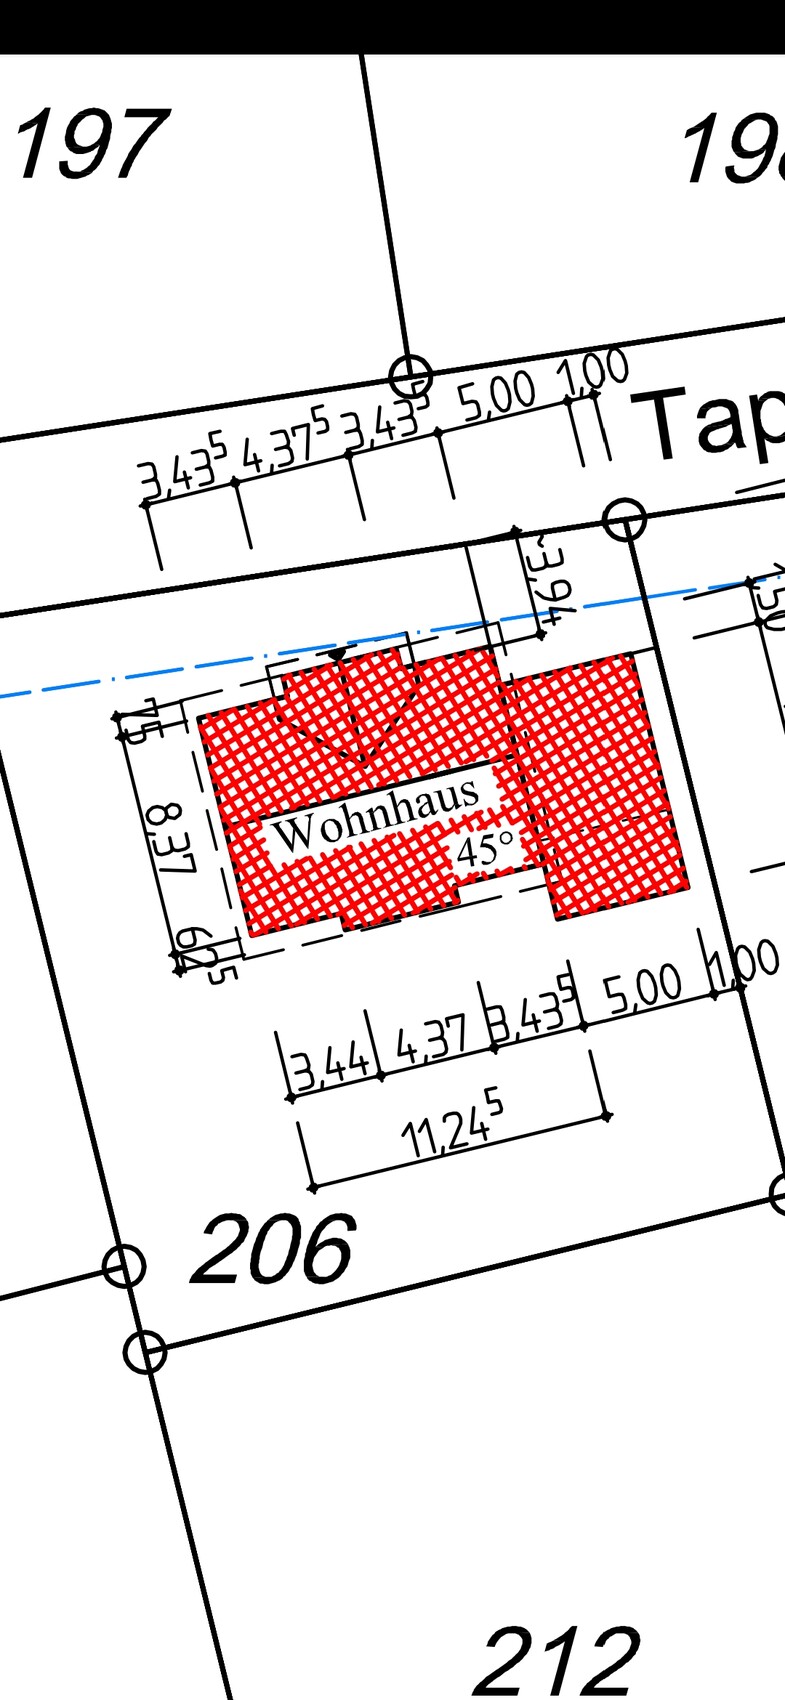
We would be very grateful to receive feedback on our current floor plan and site planning progress.
We are a family of four with two children aged 4 and 7. We are building in a rural area.
Additionally, a sliding door will be installed between the kitchen and the living area.
Development Plan / Restrictions
Plot size: 672m2 (7228 sq ft)
No slope
Building zone, building line, and boundaries: no defined building zone
Maximum perimeter development: 9m (30 ft)
Number of parking spaces: 2
Maximum number of floors: 2
Roof pitch: at least 18 degrees
Architectural style: free choice
Orientation: north - south
Maximum heights / limits: none specified
Other requirements: none specified
Client Requirements
Country house style
1.5 stories, no basement
4 people: ages 30, 27, 7, 4
Office: for family use
Maximum overnight guests: mainly friends of the children
Enclosed architecture
Conservative construction method
Dining seats: 6
Carport
House Design
Designer: planner from a construction company
What do you particularly like? Why? Flexibility in the living area (with the sliding door), equally sized children's rooms, spacious hallway on the upper floor for a reading corner
What do you not like? Why? Possibly the children's rooms are too small? Utility room too small?
Price estimate according to architect/planner: 202,000
Personal price limit for the house, including fittings: 230,000
Preferred heating system: underfloor heating
If you had to give up something, which features or extensions could you do without?
- Could give up: bay window
- Could not give up: front gable
Why did the design turn out the way it did? For example:
Standard design from the planner? Standard as a basis but slightly adjusted.
What makes it particularly good or bad in your opinion? Despite the relatively small space, everyone finds their place and everything has been considered.
Thank you very much
I still can’t imagine how the cloakroom and shoes for four people will fit into the small utility room. We have a shoe rack that is 2m (6 ft 7 in) wide and 1.20m (3 ft 11 in) high, and a wardrobe in the hallway that is 1.75m (5 ft 9 in) wide and 60cm (24 in) deep – and that is used by only three people. You should measure everything carefully beforehand; later the room will be full of the water tank, heating system, pipes, and meter cabinets, leaving you with almost no space. If everyone in the north enters the house through the utility room, I would plan it to be more spacious. I also see difficulties fitting a dining table in the kitchen given its width.
Best regards,
Sabine
Best regards,
Sabine
Jnble2020 schrieb:
I was only referring to the floor plan and any major mistakes that we amateurs might overlook. Well, but the fact that the "no longer quite amateurs" all agree that the price isn’t realistic doesn’t interest you. Even @Sparfuchs_:P would be surprised if that actually worked out.
Fine, then fall flat on your face. You were warned.
Sparfuchs_ schrieb:
10m² (108 sq ft) reading area, 11m² (118 sq ft) walk-in closet, 2x 14m² (150 sq ft) kids’ bedrooms doesn’t really sound like small or limiting to me. But no cloakroom, a 7m² (75 sq ft) office, and a 9m² (97 sq ft) utility room (which doesn’t leave much room for laundry anymore) does feel quite limiting to me, in my opinion.
I would try to free up some space upstairs for laundry at least. If you’re ironing in the walk-in closet anyway, that makes it even more sensible.
And I would skip the gallery.
Jnble2020 schrieb:
That is certainly fantastic, but I think it’s more the exception than the rule.
We currently live in a 110sqm (1,184 sq ft) home. The children’s rooms are 9sqm (97 sq ft) and 10sqm (108 sq ft). Especially the 9sqm (97 sq ft) room is definitely too small for our little troublemaker. Fortunately, he is very much an outdoor child and spends little time in his room, but I’m glad he will soon have 5sqm (54 sq ft) more space. This room was also where his father grew up. We live in my husband’s childhood home. So it’s possible to live differently. Clearly the exception.
However, I wanted to add that I really like the suggestion from @pffreestyler. It would give you some extra space in the living/dining area.
S
Sparfuchs7726 Feb 2020 15:28Tamstar schrieb:
@Sparfuchs_ I would be surprised if that works out.At least it’s a very ambitious calculation. But if you have some extra funds reserved, it’s doable. The original poster really doesn’t have very high demands.
Tamstar schrieb:
a 7m² (75 ft²) studyWhy would I need more space there? For a sofa? A large 2-meter (6.5 ft) desk fits easily. Personally, I don’t see any limitation. Of course, if you want to receive guests in there, it needs to be bigger, obviously.
Child room 2 clashes with the dormer roof.
J
Jnble202026 Feb 2020 15:35Tamstar schrieb:
Well, even though the "not-so-amateurs-anymore" are all telling you that the price isn’t realistic, you don’t seem to care. Even @Sparfuchs_:P would be surprised if that actually worked out.
Fine, then go ahead and fail. You were warned.
But no cloakroom, a 7m² (75 sq ft) office, and a 9m² (97 sq ft) utility/technical room (which doesn’t leave much space for household tasks) does feel like a compromise to me.
I would try to at least reclaim some space upstairs for laundry. If you are going to iron in the dressing room anyway, that would make even more sense.
And I would skip the gallery.
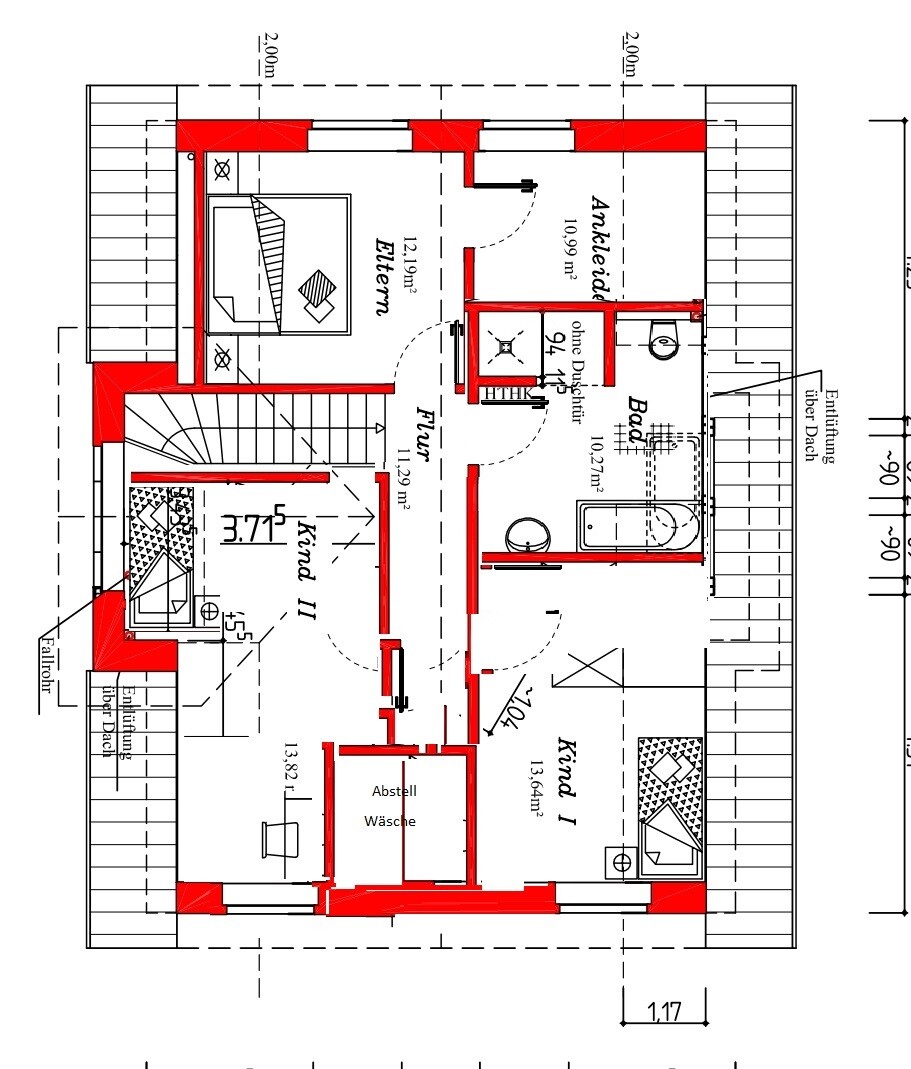
We will still consider the utility room further.
Thank you for your drawing.
I never said that I’m not interested in feedback about the planned budget, but here I was focusing on the floor plan. I believe that cost calculations can’t really be discussed online without knowing all the details. Our general contractor is building the house for this price, to put it bluntly. That’s why we signed the contract. And we still have quite a bit of buffer left. We have many professionals in the family and understand what a house like this realistically costs here. I don’t want to offend anyone, but none of you know our case in detail. So how can anyone claim that we will fail?
Sparfuchs_ schrieb:
Why do I need more space there? Because this room will end up as a storage closet. The utility room/technical room won’t have enough space for the entire wardrobe, supplies, trash, cleaning products, Christmas decorations, etc. (see the list from someone here in the forum, maybe it was @ypg?)
Sparfuchs_ schrieb:
Sparfuchs_[/COLOR] schrieb:
Sparfuchs_ schrieb:
Sparfuchs_ schrieb:
Sparfuchs_ schrieb:
Child 2 conflicts with the captain’s gable. If the windows are planned differently, not necessarily.
Jnble2020 schrieb:
We will still give some thought to the utility room.
In my opinion, you can’t really discuss estimates online without knowing the exact facts. Our builder is delivering the house at that price, so to speak. That’s why we signed. And we still have some buffer left. We have many professionals in the family and know what a house like this realistically costs here. I don’t want to offend anyone, but none of you know the details of our case. So how can anyone claim we will end up with losses? There are plenty of people here who can read your construction specification with expertise. And why not online? There are professionals here, experienced people, and those who won’t just flatter you with “You’ll easily manage at that price.” But of course, that’s fine if you don’t want that.
Similar topics